(770) 530-3757 justin@grinnellrealtyga.com Grinnell Realty, LLC
    Traffic Dashboard
    Home
    • Home
    • Selling
    • Buying
    • About
      • Join Our Team
      • Real Estate Experts
      • Meet Justin
      • Testimonials
    • Contact
    Traffic Dashboard
    Justin Grinnell
    (770) 530-3757 justin@grinnellrealtyga.com
    • Grinnell Realty, LLC
      104 E Patton St
      LaFayette, GA 30728
      (706) 996-2340
      justin@grinnellrealtyga.com
    Home
    • Home
    • Selling
    • Buying
    • About
    • Contact
    Legal
    • Privacy
    • Terms
    • DMCA
    • Accessibility
    • Fair Housing
    Account
    • Dashboard
    • Logout
    • Login
    Justin Grinnell - Footer Logo
    ©2026 Grinnell Realty, LLC. All rights reserved.
    Website built by CloseHack.
    Georgia MLS

    The data relating to real estate for sale on this web site comes in part from the Broker Reciprocity Program of GAMLS. All real estate listings are marked with the GAMLS Broker Reciprocity thumbnail logo and detailed information about them includes the name of the listing brokers. The broker providing these data believes them to be correct, but advises interested parties to confirm them before relying on them in a purchase decision. Copyright 2023 GAMLS. All rights reserved.

    Greater Chattanooga REALTORS®

    © California Desert Association of REALTORS® MLS. All rights reserved. Information Deemed Reliable, but Not Guaranteed. Listing information is from various brokers who participate in IDX and not all listings may be visible on the site. The property information being provided is for consumers personal, non-commercial use and may not be used for any purpose other than to identify prospective properties consumers may be interested in purchasing.

    Return
    • All Types
    • House+2 more
    • Price
    • Bed/Bath
    • Size
    • Dates
    • Filters
    • Amenities
    • Save
    • Share
    Listings
    No results
    Sort
    Home / Griffin / 409 Golden Rod CT
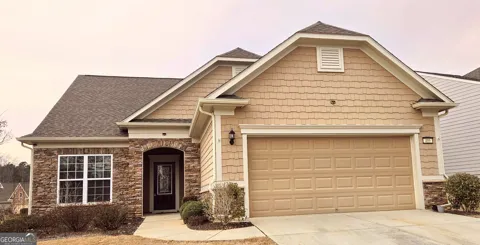
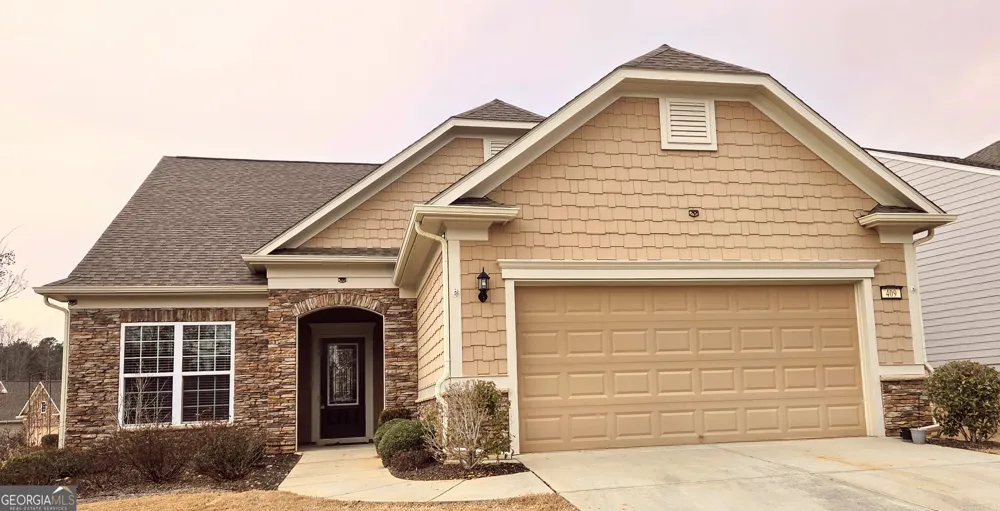
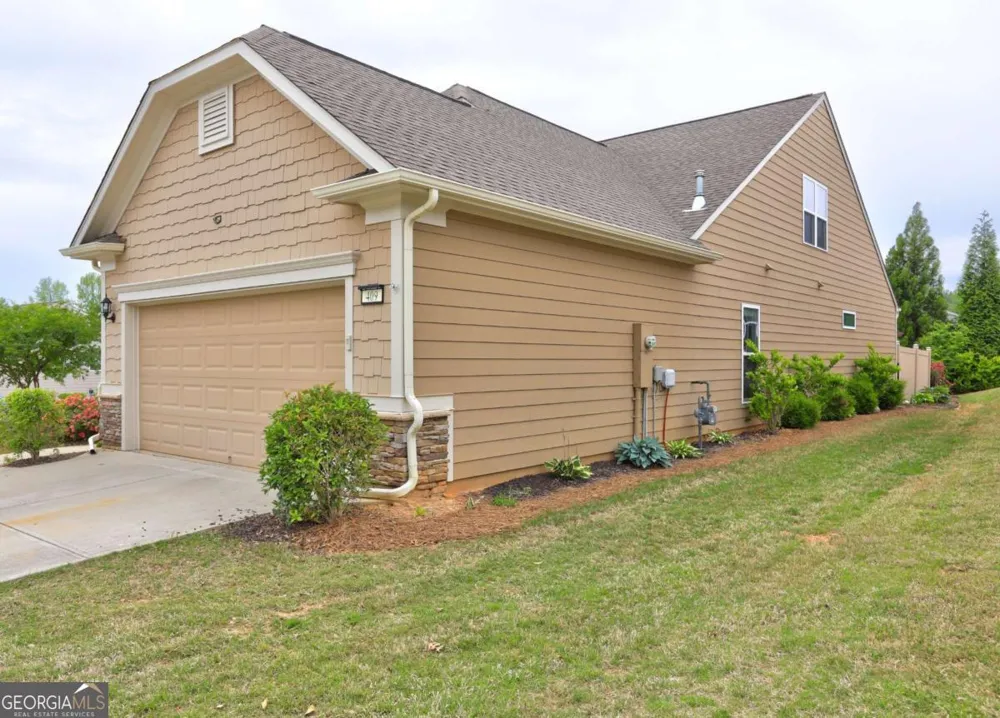
    409 Golden Rod CT Griffin, GA 30223 409 Golden Rod CT Griffin, GA 30223 409 Golden Rod CT Griffin, GA 30223 409 Golden Rod CT Griffin, GA 30223 409 Golden Rod CT Griffin, GA 30223 409 Golden Rod CT Griffin, GA 30223 409 Golden Rod CT Griffin, GA 30223 409 Golden Rod CT Griffin, GA 30223 409 Golden Rod CT Griffin, GA 30223 409 Golden Rod CT Griffin, GA 30223 409 Golden Rod CT Griffin, GA 30223 409 Golden Rod CT Griffin, GA 30223 409 Golden Rod CT Griffin, GA 30223 409 Golden Rod CT Griffin, GA 30223 409 Golden Rod CT Griffin, GA 30223 409 Golden Rod CT Griffin, GA 30223 409 Golden Rod CT Griffin, GA 30223 409 Golden Rod CT Griffin, GA 30223 409 Golden Rod CT Griffin, GA 30223 409 Golden Rod CT Griffin, GA 30223 409 Golden Rod CT Griffin, GA 30223 409 Golden Rod CT Griffin, GA 30223 409 Golden Rod CT Griffin, GA 30223 409 Golden Rod CT Griffin, GA 30223 409 Golden Rod CT Griffin, GA 30223 409 Golden Rod CT Griffin, GA 30223 409 Golden Rod CT Griffin, GA 30223 409 Golden Rod CT Griffin, GA 30223 409 Golden Rod CT Griffin, GA 30223 409 Golden Rod CT Griffin, GA 30223 409 Golden Rod CT Griffin, GA 30223 409 Golden Rod CT Griffin, GA 30223 409 Golden Rod CT Griffin, GA 30223 View All Photos

    $435,000

    | Active

    409 Golden Rod CT

    Griffin, GA 30223

    2,600
    Square Feet
    3
    Beds
    3
    Baths
    0.20
    Acres
    249
    Days on Market
    10683098
    MLS#
    Townhouse
    Structure
    Residential
    Zone
    Contact

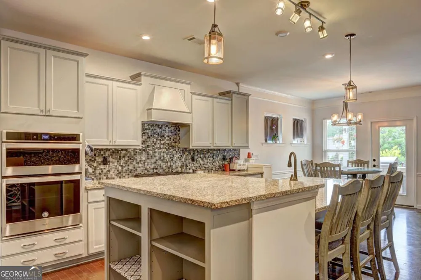
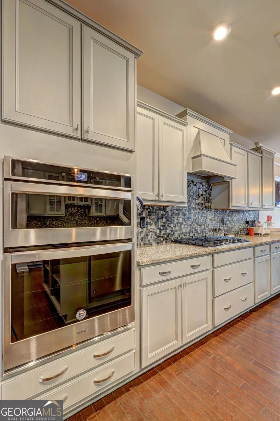
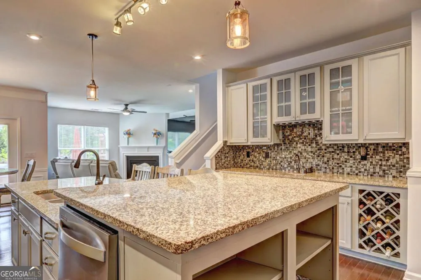
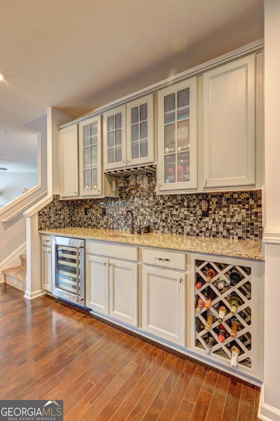
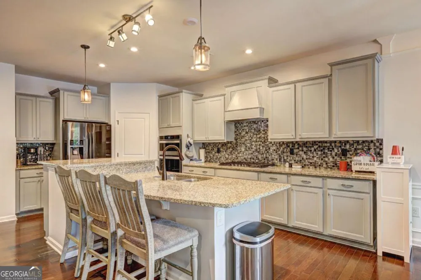
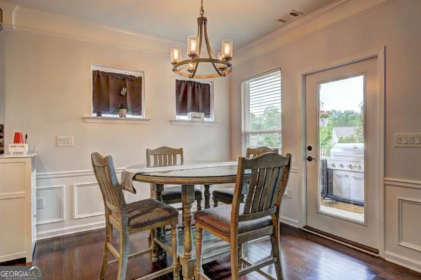
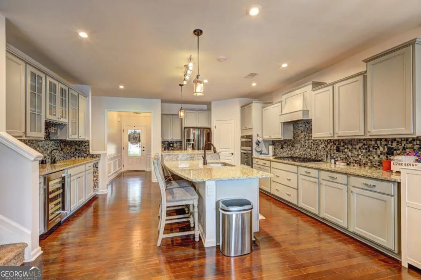
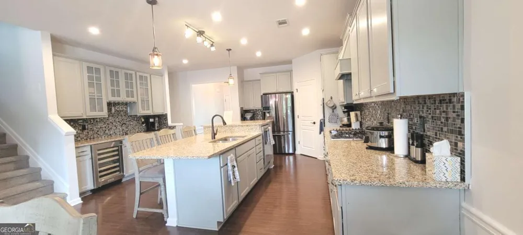
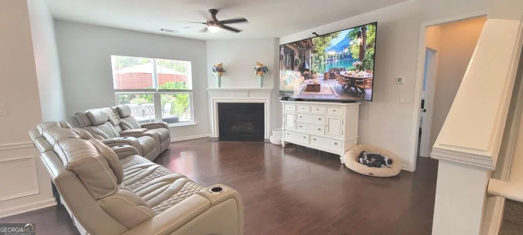
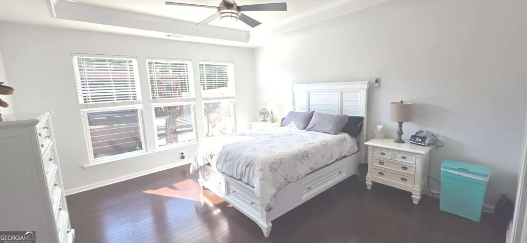
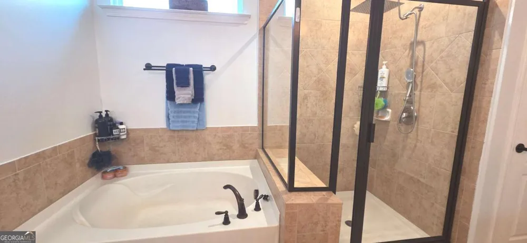
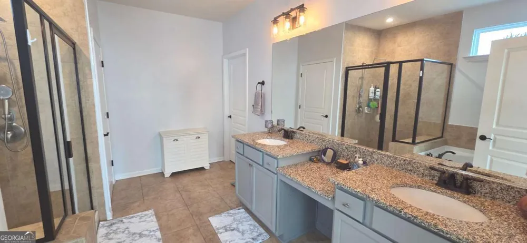
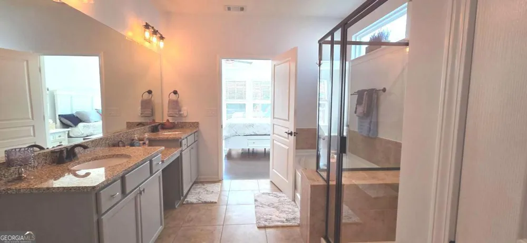
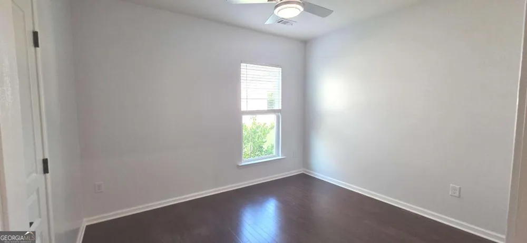
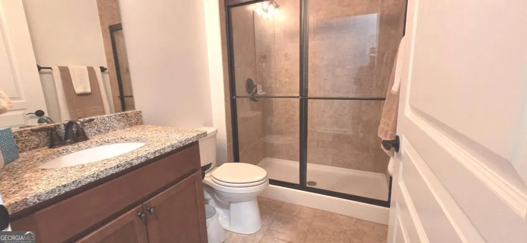
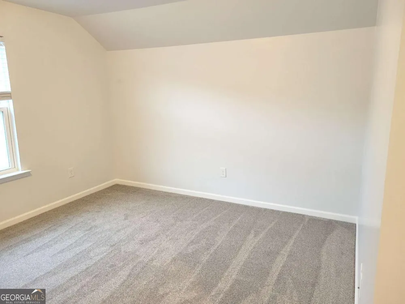
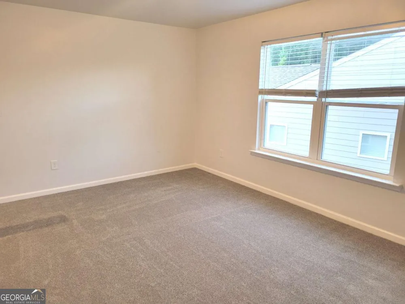
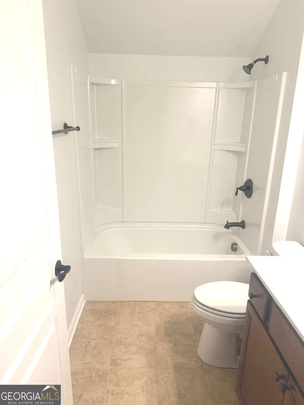
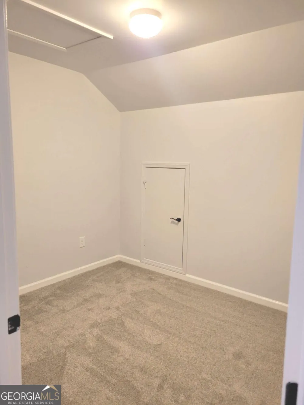
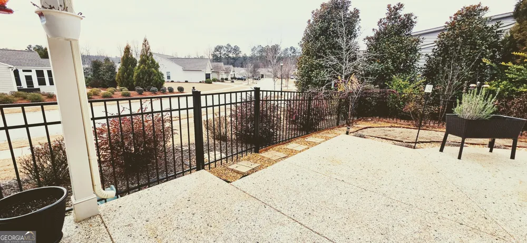
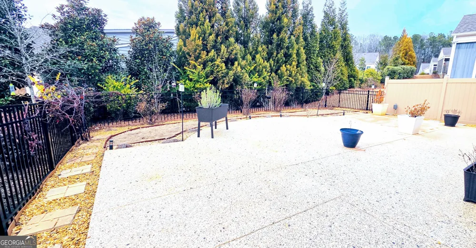
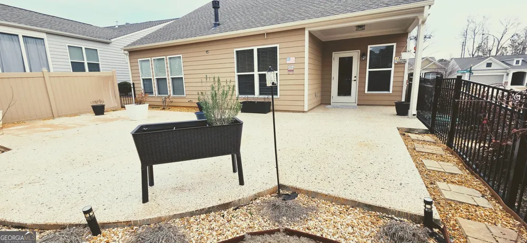
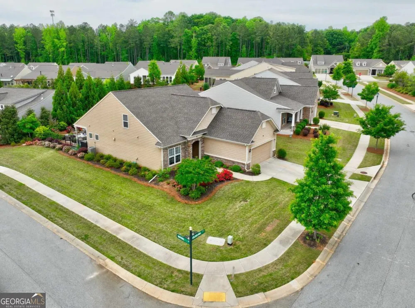
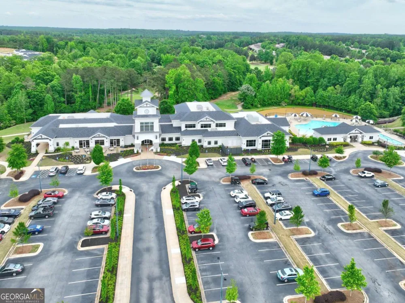
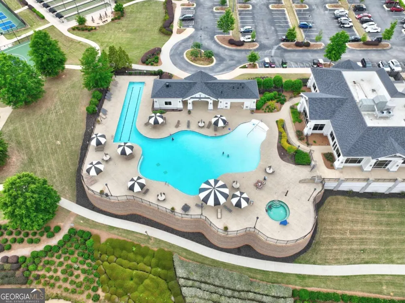
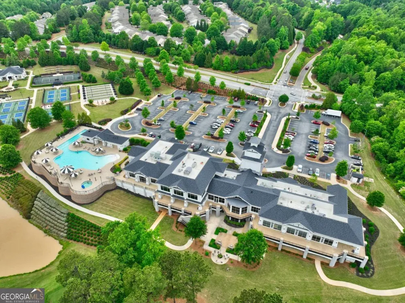
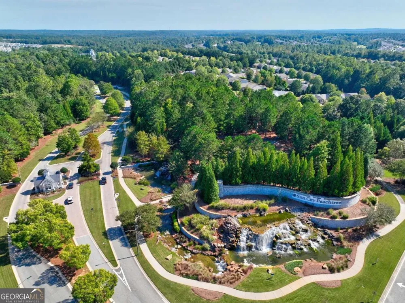
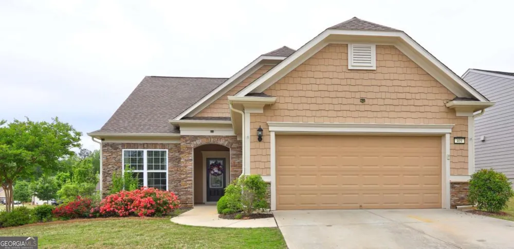
    Do not disturb Tenant. Property will be available for sale Spring 2027. Discover the unique 3-bedroom, 3-bath Castle Rock II floor plan, with full upstairs loft, offering expansive living and entertaining spaces that flow seamlessly from the kitchen and great room to the beautifully landscaped backyard! Located in a popular 55+ golf cart community with gated security, this beautifully designed open layout floorplan has new tiled backsplash, upgraded light fixtures, new carpet and fresh interior paint. Stay warm by the cozy family room fireplace, enjoy the sunset on the huge back patio, or flip through pages of your favorite novel in the quiet living room. The well-designed kitchen is perfect for culinary adventures, and the wet bar is fabulous for entertaining. Relax in the Primary Suite with double vanities and separate tub and large shower. Beyond the home. Enjoy a vibrant community with nature trails, gym, indoor track. dance studio, indoor/outdoor pools and spas, pickleball courts, dances, plays, concerts, tennis courts, billiards, clubs and organizations, softball field, dog parks, playground, and a privately owned golf course with memberships available. Convenient to restaurants, shopping, parks, medical facilities, etc. Make an appointment to see this beautiful home today!

    Property Details
    Interior
    Double Vanity,High Ceilings,Master On Main Level,Split Bedroom Plan,Tray Ceiling(s),Walk-In Closet(s),Wet Bar
    Fireplaces
    1
    Cooling
    Ceiling Fan(s),Central Air,Electric
    Heating
    Central,Natural Gas
    Cooling Features
    Ceiling Fan(s),Central Air,Electric
    Bedrooms
    3
    Bathrooms
    3.0
    Full Baths
    3
    Bedrooms on Main Level
    2
    Lot Features
    Corner Lot,Level,Private
    Stories
    One and One Half
    Lot Description
    Corner Lot,Level,Private
    Exterior Features
    Garden
    Exterior Materials
    Garden
    Pool Shared
    1
    Acres
    0.2
    Square Feet
    2600
    Parking Features
    Garage, Garage Door Opener, Kitchen Level
    Parking
    Garage,Garage Door Opener,Kitchen Level
    Parking Spaces
    2
    Parking Type
    Garage
    Property Type
    Purchase
    Style
    Craftsman,Ranch
    Year Built
    2019
    Foundation
    Slab
    Roof
    Composition
    Sewer Information
    Public Sewer
    Utility Source
    Public
    Utility Features
    Cable Available,Electricity Available,Natural Gas Available,Sewer Available,Underground Utilities,Water Available
    Appliances
    Dishwasher,Disposal,Gas Water Heater,Microwave,Refrigerator
    Subdivision
    Sun City Peachtree
    Community Features
    Clubhouse,Fitness Center,Gated,Playground,Pool,Retirement Community,Sidewalks,Street Lights,Tennis Court(s)
    Elementary School
    Jordan Hill Road
    Middle School
    Kennedy Road
    High School
    Griffin
    County
    Spalding
    Region
    Griffin
    Original List Price
    $448,500
    Days on Market (Cumulative)
    249
    Taxes Annual
    $2,283
    HOA
    1
    HOA Fees
    3180
    MLS #
    10683098
    Location
    Legal

    The data relating to real estate for sale on this web site comes in part from the Broker Reciprocity Program of GAMLS. All real estate listings are marked with the GAMLS Broker Reciprocity thumbnail logo and detailed information about them includes the name of the listing brokers. The broker providing these data believes them to be correct, but advises interested parties to confirm them before relying on them in a purchase decision. Copyright 2023 GAMLS. All rights reserved.


    Provided By
    Listed by Janelle A. Burns (#BURNSJANELLE)
    Listing Office: Virtual Properties Realty.Net (#VPRN01)

    Justin Grinnell Have a question about this home?

    Interested in Purchasing 409 Golden Rod CT?

    Get an estimate on monthly payments on this property.

    $
    years
    Down Payment
    $
    %
    Interest Rate
    %
    Tax Rate
    %
    $
    $annually
    $monthly
    Estimated Monthly Payment
    $0.00
    Loan Amount
    $0.00