(770) 530-3757 justin@grinnellrealtyga.com Grinnell Realty, LLC
    Traffic Dashboard
    Home
    • Home
    • Selling
    • Buying
    • About
      • Join Our Team
      • Real Estate Experts
      • Meet Justin
      • Testimonials
    • Contact
    Traffic Dashboard
    Justin Grinnell
    (770) 530-3757 justin@grinnellrealtyga.com
    • Grinnell Realty, LLC
      104 E Patton St
      LaFayette, GA 30728
      (706) 996-2340
      justin@grinnellrealtyga.com
    Home
    • Home
    • Selling
    • Buying
    • About
    • Contact
    Legal
    • Privacy
    • Terms
    • DMCA
    • Accessibility
    • Fair Housing
    Account
    • Dashboard
    • Logout
    • Login
    Justin Grinnell - Footer Logo
    ©2026 Grinnell Realty, LLC. All rights reserved.
    Website built by CloseHack.
    Georgia MLS

    The data relating to real estate for sale on this web site comes in part from the Broker Reciprocity Program of GAMLS. All real estate listings are marked with the GAMLS Broker Reciprocity thumbnail logo and detailed information about them includes the name of the listing brokers. The broker providing these data believes them to be correct, but advises interested parties to confirm them before relying on them in a purchase decision. Copyright 2023 GAMLS. All rights reserved.

    Greater Chattanooga REALTORS®

    © California Desert Association of REALTORS® MLS. All rights reserved. Information Deemed Reliable, but Not Guaranteed. Listing information is from various brokers who participate in IDX and not all listings may be visible on the site. The property information being provided is for consumers personal, non-commercial use and may not be used for any purpose other than to identify prospective properties consumers may be interested in purchasing.

    Return
    • All Types
    • House+2 more
    • Price
    • Bed/Bath
    • Size
    • Dates
    • Filters
    • Amenities
    • Save
    • Share
    Listings
    No results
    Sort
    Home / Alpharetta / 4110 Providence SQ
    4110 Providence SQ Alpharetta, GA 30009 4110 Providence SQ Alpharetta, GA 30009 4110 Providence SQ Alpharetta, GA 30009 4110 Providence SQ Alpharetta, GA 30009 4110 Providence SQ Alpharetta, GA 30009 4110 Providence SQ Alpharetta, GA 30009 4110 Providence SQ Alpharetta, GA 30009 4110 Providence SQ Alpharetta, GA 30009 4110 Providence SQ Alpharetta, GA 30009 4110 Providence SQ Alpharetta, GA 30009 4110 Providence SQ Alpharetta, GA 30009 4110 Providence SQ Alpharetta, GA 30009 4110 Providence SQ Alpharetta, GA 30009 4110 Providence SQ Alpharetta, GA 30009 4110 Providence SQ Alpharetta, GA 30009 4110 Providence SQ Alpharetta, GA 30009 4110 Providence SQ Alpharetta, GA 30009 4110 Providence SQ Alpharetta, GA 30009 4110 Providence SQ Alpharetta, GA 30009 4110 Providence SQ Alpharetta, GA 30009 4110 Providence SQ Alpharetta, GA 30009 4110 Providence SQ Alpharetta, GA 30009 4110 Providence SQ Alpharetta, GA 30009 4110 Providence SQ Alpharetta, GA 30009 4110 Providence SQ Alpharetta, GA 30009 4110 Providence SQ Alpharetta, GA 30009 4110 Providence SQ Alpharetta, GA 30009 4110 Providence SQ Alpharetta, GA 30009 4110 Providence SQ Alpharetta, GA 30009 4110 Providence SQ Alpharetta, GA 30009 4110 Providence SQ Alpharetta, GA 30009 4110 Providence SQ Alpharetta, GA 30009 4110 Providence SQ Alpharetta, GA 30009 4110 Providence SQ Alpharetta, GA 30009 4110 Providence SQ Alpharetta, GA 30009 4110 Providence SQ Alpharetta, GA 30009 4110 Providence SQ Alpharetta, GA 30009 4110 Providence SQ Alpharetta, GA 30009 4110 Providence SQ Alpharetta, GA 30009 4110 Providence SQ Alpharetta, GA 30009 4110 Providence SQ Alpharetta, GA 30009 4110 Providence SQ Alpharetta, GA 30009 4110 Providence SQ Alpharetta, GA 30009 4110 Providence SQ Alpharetta, GA 30009 4110 Providence SQ Alpharetta, GA 30009 4110 Providence SQ Alpharetta, GA 30009 4110 Providence SQ Alpharetta, GA 30009 4110 Providence SQ Alpharetta, GA 30009 4110 Providence SQ Alpharetta, GA 30009 4110 Providence SQ Alpharetta, GA 30009 4110 Providence SQ Alpharetta, GA 30009 4110 Providence SQ Alpharetta, GA 30009 4110 Providence SQ Alpharetta, GA 30009 4110 Providence SQ Alpharetta, GA 30009 4110 Providence SQ Alpharetta, GA 30009 4110 Providence SQ Alpharetta, GA 30009 4110 Providence SQ Alpharetta, GA 30009 4110 Providence SQ Alpharetta, GA 30009 4110 Providence SQ Alpharetta, GA 30009 4110 Providence SQ Alpharetta, GA 30009 4110 Providence SQ Alpharetta, GA 30009 4110 Providence SQ Alpharetta, GA 30009 4110 Providence SQ Alpharetta, GA 30009 4110 Providence SQ Alpharetta, GA 30009 4110 Providence SQ Alpharetta, GA 30009 4110 Providence SQ Alpharetta, GA 30009 4110 Providence SQ Alpharetta, GA 30009 4110 Providence SQ Alpharetta, GA 30009 4110 Providence SQ Alpharetta, GA 30009 4110 Providence SQ Alpharetta, GA 30009 4110 Providence SQ Alpharetta, GA 30009 4110 Providence SQ Alpharetta, GA 30009 4110 Providence SQ Alpharetta, GA 30009 4110 Providence SQ Alpharetta, GA 30009 4110 Providence SQ Alpharetta, GA 30009 View All Photos

    $975,000

    | Active

    4110 Providence SQ

    Alpharetta, GA 30009

    3,369
    Square Feet
    6
    Beds
    4.5
    Baths
    0.68
    Acres
    21
    Days on Market
    10825753
    MLS#
    House
    Structure
    Residential
    Zone
    Contact

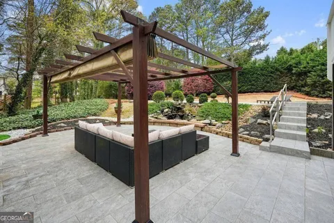
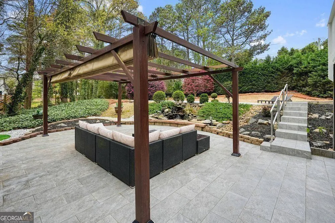
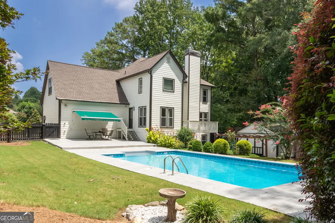
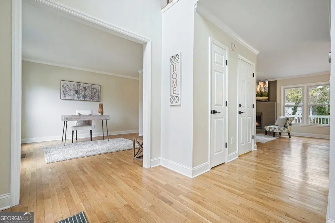
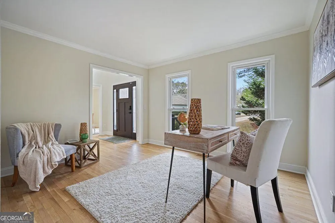
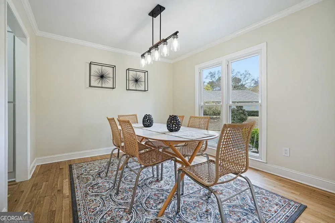
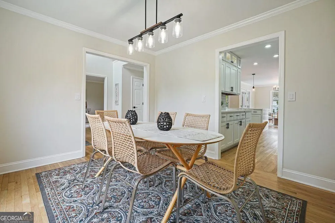
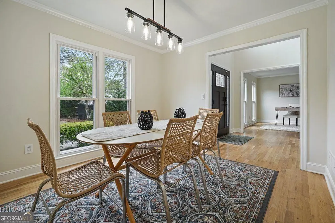
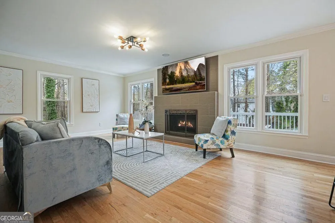
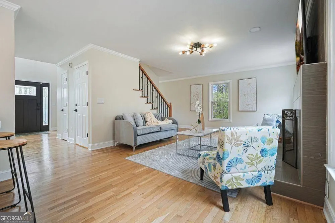
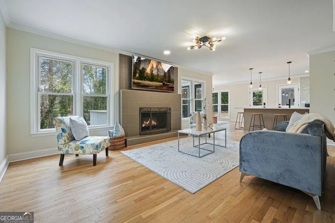
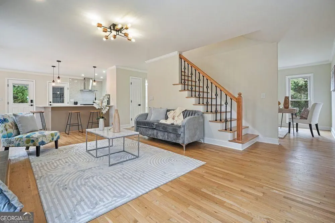
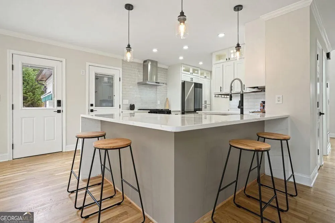
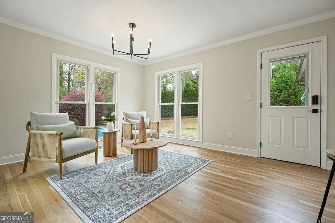
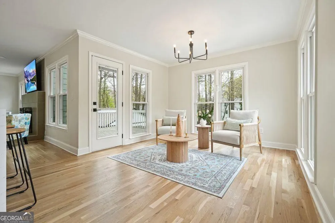
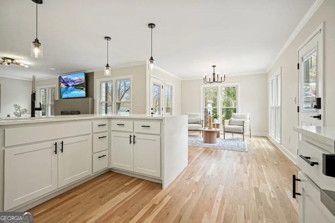
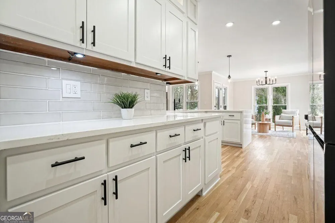
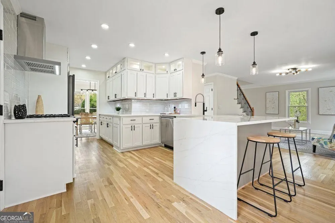
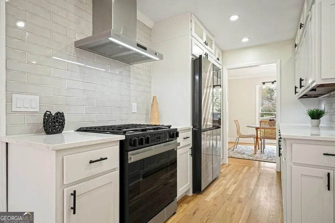
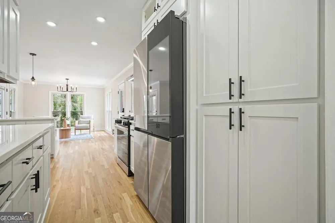
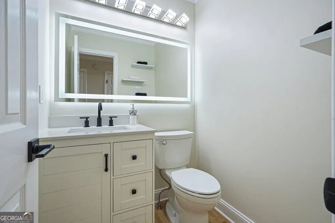
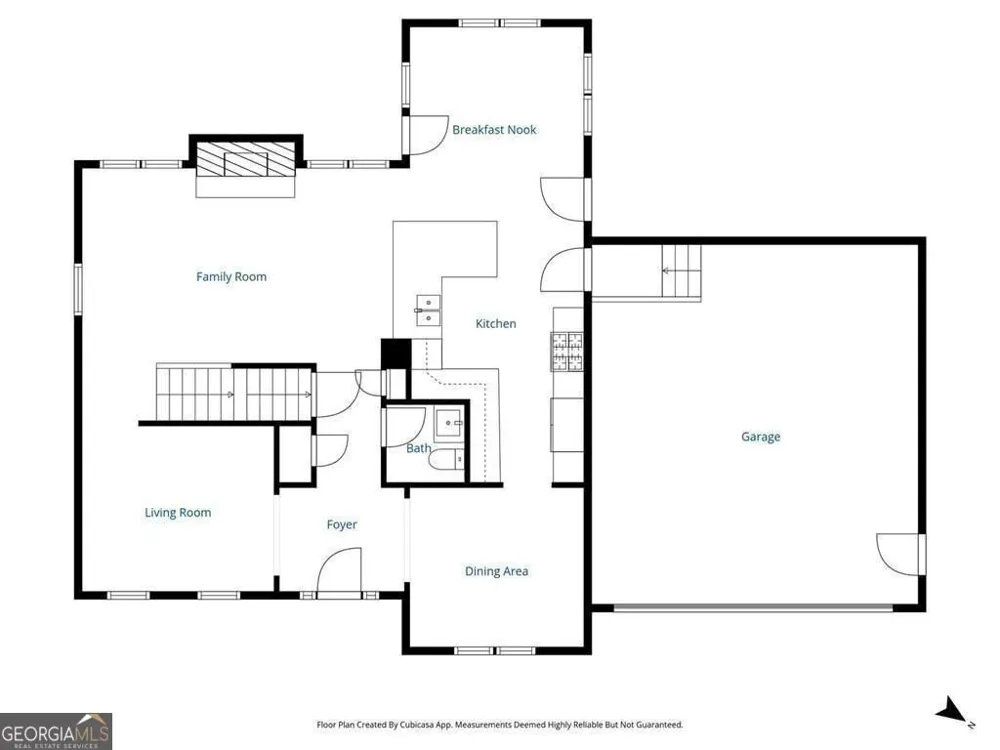
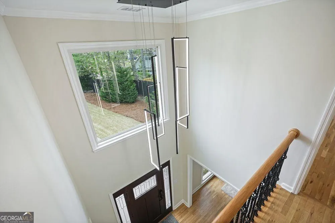
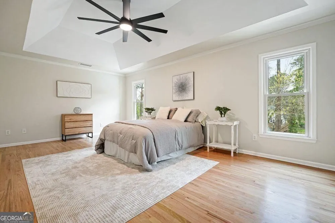
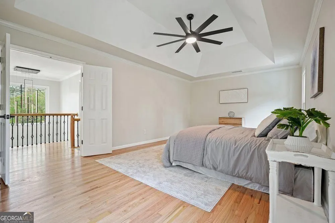
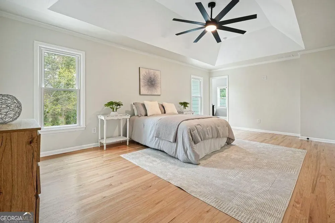
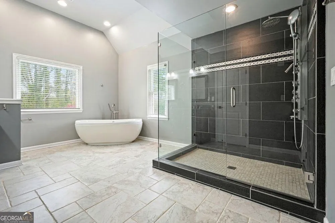
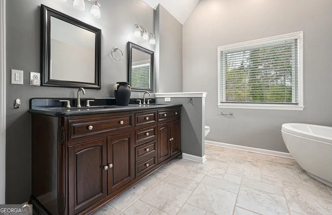
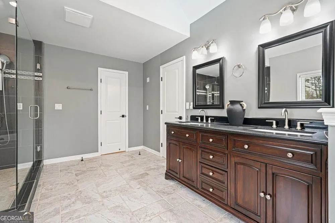
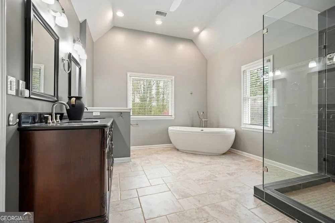
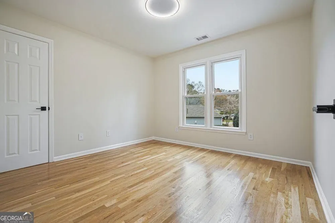
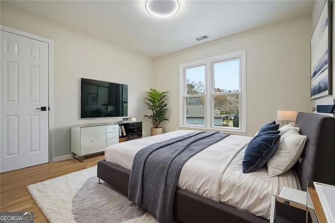
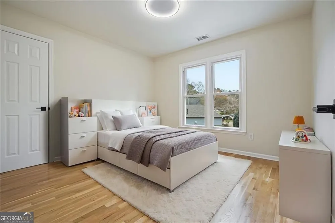
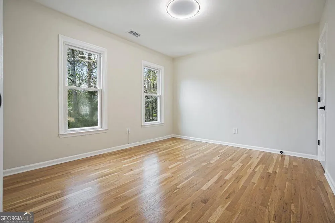
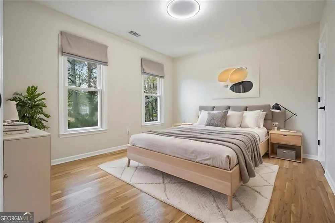
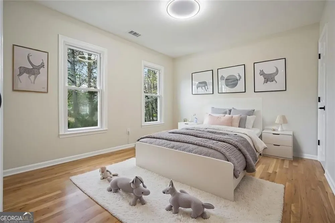
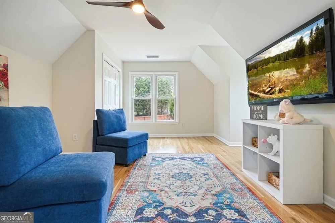
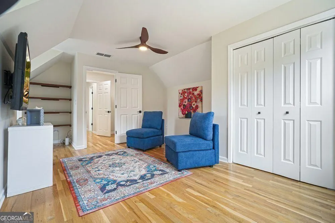
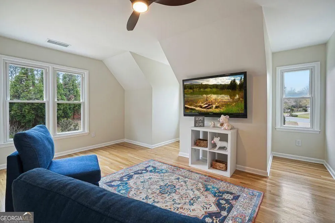
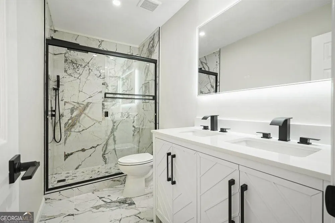
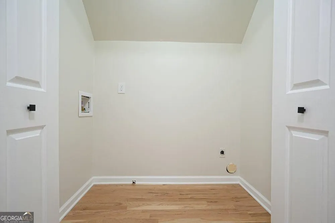
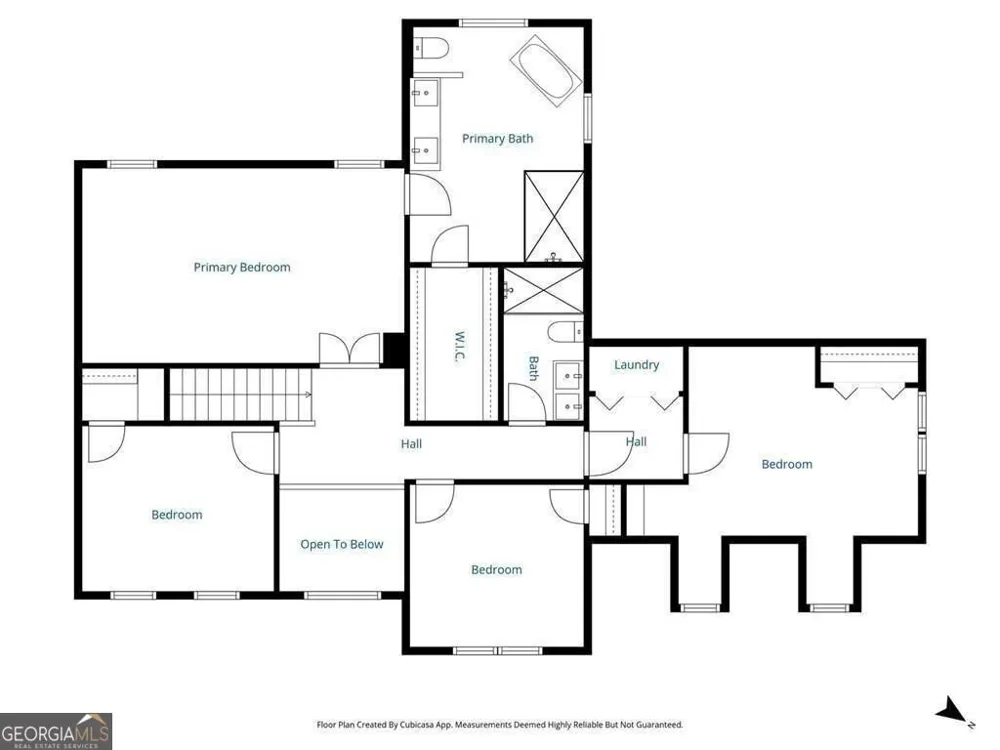
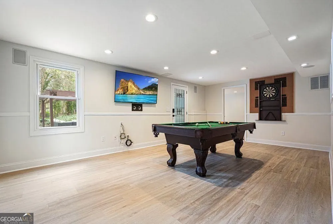
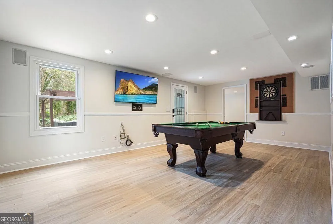
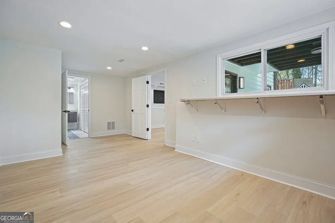
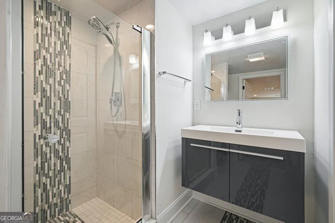
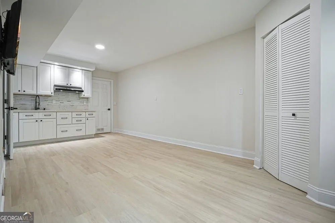
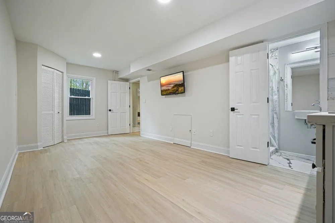
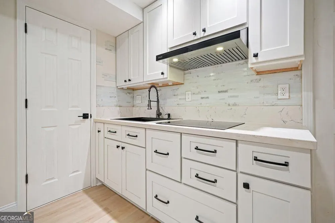
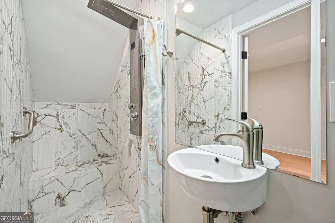
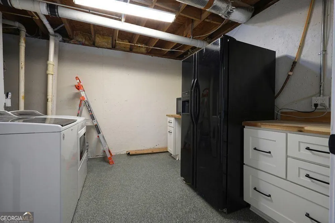
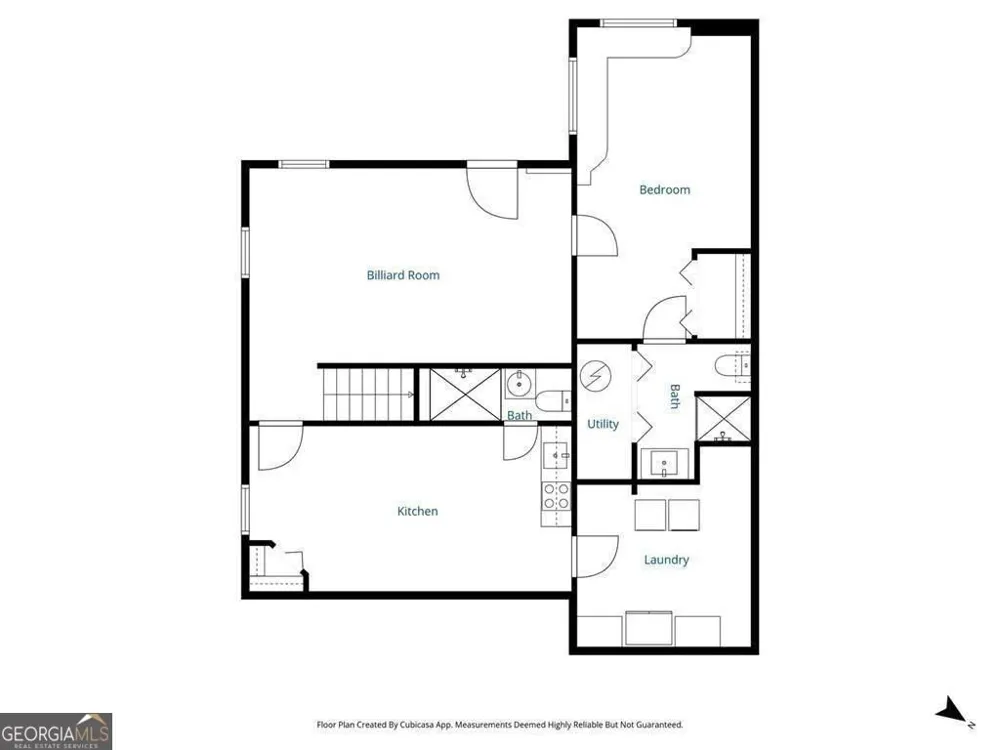
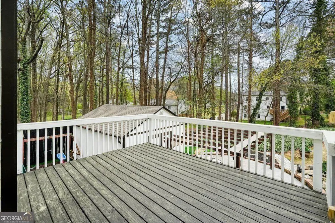
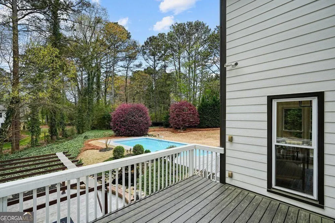
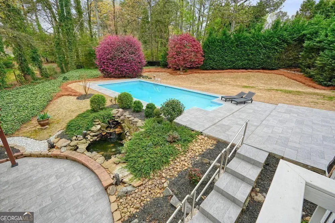
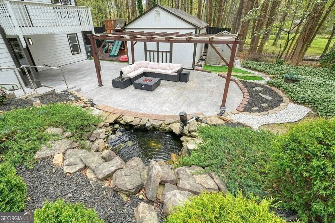
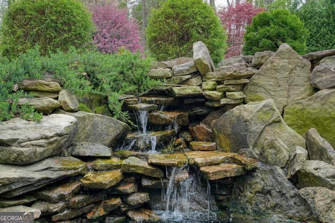
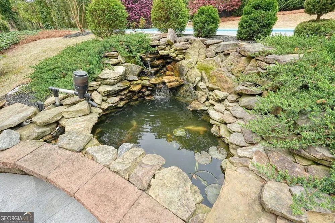
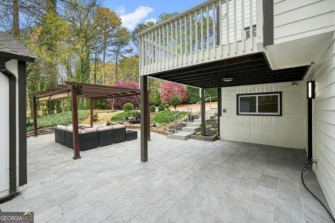
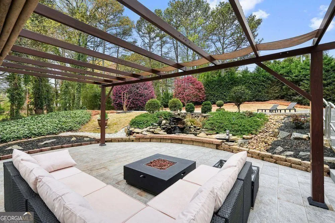
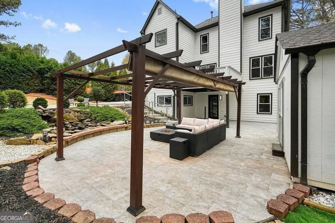
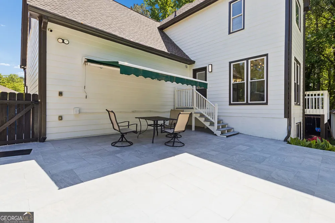
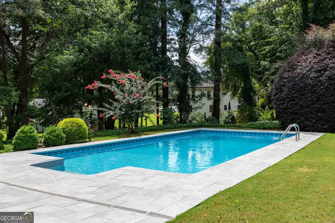
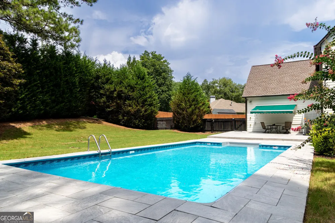
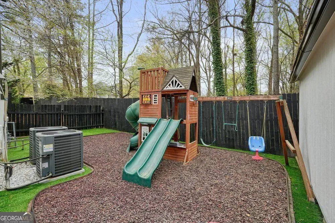
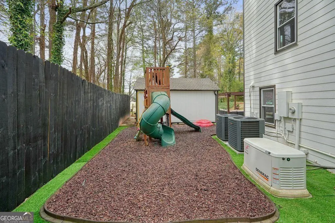
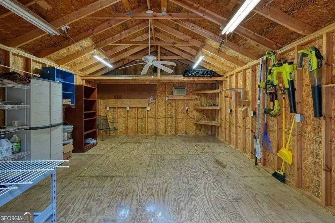
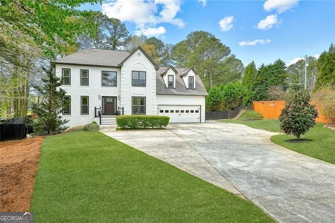
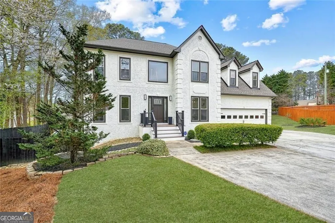
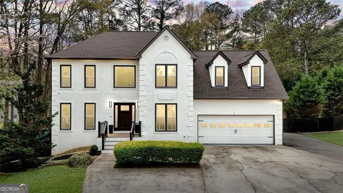
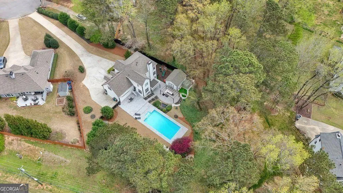
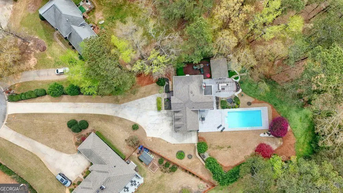
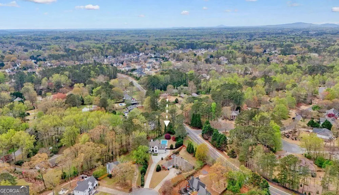
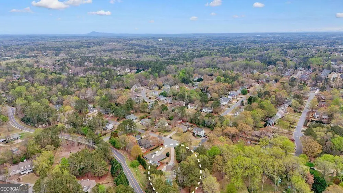
    Privacy, flexibility, and room to live the way you want, just minutes from Downtown Milton. Tucked away on a private .68-acre cul-de-sac lot with NO HOA, this thoughtfully updated home brings together features that are difficult to find in one property: a saltwater pool, fully equipped private in-law suite, detached climate-controlled workshop, generous outdoor living, and convenient access to Downtown Alpharetta, Avalon, Downtown Milton, top-rated schools, shopping, dining, parks, and commuter routes. For a limited time, the seller is offering up to $20,000 in Seller Flex Funds that buyers may use toward closing costs, an interest-rate buydown, or other lender-approved expenses with an acceptable contract. This has been the owners' primary residence, and the improvements reflect it. Rather than updates made simply for resale, the house has been thoughtfully maintained and improved over time for comfort, function, and everyday living. The light-filled main level flows naturally from the renovated kitchen into spacious living and dining areas and out to inviting spaces for entertaining and relaxing. Downstairs, the fully equipped terrace-level suite creates an entirely different layer of flexibility. With its own private entrance, kitchen, laundry, and two full bathrooms, it can provide independent space for multigenerational living, extended guests, live-in support, a private office, or other needs as life changes. Outside, the property begins to feel like a retreat of its own. Spend summer afternoons around the saltwater pool with new liner, unwind beside the koi pond and water feature, gather around the firepit, or enjoy the playground and multiple outdoor living areas. The private lot gives everyone room to spread out while remaining remarkably close to everything Alpharetta and Milton have to offer. The detached workshop with power and HVAC adds another hard-to-find dimension, with flexible space for hobbies, fitness, creative pursuits, storage, projects, or working from home. Significant improvements and features include a new roof (2025), newer HVAC systems (2023), new pool liner (2026), renovated kitchen and bathrooms, updated flooring, fresh interior and exterior paint, structured wiring, high-speed fiber internet, smart-home technology, and a whole-home generator. These are meaningful investments in both the spaces you see and the infrastructure you depend on. Before your showing, ask your agent for the complete Buyer Information Package, including property disclosures, important documents, and helpful information assembled to help you make an informed buying decision before writing an offer. If you've been looking for privacy without isolation, flexible living space without sacrificing everyday function, and outdoor living without giving up proximity to Downtown Alpharetta and Downtown Milton, this property deserves a closer look. Schedule your private showing today.

    Property Details
    Interior
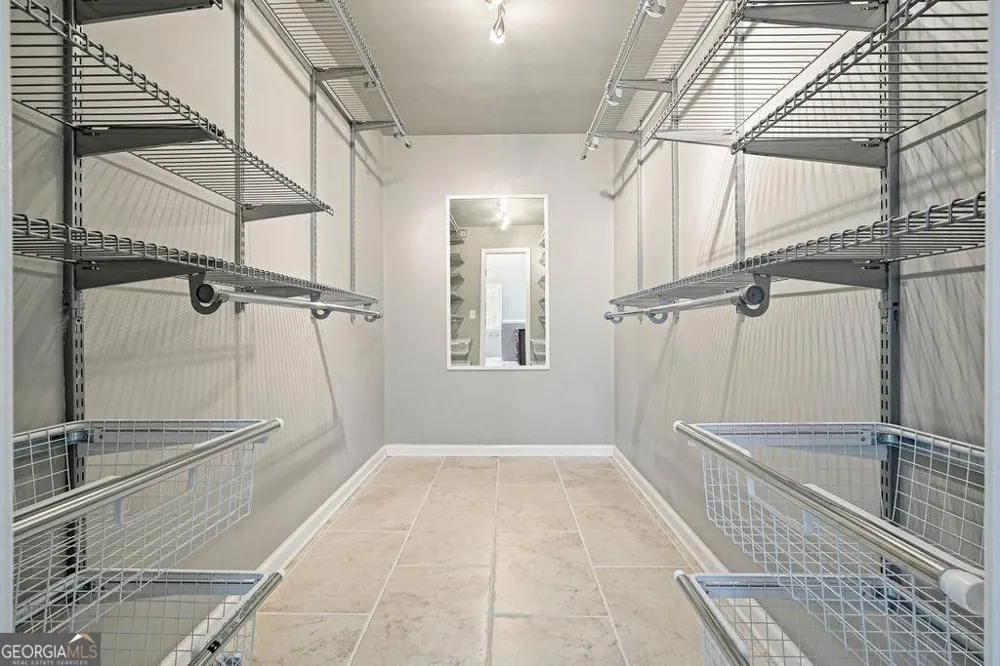
    Double Vanity,Tray Ceiling(s),Vaulted Ceiling(s),Walk-In Closet(s),Separate Shower,Soaking Tub,In-Law Floorplan,Pulldown Attic S
    Fireplaces
    1
    Cooling
    Ceiling Fan(s),Central Air
    Heating
    Forced Air,Central
    Cooling Features
    Ceiling Fan(s),Central Air
    Bedrooms
    6
    Bathrooms
    4.5
    Full Baths
    4
    Half Baths
    1
    Lot Features
    Cul-De-Sac,Private
    Stories
    2
    Lot Description
    Cul-De-Sac,Private
    Pool
    1
    Pool Description
    In Ground,Salt Water
    Pool Features
    In Ground,Salt Water
    Exterior Features
    Lighting,Fire Pit,Water Feature
    Exterior Materials
    Lighting,Fire Pit,Water Feature
    Acres
    0.68
    Square Feet
    3369
    Parking Features
    Attached, Garage Door Opener, Parking Pad
    Parking
    Attached,Garage Door Opener,Parking Pad
    Parking Spaces
    6
    Parking Type
    Garage
    Property Type
    Purchase
    Style
    Traditional
    Basement
    1
    Basement Description
    Full
    Year Built
    1988
    Roof
    Composition
    Sewer Information
    Public Sewer
    Utility Source
    Public
    Utility Features
    Cable Available,Electricity Available,Natural Gas Available,Phone Available,Sewer Available,Water Available,Underground Utilitie
    Appliances
    Dishwasher,Disposal,Gas Water Heater,Microwave
    Subdivision
    Providence Square
    Community Features
    Street Lights
    Elementary School
    Summit Hill
    Middle School
    Hopewell
    High School
    Cambridge
    County
    Fulton
    Region
    Alpharetta
    Original List Price
    $975,000
    Days on Market (Cumulative)
    21
    Taxes Annual
    $2,352
    MLS #
    10825753
    Location
    Legal

    The data relating to real estate for sale on this web site comes in part from the Broker Reciprocity Program of GAMLS. All real estate listings are marked with the GAMLS Broker Reciprocity thumbnail logo and detailed information about them includes the name of the listing brokers. The broker providing these data believes them to be correct, but advises interested parties to confirm them before relying on them in a purchase decision. Copyright 2023 GAMLS. All rights reserved.


    Provided By
    Listed by Campbell Haigh (#T104174)
    Listing Office: Maximum One Realty Greater Atlanta (#MXGA01)

    Justin Grinnell Have a question about this home?

    Interested in Purchasing 4110 Providence SQ?

    Get an estimate on monthly payments on this property.

    $
    years
    Down Payment
    $
    %
    Interest Rate
    %
    Tax Rate
    %
    $
    $annually
    $monthly
    Estimated Monthly Payment
    $0.00
    Loan Amount
    $0.00