(770) 530-3757 justin@grinnellrealtyga.com Grinnell Realty, LLC
    Traffic Dashboard
    Home
    • Home
    • Selling
    • Buying
    • About
      • Join Our Team
      • Real Estate Experts
      • Meet Justin
      • Testimonials
    • Contact
    Traffic Dashboard
    Justin Grinnell
    (770) 530-3757 justin@grinnellrealtyga.com
    • Grinnell Realty, LLC
      104 E Patton St
      LaFayette, GA 30728
      (706) 996-2340
      justin@grinnellrealtyga.com
    Home
    • Home
    • Selling
    • Buying
    • About
    • Contact
    Legal
    • Privacy
    • Terms
    • DMCA
    • Accessibility
    • Fair Housing
    Account
    • Dashboard
    • Logout
    • Login
    Justin Grinnell - Footer Logo
    ©2026 Grinnell Realty, LLC. All rights reserved.
    Website built by CloseHack.
    Georgia MLS

    The data relating to real estate for sale on this web site comes in part from the Broker Reciprocity Program of GAMLS. All real estate listings are marked with the GAMLS Broker Reciprocity thumbnail logo and detailed information about them includes the name of the listing brokers. The broker providing these data believes them to be correct, but advises interested parties to confirm them before relying on them in a purchase decision. Copyright 2023 GAMLS. All rights reserved.

    Greater Chattanooga REALTORS®

    © California Desert Association of REALTORS® MLS. All rights reserved. Information Deemed Reliable, but Not Guaranteed. Listing information is from various brokers who participate in IDX and not all listings may be visible on the site. The property information being provided is for consumers personal, non-commercial use and may not be used for any purpose other than to identify prospective properties consumers may be interested in purchasing.

    Return
    • All Types
    • House+2 more
    • Price
    • Bed/Bath
    • Size
    • Dates
    • Filters
    • Amenities
    • Save
    • Share
    Listings
    No results
    Sort
    Home / Roswell / 415 419 Westside DR
    415 419 Westside DR Roswell, GA 30075 415 419 Westside DR Roswell, GA 30075 415 419 Westside DR Roswell, GA 30075 415 419 Westside DR Roswell, GA 30075 415 419 Westside DR Roswell, GA 30075 415 419 Westside DR Roswell, GA 30075 415 419 Westside DR Roswell, GA 30075 415 419 Westside DR Roswell, GA 30075 415 419 Westside DR Roswell, GA 30075 415 419 Westside DR Roswell, GA 30075 415 419 Westside DR Roswell, GA 30075 415 419 Westside DR Roswell, GA 30075 415 419 Westside DR Roswell, GA 30075 415 419 Westside DR Roswell, GA 30075 415 419 Westside DR Roswell, GA 30075 415 419 Westside DR Roswell, GA 30075 415 419 Westside DR Roswell, GA 30075 415 419 Westside DR Roswell, GA 30075 415 419 Westside DR Roswell, GA 30075 415 419 Westside DR Roswell, GA 30075 415 419 Westside DR Roswell, GA 30075 415 419 Westside DR Roswell, GA 30075 415 419 Westside DR Roswell, GA 30075 415 419 Westside DR Roswell, GA 30075 415 419 Westside DR Roswell, GA 30075 415 419 Westside DR Roswell, GA 30075 415 419 Westside DR Roswell, GA 30075 415 419 Westside DR Roswell, GA 30075 415 419 Westside DR Roswell, GA 30075 415 419 Westside DR Roswell, GA 30075 415 419 Westside DR Roswell, GA 30075 415 419 Westside DR Roswell, GA 30075 415 419 Westside DR Roswell, GA 30075 415 419 Westside DR Roswell, GA 30075 415 419 Westside DR Roswell, GA 30075 415 419 Westside DR Roswell, GA 30075 415 419 Westside DR Roswell, GA 30075 415 419 Westside DR Roswell, GA 30075 415 419 Westside DR Roswell, GA 30075 415 419 Westside DR Roswell, GA 30075 415 419 Westside DR Roswell, GA 30075 415 419 Westside DR Roswell, GA 30075 415 419 Westside DR Roswell, GA 30075 415 419 Westside DR Roswell, GA 30075 415 419 Westside DR Roswell, GA 30075 415 419 Westside DR Roswell, GA 30075 415 419 Westside DR Roswell, GA 30075 415 419 Westside DR Roswell, GA 30075 415 419 Westside DR Roswell, GA 30075 415 419 Westside DR Roswell, GA 30075 415 419 Westside DR Roswell, GA 30075 415 419 Westside DR Roswell, GA 30075 415 419 Westside DR Roswell, GA 30075 415 419 Westside DR Roswell, GA 30075 415 419 Westside DR Roswell, GA 30075 415 419 Westside DR Roswell, GA 30075 415 419 Westside DR Roswell, GA 30075 415 419 Westside DR Roswell, GA 30075 415 419 Westside DR Roswell, GA 30075 415 419 Westside DR Roswell, GA 30075 415 419 Westside DR Roswell, GA 30075 415 419 Westside DR Roswell, GA 30075 415 419 Westside DR Roswell, GA 30075 415 419 Westside DR Roswell, GA 30075 415 419 Westside DR Roswell, GA 30075 415 419 Westside DR Roswell, GA 30075 415 419 Westside DR Roswell, GA 30075 415 419 Westside DR Roswell, GA 30075 415 419 Westside DR Roswell, GA 30075 415 419 Westside DR Roswell, GA 30075 415 419 Westside DR Roswell, GA 30075 415 419 Westside DR Roswell, GA 30075 415 419 Westside DR Roswell, GA 30075 415 419 Westside DR Roswell, GA 30075 415 419 Westside DR Roswell, GA 30075 415 419 Westside DR Roswell, GA 30075 415 419 Westside DR Roswell, GA 30075 415 419 Westside DR Roswell, GA 30075 415 419 Westside DR Roswell, GA 30075 415 419 Westside DR Roswell, GA 30075 415 419 Westside DR Roswell, GA 30075 415 419 Westside DR Roswell, GA 30075 415 419 Westside DR Roswell, GA 30075 415 419 Westside DR Roswell, GA 30075 415 419 Westside DR Roswell, GA 30075 415 419 Westside DR Roswell, GA 30075 415 419 Westside DR Roswell, GA 30075 415 419 Westside DR Roswell, GA 30075 415 419 Westside DR Roswell, GA 30075 415 419 Westside DR Roswell, GA 30075 415 419 Westside DR Roswell, GA 30075 View All Photos

    $3,398,000

    | Active

    415 419 Westside DR

    Roswell, GA 30075

    7,600
    Square Feet
    6
    Beds
    10
    Baths
    0.56
    Acres
    14
    Days on Market
    10830092
    MLS#
    House
    Structure
    Residential
    Zone
    Contact

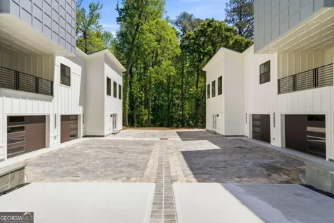
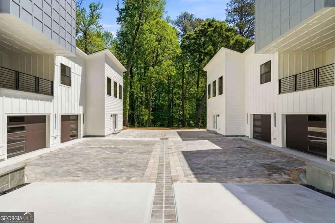
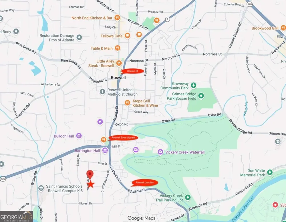
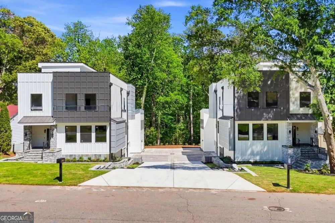
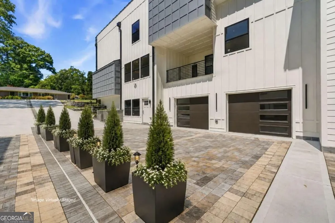
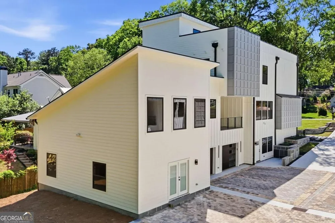
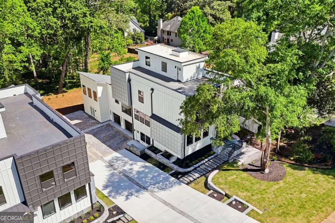
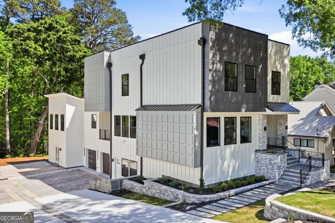
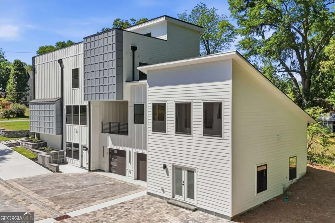
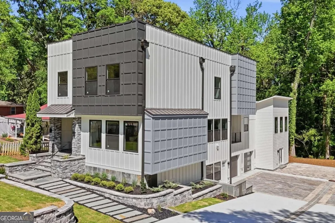
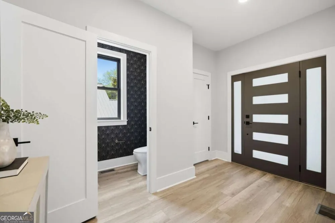
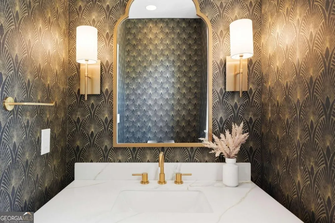
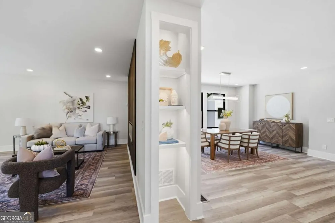
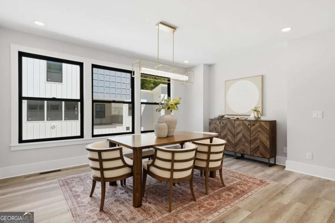
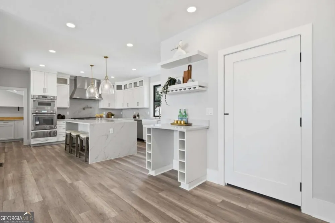
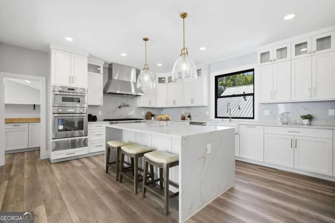
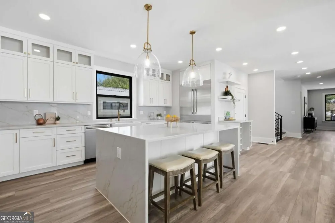
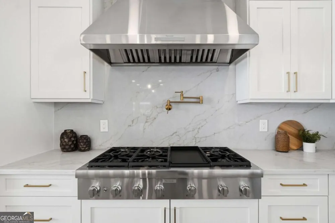
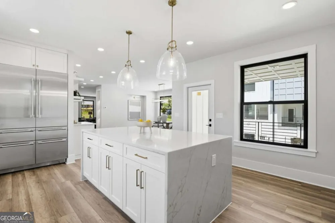
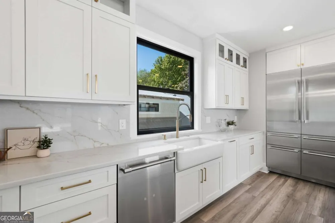
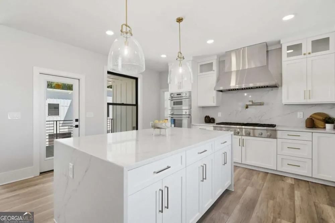
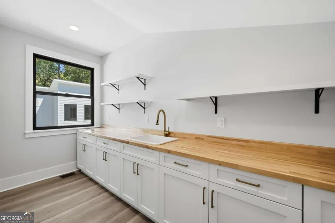
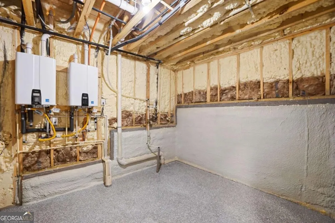
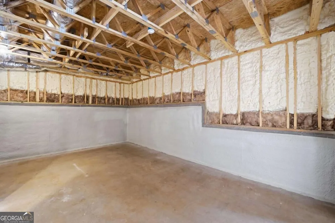
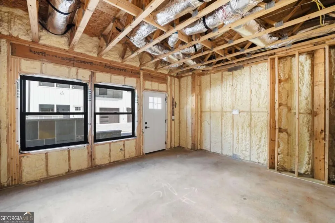
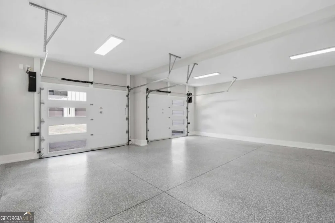
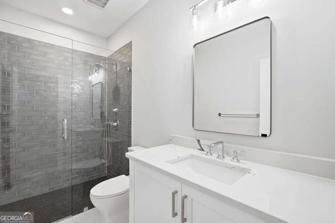
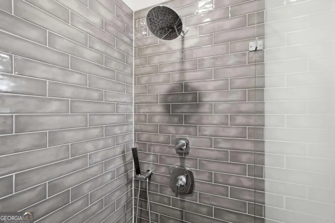
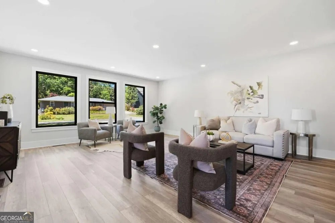
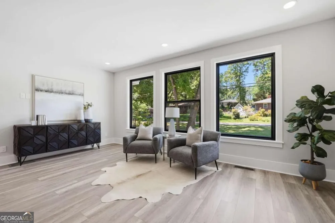
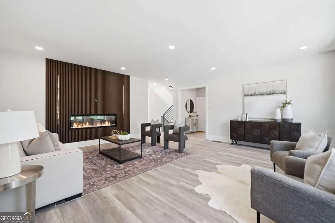
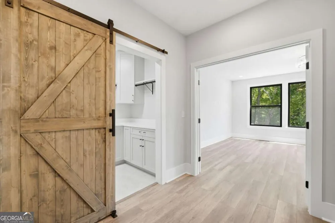
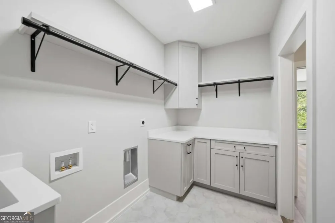
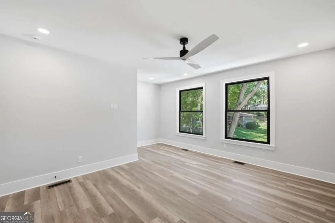
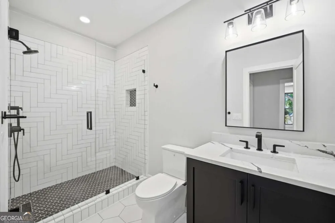
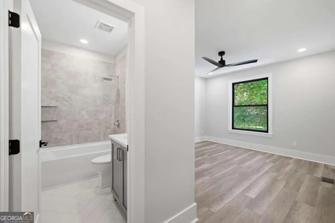
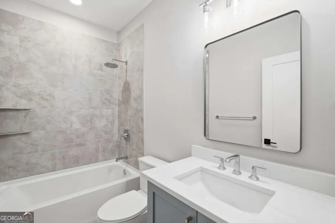
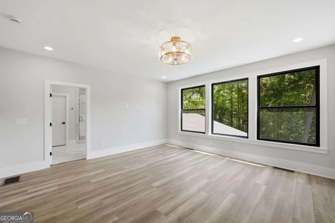
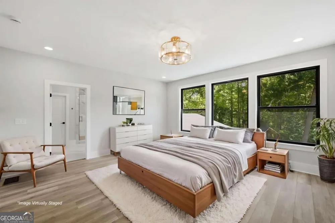
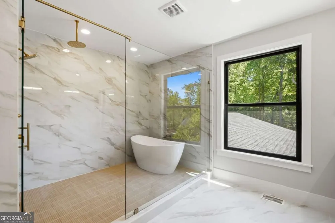
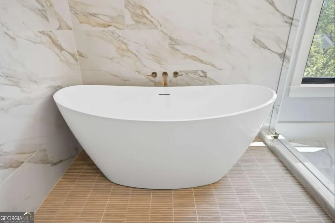
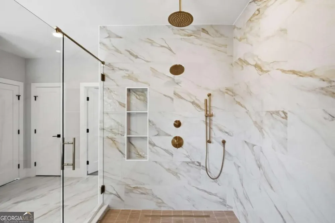
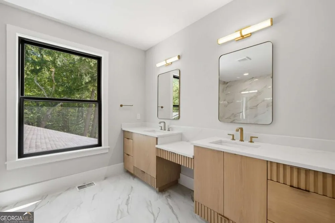
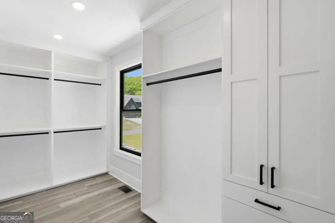
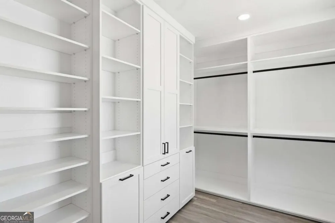
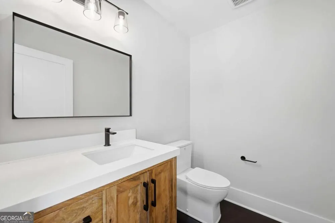
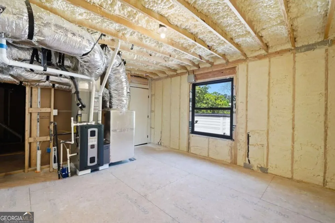
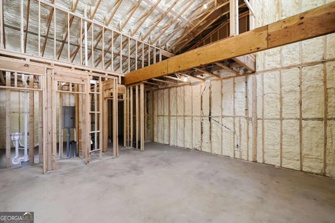
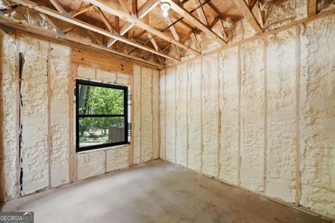
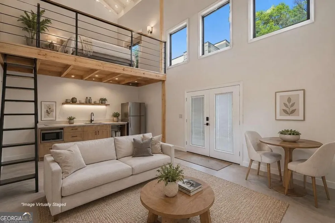
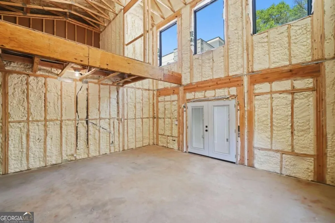
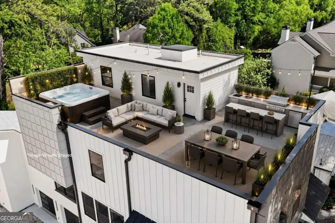
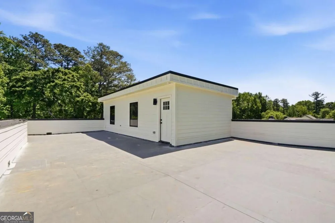
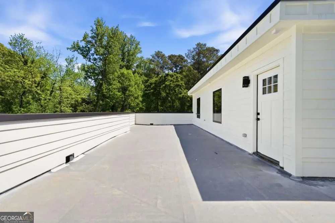
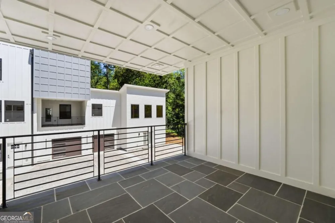
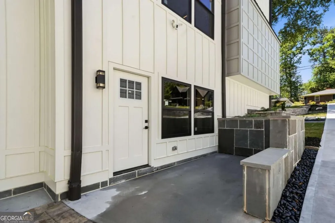
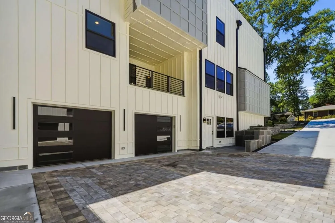
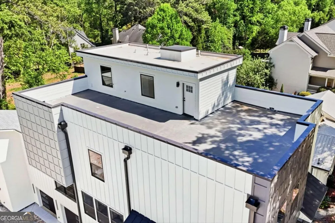
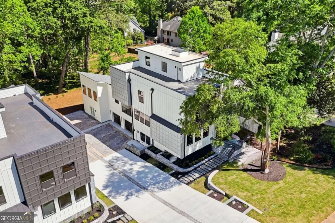
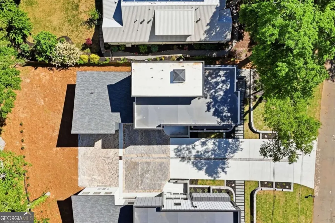
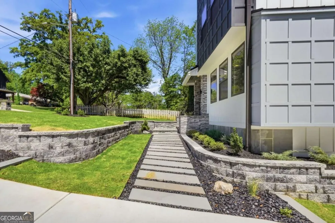
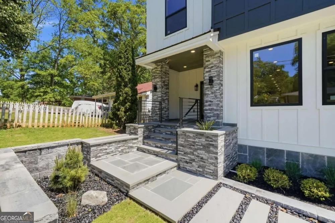
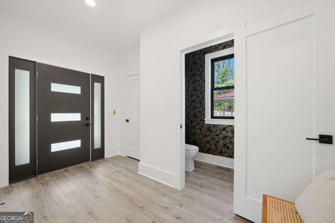
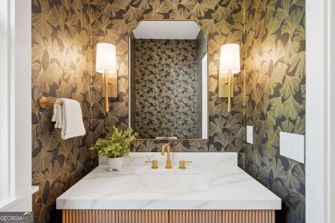
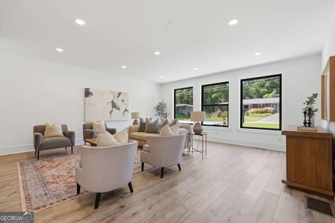
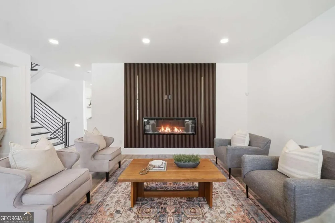
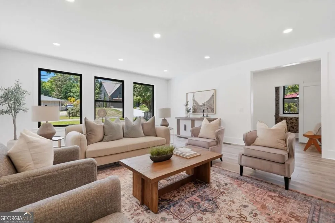
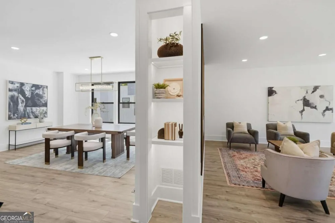
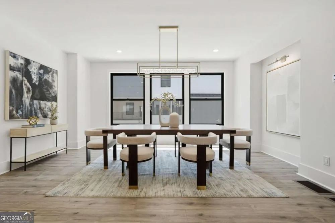
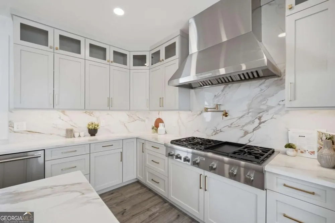
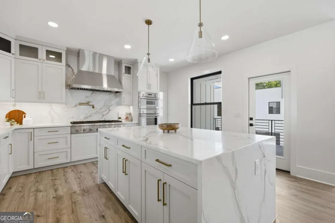
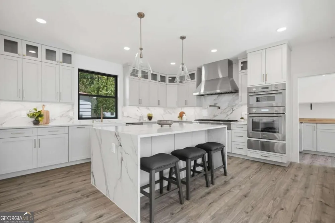
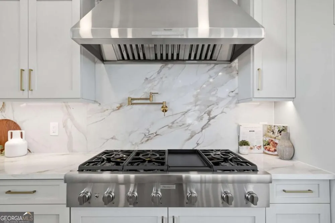
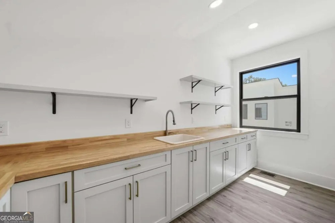
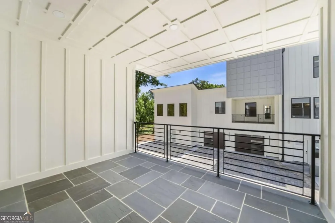
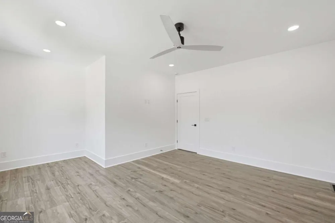
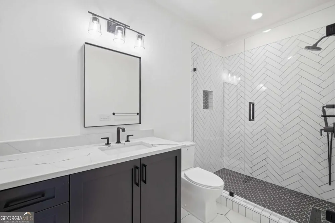
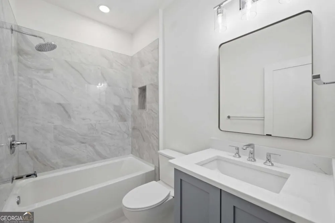
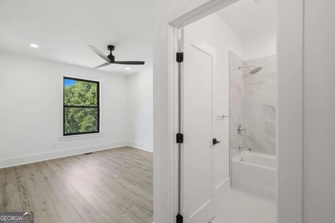
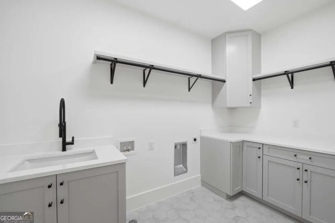
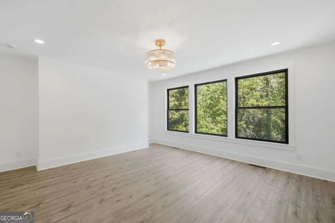
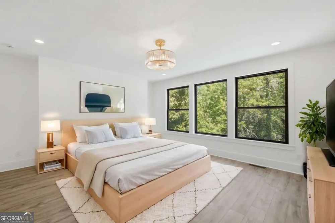
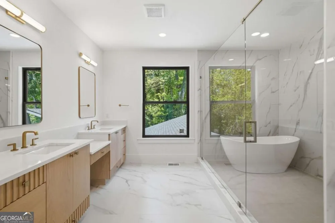
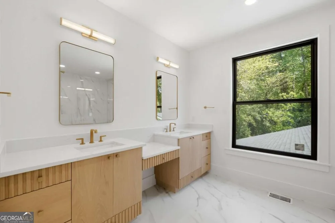
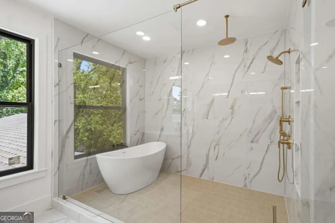
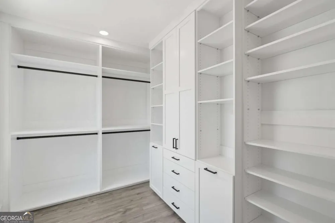
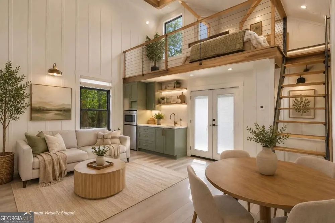
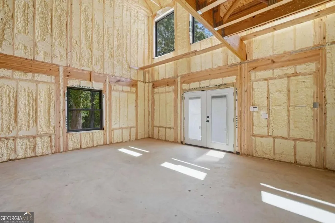
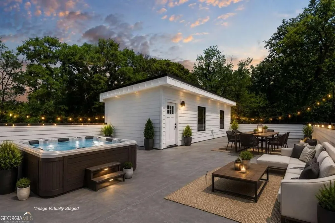
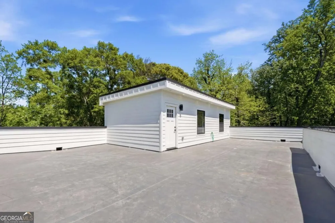
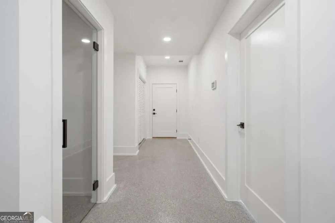
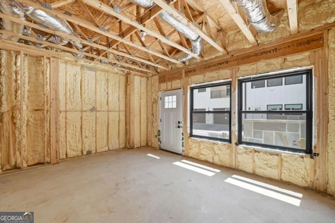
    Dreaming of multigenerational living? Your opportunity is here! Not one, but TWO newly constructed modern homes in the heart of Historic Downtown Roswell! Offered together as a unique package, 415 and 419 Westside Drive provide approximately 9,200 square feet of thoughtfully designed living space, creating exceptional flexibility for a variety of living arrangements and ownership goals. Each residence features 3 bedrooms, 4 full bathrooms, and 2 half bathrooms, showcasing clean architectural lines, open-concept living areas, and carefully curated finishes throughout. Premium features include Thermador appliance packages, quartz countertops, waterfall islands, custom cabinetry, luxury flooring, spa-inspired primary suites, modern fireplaces, and expansive windows that fill the homes with natural light. Designed with both comfort and functionality in mind, each home includes an approximately 1,100-square-foot rooftop terrace with water, gas, and drain connections, creating incredible opportunities for outdoor living and entertaining. Additional covered outdoor spaces further extend the living experience. Both homes offer approximately 800 square feet of unfinished in-law suite space with key infrastructure already in place, providing flexibility for future guest accommodations, home offices, creative studios, or additional living areas. The garage levels also feature epoxy flooring, EV charging outlets, and abundant storage space. Additional upgrades throughout both homes include elevator shafts for future installation, high-efficiency HVAC systems, dual tankless water heaters, hot water circulation systems, radon vent, irrigation systems, and bluestone entry and patio features. This unique offering presents an exceptional opportunity for those seeking side-by-side ownership, multigenerational living arrangements, long-term flexibility, or expanded space for guests, work, and recreation, all within one of Roswell's most sought-after locations. Conveniently located just moments from the charm of Canton Street and within walking distance of Barrington Hall, a beautifully preserved 1800s historic home and museum, and Vickery Creek Park, known for its scenic trails, waterfalls, and natural beauty. Saint Francis School is approximately one mile away, adding to the appeal of this highly desirable location. Enjoy easy access to acclaimed restaurants, boutique shopping, parks, trails, and year-round community events while experiencing the best of modern living in Historic Downtown Roswell.

    Property Details
    Interior
    Double Vanity,High Ceilings,In-Law Floorplan
    Fireplaces
    2
    Cooling
    Ceiling Fan(s),Central Air,Zoned
    Heating
    Central,Hot Water,Natural Gas
    Cooling Features
    Ceiling Fan(s),Central Air,Zoned
    Bedrooms
    6
    Bathrooms
    10.0
    Full Baths
    8
    Half Baths
    4
    Lot Features
    Level
    Stories
    Three Or More
    Lot Description
    Level
    Exterior Features
    Balcony
    Exterior Materials
    Balcony
    Acres
    0.56
    Square Feet
    7600
    Parking Features
    Electric Vehicle Charging Station(s), Garage, Side/Rear Entrance
    Parking
    Electric Vehicle Charging Station(s),Garage,Side/Rear Entrance
    Parking Spaces
    4
    Parking Type
    Garage
    Property Type
    Purchase
    Style
    Contemporary,Other
    Basement
    1
    Basement Description
    Bath/Stubbed,Daylight,Exterior Entry,Unfinished
    Basement Finished
    1
    Year Built
    2026
    Foundation
    Slab
    Roof
    Concrete
    Sewer Information
    Public Sewer
    Utility Source
    Public
    Utility Features
    Electricity Available,High Speed Internet,Natural Gas Available,Phone Available,Sewer Available
    Appliances
    Dishwasher,Disposal,Double Oven,Gas Water Heater,Microwave,Refrigerator,Tankless Water Heater
    Subdivision
    Downtown Roswell
    Elementary School
    Roswell North
    Middle School
    Crabapple
    High School
    Roswell
    County
    Fulton
    Region
    Roswell
    Original List Price
    $3,398,000
    Days on Market (Cumulative)
    14
    Taxes Annual
    $9,196
    MLS #
    10830092
    Location
    Legal

    The data relating to real estate for sale on this web site comes in part from the Broker Reciprocity Program of GAMLS. All real estate listings are marked with the GAMLS Broker Reciprocity thumbnail logo and detailed information about them includes the name of the listing brokers. The broker providing these data believes them to be correct, but advises interested parties to confirm them before relying on them in a purchase decision. Copyright 2023 GAMLS. All rights reserved.


    Provided By
    Listed by Xochilt Villalobos (#VILLALOBOSXO)
    Listing Office: Keller Williams Realty Partners (#KWRP01)

    Justin Grinnell Have a question about this home?

    Interested in Purchasing 415 419 Westside DR?

    Get an estimate on monthly payments on this property.

    $
    years
    Down Payment
    $
    %
    Interest Rate
    %
    Tax Rate
    %
    $
    $annually
    $monthly
    Estimated Monthly Payment
    $0.00
    Loan Amount
    $0.00