(770) 530-3757 justin@grinnellrealtyga.com Grinnell Realty, LLC
    Traffic Dashboard
    Home
    • Home
    • Selling
    • Buying
    • About
      • Join Our Team
      • Real Estate Experts
      • Meet Justin
      • Testimonials
    • Contact
    Traffic Dashboard
    Justin Grinnell
    (770) 530-3757 justin@grinnellrealtyga.com
    • Grinnell Realty, LLC
      104 E Patton St
      LaFayette, GA 30728
      (706) 996-2340
      justin@grinnellrealtyga.com
    Home
    • Home
    • Selling
    • Buying
    • About
    • Contact
    Legal
    • Privacy
    • Terms
    • DMCA
    • Accessibility
    • Fair Housing
    Account
    • Dashboard
    • Logout
    • Login
    Justin Grinnell - Footer Logo
    ©2026 Grinnell Realty, LLC. All rights reserved.
    Website built by CloseHack.
    Georgia MLS

    The data relating to real estate for sale on this web site comes in part from the Broker Reciprocity Program of GAMLS. All real estate listings are marked with the GAMLS Broker Reciprocity thumbnail logo and detailed information about them includes the name of the listing brokers. The broker providing these data believes them to be correct, but advises interested parties to confirm them before relying on them in a purchase decision. Copyright 2023 GAMLS. All rights reserved.

    Greater Chattanooga REALTORS®

    © California Desert Association of REALTORS® MLS. All rights reserved. Information Deemed Reliable, but Not Guaranteed. Listing information is from various brokers who participate in IDX and not all listings may be visible on the site. The property information being provided is for consumers personal, non-commercial use and may not be used for any purpose other than to identify prospective properties consumers may be interested in purchasing.

    Return
    • All Types
    • House+2 more
    • Price
    • Bed/Bath
    • Size
    • Dates
    • Filters
    • Amenities
    • Save
    • Share
    Listings
    No results
    Sort
    Home / Buford / 4232 Adler CIR
    4232 Adler CIR Buford, GA 30519 4232 Adler CIR Buford, GA 30519 4232 Adler CIR Buford, GA 30519 4232 Adler CIR Buford, GA 30519 4232 Adler CIR Buford, GA 30519 4232 Adler CIR Buford, GA 30519 4232 Adler CIR Buford, GA 30519 4232 Adler CIR Buford, GA 30519 4232 Adler CIR Buford, GA 30519 4232 Adler CIR Buford, GA 30519 4232 Adler CIR Buford, GA 30519 4232 Adler CIR Buford, GA 30519 4232 Adler CIR Buford, GA 30519 4232 Adler CIR Buford, GA 30519 4232 Adler CIR Buford, GA 30519 4232 Adler CIR Buford, GA 30519 4232 Adler CIR Buford, GA 30519 4232 Adler CIR Buford, GA 30519 4232 Adler CIR Buford, GA 30519 4232 Adler CIR Buford, GA 30519 4232 Adler CIR Buford, GA 30519 4232 Adler CIR Buford, GA 30519 4232 Adler CIR Buford, GA 30519 4232 Adler CIR Buford, GA 30519 4232 Adler CIR Buford, GA 30519 4232 Adler CIR Buford, GA 30519 4232 Adler CIR Buford, GA 30519 4232 Adler CIR Buford, GA 30519 4232 Adler CIR Buford, GA 30519 4232 Adler CIR Buford, GA 30519 4232 Adler CIR Buford, GA 30519 4232 Adler CIR Buford, GA 30519 4232 Adler CIR Buford, GA 30519 4232 Adler CIR Buford, GA 30519 4232 Adler CIR Buford, GA 30519 4232 Adler CIR Buford, GA 30519 4232 Adler CIR Buford, GA 30519 4232 Adler CIR Buford, GA 30519 4232 Adler CIR Buford, GA 30519 4232 Adler CIR Buford, GA 30519 4232 Adler CIR Buford, GA 30519 4232 Adler CIR Buford, GA 30519 4232 Adler CIR Buford, GA 30519 4232 Adler CIR Buford, GA 30519 4232 Adler CIR Buford, GA 30519 4232 Adler CIR Buford, GA 30519 4232 Adler CIR Buford, GA 30519 4232 Adler CIR Buford, GA 30519 4232 Adler CIR Buford, GA 30519 4232 Adler CIR Buford, GA 30519 4232 Adler CIR Buford, GA 30519 View All Photos

    $749,990

    | Active

    4232 Adler CIR

    Buford, GA 30519

    3,313
    Square Feet
    5
    Beds
    4
    Baths
    0.20
    Acres
    20
    Days on Market
    10826378
    MLS#
    House
    Structure
    Residential
    Zone
    Contact

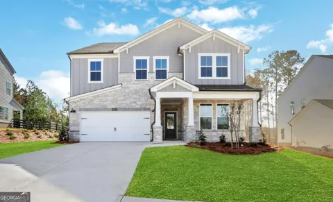
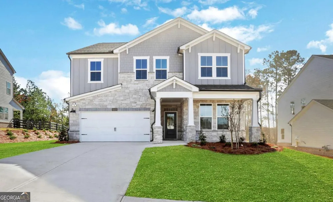
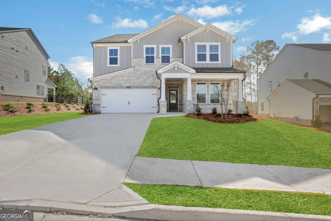
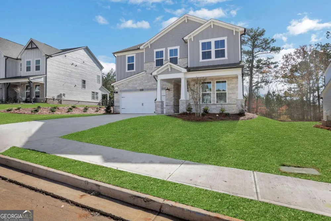
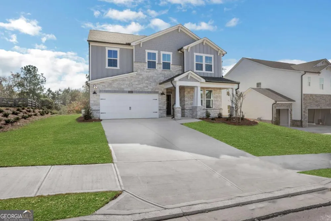
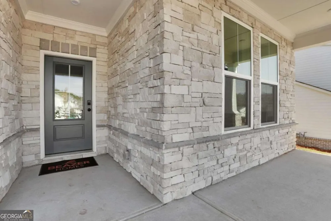
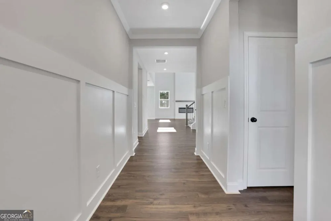
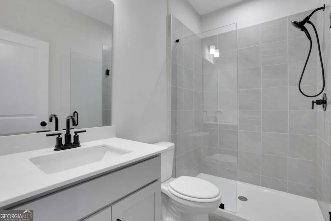
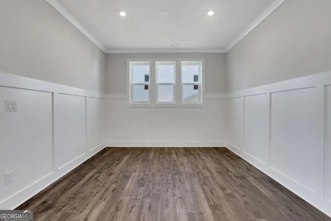
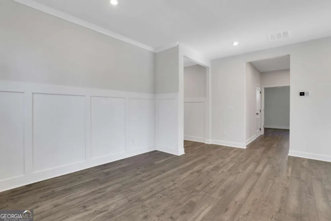
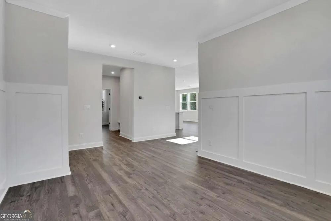
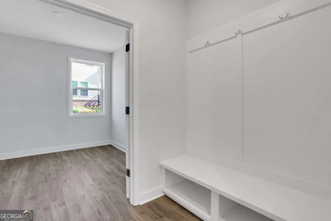
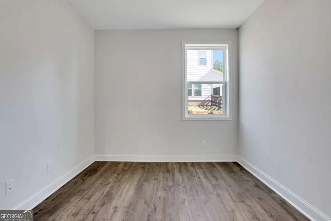
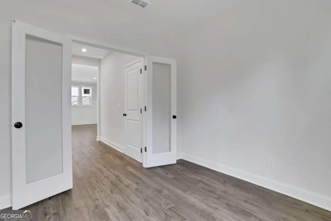
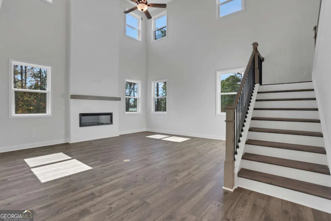
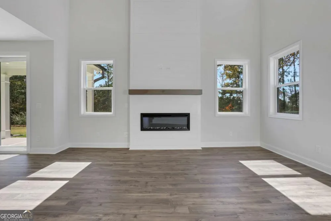
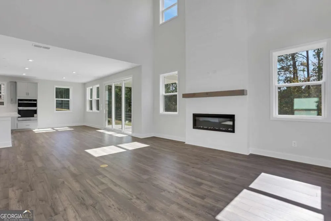
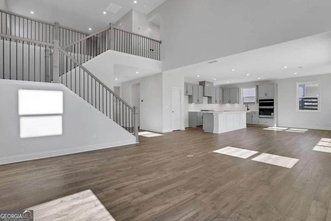
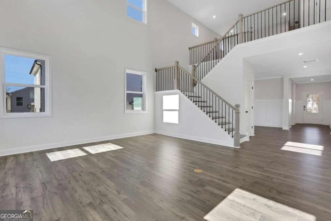
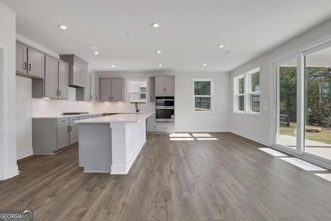
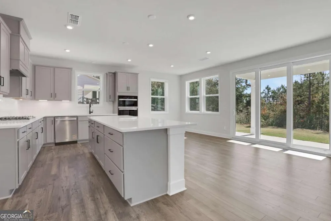
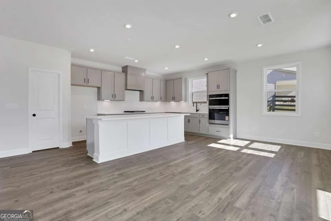
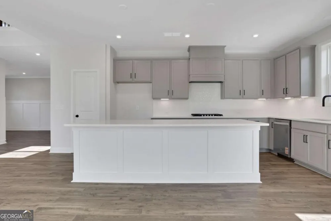
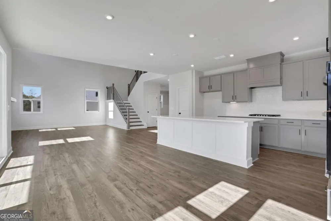
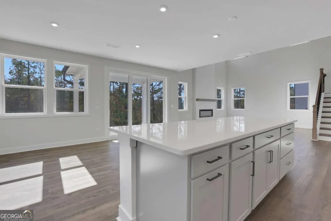
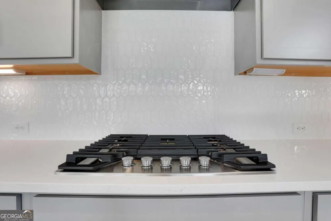
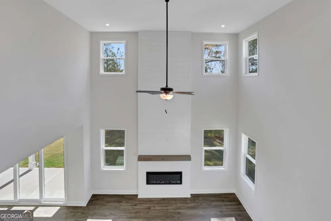
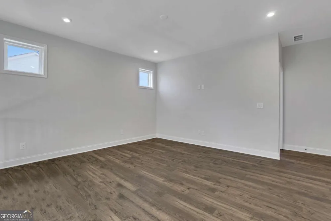
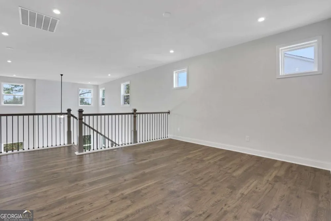
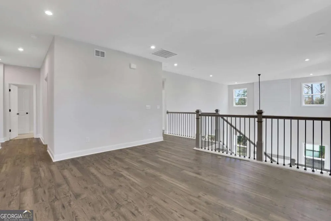
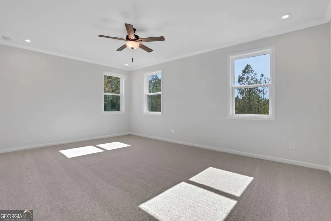
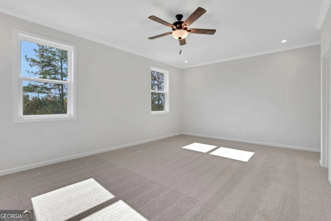
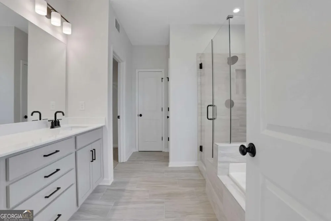
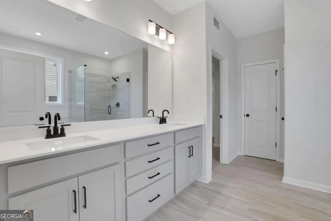
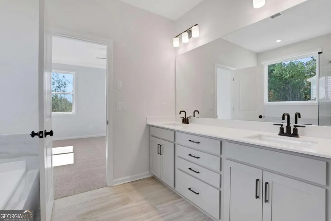
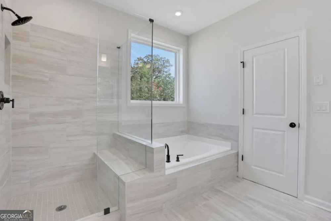
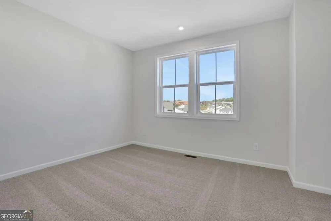
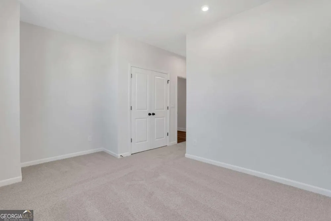
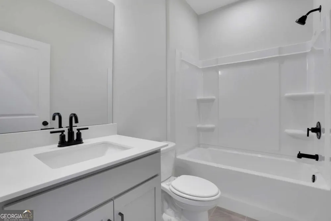
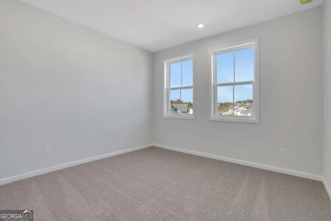
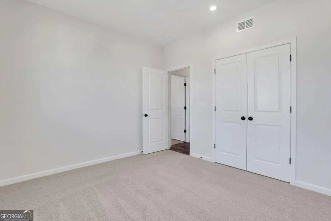
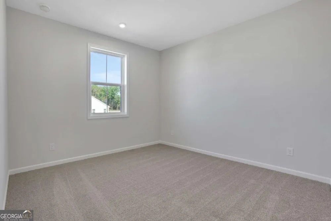
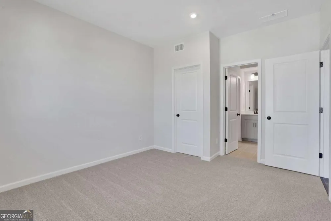
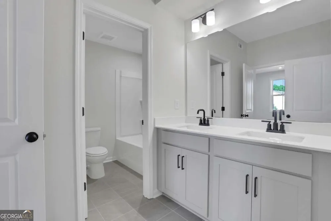
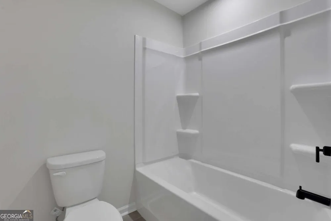
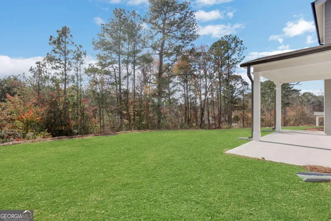
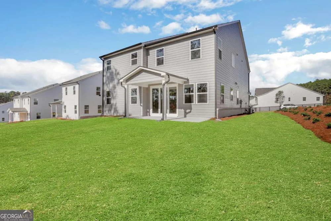
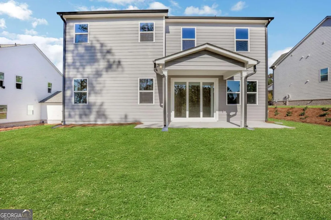
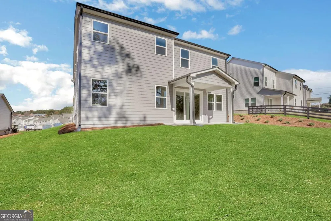
    ***THE LAST TUCKER PLAN!! LOT 50***Quick move-in opportunity! ***READY NOW! Welcome to 4232 Adler Circle, a beautiful single-family community located in the heart of Buford built by Beazer Homes. The Tucker plan features 5 beds and 4 baths, offering ample space for comfortable living. The 3313 sq ft layout includes a spacious bedroom on the main floor, formal dining room, office, 2 Story family room (high ceilings), modern kitchen with a must-see island and spacious casual dining area, upgraded cabinets, vent hood, and quartz counter tops throughout. The primary suite boasts modern trim and great natural light, while the additional bedrooms provide plenty of room for family or guests. Step outside to enjoy the patio and spacious private back yard, perfect for entertaining or relaxing. Additional highlights include Energy Star Certified, Zero Net Ready (for solar), charger for electric vehicle, spacious loft, solid surface floors and a 2-car garage. Located in the desirable Paddocks at Doc Hughes neighborhood, this home is close to Seckinger High School the Nation's 1st AI based School, I-85-two exits from Mall of Georgia, making it an ideal choice for those seeking convenience and comfort. Beazer Homes/We are proud to be America's #1 Energy Efficient homebuilder. Our FY25 average gross HERS score of 32 (38 if excluding solar) was the lowest of the publicly reported scores for the top 30 U.S. homebuilders by volume identified by Builder Magazine's Top 100 List (based on 2025 total closings). Take advantage of our special buyer incentives which may include closing costs, design studio upgrades, FLEX dollars, and more. Contact us today to learn more about how you can benefit from these exclusive offers. *** VISIT OR CALL FOR MORE INFO!

    Property Details
    Interior
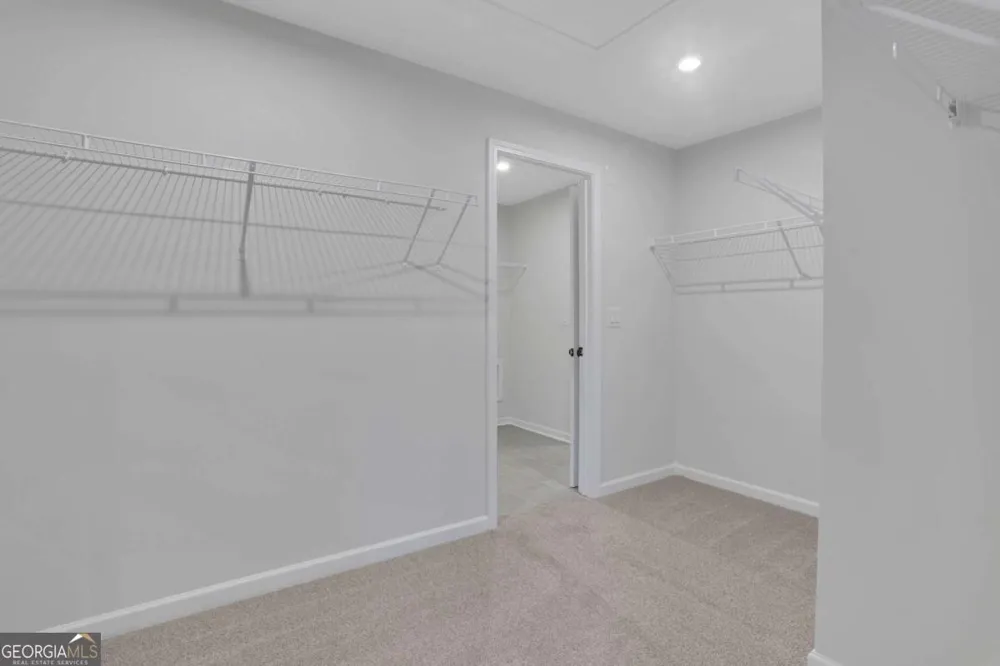
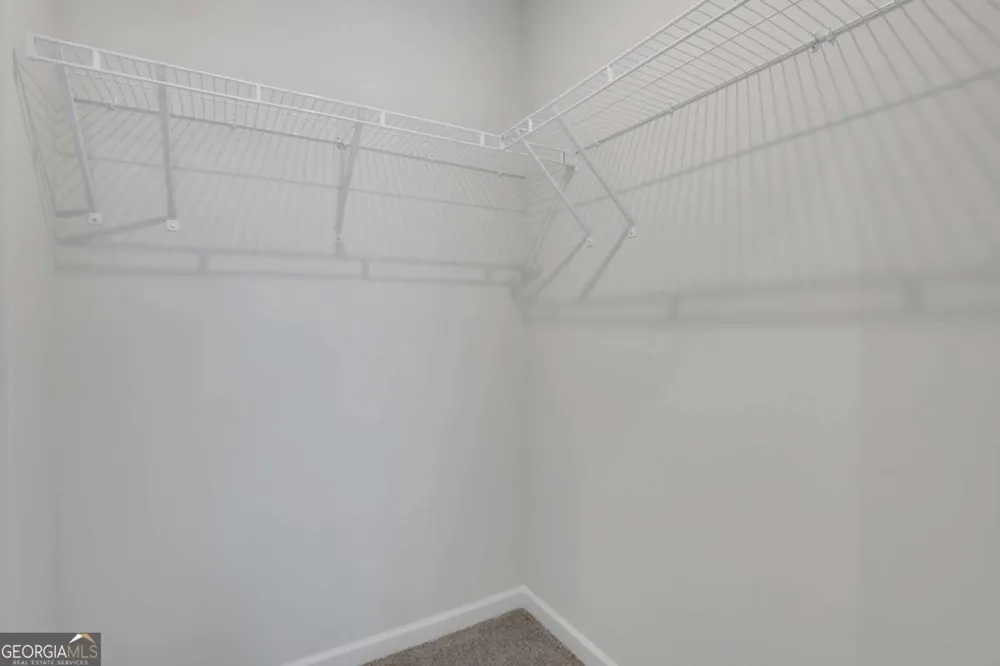
    Double Vanity,High Ceilings,In-Law Floorplan,Walk-In Closet(s)
    Fireplaces
    1
    Cooling
    Ceiling Fan(s),Electric,Zoned
    Heating
    Electric,Zoned
    Cooling Features
    Ceiling Fan(s),Electric,Zoned
    Bedrooms
    5
    Bathrooms
    4.0
    Full Baths
    4
    Bedrooms on Main Level
    1
    Lot Features
    Level,Private
    Stories
    2
    Lot Description
    Level,Private
    Other
    Electric Air Filter
    Acres
    0.2
    Square Feet
    3313
    Parking Features
    Attached, Electric Vehicle Charging Station(s), Garage, Garage Door Opener
    Parking
    Attached,Electric Vehicle Charging Station(s),Garage,Garage Door Opener
    Parking Spaces
    2
    Parking Type
    Garage
    Property Type
    Purchase
    Style
    Bungalow/Cottage,European
    Year Built
    2026
    Foundation
    Slab
    Roof
    Other,Wood
    Sewer Information
    Public Sewer
    Utility Source
    Public
    Utility Features
    Cable Available,Electricity Available,High Speed Internet,Natural Gas Available,Phone Available,Water Available
    Appliances
    Dishwasher,Disposal,Electric Water Heater,Microwave
    Subdivision
    The Paddocks at Doc Hughes
    Community Features
    Sidewalks,Street Lights
    Elementary School
    Ivy Creek
    Middle School
    Glenn C Jones
    High School
    Seckinger
    County
    Gwinnett
    Region
    Buford
    Original List Price
    $759,990
    Days on Market (Cumulative)
    20
    Taxes Annual
    $0
    HOA
    1
    HOA Fees
    1050
    MLS #
    10826378
    Location
    Legal

    The data relating to real estate for sale on this web site comes in part from the Broker Reciprocity Program of GAMLS. All real estate listings are marked with the GAMLS Broker Reciprocity thumbnail logo and detailed information about them includes the name of the listing brokers. The broker providing these data believes them to be correct, but advises interested parties to confirm them before relying on them in a purchase decision. Copyright 2023 GAMLS. All rights reserved.


    Provided By
    Listed by Chadwick Hornbuckle (#HORNBUCKLECH)
    Listing Office: Beazer Realty Corp. (#BEAZ01)

    Justin Grinnell Have a question about this home?

    Interested in Purchasing 4232 Adler CIR?

    Get an estimate on monthly payments on this property.

    $
    years
    Down Payment
    $
    %
    Interest Rate
    %
    Tax Rate
    %
    $
    $annually
    $monthly
    Estimated Monthly Payment
    $0.00
    Loan Amount
    $0.00