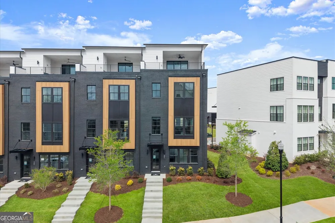
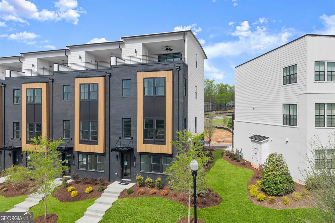
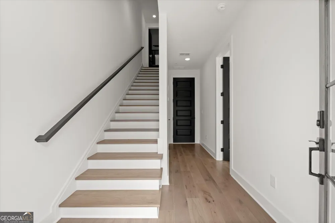
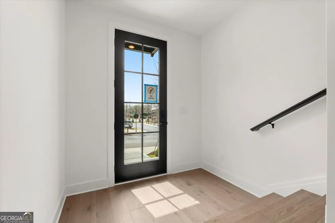
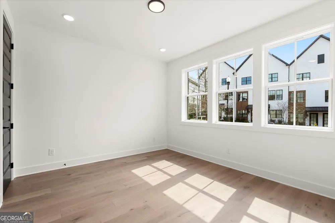
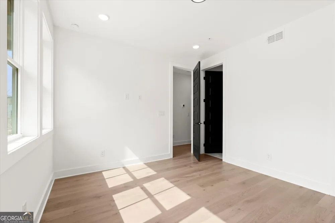
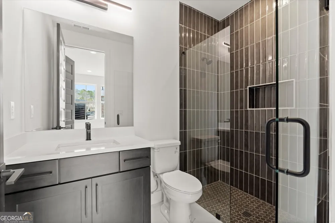
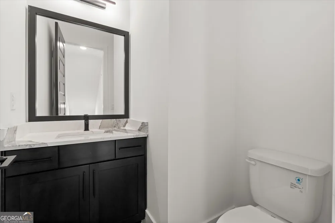
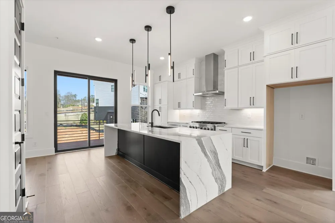
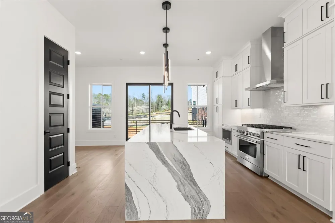
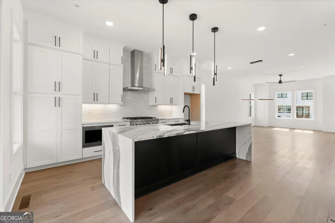
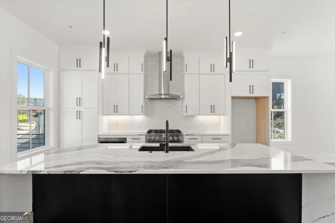
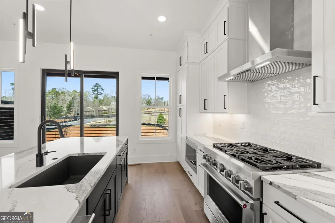
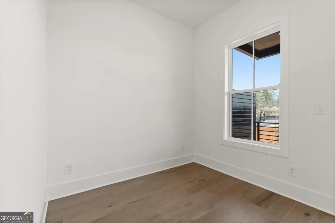
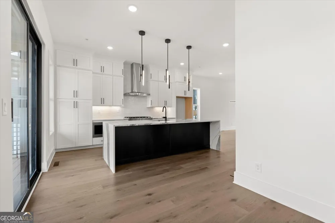
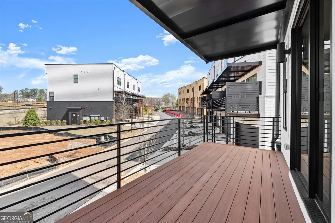
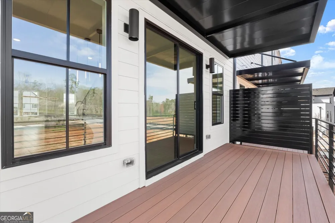
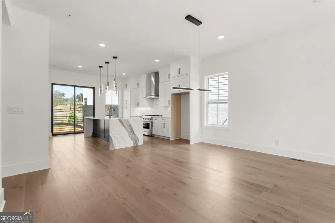
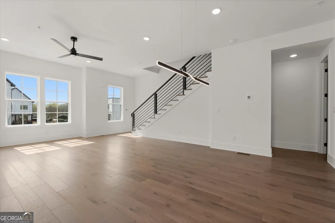
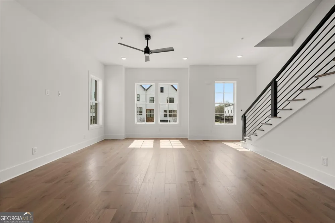
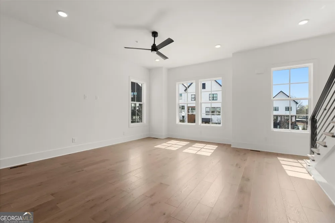
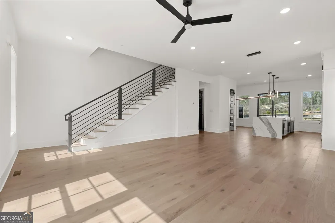
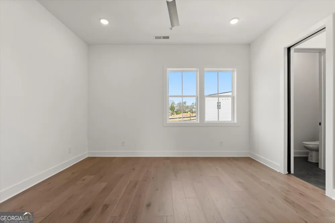
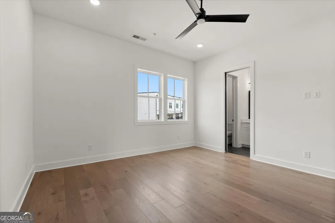
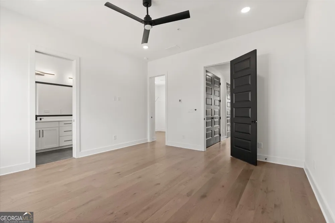
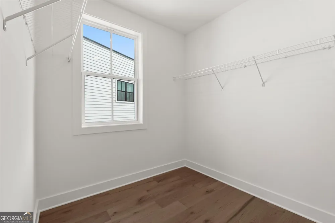
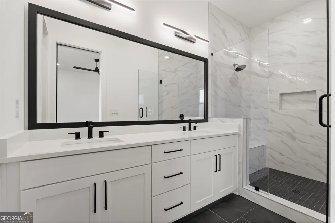
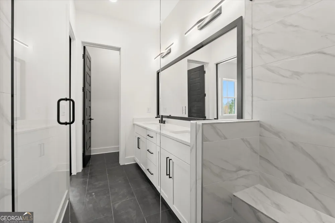
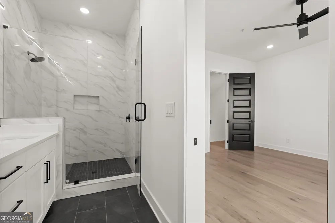
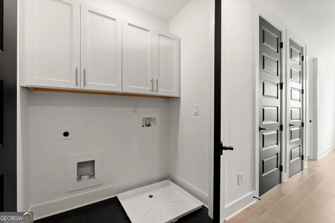
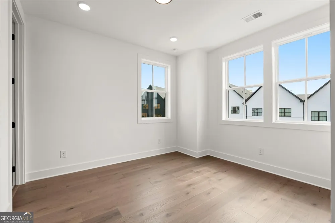
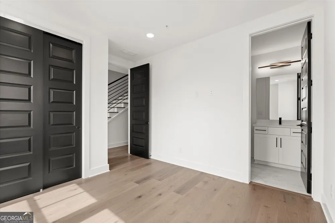
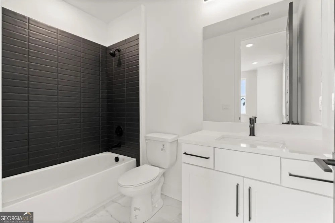
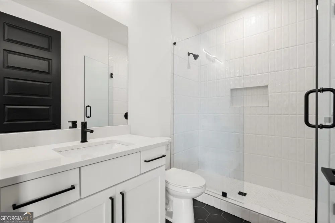
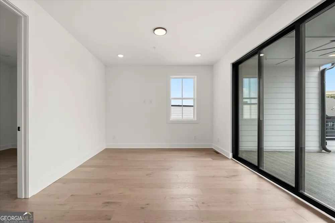
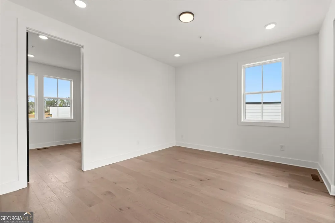
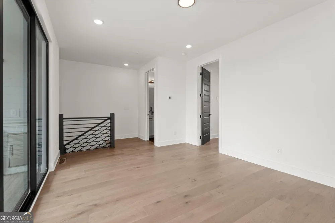
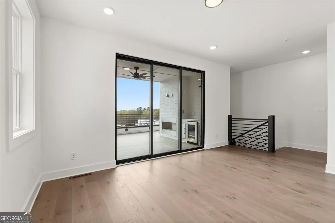
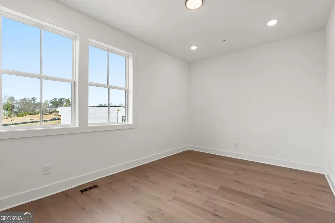
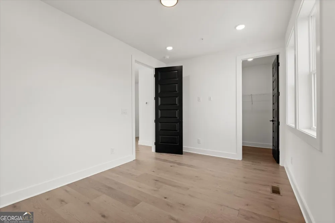
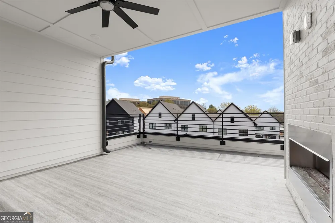
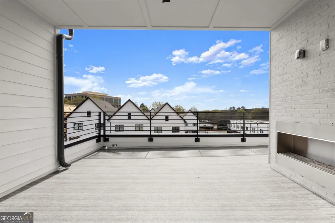
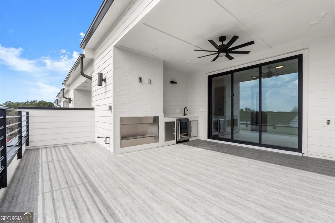
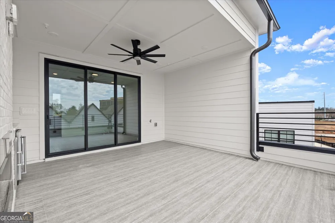
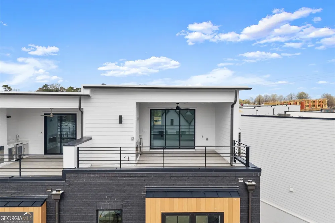
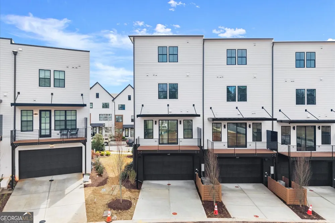
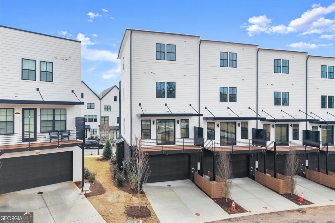
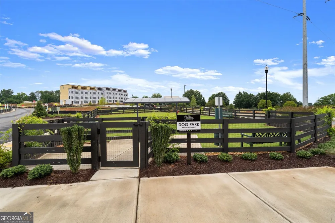
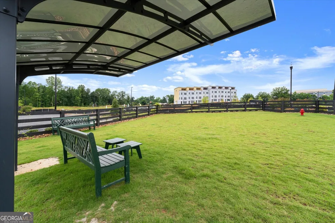
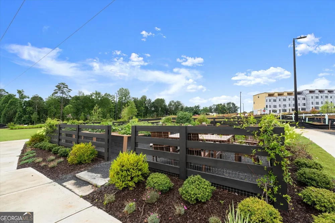
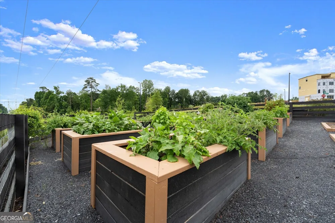
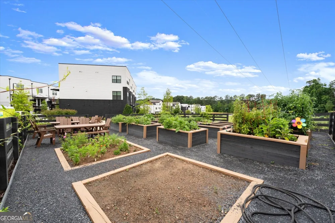
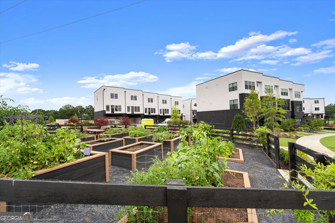
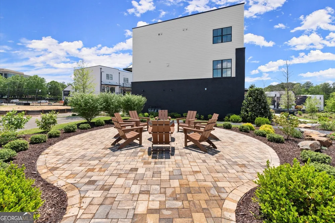
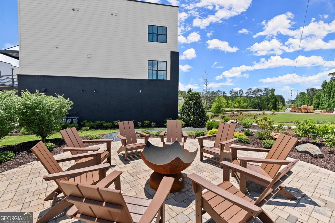
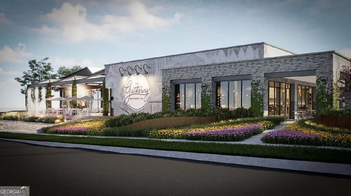
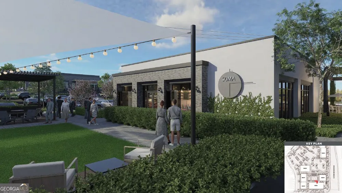
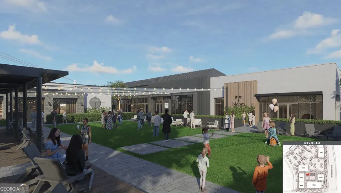
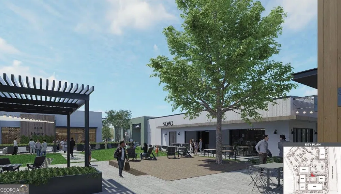
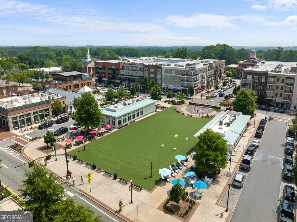
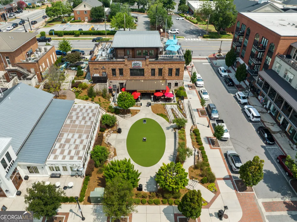
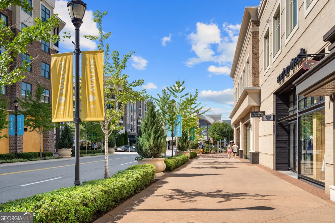
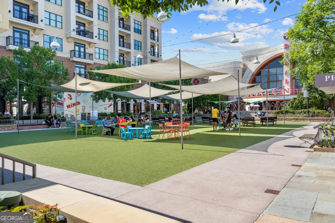
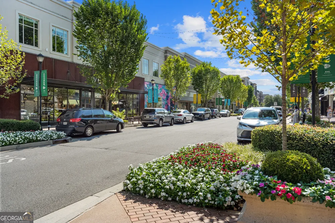
Be among the first to experience The Charleston, a stunning new townhome floorplan at The Gathering in Alpharetta-where modern design meets elevated everyday living. This beautifully crafted 4-bedroom, 4.5-bath End-Unit residence offers a spacious, open-concept main living level with a designer kitchen, dining area, and living room that flow seamlessly for entertaining. Step outside to the oversized balcony just off the kitchen-perfect for morning coffee or evening gatherings. The chef's kitchen features ceiling-height cabinetry, Cambria quartz waterfall island, matte black hardware and fixtures, soft-close drawers, roll-out shelving, under-cabinet lighting, and a striking tile backsplash-blending style and function effortlessly. Wide-plank engineered hardwoods run throughout the home, complemented by sleek modern doors and curated designer finishes. Upstairs, the thoughtfully designed layout includes a spacious primary suite and additional well-appointed bedrooms, offering privacy and flexibility for guests, home office, or family needs. The showstopper awaits at the top: a private rooftop terrace with fireplace-your own outdoor retreat ideal for entertaining, relaxing, and enjoying the views year-round. Come fall in love with low-maintenance townhome living in one of Alpharetta's most exciting new communities. Coming Soon - A Napa-Style Retail Retreat! The Gathering will welcome a thoughtfully planned retail village featuring boutique shops, chef-driven restaurants, and inviting outdoor spaces. Imagine stepping out your front door and enjoying dining, shopping, and relaxation just steps from home - a true blend of comfort, community, and convenience right in your own backyard. Located just minutes from Downtown Alpharetta, Avalon, The Gathering offers exceptional amenities including a firepit, dog park, community garden and convenient access to the Alpha Loop. Experience the perfect balance of luxury and lifestyle. Agent On-site 7 days a week. This home is Move-In-Ready. Floorplan: Charleston
Property Details
- Interior
- Double Vanity,High Ceilings,Walk-In Closet(s),Wet Bar
- Cooling
- Ceiling Fan(s),Central Air,Zoned
- Heating
- Central,Zoned
- Cooling Features
- Ceiling Fan(s),Central Air,Zoned
- Bedrooms
- 4
- Bathrooms
- 4.5
- Full Baths
- 4
- Half Baths
- 1
- Lot Features
- Corner Lot
- Stories
- Three Or More
- Lot Description
- Corner Lot
- Exterior Features
- Balcony,Sprinkler System
- Exterior Materials
- Balcony,Sprinkler System
- Parking Features
- Attached, Garage, Side/Rear Entrance
- Parking
- Attached,Garage,Side/Rear Entrance
- Parking Spaces
- 2
- Parking Type
- Garage
- Property Type
- Purchase
- Style
- Brick Front,Contemporary
- Year Built
- 2026
- Foundation
- Slab
- Roof
- Other
- Sewer Information
- Public Sewer
- Utility Source
- Public
- Utility Features
- Electricity Available,High Speed Internet,Natural Gas Available,Sewer Connected,Underground Utilities,Water Available
- Appliances
- Dishwasher,Disposal,Microwave,Oven/Range (Combo),Stainless Steel Appliance(s)
- Subdivision
- The Gathering Alpharetta
- Community Features
- Sidewalks,Street Lights,Walk To Schools,Walk To Shopping
- Elementary School
- Hembree Springs
- Middle School
- Northwestern
- High School
- Milton
- County
- Fulton
- Region
- Alpharetta
- Original List Price
- $1,089,900
- Days on Market (Cumulative)
- 7
- Taxes Annual
- $0
- HOA
- 1
- HOA Fees
- 3300
Location
Legal
The data relating to real estate for sale on this web site comes in part from the Broker Reciprocity Program of GAMLS. All real estate listings are marked with the GAMLS Broker Reciprocity thumbnail logo and detailed information about them includes the name of the listing brokers. The broker providing these data believes them to be correct, but advises interested parties to confirm them before relying on them in a purchase decision. Copyright 2023 GAMLS. All rights reserved.
Provided By
Listed by Tony Valentino (#VALENTINOTO)
Listing Office: Brock Built Properties, Inc. (#MYRD01)