(770) 530-3757 justin@grinnellrealtyga.com Grinnell Realty, LLC
    Traffic Dashboard
    Home
    • Home
    • Selling
    • Buying
    • About
      • Join Our Team
      • Real Estate Experts
      • Meet Justin
      • Testimonials
    • Contact
    Traffic Dashboard
    Justin Grinnell
    (770) 530-3757 justin@grinnellrealtyga.com
    • Grinnell Realty, LLC
      104 E Patton St
      LaFayette, GA 30728
      (706) 996-2340
      justin@grinnellrealtyga.com
    Home
    • Home
    • Selling
    • Buying
    • About
    • Contact
    Legal
    • Privacy
    • Terms
    • DMCA
    • Accessibility
    • Fair Housing
    Account
    • Dashboard
    • Logout
    • Login
    Justin Grinnell - Footer Logo
    ©2026 Grinnell Realty, LLC. All rights reserved.
    Website built by CloseHack.
    Georgia MLS

    The data relating to real estate for sale on this web site comes in part from the Broker Reciprocity Program of GAMLS. All real estate listings are marked with the GAMLS Broker Reciprocity thumbnail logo and detailed information about them includes the name of the listing brokers. The broker providing these data believes them to be correct, but advises interested parties to confirm them before relying on them in a purchase decision. Copyright 2023 GAMLS. All rights reserved.

    Greater Chattanooga REALTORS®

    © California Desert Association of REALTORS® MLS. All rights reserved. Information Deemed Reliable, but Not Guaranteed. Listing information is from various brokers who participate in IDX and not all listings may be visible on the site. The property information being provided is for consumers personal, non-commercial use and may not be used for any purpose other than to identify prospective properties consumers may be interested in purchasing.

    Return
    • All Types
    • House+2 more
    • Price
    • Bed/Bath
    • Size
    • Dates
    • Filters
    • Amenities
    • Save
    • Share
    Listings
    No results
    Sort
    Home / Social Circle / 4420 Parkwood RD
    4420 Parkwood RD Social Circle, GA 30025 4420 Parkwood RD Social Circle, GA 30025 4420 Parkwood RD Social Circle, GA 30025 4420 Parkwood RD Social Circle, GA 30025 4420 Parkwood RD Social Circle, GA 30025 4420 Parkwood RD Social Circle, GA 30025 4420 Parkwood RD Social Circle, GA 30025 4420 Parkwood RD Social Circle, GA 30025 4420 Parkwood RD Social Circle, GA 30025 4420 Parkwood RD Social Circle, GA 30025 4420 Parkwood RD Social Circle, GA 30025 4420 Parkwood RD Social Circle, GA 30025 4420 Parkwood RD Social Circle, GA 30025 4420 Parkwood RD Social Circle, GA 30025 4420 Parkwood RD Social Circle, GA 30025 4420 Parkwood RD Social Circle, GA 30025 4420 Parkwood RD Social Circle, GA 30025 4420 Parkwood RD Social Circle, GA 30025 4420 Parkwood RD Social Circle, GA 30025 4420 Parkwood RD Social Circle, GA 30025 4420 Parkwood RD Social Circle, GA 30025 4420 Parkwood RD Social Circle, GA 30025 4420 Parkwood RD Social Circle, GA 30025 4420 Parkwood RD Social Circle, GA 30025 4420 Parkwood RD Social Circle, GA 30025 4420 Parkwood RD Social Circle, GA 30025 4420 Parkwood RD Social Circle, GA 30025 4420 Parkwood RD Social Circle, GA 30025 4420 Parkwood RD Social Circle, GA 30025 4420 Parkwood RD Social Circle, GA 30025 4420 Parkwood RD Social Circle, GA 30025 4420 Parkwood RD Social Circle, GA 30025 4420 Parkwood RD Social Circle, GA 30025 4420 Parkwood RD Social Circle, GA 30025 4420 Parkwood RD Social Circle, GA 30025 4420 Parkwood RD Social Circle, GA 30025 4420 Parkwood RD Social Circle, GA 30025 4420 Parkwood RD Social Circle, GA 30025 4420 Parkwood RD Social Circle, GA 30025 View All Photos

    $735,000

    | New

    4420 Parkwood RD

    Social Circle, GA 30025

    3,374
    Square Feet
    5
    Beds
    3
    Baths
    9.51
    Acres
    3
    Days on Market
    10835353
    MLS#
    House
    Structure
    Residential
    Zone
    Contact

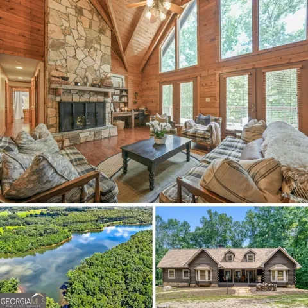
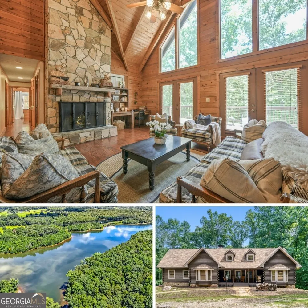
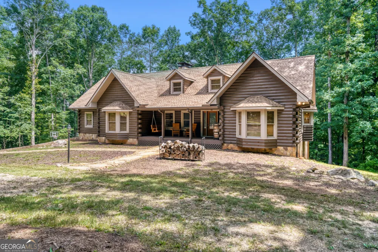
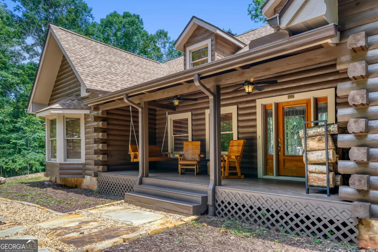
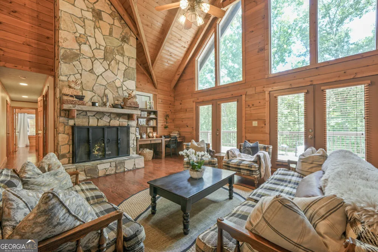
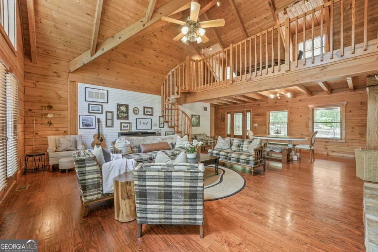
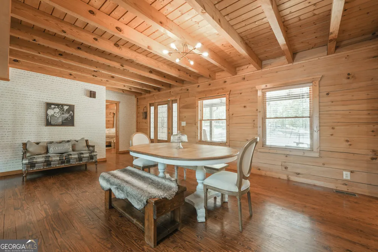
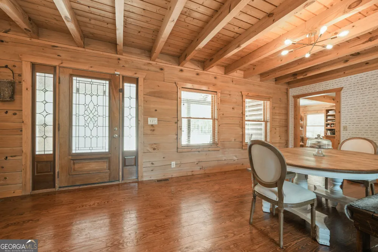
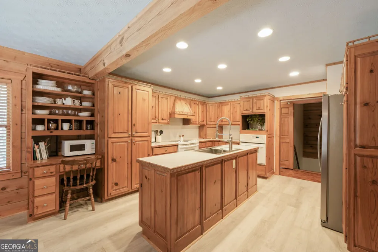
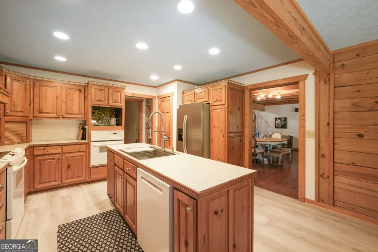
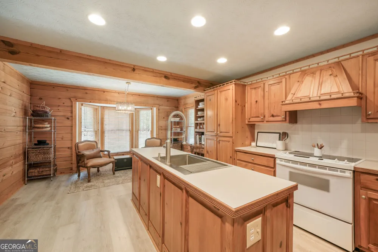
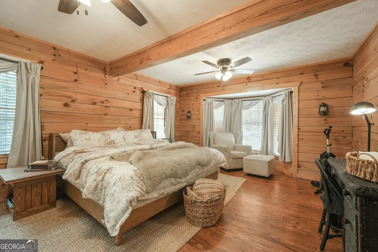
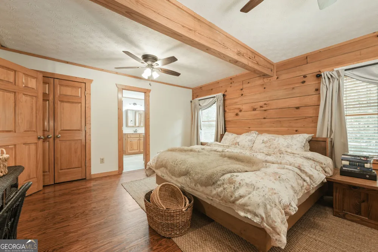
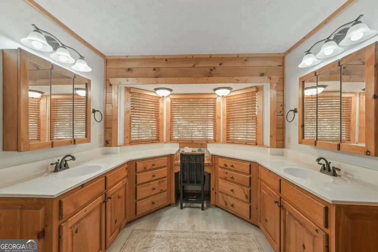
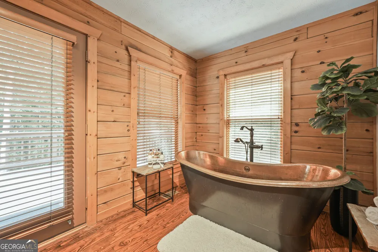
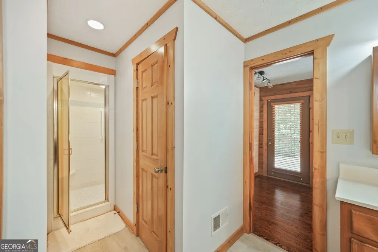
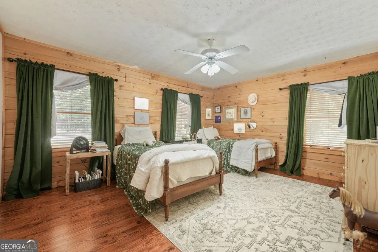
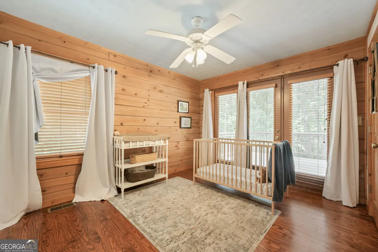
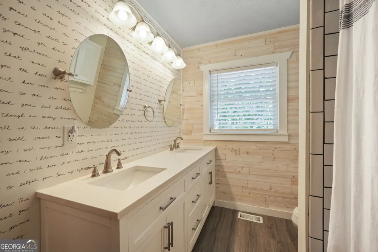
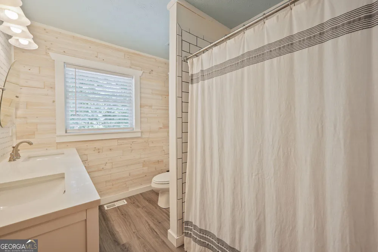
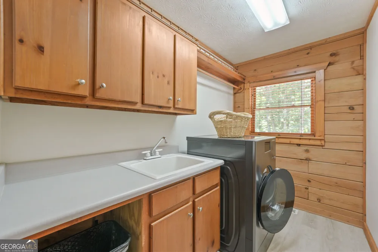
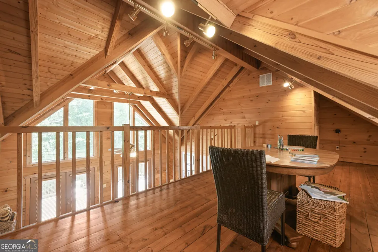
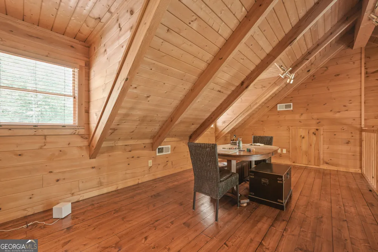
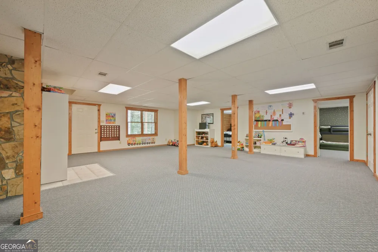
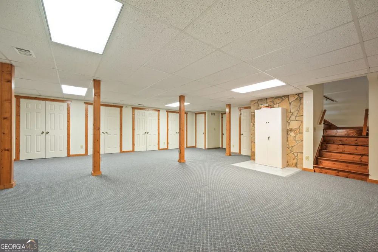
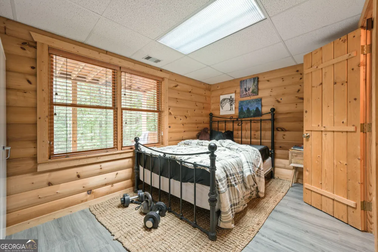
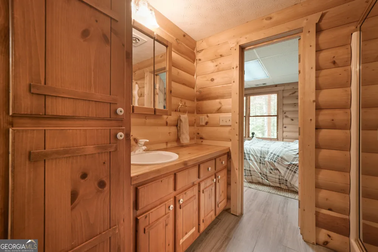
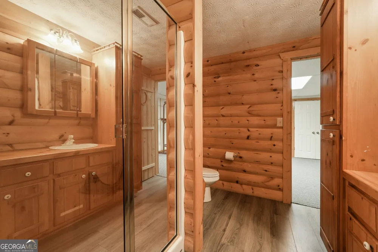
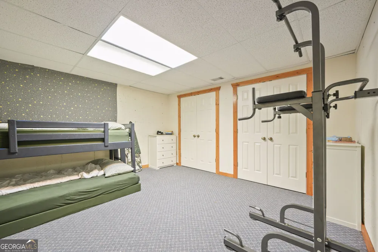
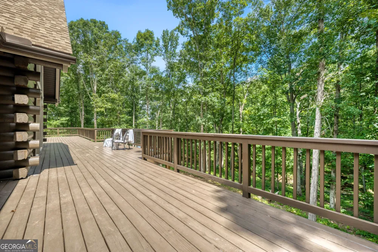
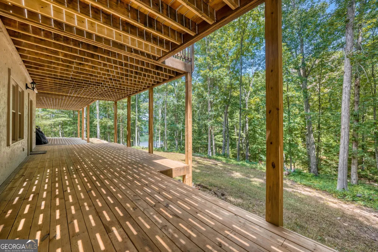
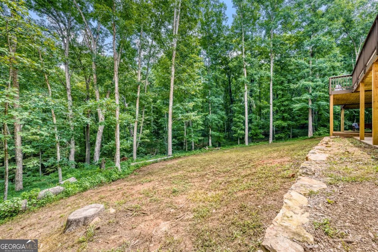
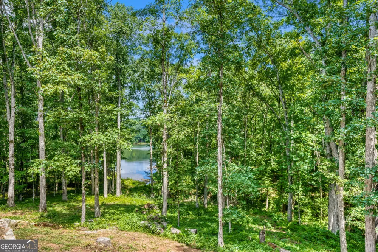
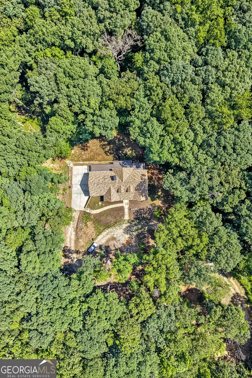
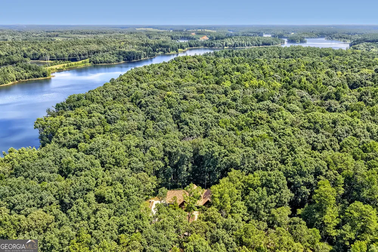
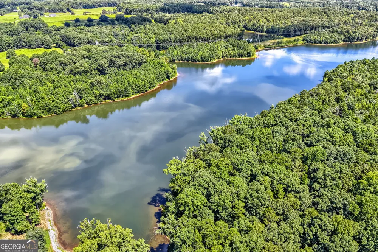
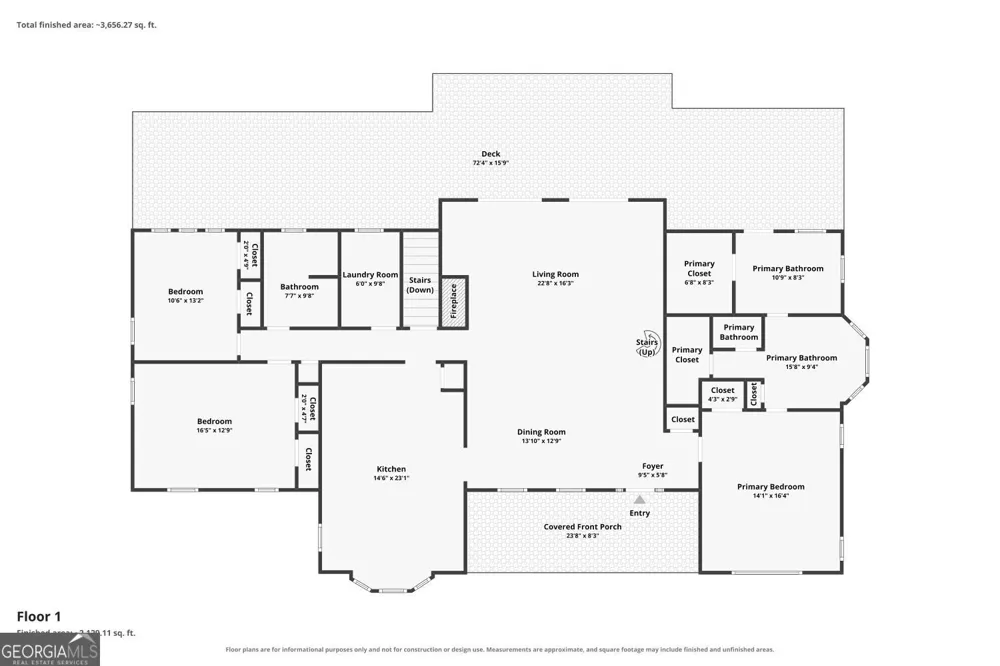
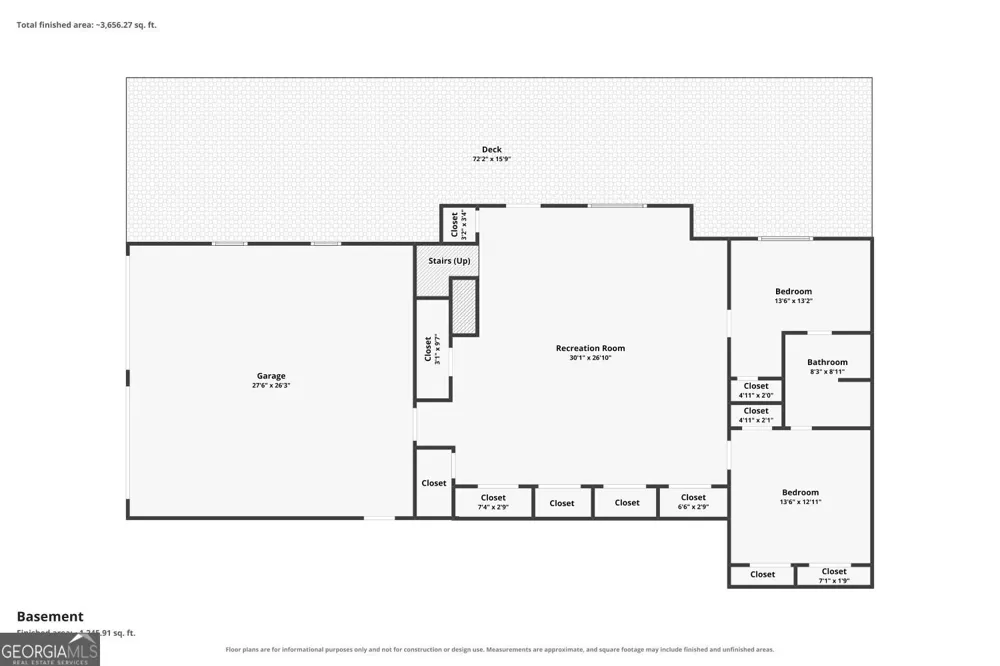
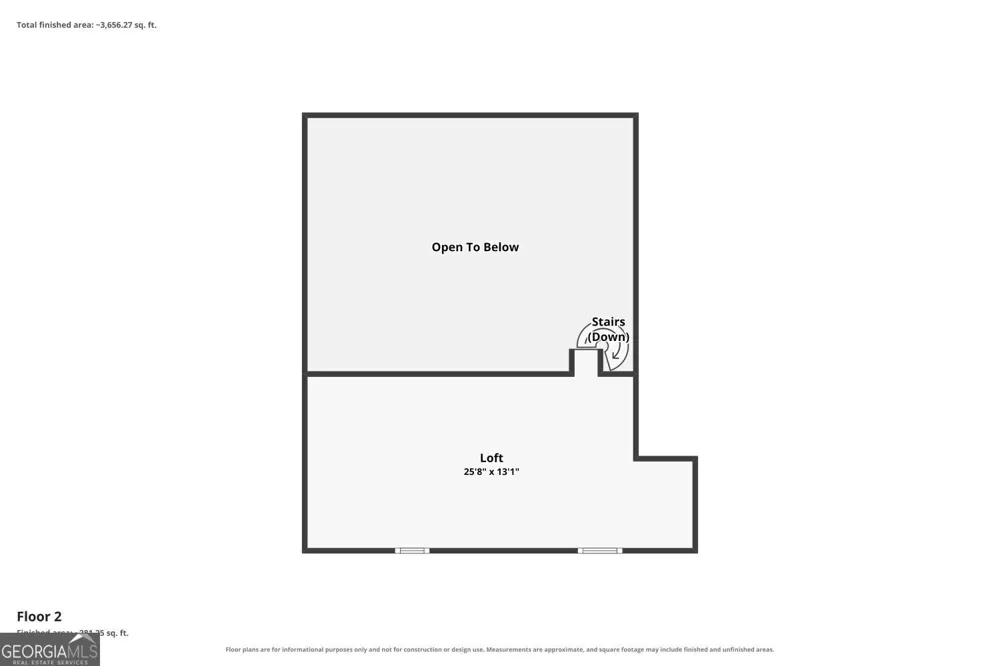
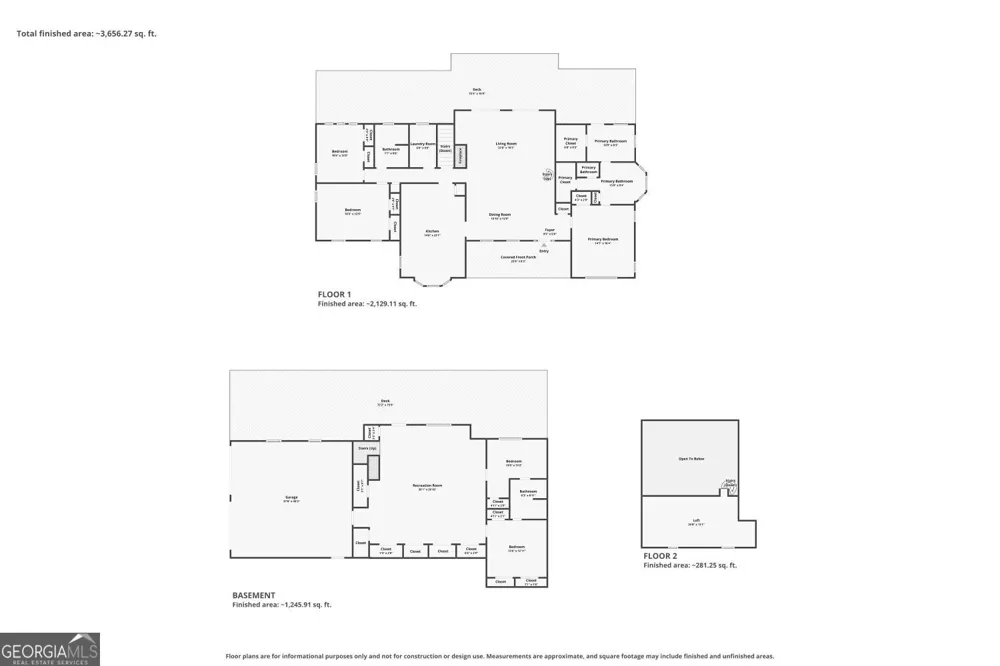
    LOVELY, LUXURIOUS AND RARE 9.5-ACRE RESERVOIR RETREAT ON HARD LABOR CREEK - WATER & WILDLIFE VIEWS, CHARACTER & A 500 FT SHORELINE TERRIFIC FOR BOATING, KAYAKING, FISHING, CANOES* THIS IS MORE THAN A HOME-IT IS A PRIVATE OUTDOOR SANCTUARY DESIGNED FOR THOSE WHO APPRECIATE LAND, WATER, CRAFTSMANSHIP, AND THE FINER THINGS IN LIFE * NEWLY RENOVATED, THIS EXTRAORDINARY 5 BD/3 BATH JEWEL WILL TAKE YOUR BREATH AWAY EVERY SINGLE DAY* THE 2 STORY WINDOWS AND VAULTED CEILINGS STREAM IN TONS OF GLORIOUS NATURAL LIGHT * THE OPEN-CONCEPT LIVING AND DINING ROOM ALSO BOAST A STRIKING STACKED STONE FIREPLACE, AND DOUBLE FRENCH DOORS THAT OPEN DIRECTLY TO THE EXPANSIVE DECK SEAMLESSLY EXTENDING THE LIVING SPACE INTO THE GREAT OUTDOORS WITH SWEEPING VIEWS OF THE BACKYARD AND RESERVOIR * THE MAIN-LEVEL PRIMARY SUITE IS A PEACEFUL HAVEN WITH ITS SITTING ROOM, SPACIOUS COPPER SOAKING TUB, AND WALK-IN CLOSET* TWO ADDITIONAL MAIN-LEVEL BEDROOMS AND AN UPDATED FULL BATH ROUND OUT THE MAIN FLOOR BEAUTIFULLY * ABOVE, A CHARMING OPEN LOFT ACCESSED BY A STORYBOOK WINDING STAIRCASE OFFERS A VERSATILE ESCAPE-IDEAL FOR A HOME OFFICE, READING ROOM, GAME SPACE, OR PRIVATE HIDEAWAY* DOWNSTAIRS, THE BASEMENT DELIVERS EVEN MORE - 2 ADDITIONAL BEDROOMS, FULL BATHROOM, FLEX SPACE, ADDITIONAL LIVING ROOM, TONS OF STORAGE, AND GARAGE ACCESS * PLENTY OF ROOM FOR GUESTS, GEAR, HOBBIES, AND WEEKEND ADVENTURES* METICULOUS UPGRADES INCLUDE A PROFESSIONAL RESTORATION OF EACH INDIVIDUAL EXTERIOR LOG, NEW HVAC, NEW ROOF, NEW PLUMBING AND WELL, AND NEW LANDSCAPING LEADING TO THE RESERVOIR * NO EXPENSE SPARED BECAUSE HERE IS WHERE RUGGED BEAUTY MEETS REFINED LIVING * PICTURE MORNING COFFEE OVERLOOKING THE WATER, AFTERNOONS HUNTING, FISHING OR HIKING TRAILS, WEEKENDS ENTERTAINING ON THE DECK, AND EVENINGS BY THE FIRE WITH FRIENDS AND FAMILY* ONLY MINUTES FROM QUAINT DOWNTOWN SOCIAL CIRCLE, THE CREEK GOLF COURSE, AND HARD LABOR CREEK STATE PARK* ZONED FOR THE EXCEPTIONAL SOCIAL CIRCLE CITY SCHOOL DISTRICT AND ITS AWARD WINNING SPORTS TEAMS * SCHEDULE YOUR PRIVATE TOUR TODAY !

    Property Details
    Interior
    Beamed Ceilings,Double Vanity,Master On Main Level,Walk-In Closet(s)
    Fireplaces
    1
    Cooling
    Ceiling Fan(s),Central Air
    Heating
    Central,Electric
    Cooling Features
    Ceiling Fan(s),Central Air
    Bedrooms
    5
    Bathrooms
    3.0
    Full Baths
    3
    Bedrooms on Main Level
    3
    View
    Lake
    Lot Features
    Cul-De-Sac,Sloped
    Stories
    One and One Half
    Lot Description
    Cul-De-Sac,Sloped
    Exterior Features
    Other
    Exterior Materials
    Other
    Acres
    9.51
    Square Feet
    3374
    Waterfront Sqft
    500
    Parking Features
    Basement, Garage, Parking Pad
    Parking
    Basement,Garage,Parking Pad
    Parking Spaces
    2
    Parking Type
    Garage
    Property Type
    Purchase
    Style
    Craftsman
    Basement
    1
    Basement Description
    Bath Finished,Exterior Entry,Finished,Interior Entry
    Basement Finished
    1
    Year Built
    1995
    Roof
    Composition
    Sewer Information
    Septic Tank
    Utility Source
    Well
    Utility Features
    Electricity Available
    Appliances
    Dishwasher,Microwave
    Subdivision
    NONE
    Elementary School
    Social Circle
    Middle School
    Social Circle
    High School
    Social Circle
    County
    Walton
    Region
    Social Circle
    Original List Price
    $735,000
    Days on Market (Cumulative)
    3
    Taxes Annual
    $6,318
    MLS #
    10835353
    Location
    Legal

    The data relating to real estate for sale on this web site comes in part from the Broker Reciprocity Program of GAMLS. All real estate listings are marked with the GAMLS Broker Reciprocity thumbnail logo and detailed information about them includes the name of the listing brokers. The broker providing these data believes them to be correct, but advises interested parties to confirm them before relying on them in a purchase decision. Copyright 2023 GAMLS. All rights reserved.


    Provided By
    Listed by Penny Brown (#BROWNPENNY)
    Listing Office: Orchard Brokerage, LLC (#NOHO01)

    Justin Grinnell Have a question about this home?

    Interested in Purchasing 4420 Parkwood RD?

    Get an estimate on monthly payments on this property.

    $
    years
    Down Payment
    $
    %
    Interest Rate
    %
    Tax Rate
    %
    $
    $annually
    $monthly
    Estimated Monthly Payment
    $0.00
    Loan Amount
    $0.00