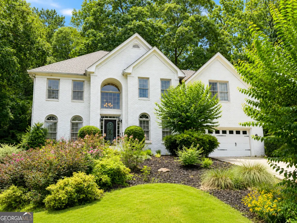
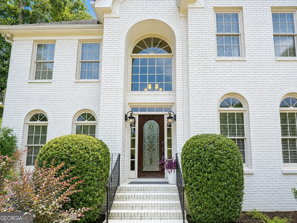
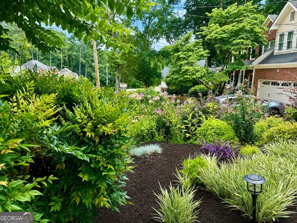
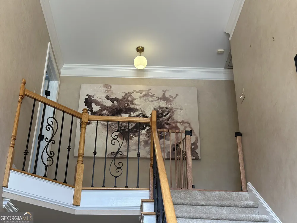
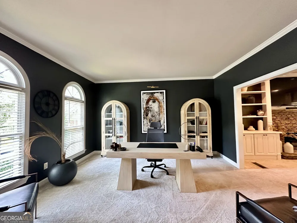
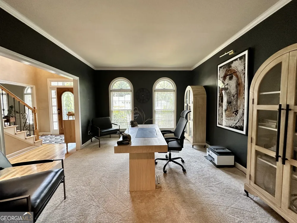
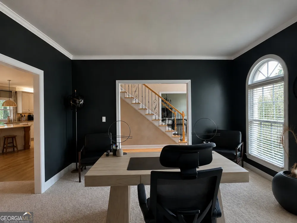
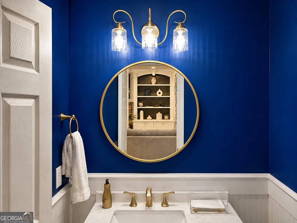
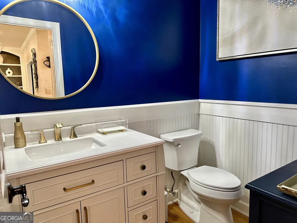
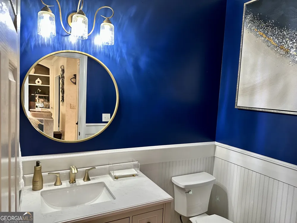
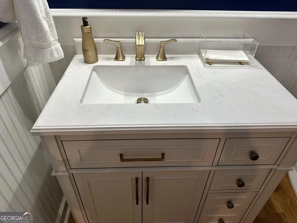
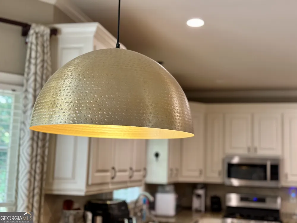
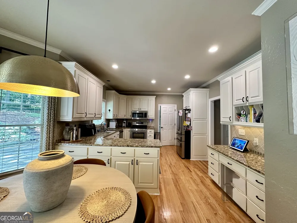
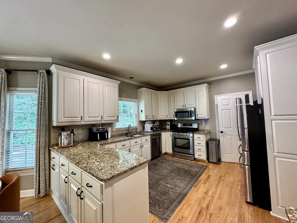
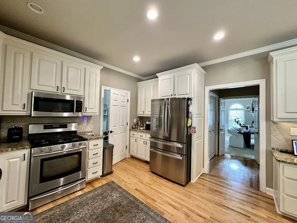
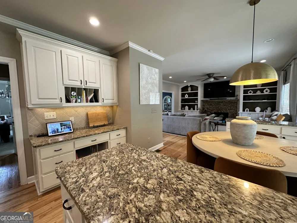
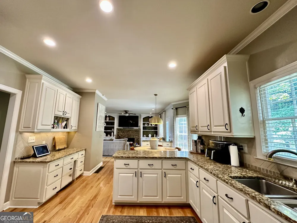
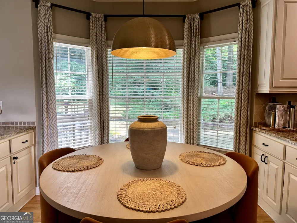
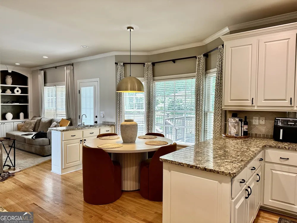
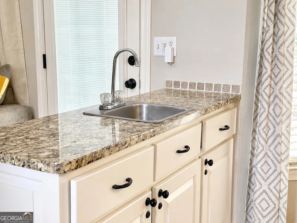
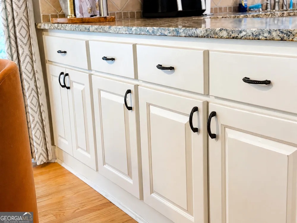
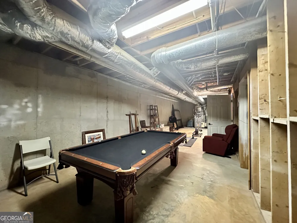
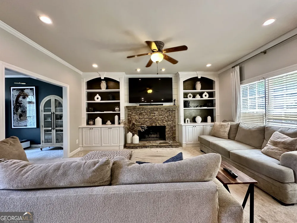
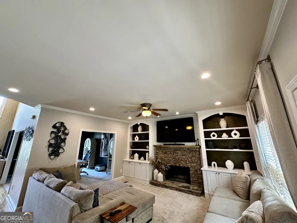
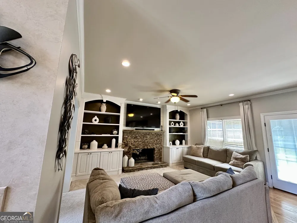
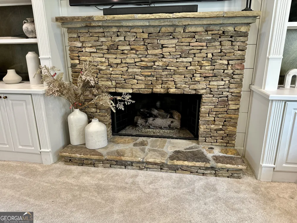
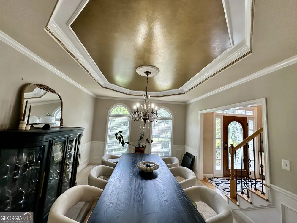
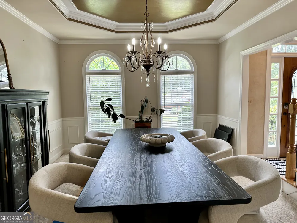
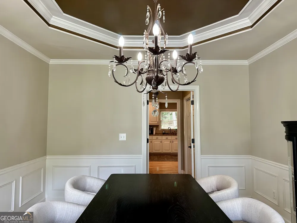
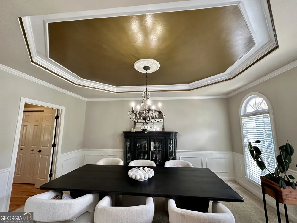
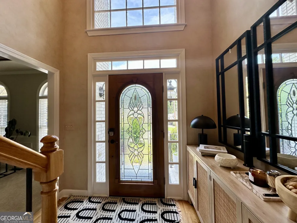
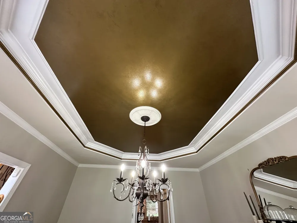
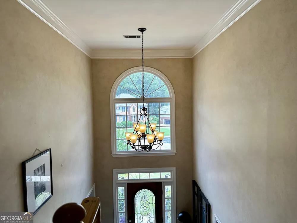
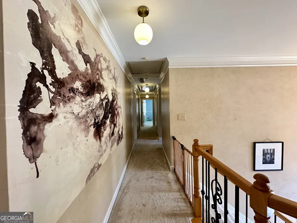
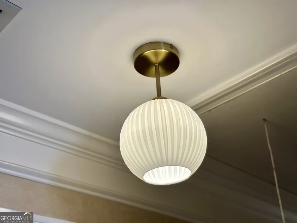
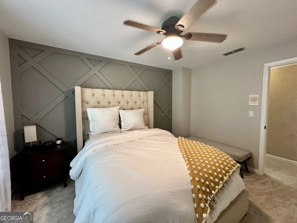
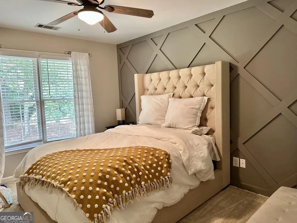
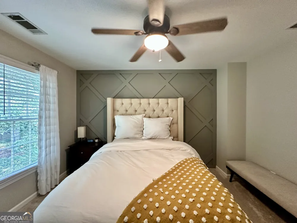
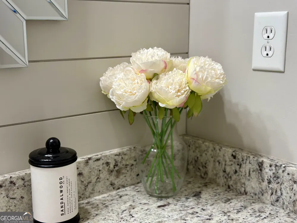
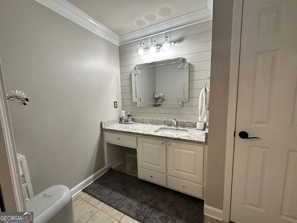
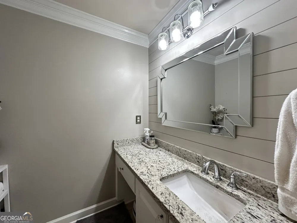
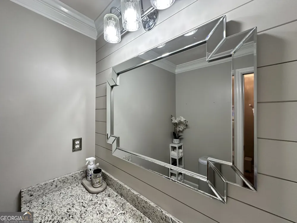
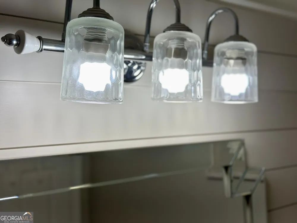
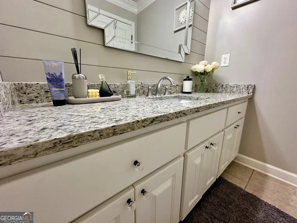
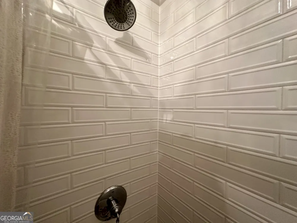
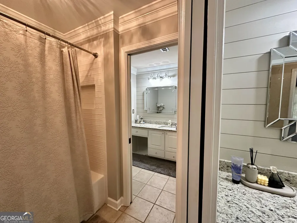
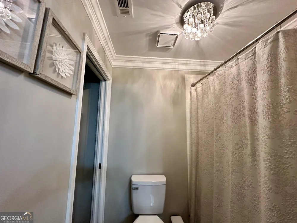
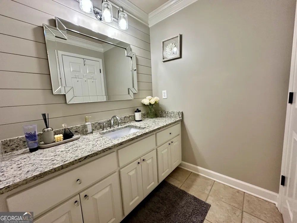
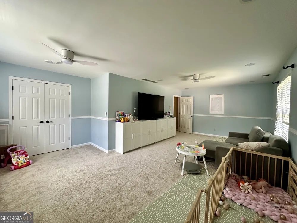
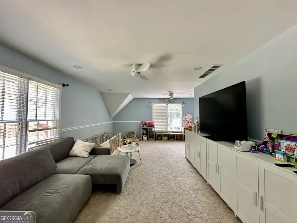
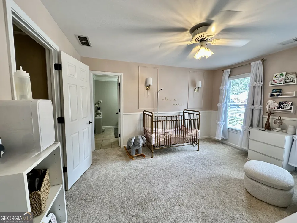
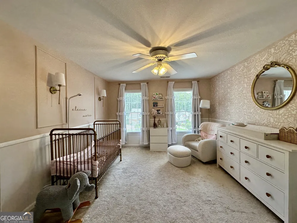
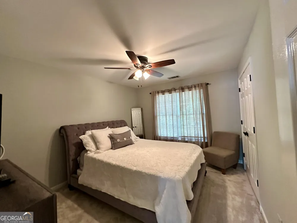
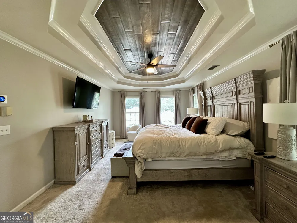
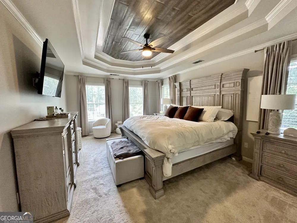
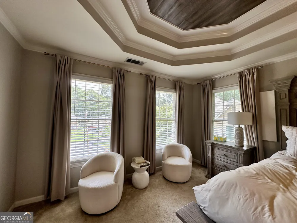
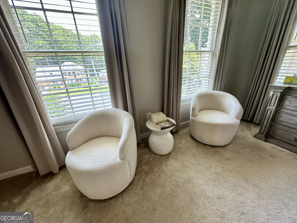
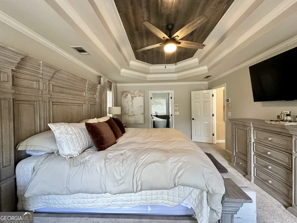
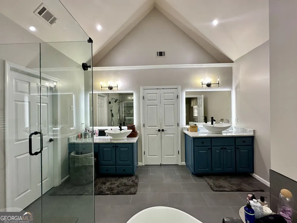
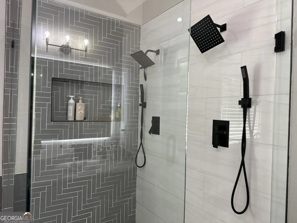
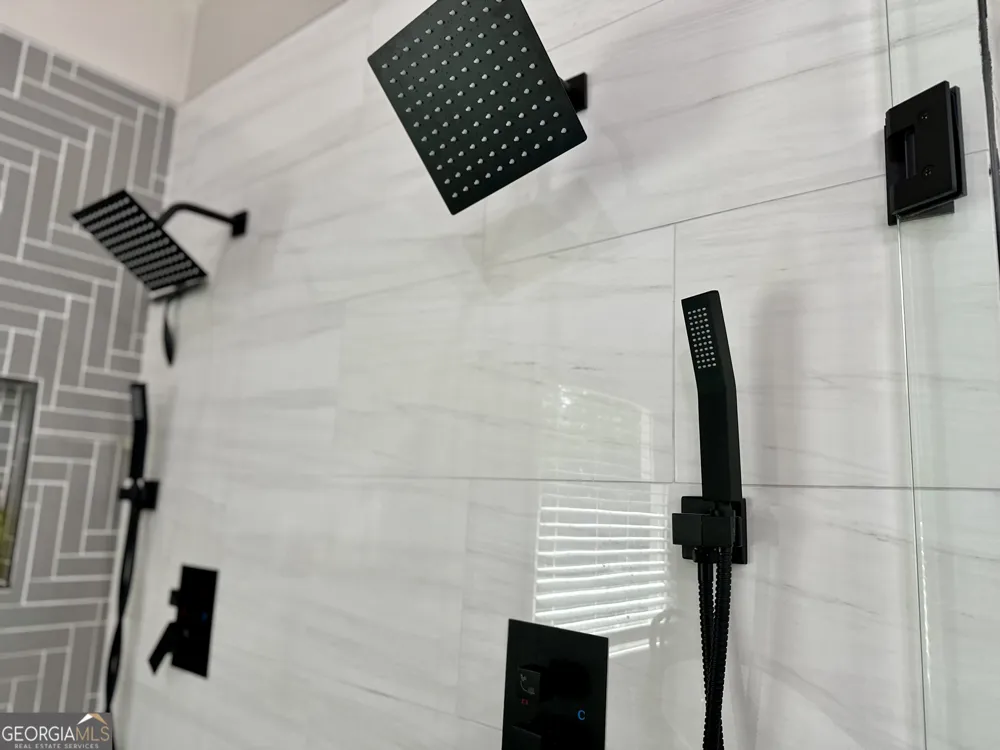
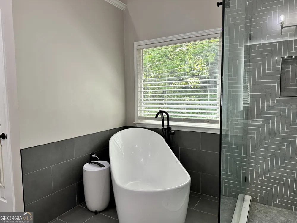
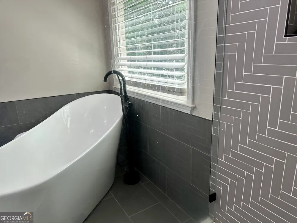
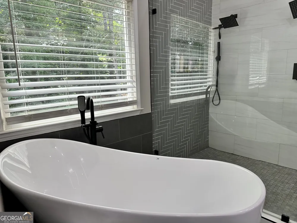
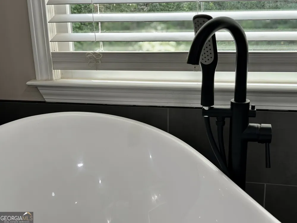
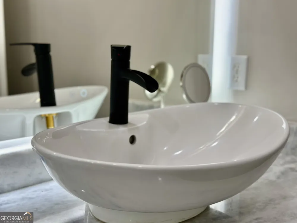
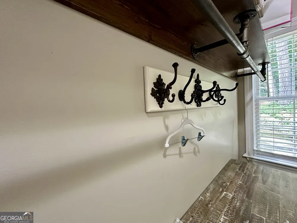
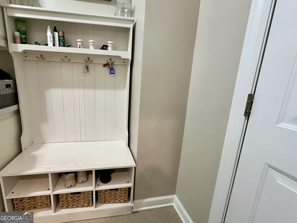
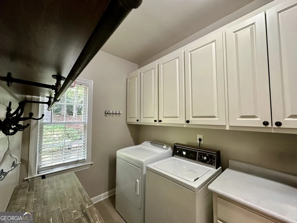
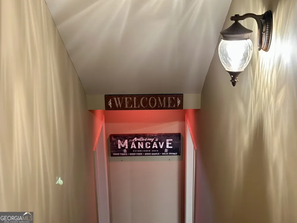
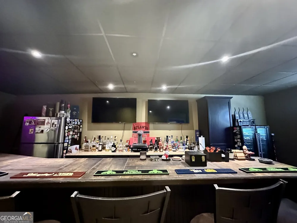
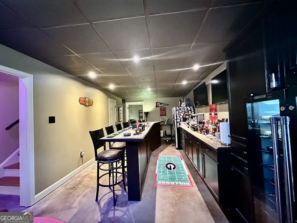
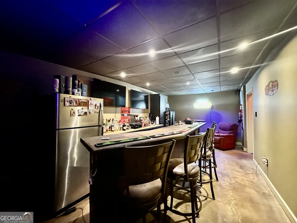
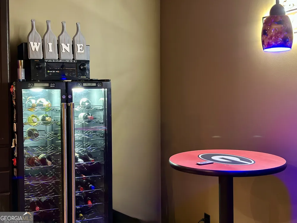
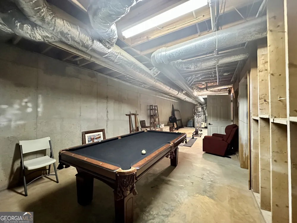
Spacious, well-maintained home located in the Parkview High School district on approximately 0.71 acres. Residence has updates and spacious rooms, situated on a quiet cul-de-sac with no HOA. A welcoming two-story foyer opens to formal living and dining rooms, while the comfortable family room features a cozy stone fireplace framed by built-in bookcases. The updated kitchen offers white cabinetry, granite countertops, stainless steel appliances, a five-burner gas cooktop, a bay window, a large pantry, and accent lighting above and below the cabinets. The kitchen opens to the family room and includes a wet bar, built-in workstation, and custom credenza. An adjacent mudroom, off the garage, provides abundant cabinetry and additional storage. Upstairs are five spacious bedrooms. The primary suite features a tray ceiling, a spacious walk-in closet, a sitting area, and a well-appointed ensuite bath with a double-size shower, two showerheads, a soaking tub, dual vanities, and a private restroom. Each secondary bedroom offers its own distinctive details, including board-and-batten or shiplap accent walls, updated lighting, and large closets. The beautifully renovated secondary bathroom includes dual vanities, granite countertops, a linen closet, a pocket door, and a layout designed to provide added privacy. The finished part of the basement is ideal for entertaining and features a custom oversized bar that is perfect for game days and gatherings. Two additional workshop areas offer exceptional flexibility and storage. One includes a boat door, built-in shelving, workbench, sink, toilet, and plumbing for a full bathroom. Outdoor living is equally impressive, with a spacious entertaining deck, two additional patios, established landscaping, and a naturally private backyard. Conveniently located for commuting to Atlanta, Decatur, and surrounding areas. Appointment required; however, it can be short notice. Please have all buyers pre-approved. Thank you
Property Details
- Interior
- Bookcases,Tray Ceiling(s),Vaulted Ceiling(s),Double Vanity,Two Story Foyer,Pulldown Attic Stairs,Separate Shower,Tile Bath,Walk-
- Fireplaces
- 1
- Cooling
- Electric,Ceiling Fan(s),Central Air,Whole House Fan,Zoned
- Heating
- Natural Gas,Central,Forced Air,Zoned
- Cooling Features
- Electric,Ceiling Fan(s),Central Air,Whole House Fan,Zoned
- Bedrooms
- 5
- Bathrooms
- 2.5
- Full Baths
- 2
- Half Baths
- 1
- Lot Features
- Cul-De-Sac,Level,Private,Sloped
- Stories
- 2
- Lot Description
- Cul-De-Sac,Level,Private,Sloped
- Acres
- 0.71
- Square Feet
- 3708
- Parking Features
- Attached, Garage Door Opener, Garage
- Parking
- Attached,Garage Door Opener,Garage
- Parking Spaces
- 2
- Parking Type
- Garage
- Property Type
- Purchase
- Style
- Traditional
- Basement
- 1
- Basement Description
- Bath/Stubbed,Boat Door,Concrete,Interior Entry,Finished,Full,Unfinished
- Basement Finished
- 1
- Year Built
- 1993
- Roof
- Composition
- Sewer Information
- Septic Tank
- Utility Source
- Public
- Utility Features
- Electricity Available,High Speed Internet,Natural Gas Available,Water Available
- Appliances
- Gas Water Heater,Dishwasher,Microwave,Oven/Range (Combo),Stainless Steel Appliance(s)
- Subdivision
- Lucerne Landing
- Community Features
- Street Lights
- Elementary School
- Mountain Park
- Middle School
- Trickum
- High School
- Parkview
- County
- Gwinnett
- Region
- Lilburn
- Original List Price
- $599,900
- Days on Market (Cumulative)
- 23
- Taxes Annual
- $4,815
Location
Legal
The data relating to real estate for sale on this web site comes in part from the Broker Reciprocity Program of GAMLS. All real estate listings are marked with the GAMLS Broker Reciprocity thumbnail logo and detailed information about them includes the name of the listing brokers. The broker providing these data believes them to be correct, but advises interested parties to confirm them before relying on them in a purchase decision. Copyright 2023 GAMLS. All rights reserved.
Provided By
Listed by Donna R. Knowles (#KNOWLESDONNA)
Listing Office: Keller Williams River Cities (#KWRV01)