(770) 530-3757 justin@grinnellrealtyga.com Grinnell Realty, LLC
    Traffic Dashboard
    Home
    • Home
    • Selling
    • Buying
    • About
      • Join Our Team
      • Real Estate Experts
      • Meet Justin
      • Testimonials
    • Contact
    Traffic Dashboard
    Justin Grinnell
    (770) 530-3757 justin@grinnellrealtyga.com
    • Grinnell Realty, LLC
      104 E Patton St
      LaFayette, GA 30728
      (706) 996-2340
      justin@grinnellrealtyga.com
    Home
    • Home
    • Selling
    • Buying
    • About
    • Contact
    Legal
    • Privacy
    • Terms
    • DMCA
    • Accessibility
    • Fair Housing
    Account
    • Dashboard
    • Logout
    • Login
    Justin Grinnell - Footer Logo
    ©2026 Grinnell Realty, LLC. All rights reserved.
    Website built by CloseHack.
    Georgia MLS

    The data relating to real estate for sale on this web site comes in part from the Broker Reciprocity Program of GAMLS. All real estate listings are marked with the GAMLS Broker Reciprocity thumbnail logo and detailed information about them includes the name of the listing brokers. The broker providing these data believes them to be correct, but advises interested parties to confirm them before relying on them in a purchase decision. Copyright 2023 GAMLS. All rights reserved.

    Greater Chattanooga REALTORS®

    © California Desert Association of REALTORS® MLS. All rights reserved. Information Deemed Reliable, but Not Guaranteed. Listing information is from various brokers who participate in IDX and not all listings may be visible on the site. The property information being provided is for consumers personal, non-commercial use and may not be used for any purpose other than to identify prospective properties consumers may be interested in purchasing.

    Return
    • All Types
    • House+2 more
    • Price
    • Bed/Bath
    • Size
    • Dates
    • Filters
    • Amenities
    • Save
    • Share
    Listings
    No results
    Sort
    Home / Valdosta / 4614 Briarberry DR
    4614 Briarberry DR Valdosta, GA 31602 4614 Briarberry DR Valdosta, GA 31602 4614 Briarberry DR Valdosta, GA 31602 4614 Briarberry DR Valdosta, GA 31602 4614 Briarberry DR Valdosta, GA 31602 4614 Briarberry DR Valdosta, GA 31602 4614 Briarberry DR Valdosta, GA 31602 4614 Briarberry DR Valdosta, GA 31602 4614 Briarberry DR Valdosta, GA 31602 4614 Briarberry DR Valdosta, GA 31602 4614 Briarberry DR Valdosta, GA 31602 4614 Briarberry DR Valdosta, GA 31602 4614 Briarberry DR Valdosta, GA 31602 4614 Briarberry DR Valdosta, GA 31602 4614 Briarberry DR Valdosta, GA 31602 4614 Briarberry DR Valdosta, GA 31602 4614 Briarberry DR Valdosta, GA 31602 4614 Briarberry DR Valdosta, GA 31602 4614 Briarberry DR Valdosta, GA 31602 4614 Briarberry DR Valdosta, GA 31602 4614 Briarberry DR Valdosta, GA 31602 4614 Briarberry DR Valdosta, GA 31602 4614 Briarberry DR Valdosta, GA 31602 4614 Briarberry DR Valdosta, GA 31602 4614 Briarberry DR Valdosta, GA 31602 4614 Briarberry DR Valdosta, GA 31602 4614 Briarberry DR Valdosta, GA 31602 4614 Briarberry DR Valdosta, GA 31602 4614 Briarberry DR Valdosta, GA 31602 4614 Briarberry DR Valdosta, GA 31602 4614 Briarberry DR Valdosta, GA 31602 4614 Briarberry DR Valdosta, GA 31602 4614 Briarberry DR Valdosta, GA 31602 4614 Briarberry DR Valdosta, GA 31602 4614 Briarberry DR Valdosta, GA 31602 4614 Briarberry DR Valdosta, GA 31602 4614 Briarberry DR Valdosta, GA 31602 4614 Briarberry DR Valdosta, GA 31602 4614 Briarberry DR Valdosta, GA 31602 4614 Briarberry DR Valdosta, GA 31602 4614 Briarberry DR Valdosta, GA 31602 4614 Briarberry DR Valdosta, GA 31602 4614 Briarberry DR Valdosta, GA 31602 4614 Briarberry DR Valdosta, GA 31602 4614 Briarberry DR Valdosta, GA 31602 4614 Briarberry DR Valdosta, GA 31602 4614 Briarberry DR Valdosta, GA 31602 View All Photos

    $345,000

    | Active

    4614 Briarberry DR

    Valdosta, GA 31602

    2,222
    Square Feet
    4
    Beds
    3
    Baths
    0.40
    Acres
    42
    Days on Market
    10823986
    MLS#
    House
    Structure
    Residential
    Zone
    Contact

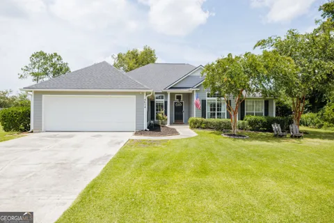
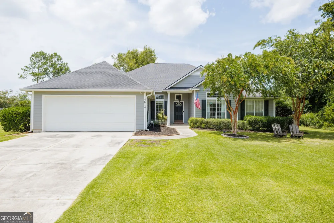
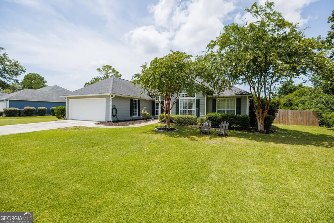
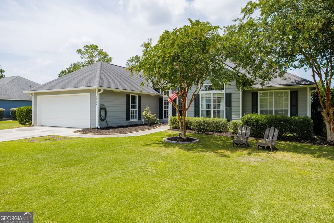
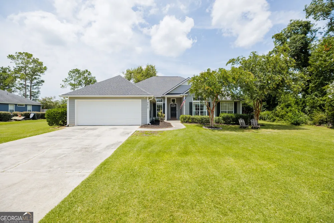
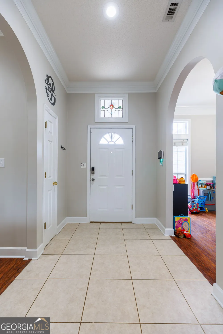
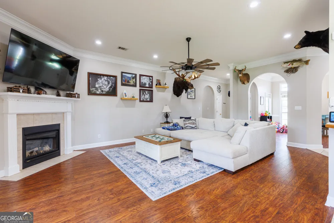
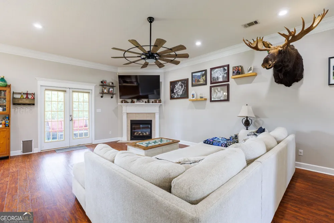
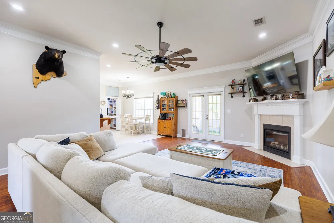
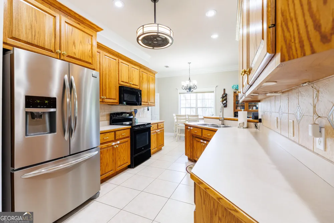
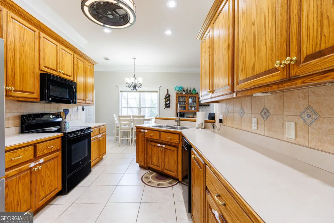
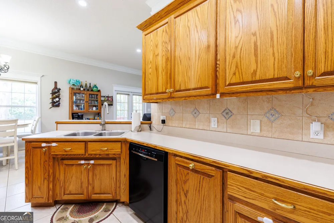
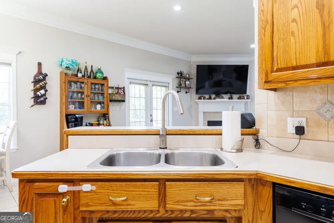
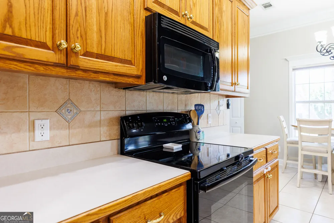
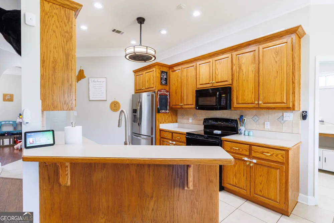
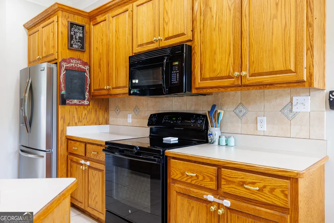
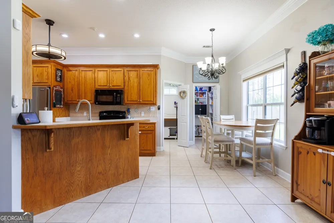
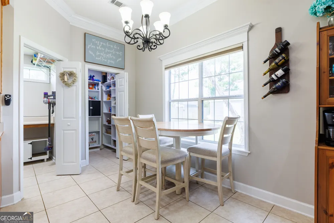
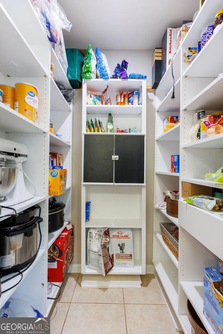
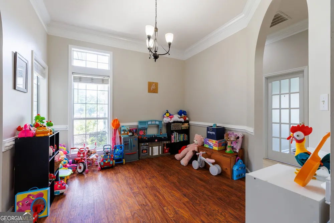
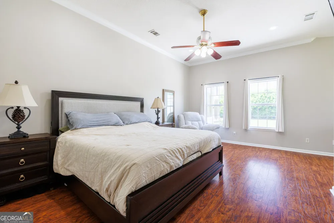
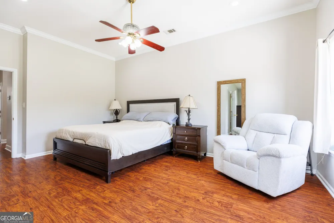
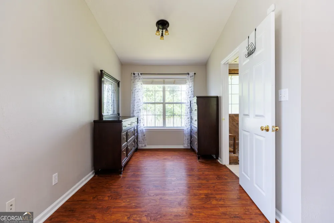
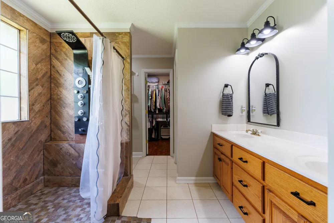
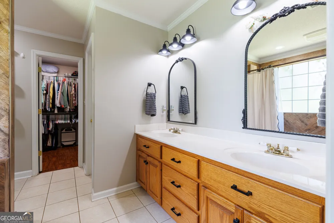
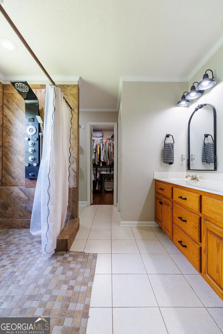
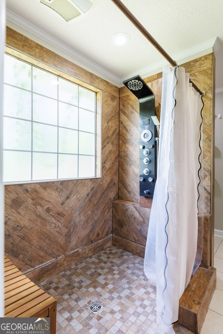
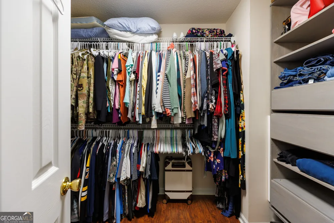
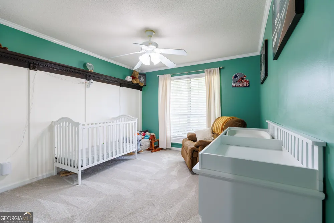
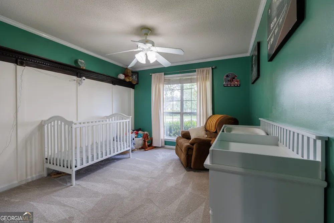
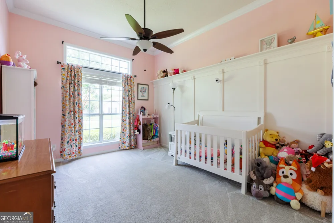
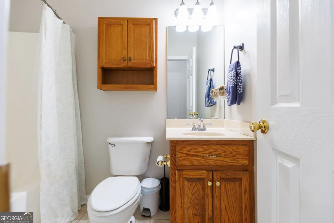
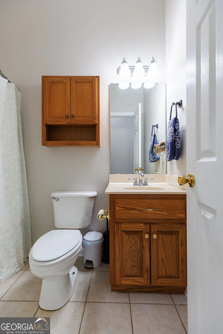
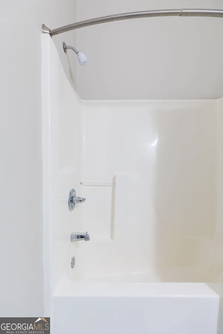
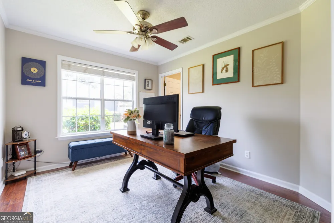
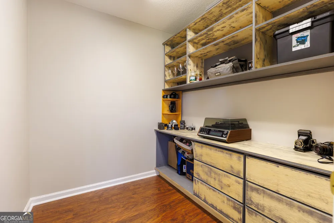
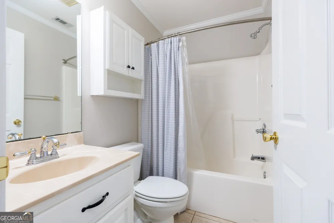
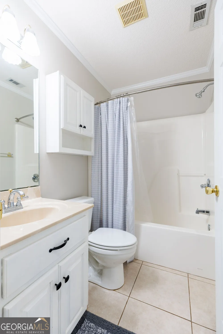
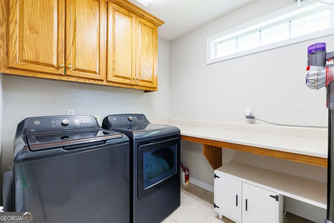
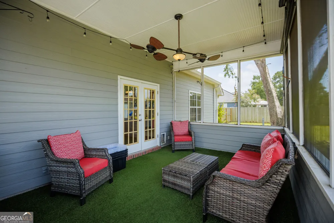
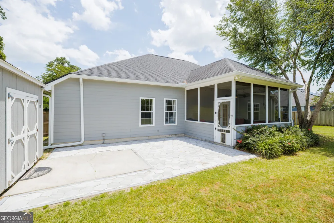
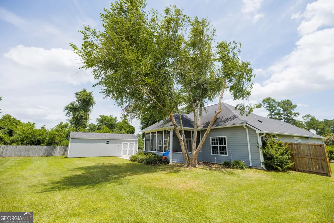
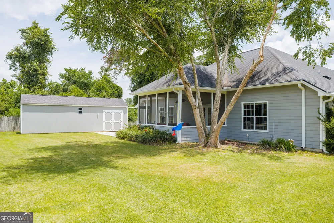
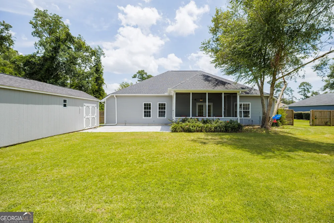
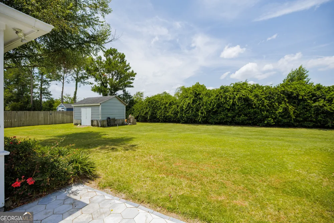
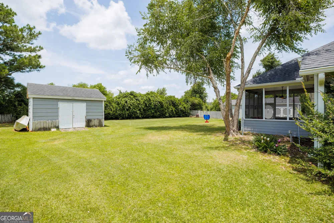
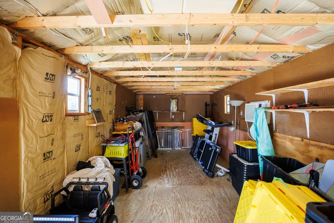
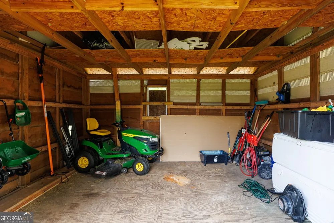
    Welcome home to this beautifully maintained 4-bedroom, 3-bath home in the desirable Foxborough subdivision, conveniently located just minutes from I-75. From the moment you arrive, you'll appreciate the manicured landscaping, durable concrete siding, gutters, and the private homesite with a protected wooded area next door, offering added privacy with no future development beside you. Step inside the welcoming foyer where the formal dining room greets you on the left before opening into the spacious living room. An electric fireplace creates a warm focal point, while the open layout flows effortlessly into the breakfast area and kitchen, making it perfect for both everyday living and entertaining. Just off the kitchen, you'll find a large walk-in pantry, an oversized laundry room, and access to the two-car garage. Tucked just off the kitchen is the fourth bedroom, complete with a walk-in closet and a nearby full bathroom, making it an ideal guest suite, home office, or flex space. Continue to the opposite side of the home where you'll find two guest bedrooms, a full hall bathroom, and the spacious primary suite. The primary bedroom features a versatile sitting area that's perfect for a reading nook, home office, or workout space. The ensuite bathroom offers tile flooring, a custom-tiled walk-in shower, and a large walk-in closet. Step outside to the screened porch, complete with a large ceiling fan and pull-down shades, overlooking the fully fenced backyard with brand new paver patio. Two storage buildings provide additional storage, including one with electricity and its own window unit. Additional highlights include fresh interior paint throughout, a transferable termite bond, a two-car garage, and a newer roof and HVAC system. This move-in-ready home offers the perfect blend of space, functionality, privacy, and convenience in one of the area's most sought-after locations.

    Property Details
    Interior
    Double Vanity,High Ceilings,Separate Shower,Tray Ceiling(s),Walk-In Closet(s)
    Cooling
    Ceiling Fan(s),Central Air
    Heating
    Heat Pump
    Cooling Features
    Ceiling Fan(s),Central Air
    Bedrooms
    4
    Bathrooms
    3.0
    Full Baths
    3
    Bedrooms on Main Level
    4
    Stories
    1
    Acres
    0.4
    Square Feet
    2222
    Parking Features
    Garage
    Parking
    Garage
    Parking Type
    Garage
    Property Type
    Purchase
    Style
    Craftsman
    Year Built
    2003
    Roof
    Other
    Sewer Information
    Public Sewer
    Utility Source
    Public
    Utility Features
    Cable Available,Electricity Available,Sewer Connected,Water Available
    Appliances
    Dishwasher,Electric Water Heater,Microwave,Oven/Range (Combo),Refrigerator
    Subdivision
    Foxborough
    Elementary School
    Other
    Middle School
    Other
    High School
    Other
    County
    Lowndes
    Region
    Valdosta
    Original List Price
    $345,000
    Days on Market (Cumulative)
    42
    Taxes Annual
    $2,617
    MLS #
    10823986
    Location
    Legal

    The data relating to real estate for sale on this web site comes in part from the Broker Reciprocity Program of GAMLS. All real estate listings are marked with the GAMLS Broker Reciprocity thumbnail logo and detailed information about them includes the name of the listing brokers. The broker providing these data believes them to be correct, but advises interested parties to confirm them before relying on them in a purchase decision. Copyright 2023 GAMLS. All rights reserved.


    Provided By
    Listed by Kelsey Wiggins (#KW1338)
    Listing Office: Southern Classic Realtors (#SCLR01)

    Justin Grinnell Have a question about this home?

    Interested in Purchasing 4614 Briarberry DR?

    Get an estimate on monthly payments on this property.

    $
    years
    Down Payment
    $
    %
    Interest Rate
    %
    Tax Rate
    %
    $
    $annually
    $monthly
    Estimated Monthly Payment
    $0.00
    Loan Amount
    $0.00