(770) 530-3757 justin@grinnellrealtyga.com Grinnell Realty, LLC
    Traffic Dashboard
    Home
    • Home
    • Selling
    • Buying
    • About
      • Join Our Team
      • Real Estate Experts
      • Meet Justin
      • Testimonials
    • Contact
    Traffic Dashboard
    Justin Grinnell
    (770) 530-3757 justin@grinnellrealtyga.com
    • Grinnell Realty, LLC
      104 E Patton St
      LaFayette, GA 30728
      (706) 996-2340
      justin@grinnellrealtyga.com
    Home
    • Home
    • Selling
    • Buying
    • About
    • Contact
    Legal
    • Privacy
    • Terms
    • DMCA
    • Accessibility
    • Fair Housing
    Account
    • Dashboard
    • Logout
    • Login
    Justin Grinnell - Footer Logo
    ©2026 Grinnell Realty, LLC. All rights reserved.
    Website built by CloseHack.
    Georgia MLS

    The data relating to real estate for sale on this web site comes in part from the Broker Reciprocity Program of GAMLS. All real estate listings are marked with the GAMLS Broker Reciprocity thumbnail logo and detailed information about them includes the name of the listing brokers. The broker providing these data believes them to be correct, but advises interested parties to confirm them before relying on them in a purchase decision. Copyright 2023 GAMLS. All rights reserved.

    Greater Chattanooga REALTORS®

    © California Desert Association of REALTORS® MLS. All rights reserved. Information Deemed Reliable, but Not Guaranteed. Listing information is from various brokers who participate in IDX and not all listings may be visible on the site. The property information being provided is for consumers personal, non-commercial use and may not be used for any purpose other than to identify prospective properties consumers may be interested in purchasing.

    Return
    • All Types
    • House+2 more
    • Price
    • Bed/Bath
    • Size
    • Dates
    • Filters
    • Amenities
    • Save
    • Share
    Listings
    No results
    Sort
    Home / McDonough / 462 Sylvie DR
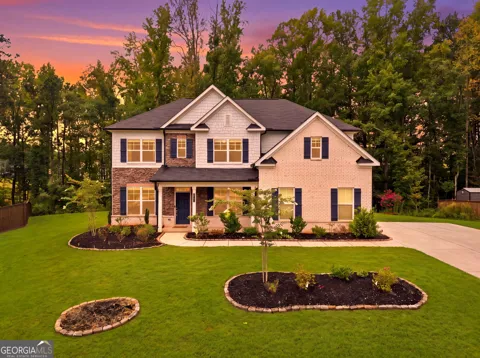
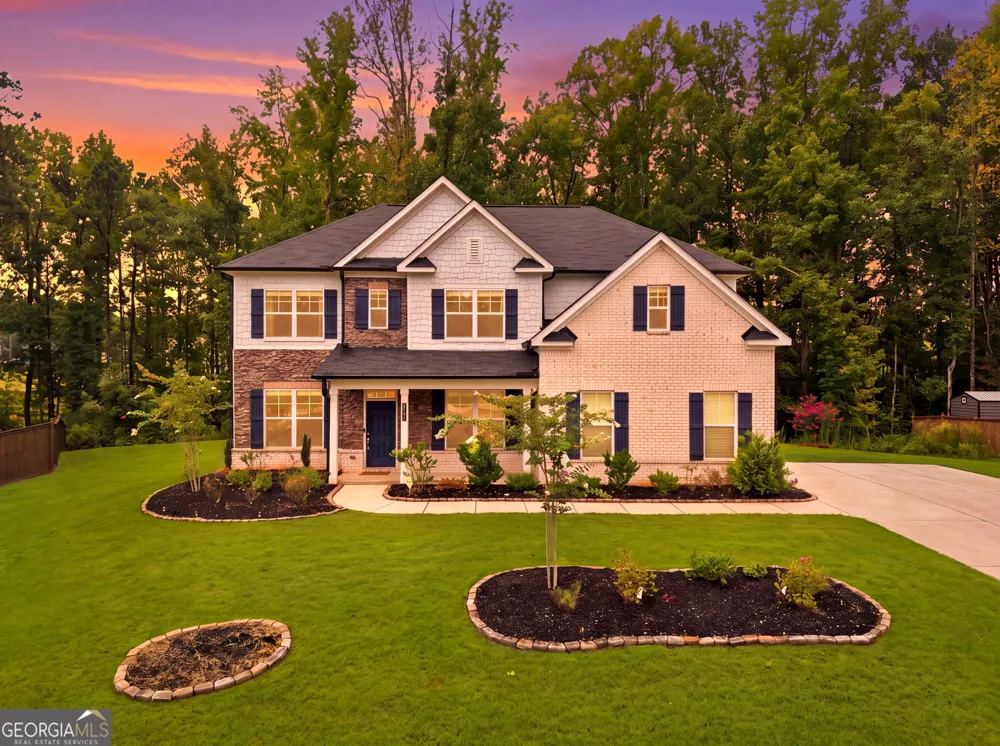
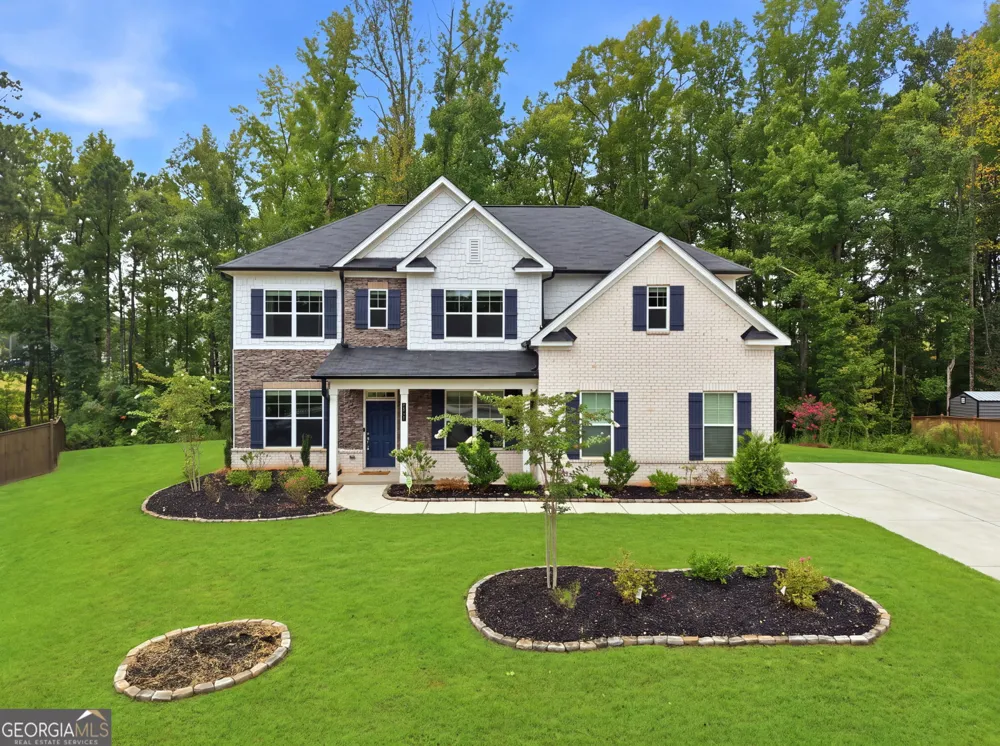
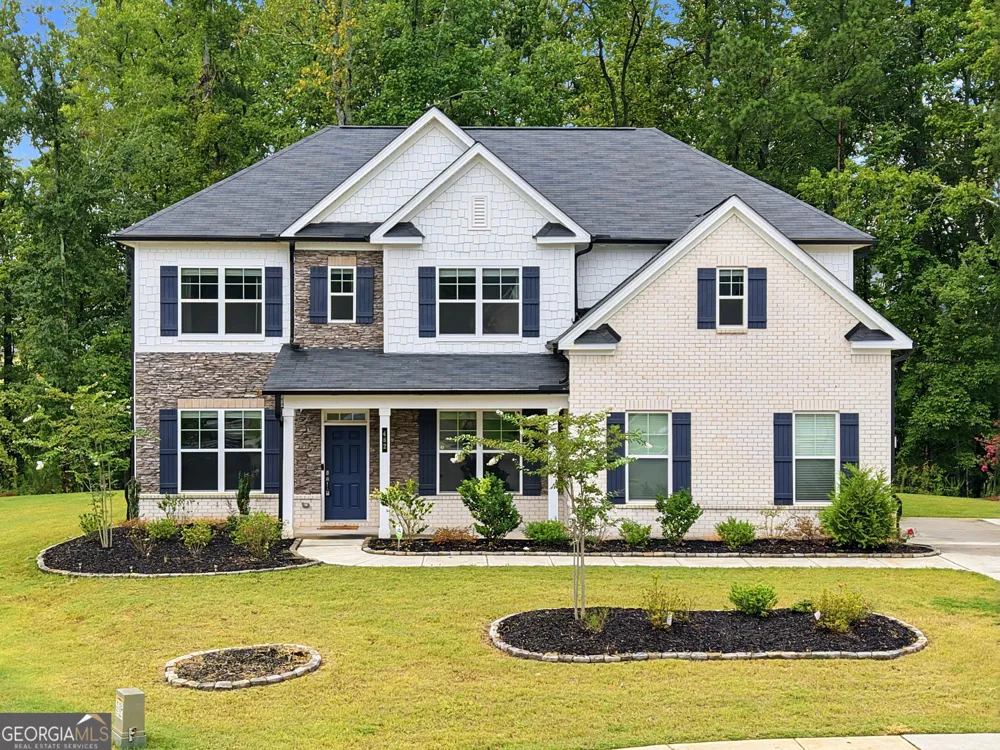
    462 Sylvie DR McDonough, GA 30252 462 Sylvie DR McDonough, GA 30252 462 Sylvie DR McDonough, GA 30252 462 Sylvie DR McDonough, GA 30252 462 Sylvie DR McDonough, GA 30252 462 Sylvie DR McDonough, GA 30252 462 Sylvie DR McDonough, GA 30252 462 Sylvie DR McDonough, GA 30252 462 Sylvie DR McDonough, GA 30252 462 Sylvie DR McDonough, GA 30252 462 Sylvie DR McDonough, GA 30252 462 Sylvie DR McDonough, GA 30252 462 Sylvie DR McDonough, GA 30252 462 Sylvie DR McDonough, GA 30252 462 Sylvie DR McDonough, GA 30252 462 Sylvie DR McDonough, GA 30252 462 Sylvie DR McDonough, GA 30252 462 Sylvie DR McDonough, GA 30252 462 Sylvie DR McDonough, GA 30252 462 Sylvie DR McDonough, GA 30252 462 Sylvie DR McDonough, GA 30252 462 Sylvie DR McDonough, GA 30252 462 Sylvie DR McDonough, GA 30252 462 Sylvie DR McDonough, GA 30252 462 Sylvie DR McDonough, GA 30252 462 Sylvie DR McDonough, GA 30252 462 Sylvie DR McDonough, GA 30252 462 Sylvie DR McDonough, GA 30252 462 Sylvie DR McDonough, GA 30252 462 Sylvie DR McDonough, GA 30252 462 Sylvie DR McDonough, GA 30252 462 Sylvie DR McDonough, GA 30252 462 Sylvie DR McDonough, GA 30252 462 Sylvie DR McDonough, GA 30252 462 Sylvie DR McDonough, GA 30252 462 Sylvie DR McDonough, GA 30252 462 Sylvie DR McDonough, GA 30252 462 Sylvie DR McDonough, GA 30252 462 Sylvie DR McDonough, GA 30252 462 Sylvie DR McDonough, GA 30252 462 Sylvie DR McDonough, GA 30252 462 Sylvie DR McDonough, GA 30252 462 Sylvie DR McDonough, GA 30252 462 Sylvie DR McDonough, GA 30252 462 Sylvie DR McDonough, GA 30252 462 Sylvie DR McDonough, GA 30252 462 Sylvie DR McDonough, GA 30252 462 Sylvie DR McDonough, GA 30252 462 Sylvie DR McDonough, GA 30252 462 Sylvie DR McDonough, GA 30252 462 Sylvie DR McDonough, GA 30252 462 Sylvie DR McDonough, GA 30252 462 Sylvie DR McDonough, GA 30252 462 Sylvie DR McDonough, GA 30252 462 Sylvie DR McDonough, GA 30252 462 Sylvie DR McDonough, GA 30252 462 Sylvie DR McDonough, GA 30252 462 Sylvie DR McDonough, GA 30252 View All Photos

    $459,000

    | Price Change

    462 Sylvie DR

    McDonough, GA 30252

    3,073
    Square Feet
    5
    Beds
    4
    Baths
    0.79
    Acres
    5
    Days on Market
    10835298
    MLS#
    House
    Structure
    Residential
    Zone
    Contact

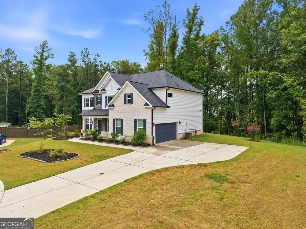
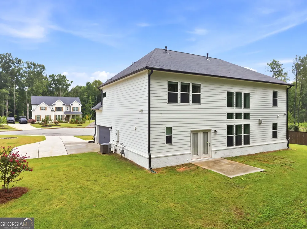
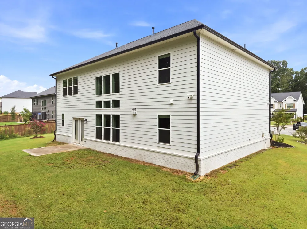
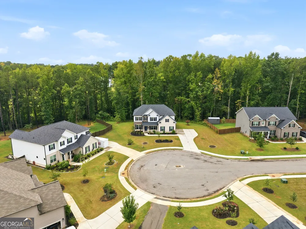
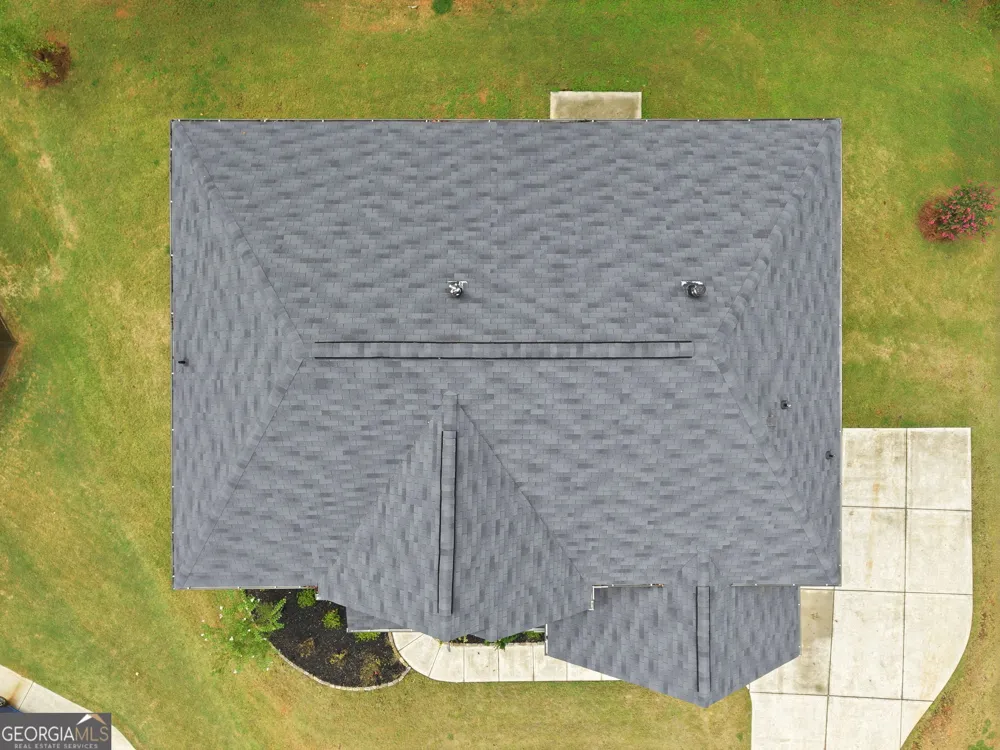
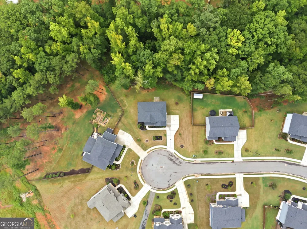
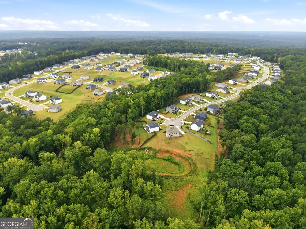
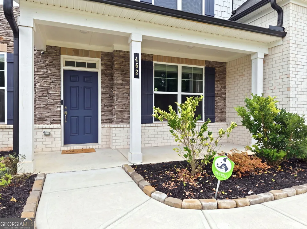
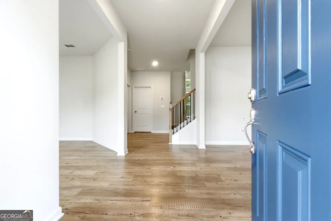
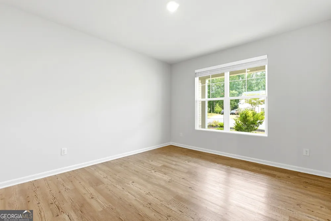
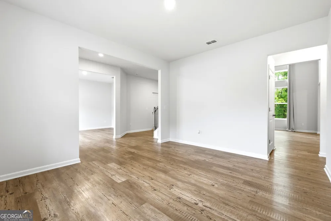
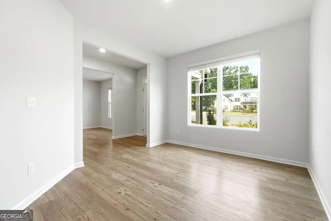
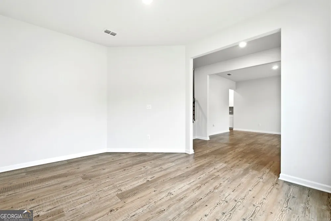
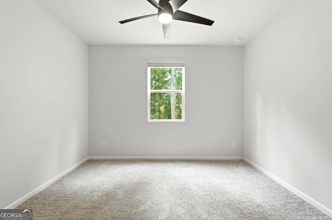
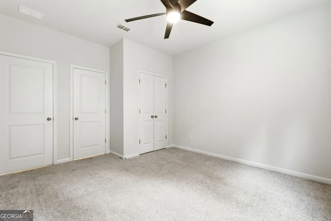
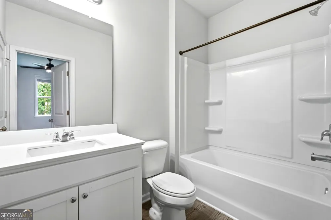
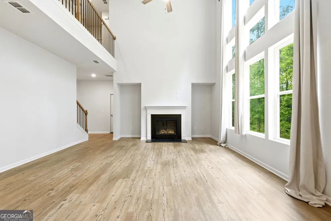
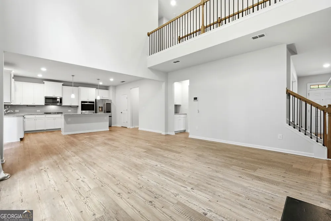
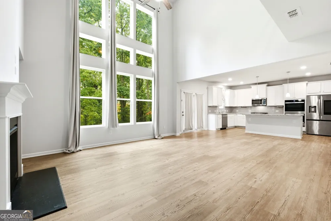
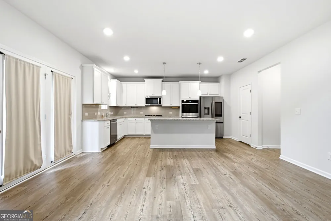
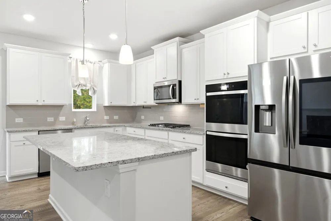
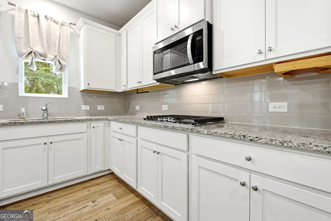
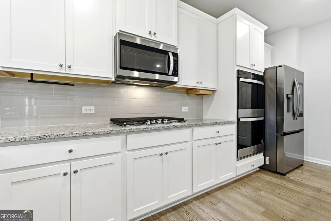
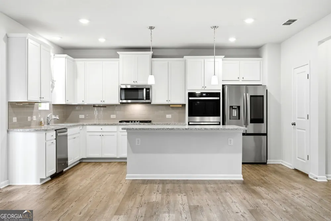
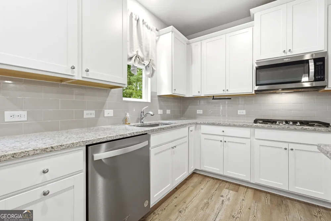
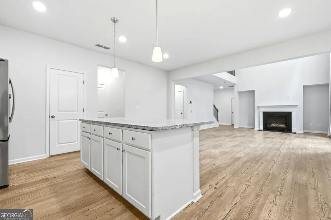
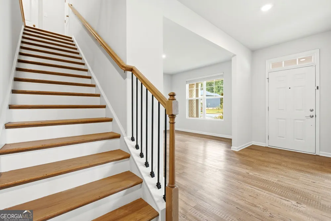
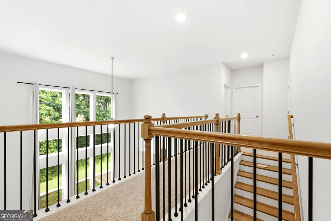
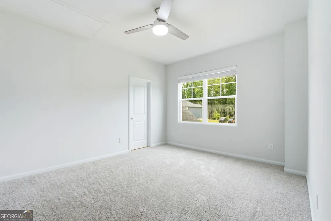
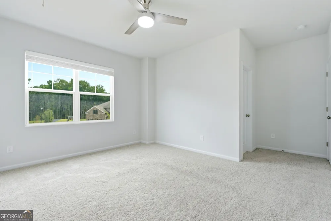
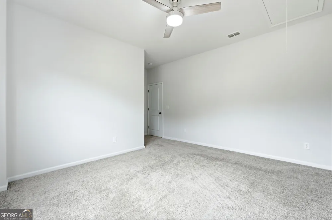
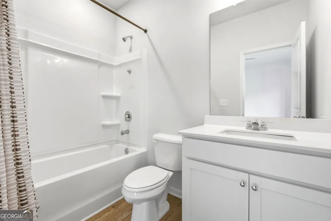
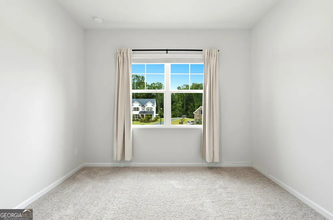
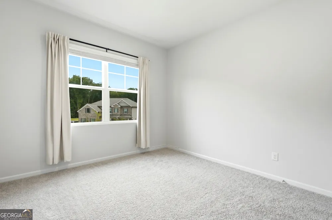
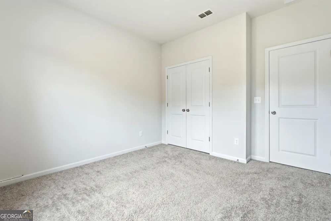
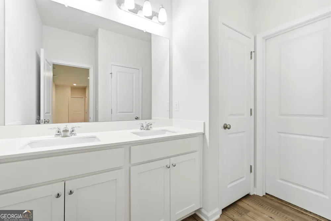
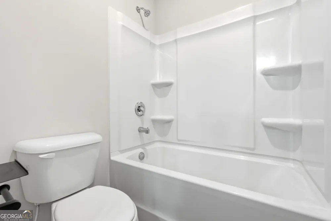
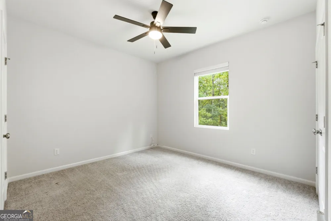
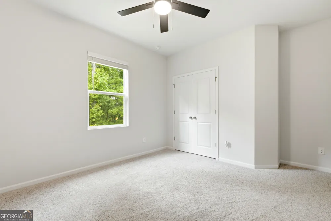
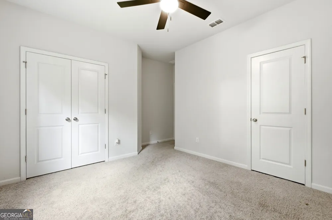
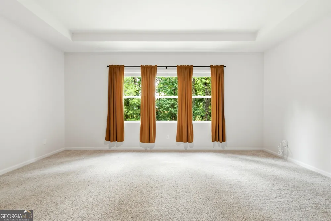
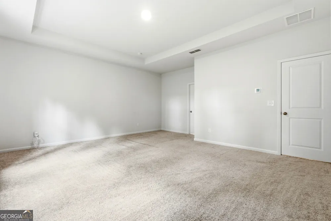
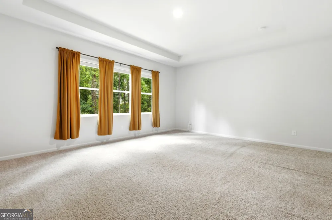
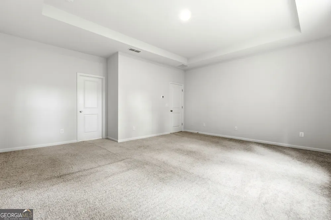
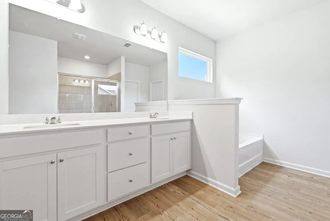
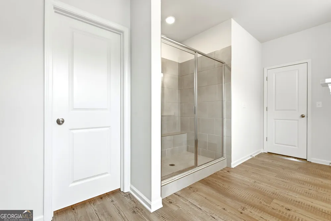
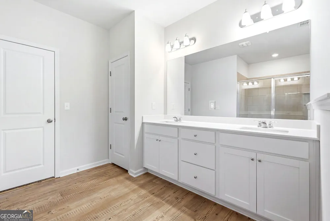
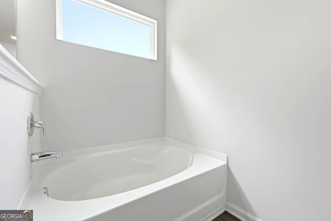
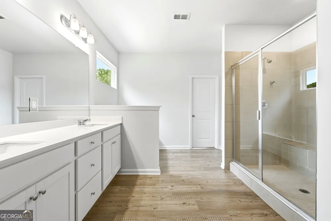
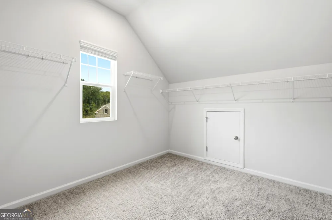
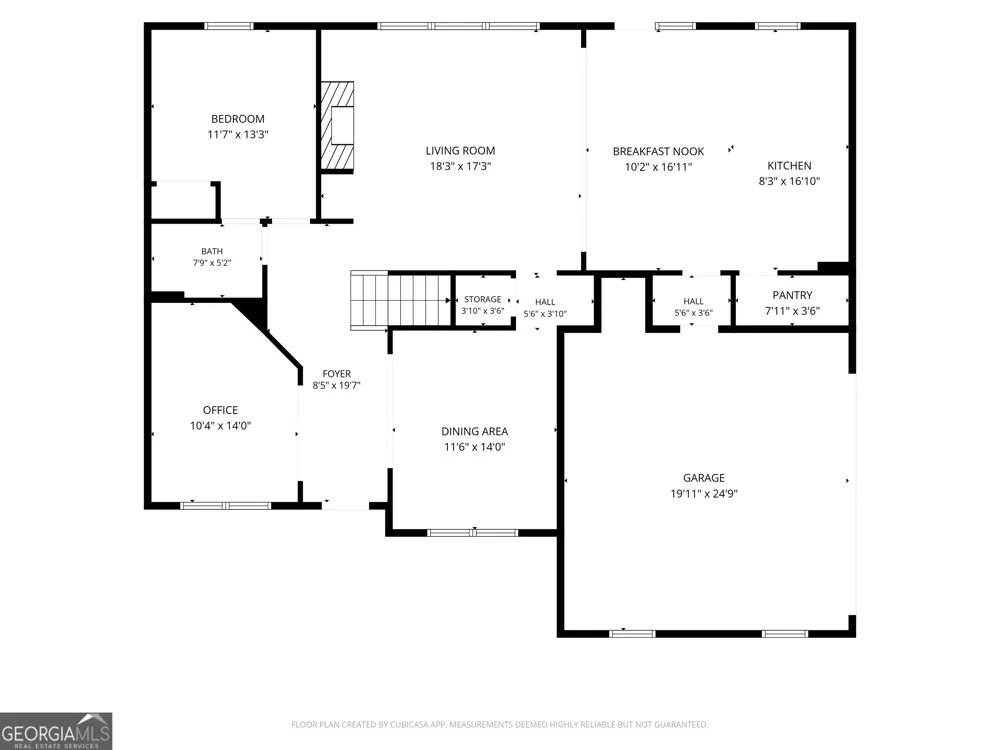
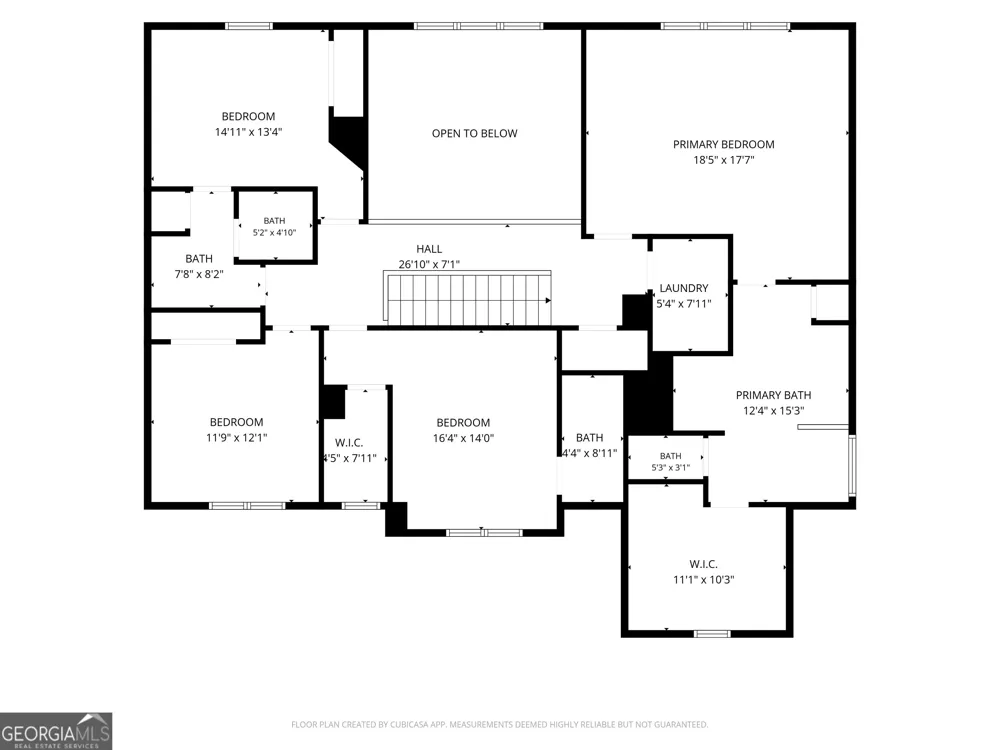
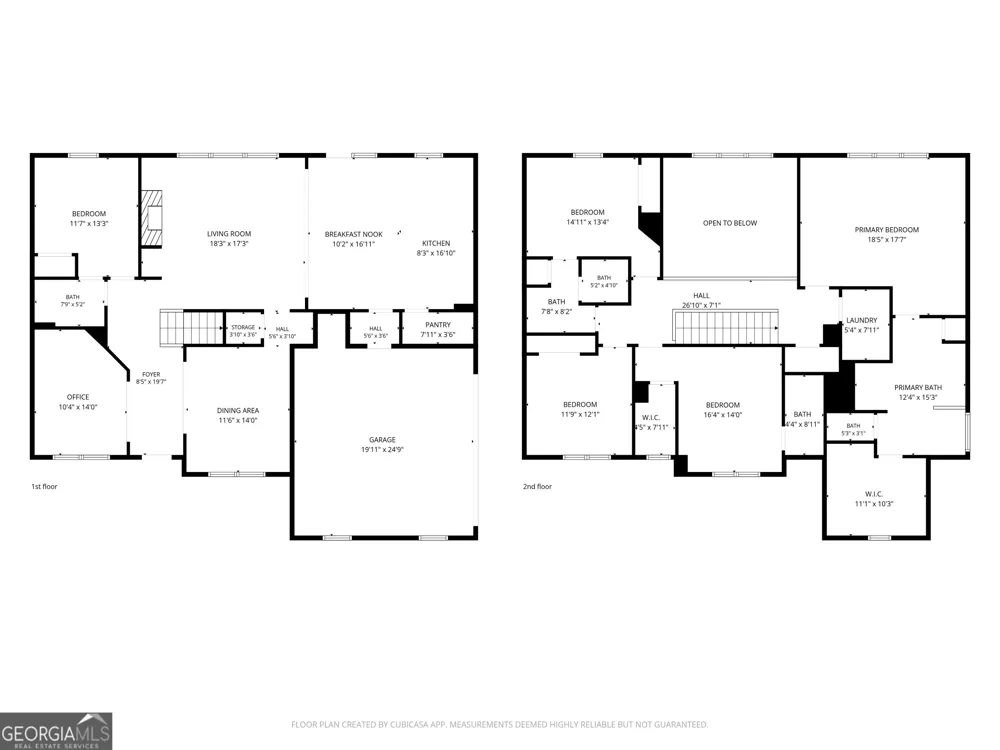
    Welcome to 462 Sylvie Drive, where modern luxury, incredible space, and thoughtful design come together in this stunning McDonough home! Built in 2023 and barely lived in, this beautiful 5-bedroom, 4-bathroom home offers the feel of new construction with fresh interior paint and a spacious, move-in-ready design. From the moment you step inside, you'll love the bright, open-concept floor plan created for effortless everyday living and unforgettable entertaining. The heart of the home is the beautiful kitchen featuring granite countertops, stainless steel appliances, abundant cabinetry, generous prep space, and an open flow into the spacious living areas-perfect for hosting holidays, celebrations, or relaxing evenings at home. The main level features a private bedroom and full bathroom, creating the perfect guest suite, in-law accommodations, or flexible home office space. Upstairs, you'll find four generously sized bedrooms and three full bathrooms. Two secondary bedrooms share a convenient Jack-and-Jill bathroom, while the impressive oversized owner's suite serves as a true private retreat with plenty of room for a sitting area and space to unwind at the end of the day. Designed with entertaining in mind, this home offers an abundance of living space while still providing privacy and functionality for everyone. Step outside to enjoy the private backyard-ready for cookouts, gatherings, playtime, or your future outdoor oasis. Barely lived in, beautifully maintained, and built in 2023, 462 Sylvie Drive delivers the space, modern features, and open layout buyers are searching for. Why wait for new construction when this exceptional home is ready for you to move in and make it yours? BUYER INCENTIVE! Preferred lender is offering qualified buyers a 1% lender credit toward allowable closing costs and/or prepaid items when financing this home. Ask for details!

    Property Details
    Interior
    Pulldown Attic Stairs
    Fireplaces
    1
    Cooling
    Ceiling Fan(s),Central Air
    Heating
    Central
    Cooling Features
    Ceiling Fan(s),Central Air
    Bedrooms
    5
    Bathrooms
    4.0
    Full Baths
    4
    Bedrooms on Main Level
    1
    Lot Features
    Cul-De-Sac
    Stories
    2
    Lot Description
    Cul-De-Sac
    Acres
    0.786
    Square Feet
    3073
    Parking Features
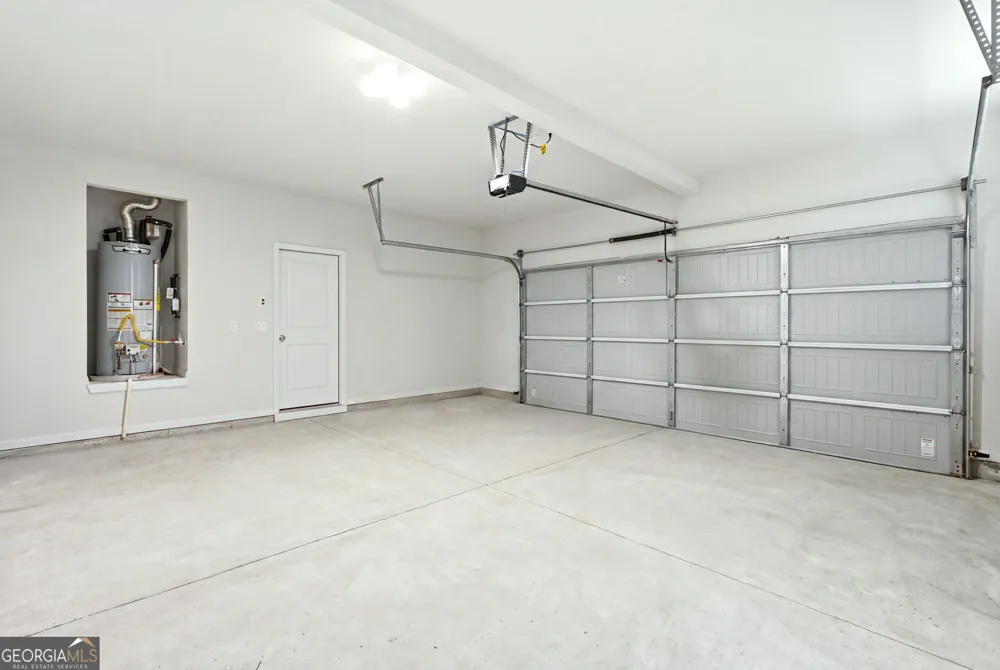
    Garage, Side/Rear Entrance
    Parking
    Garage,Side/Rear Entrance
    Parking Spaces
    2
    Parking Type
    Garage
    Property Type
    Purchase
    Style
    Traditional
    Year Built
    2023
    Foundation
    Slab
    Roof
    Composition
    Sewer Information
    Public Sewer
    Utility Source
    Public
    Utility Features
    Cable Available,Electricity Available,Natural Gas Available,Phone Available,Sewer Available,Underground Utilities,Water Availabl
    Appliances
    Dishwasher,Double Oven,Microwave
    Subdivision
    Oakhurst Manor
    Elementary School
    Ola
    Middle School
    Ola
    High School
    Ola
    County
    Henry
    Region
    Mcdonough
    Original List Price
    $469,000
    Days on Market (Cumulative)
    5
    Taxes Annual
    $8,003
    HOA
    1
    HOA Fees
    550
    MLS #
    10835298
    Location
    Legal

    The data relating to real estate for sale on this web site comes in part from the Broker Reciprocity Program of GAMLS. All real estate listings are marked with the GAMLS Broker Reciprocity thumbnail logo and detailed information about them includes the name of the listing brokers. The broker providing these data believes them to be correct, but advises interested parties to confirm them before relying on them in a purchase decision. Copyright 2023 GAMLS. All rights reserved.


    Provided By
    Listed by Jessica Pedreira (#PEDREIRAJESS)
    Listing Office: Virtual Properties Realty.com (#VIRT01)

    Justin Grinnell Have a question about this home?

    Interested in Purchasing 462 Sylvie DR?

    Get an estimate on monthly payments on this property.

    $
    years
    Down Payment
    $
    %
    Interest Rate
    %
    Tax Rate
    %
    $
    $annually
    $monthly
    Estimated Monthly Payment
    $0.00
    Loan Amount
    $0.00