(770) 530-3757 justin@grinnellrealtyga.com Grinnell Realty, LLC
    Traffic Dashboard
    Home
    • Home
    • Selling
    • Buying
    • About
      • Join Our Team
      • Real Estate Experts
      • Meet Justin
      • Testimonials
    • Contact
    Traffic Dashboard
    Justin Grinnell
    (770) 530-3757 justin@grinnellrealtyga.com
    • Grinnell Realty, LLC
      104 E Patton St
      LaFayette, GA 30728
      (706) 996-2340
      justin@grinnellrealtyga.com
    Home
    • Home
    • Selling
    • Buying
    • About
    • Contact
    Legal
    • Privacy
    • Terms
    • DMCA
    • Accessibility
    • Fair Housing
    Account
    • Dashboard
    • Logout
    • Login
    Justin Grinnell - Footer Logo
    ©2026 Grinnell Realty, LLC. All rights reserved.
    Website built by CloseHack.
    Georgia MLS

    The data relating to real estate for sale on this web site comes in part from the Broker Reciprocity Program of GAMLS. All real estate listings are marked with the GAMLS Broker Reciprocity thumbnail logo and detailed information about them includes the name of the listing brokers. The broker providing these data believes them to be correct, but advises interested parties to confirm them before relying on them in a purchase decision. Copyright 2023 GAMLS. All rights reserved.

    Greater Chattanooga REALTORS®

    © California Desert Association of REALTORS® MLS. All rights reserved. Information Deemed Reliable, but Not Guaranteed. Listing information is from various brokers who participate in IDX and not all listings may be visible on the site. The property information being provided is for consumers personal, non-commercial use and may not be used for any purpose other than to identify prospective properties consumers may be interested in purchasing.

    Return
    • All Types
    • House+2 more
    • Price
    • Bed/Bath
    • Size
    • Dates
    • Filters
    • Amenities
    • Save
    • Share
    Listings
    No results
    Sort
    Home / Rome / 47 SE Brooke CT
    47 SE Brooke CT Rome, GA 30161 47 SE Brooke CT Rome, GA 30161 47 SE Brooke CT Rome, GA 30161 47 SE Brooke CT Rome, GA 30161 47 SE Brooke CT Rome, GA 30161 47 SE Brooke CT Rome, GA 30161 47 SE Brooke CT Rome, GA 30161 47 SE Brooke CT Rome, GA 30161 47 SE Brooke CT Rome, GA 30161 47 SE Brooke CT Rome, GA 30161 47 SE Brooke CT Rome, GA 30161 47 SE Brooke CT Rome, GA 30161 47 SE Brooke CT Rome, GA 30161 47 SE Brooke CT Rome, GA 30161 47 SE Brooke CT Rome, GA 30161 47 SE Brooke CT Rome, GA 30161 47 SE Brooke CT Rome, GA 30161 47 SE Brooke CT Rome, GA 30161 47 SE Brooke CT Rome, GA 30161 47 SE Brooke CT Rome, GA 30161 47 SE Brooke CT Rome, GA 30161 47 SE Brooke CT Rome, GA 30161 47 SE Brooke CT Rome, GA 30161 47 SE Brooke CT Rome, GA 30161 47 SE Brooke CT Rome, GA 30161 47 SE Brooke CT Rome, GA 30161 47 SE Brooke CT Rome, GA 30161 47 SE Brooke CT Rome, GA 30161 47 SE Brooke CT Rome, GA 30161 47 SE Brooke CT Rome, GA 30161 47 SE Brooke CT Rome, GA 30161 47 SE Brooke CT Rome, GA 30161 47 SE Brooke CT Rome, GA 30161 47 SE Brooke CT Rome, GA 30161 47 SE Brooke CT Rome, GA 30161 47 SE Brooke CT Rome, GA 30161 47 SE Brooke CT Rome, GA 30161 47 SE Brooke CT Rome, GA 30161 47 SE Brooke CT Rome, GA 30161 47 SE Brooke CT Rome, GA 30161 View All Photos

    $307,995

    | Active

    47 SE Brooke CT

    Rome, GA 30161

    3
    Beds
    2
    Baths
    0.17
    Acres
    20
    Days on Market
    10812657
    MLS#
    House
    Structure
    Residential
    Zone
    Contact

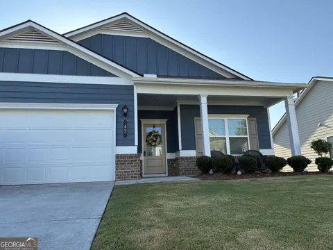
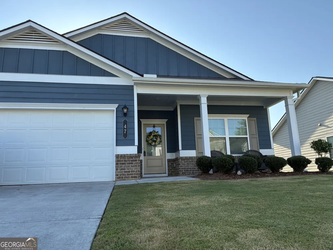
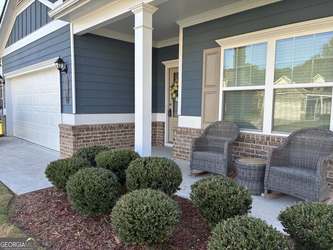
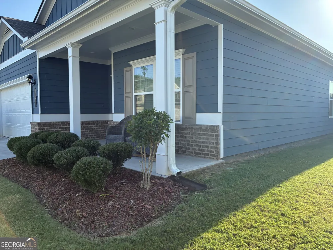
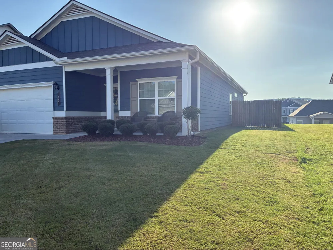
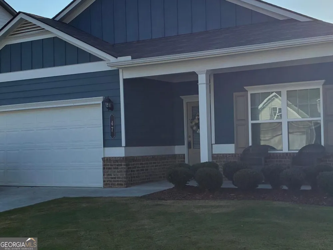
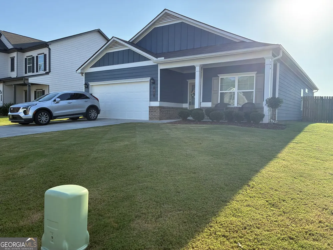
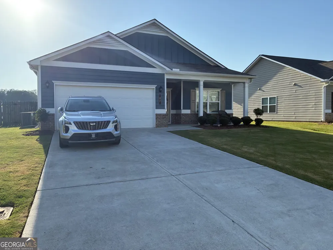
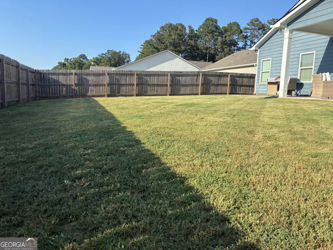
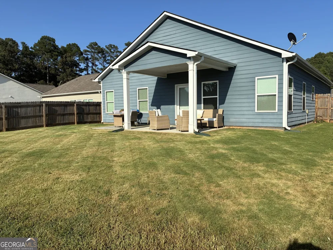
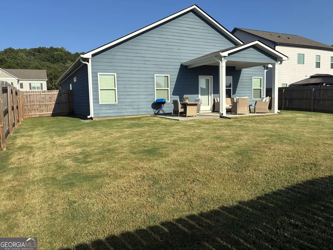
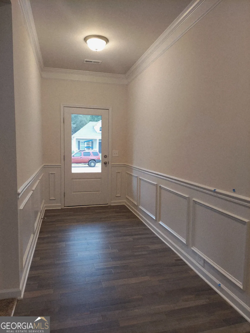
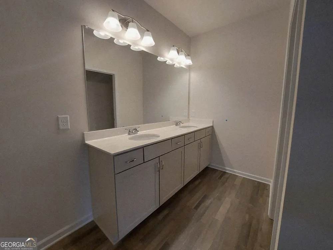
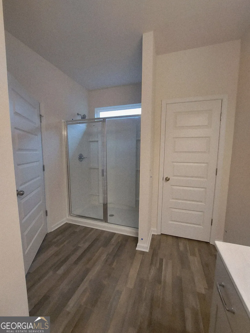
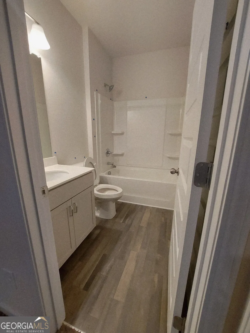
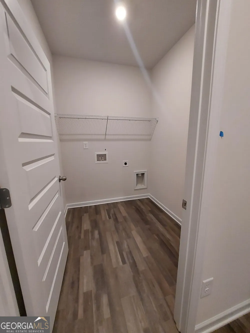
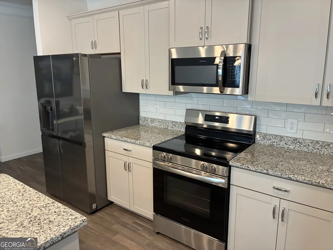
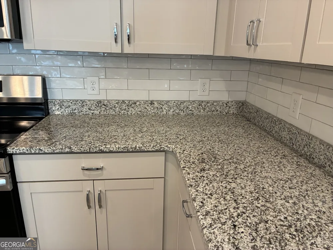
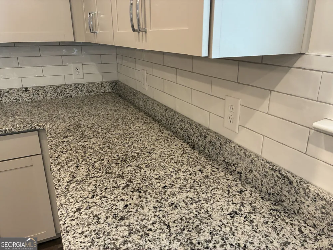
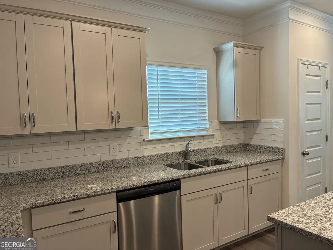
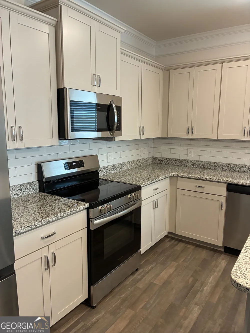
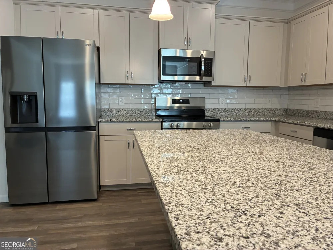
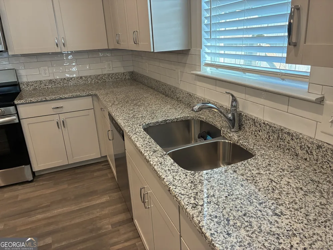
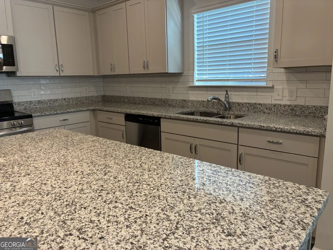
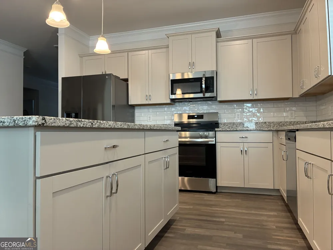
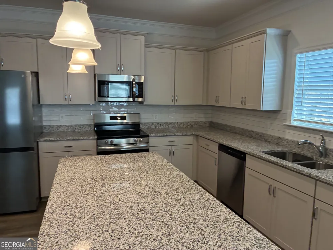
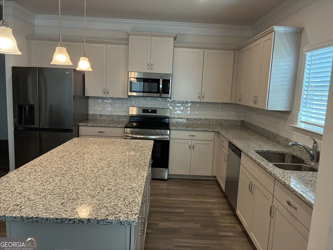
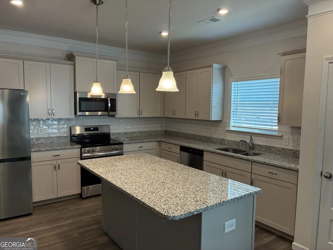
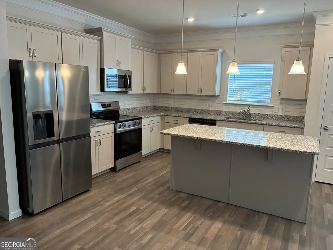
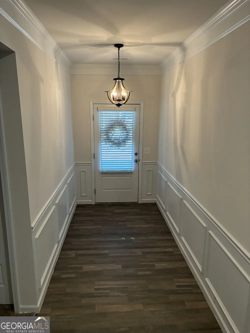
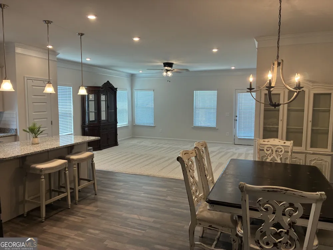
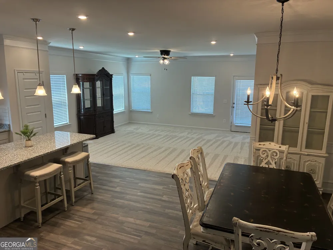
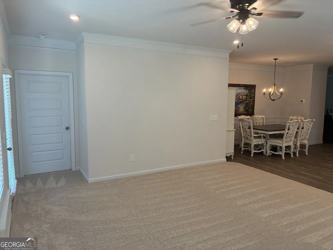
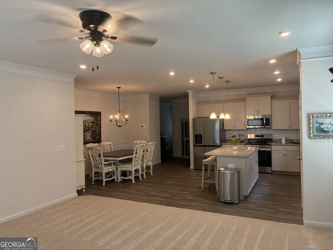
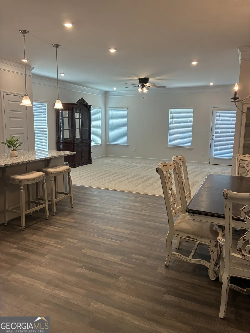
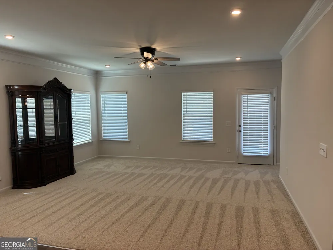
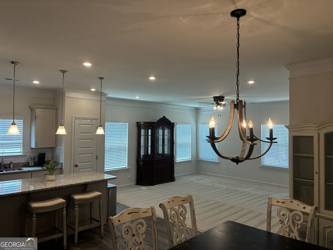
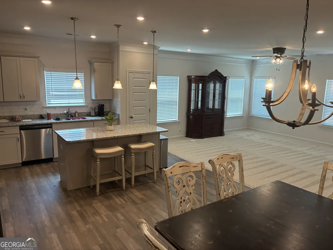
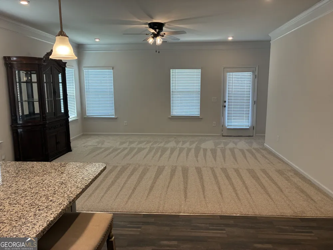
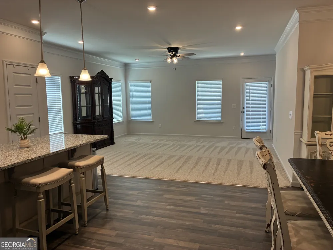
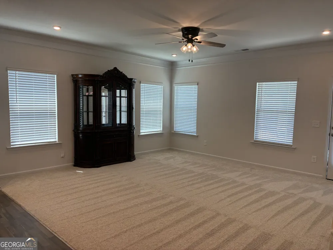
    Welcome Home to Modern Ranch Living in Longbrooke! Step onto the welcoming front porch of this gorgeous, thoughtfully designed Ranch-style home and prepare to be impressed! Built under the popular Pearson plan by Smith Douglas Homes-the #1 ranked private builder in the Atlanta area-this 3-bedroom, 2-bathroom residence is perfectly optimized to maximize space, comfort, and functionality.As you cross the threshold, the soaring 9-foot ceilings and an abundance of natural light from intentionally added extra windows create an airy, expansive atmosphere. The heart of the home features a seamless open-concept dining area that flows into a surprisingly large chef's kitchen. Upgraded cabinetry, gleaming granite countertops, and a standout center island illuminated by elegant pendant lighting make this space ideal for both casual weeknight dinners and lively entertaining. Just off the main living area, the family room offers a perfect gathering space and opens directly to your backyard and a private covered patio-perfect for relaxing mornings or weekend barbecues. Retreat to the secluded Owner's suite, featuring a private entry, a spacious walk-in closet, and a luxurious en-suite bathroom equipped with dual vanities, marble countertops, and an oversized walk-in shower. Every detail of this home has been designed with everyday living in mind, including a highly functional mudroom located just off the garage and near the laundry area to keep the whole family organized. Combining top-tier craftsmanship with modern upgrades, this Longbrooke gem is ready for its next chapter! Key Highlights:Sought-After Layout: 3 Bedrooms / 2 Bathrooms single-level Ranch style (Pearson Plan)Gourmet Kitchen: Upgraded cabinetry, granite countertops, center island, and pendant lighting. Owners Retreat: Private entry, marble dual vanities, walk-in closet, and a large walk-in shower. Bright & Airy: Enhanced 9ft ceilings and additional windows for premium natural light. Outdoor Living: Welcoming front porch and a private covered patio leading to the backyard. Storage: Convenient mudroom near the garage and laundry room entry. Trusted Builder: Crafted by Smith Douglas Homes, Atlanta's top-ranked private builder.

    Property Details
    Interior
    High Ceilings
    Cooling
    Central Air
    Heating
    Central
    Cooling Features
    Central Air
    Bedrooms
    3
    Bathrooms
    2.0
    Full Baths
    2
    Bedrooms on Main Level
    3
    Stories
    1
    Acres
    0.17
    Parking Features
    Attached, Garage, Garage Door Opener, Off Street
    Parking
    Attached,Garage,Garage Door Opener,Off Street
    Parking Spaces
    2
    Parking Type
    Garage
    Property Type
    Purchase
    Style
    Ranch,Traditional
    Year Built
    2023
    Foundation
    Slab
    Roof
    Composition
    Sewer Information
    Public Sewer
    Utility Source
    Public
    Utility Features
    Electricity Available,Sewer Available,Water Available
    Appliances
    Dishwasher,Microwave,Refrigerator
    Subdivision
    Longbrooke
    Elementary School
    Pepperell
    Middle School
    Pepperell
    High School
    Pepperell
    County
    Floyd
    Region
    Rome
    Original List Price
    $314,995
    Days on Market (Cumulative)
    20
    Taxes Annual
    $1,163
    HOA
    1
    HOA Fees
    300
    MLS #
    10812657
    Location
    Legal

    The data relating to real estate for sale on this web site comes in part from the Broker Reciprocity Program of GAMLS. All real estate listings are marked with the GAMLS Broker Reciprocity thumbnail logo and detailed information about them includes the name of the listing brokers. The broker providing these data believes them to be correct, but advises interested parties to confirm them before relying on them in a purchase decision. Copyright 2023 GAMLS. All rights reserved.


    Provided By
    Listed by James Kinsell (#KINSELLJAMES)
    Listing Office: Reese and Smallwood, Inc. (#RSSM01)

    Justin Grinnell Have a question about this home?

    Interested in Purchasing 47 SE Brooke CT?

    Get an estimate on monthly payments on this property.

    $
    years
    Down Payment
    $
    %
    Interest Rate
    %
    Tax Rate
    %
    $
    $annually
    $monthly
    Estimated Monthly Payment
    $0.00
    Loan Amount
    $0.00