(770) 530-3757 justin@grinnellrealtyga.com Grinnell Realty, LLC
    Traffic Dashboard
    Home
    • Home
    • Selling
    • Buying
    • About
      • Join Our Team
      • Real Estate Experts
      • Meet Justin
      • Testimonials
    • Contact
    Traffic Dashboard
    Justin Grinnell
    (770) 530-3757 justin@grinnellrealtyga.com
    • Grinnell Realty, LLC
      104 E Patton St
      LaFayette, GA 30728
      (706) 996-2340
      justin@grinnellrealtyga.com
    Home
    • Home
    • Selling
    • Buying
    • About
    • Contact
    Legal
    • Privacy
    • Terms
    • DMCA
    • Accessibility
    • Fair Housing
    Account
    • Dashboard
    • Logout
    • Login
    Justin Grinnell - Footer Logo
    ©2026 Grinnell Realty, LLC. All rights reserved.
    Website built by CloseHack.
    Georgia MLS

    The data relating to real estate for sale on this web site comes in part from the Broker Reciprocity Program of GAMLS. All real estate listings are marked with the GAMLS Broker Reciprocity thumbnail logo and detailed information about them includes the name of the listing brokers. The broker providing these data believes them to be correct, but advises interested parties to confirm them before relying on them in a purchase decision. Copyright 2023 GAMLS. All rights reserved.

    Greater Chattanooga REALTORS®

    © California Desert Association of REALTORS® MLS. All rights reserved. Information Deemed Reliable, but Not Guaranteed. Listing information is from various brokers who participate in IDX and not all listings may be visible on the site. The property information being provided is for consumers personal, non-commercial use and may not be used for any purpose other than to identify prospective properties consumers may be interested in purchasing.

    Return
    • All Types
    • House+2 more
    • Price
    • Bed/Bath
    • Size
    • Dates
    • Filters
    • Amenities
    • Save
    • Share
    Listings
    No results
    Sort
    Home / Flowery Branch / 4751 Wilderness TRL
    4751 Wilderness TRL Flowery Branch, GA 30542 4751 Wilderness TRL Flowery Branch, GA 30542 4751 Wilderness TRL Flowery Branch, GA 30542 4751 Wilderness TRL Flowery Branch, GA 30542 4751 Wilderness TRL Flowery Branch, GA 30542 4751 Wilderness TRL Flowery Branch, GA 30542 4751 Wilderness TRL Flowery Branch, GA 30542 4751 Wilderness TRL Flowery Branch, GA 30542 4751 Wilderness TRL Flowery Branch, GA 30542 4751 Wilderness TRL Flowery Branch, GA 30542 4751 Wilderness TRL Flowery Branch, GA 30542 4751 Wilderness TRL Flowery Branch, GA 30542 4751 Wilderness TRL Flowery Branch, GA 30542 4751 Wilderness TRL Flowery Branch, GA 30542 4751 Wilderness TRL Flowery Branch, GA 30542 4751 Wilderness TRL Flowery Branch, GA 30542 4751 Wilderness TRL Flowery Branch, GA 30542 4751 Wilderness TRL Flowery Branch, GA 30542 4751 Wilderness TRL Flowery Branch, GA 30542 4751 Wilderness TRL Flowery Branch, GA 30542 4751 Wilderness TRL Flowery Branch, GA 30542 4751 Wilderness TRL Flowery Branch, GA 30542 4751 Wilderness TRL Flowery Branch, GA 30542 4751 Wilderness TRL Flowery Branch, GA 30542 4751 Wilderness TRL Flowery Branch, GA 30542 4751 Wilderness TRL Flowery Branch, GA 30542 4751 Wilderness TRL Flowery Branch, GA 30542 4751 Wilderness TRL Flowery Branch, GA 30542 4751 Wilderness TRL Flowery Branch, GA 30542 View All Photos

    $585,855

    | Active

    4751 Wilderness TRL

    Flowery Branch, GA 30542

    2,983
    Square Feet
    5
    Beds
    4
    Baths
    0.25
    Acres
    24
    Days on Market
    10822916
    MLS#
    House
    Structure
    Residential
    Zone
    Contact

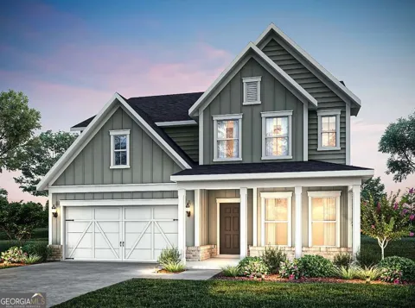
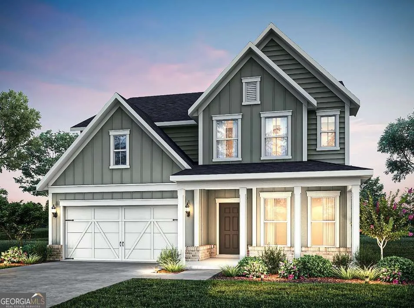
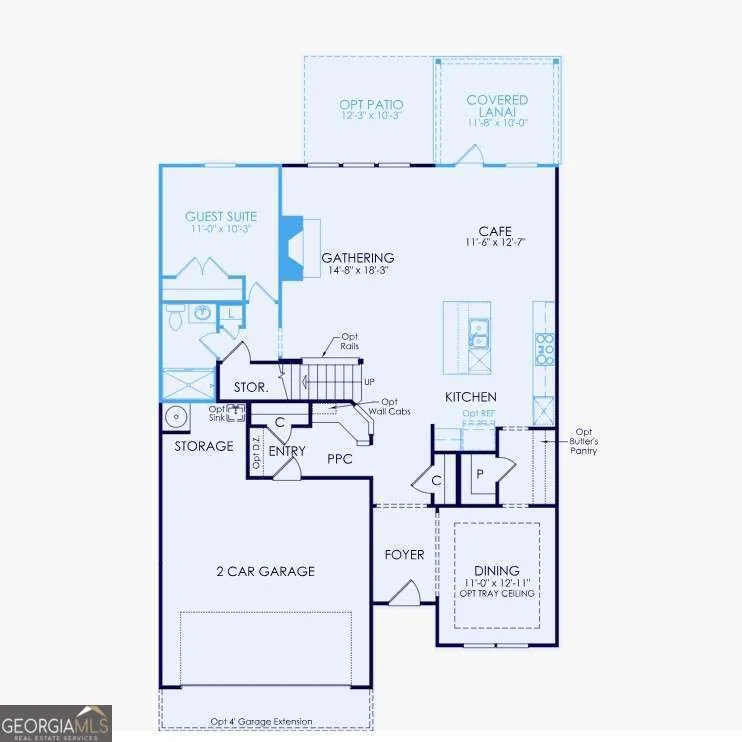
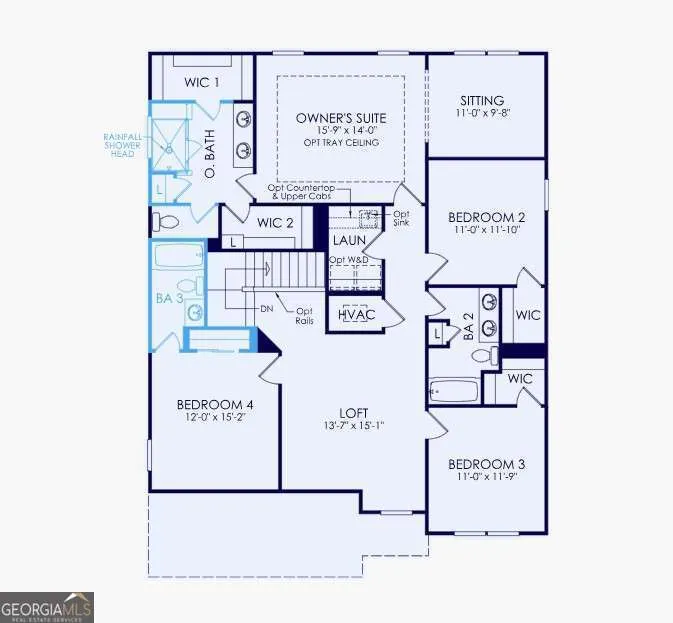
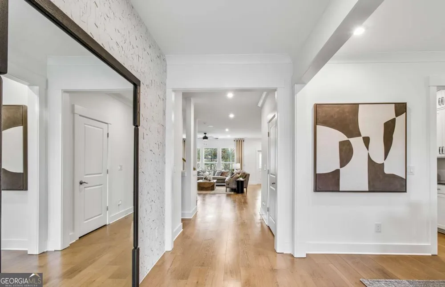
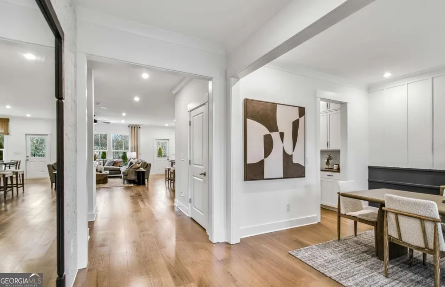
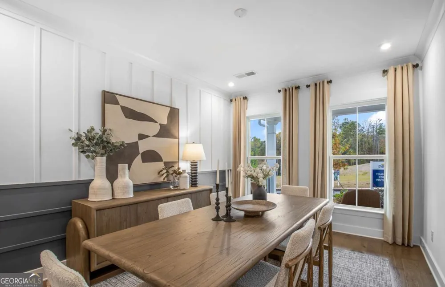
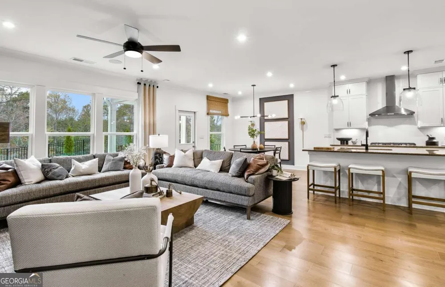
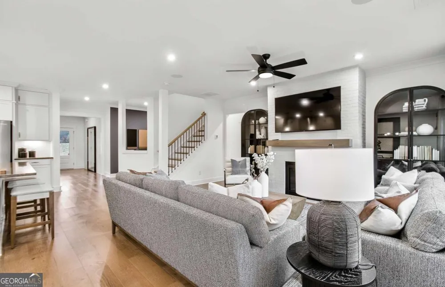
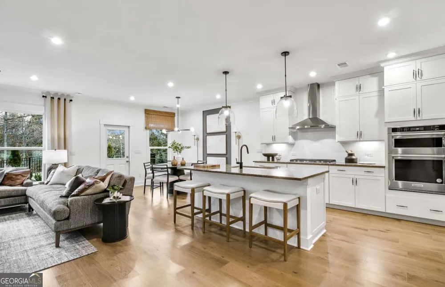
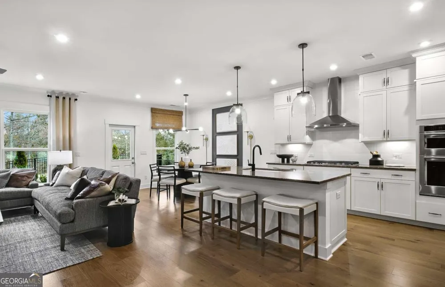
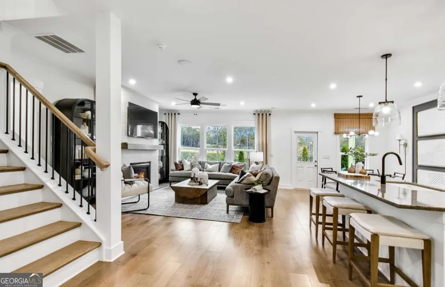
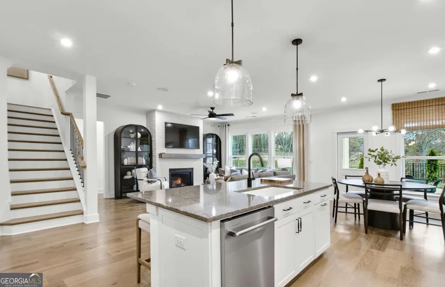
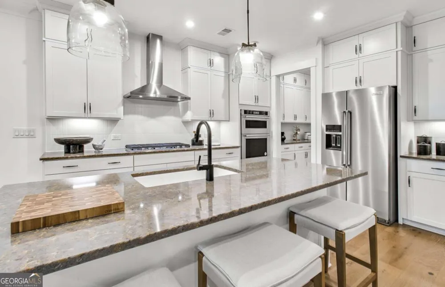
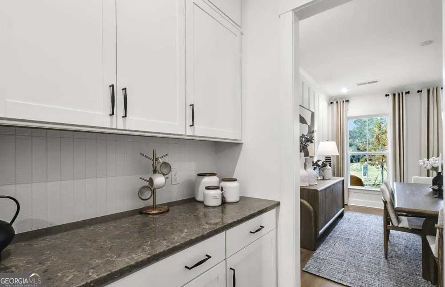
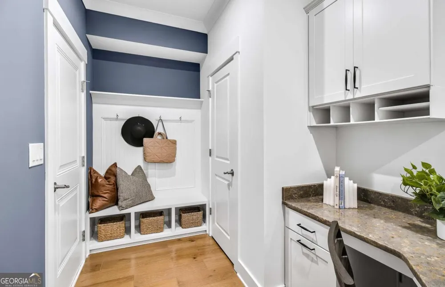
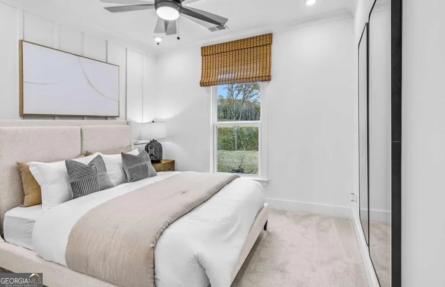
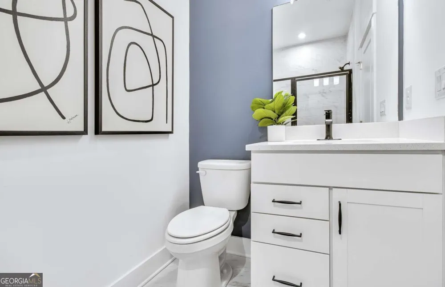
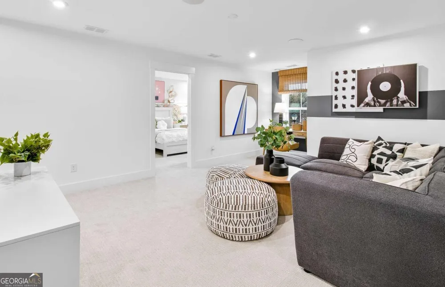
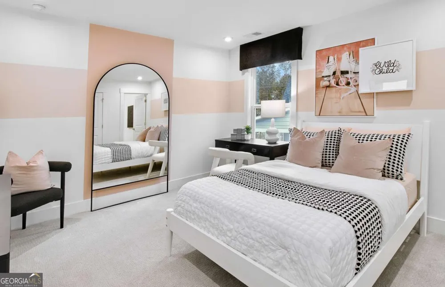
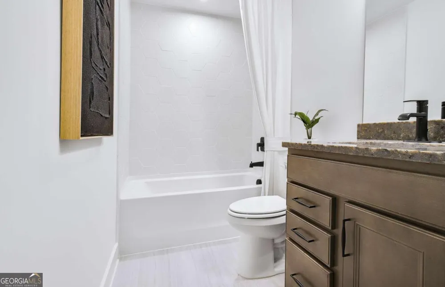
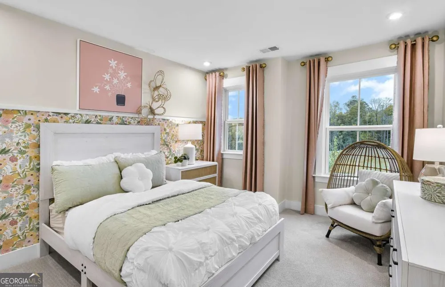
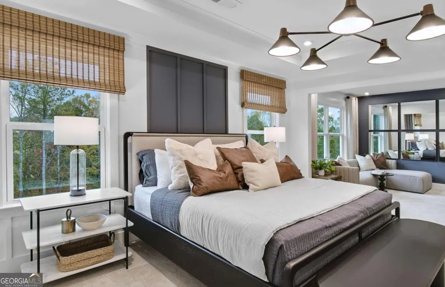
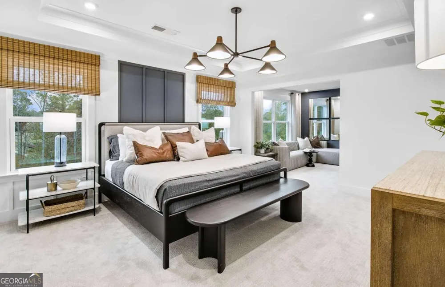
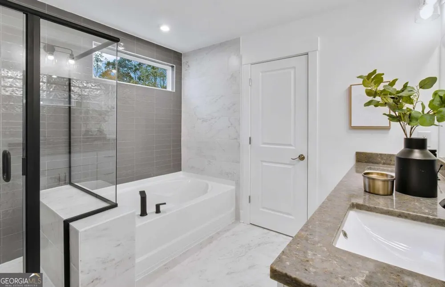
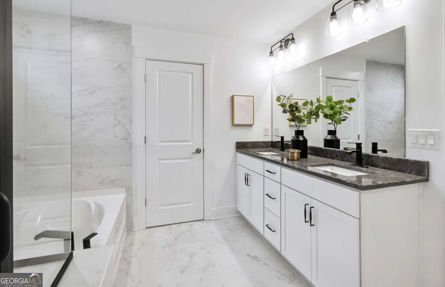
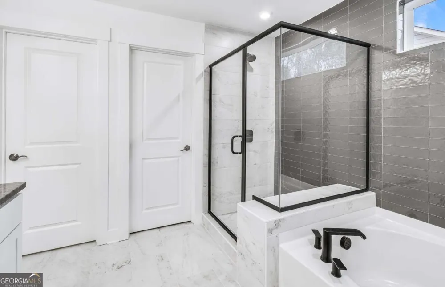
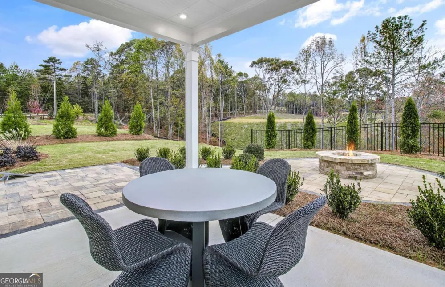
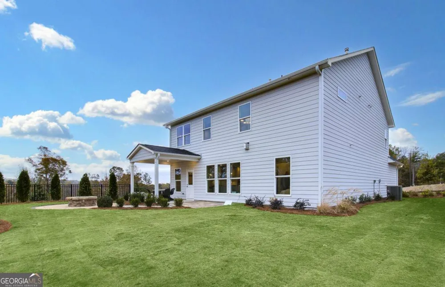
    Welcome to this stunning Continental floorplan, located in the highly sought-after community of Hunters Creek. This two-story home is available NOW, and offers exceptional space, comfort, and a thoughtful design for both everyday living and entertaining. The heart of the home is the gourmet kitchen - beautifully appointed with elegant cabinetry, quartz countertops, and ample storage - including an expansive butler's pantry for added organization and entertaining ease. The main level is designed with family connection in mind, featuring a gathering room perfect for hosting family and friends with a cozy gas log fireplace that adds warmth and charm. A full guest suite can also be found on the main; as well as a dedicated work area that provides the perfect space for firing up your laptop, managing home life or study time for students. Upstairs, you'll love the spacious loft area, perfect for playtime, movie nights, or a secondary living space. This plan includes the perfect teen suite; while the Owner's suite includes an expansive private sitting area - creating the ideal retreat at the end of the day. Hunters Creek residents enjoy resort-style amenities including an upscale covered cabana, pool, playground, and community firepit. HOA dues conveniently include community amenities, AT&T Fiber Internet, and comprehensive lawncare for convenient, low-maintenance living. Please note that photos are of model representation.

    Property Details
    Interior
    Double Vanity,High Ceilings,Other,Tray Ceiling(s),Walk-In Closet(s)
    Fireplaces
    1
    Cooling
    Central Air,Zoned
    Heating
    Central,Natural Gas,Zoned
    Cooling Features
    Central Air,Zoned
    Bedrooms
    5
    Bathrooms
    4.0
    Full Baths
    4
    Bedrooms on Main Level
    1
    Lot Features
    Cul-De-Sac,Other,Private
    Stories
    2
    Lot Description
    Cul-De-Sac,Other,Private
    Exterior Features
    Lighting,Other
    Exterior Materials
    Lighting,Other
    Pool Shared
    1
    Acres
    0.245
    Square Feet
    2983
    Parking Features
    Attached, Garage, Garage Door Opener, Kitchen Level
    Parking
    Attached,Garage,Garage Door Opener,Kitchen Level
    Parking Spaces
    2
    Parking Type
    Garage
    Property Type
    Purchase
    Style
    A-frame,Craftsman,Other,Traditional
    Year Built
    2026
    Foundation
    Slab
    Roof
    Composition,Other
    Sewer Information
    Public Sewer
    Utility Source
    Public
    Utility Features
    Cable Available,Electricity Available,High Speed Internet,Natural Gas Available,Sewer Available,Underground Utilities,Water Avai
    Appliances
    Cooktop,Dishwasher,Disposal,Gas Water Heater,Microwave,Other,Oven (Wall),Stainless Steel Appliance(s)
    Subdivision
    Hunters Creek
    Community Features
    Playground,Pool,Sidewalks,Street Lights
    Elementary School
    Martin
    Middle School
    C W Davis
    High School
    Flowery Branch
    County
    Hall
    Region
    Flowery Branch
    Original List Price
    $585,855
    Days on Market (Cumulative)
    24
    Taxes Annual
    $0
    HOA
    1
    HOA Fees
    3060
    MLS #
    10822916
    Location
    Legal

    The data relating to real estate for sale on this web site comes in part from the Broker Reciprocity Program of GAMLS. All real estate listings are marked with the GAMLS Broker Reciprocity thumbnail logo and detailed information about them includes the name of the listing brokers. The broker providing these data believes them to be correct, but advises interested parties to confirm them before relying on them in a purchase decision. Copyright 2023 GAMLS. All rights reserved.


    Provided By
    Listed by Brandon Carter (#DIMBATHJAY)
    Listing Office: Pulte Realty of Georgia, Inc (#EDIN01)

    Justin Grinnell Have a question about this home?

    Interested in Purchasing 4751 Wilderness TRL?

    Get an estimate on monthly payments on this property.

    $
    years
    Down Payment
    $
    %
    Interest Rate
    %
    Tax Rate
    %
    $
    $annually
    $monthly
    Estimated Monthly Payment
    $0.00
    Loan Amount
    $0.00