(770) 530-3757 justin@grinnellrealtyga.com Grinnell Realty, LLC
    Traffic Dashboard
    Home
    • Home
    • Selling
    • Buying
    • About
      • Join Our Team
      • Real Estate Experts
      • Meet Justin
      • Testimonials
    • Contact
    Traffic Dashboard
    Justin Grinnell
    (770) 530-3757 justin@grinnellrealtyga.com
    • Grinnell Realty, LLC
      104 E Patton St
      LaFayette, GA 30728
      (706) 996-2340
      justin@grinnellrealtyga.com
    Home
    • Home
    • Selling
    • Buying
    • About
    • Contact
    Legal
    • Privacy
    • Terms
    • DMCA
    • Accessibility
    • Fair Housing
    Account
    • Dashboard
    • Logout
    • Login
    Justin Grinnell - Footer Logo
    ©2026 Grinnell Realty, LLC. All rights reserved.
    Website built by CloseHack.
    Georgia MLS

    The data relating to real estate for sale on this web site comes in part from the Broker Reciprocity Program of GAMLS. All real estate listings are marked with the GAMLS Broker Reciprocity thumbnail logo and detailed information about them includes the name of the listing brokers. The broker providing these data believes them to be correct, but advises interested parties to confirm them before relying on them in a purchase decision. Copyright 2023 GAMLS. All rights reserved.

    Greater Chattanooga REALTORS®

    © California Desert Association of REALTORS® MLS. All rights reserved. Information Deemed Reliable, but Not Guaranteed. Listing information is from various brokers who participate in IDX and not all listings may be visible on the site. The property information being provided is for consumers personal, non-commercial use and may not be used for any purpose other than to identify prospective properties consumers may be interested in purchasing.

    Return
    • All Types
    • House+2 more
    • Price
    • Bed/Bath
    • Size
    • Dates
    • Filters
    • Amenities
    • Save
    • Share
    Listings
    No results
    Sort
    Home / Smyrna / 4805 W Village WAY
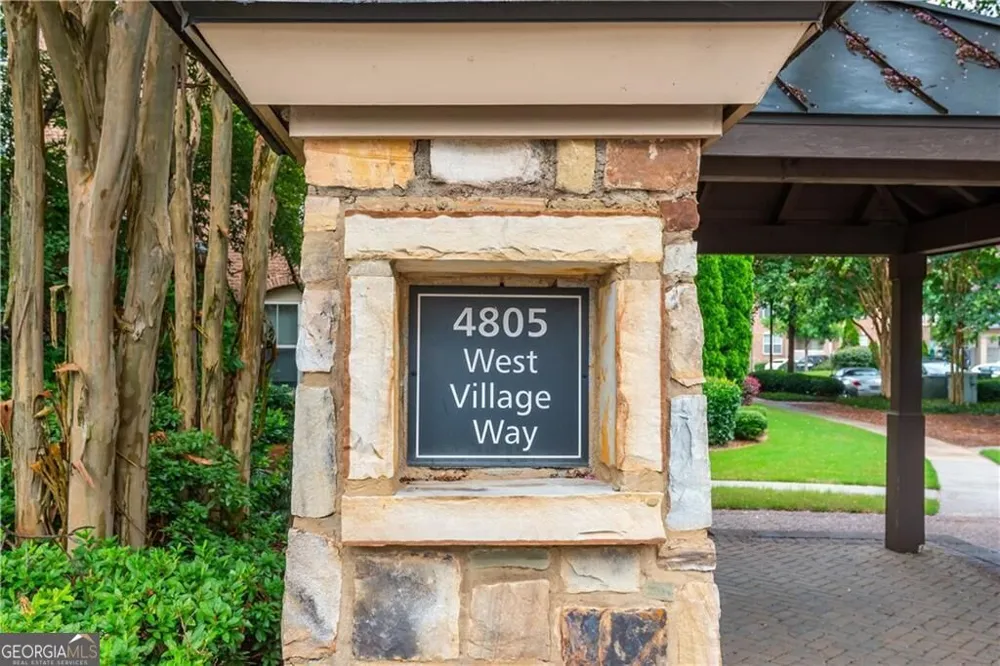
    4805 W Village WAY Smyrna, GA 30080 4805 W Village WAY Smyrna, GA 30080 4805 W Village WAY Smyrna, GA 30080 4805 W Village WAY Smyrna, GA 30080 4805 W Village WAY Smyrna, GA 30080 4805 W Village WAY Smyrna, GA 30080 4805 W Village WAY Smyrna, GA 30080 4805 W Village WAY Smyrna, GA 30080 4805 W Village WAY Smyrna, GA 30080 4805 W Village WAY Smyrna, GA 30080 4805 W Village WAY Smyrna, GA 30080 4805 W Village WAY Smyrna, GA 30080 4805 W Village WAY Smyrna, GA 30080 4805 W Village WAY Smyrna, GA 30080 4805 W Village WAY Smyrna, GA 30080 4805 W Village WAY Smyrna, GA 30080 4805 W Village WAY Smyrna, GA 30080 4805 W Village WAY Smyrna, GA 30080 4805 W Village WAY Smyrna, GA 30080 4805 W Village WAY Smyrna, GA 30080 4805 W Village WAY Smyrna, GA 30080 4805 W Village WAY Smyrna, GA 30080 4805 W Village WAY Smyrna, GA 30080 4805 W Village WAY Smyrna, GA 30080 4805 W Village WAY Smyrna, GA 30080 4805 W Village WAY Smyrna, GA 30080 4805 W Village WAY Smyrna, GA 30080 4805 W Village WAY Smyrna, GA 30080 4805 W Village WAY Smyrna, GA 30080 4805 W Village WAY Smyrna, GA 30080 4805 W Village WAY Smyrna, GA 30080 4805 W Village WAY Smyrna, GA 30080 4805 W Village WAY Smyrna, GA 30080 4805 W Village WAY Smyrna, GA 30080 4805 W Village WAY Smyrna, GA 30080 4805 W Village WAY Smyrna, GA 30080 4805 W Village WAY Smyrna, GA 30080 4805 W Village WAY Smyrna, GA 30080 4805 W Village WAY Smyrna, GA 30080 4805 W Village WAY Smyrna, GA 30080 4805 W Village WAY Smyrna, GA 30080 4805 W Village WAY Smyrna, GA 30080 View All Photos

    $319,000

    | Active

    4805 W Village WAY

    Smyrna, GA 30080

    1,175
    Square Feet
    2
    Beds
    2
    Baths
    0.03
    Acres
    27
    Days on Market
    10821553
    MLS#
    Condo
    Structure
    Residential
    Zone
    Contact

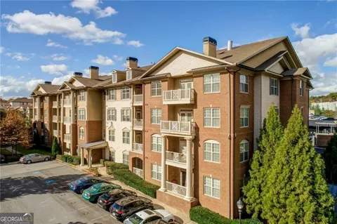
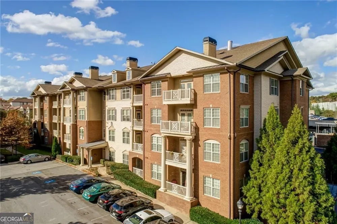
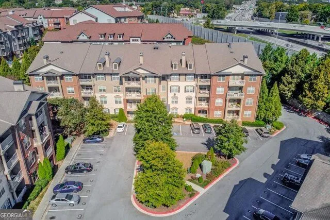
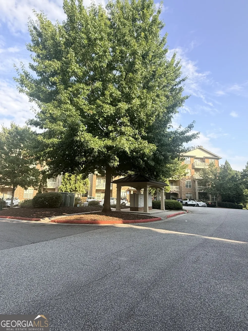
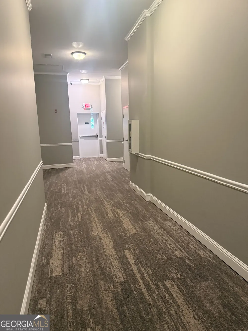
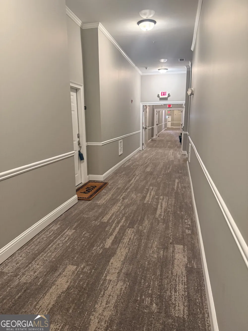
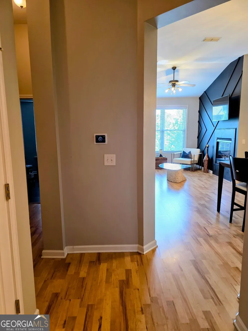
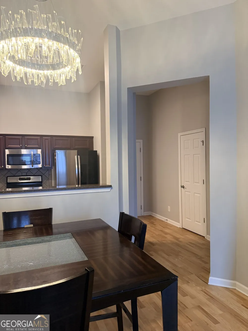
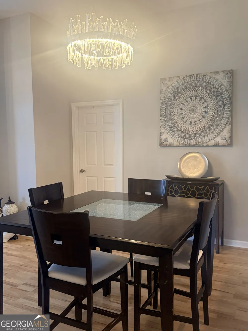
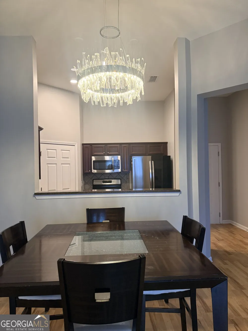
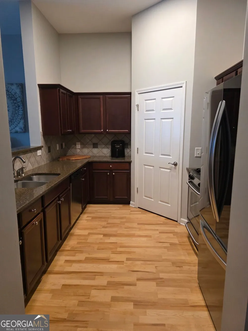
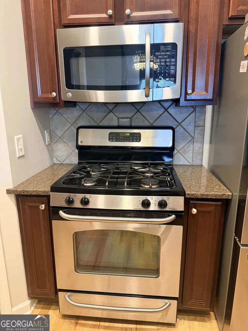
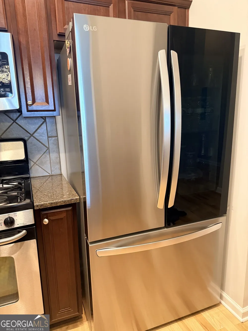
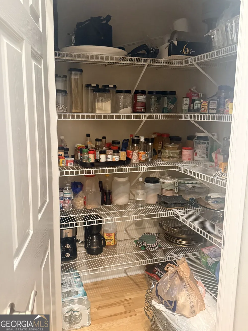
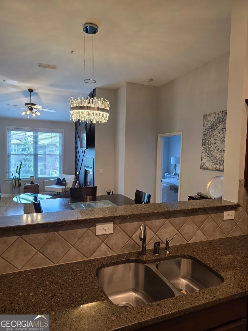
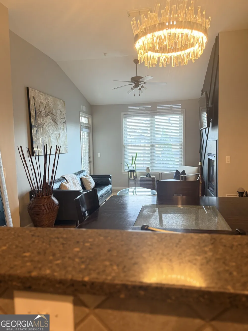
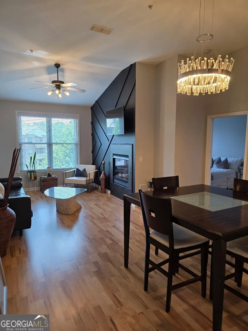
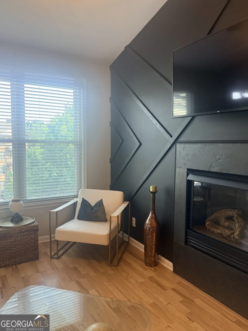
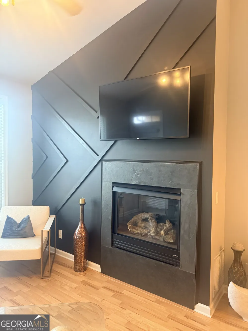
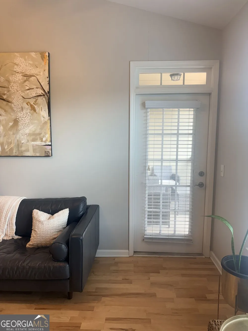
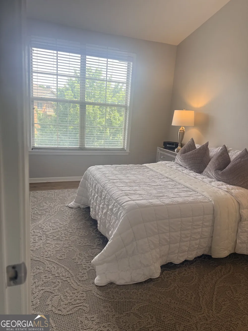
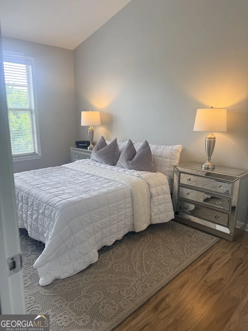
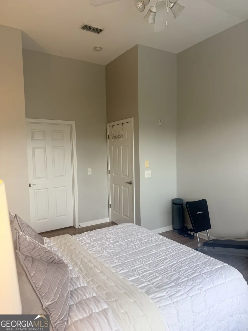
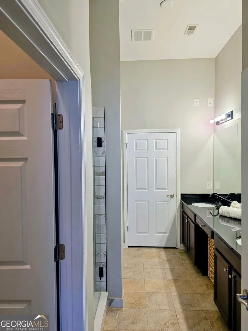
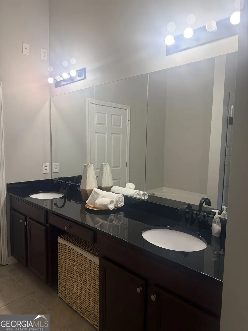
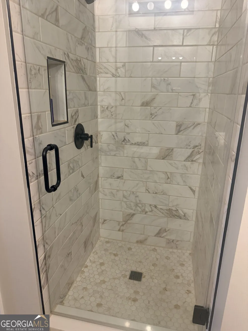
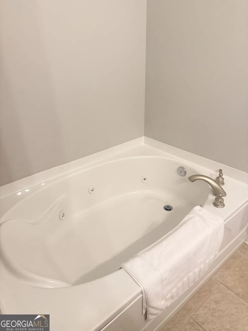
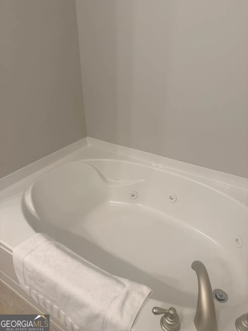
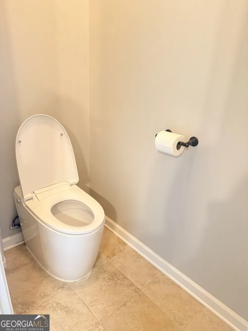
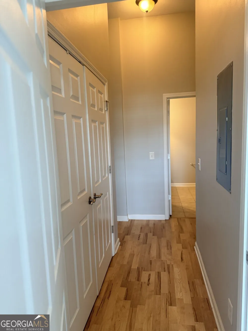
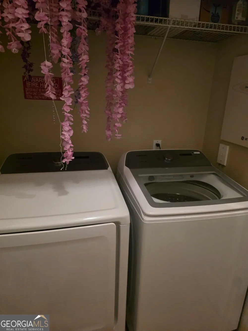
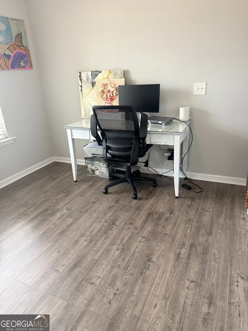
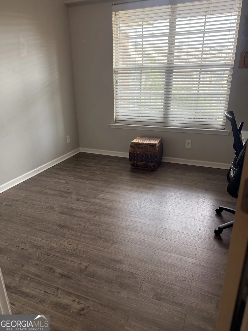
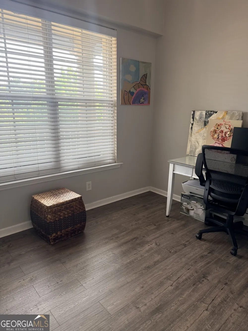
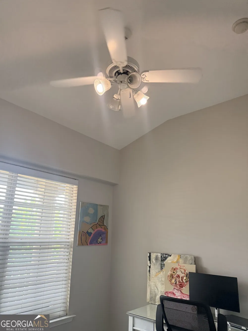
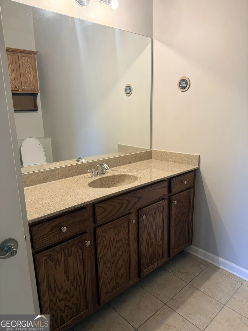
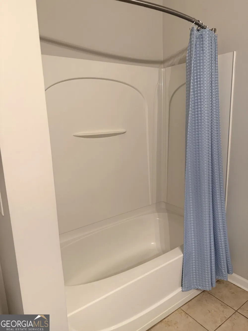
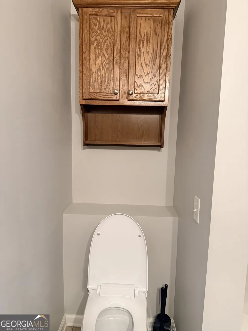
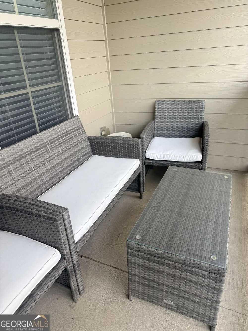
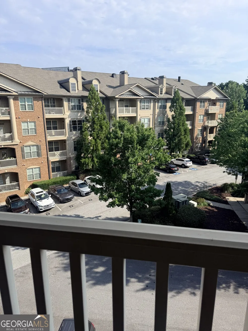
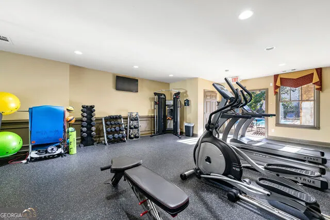
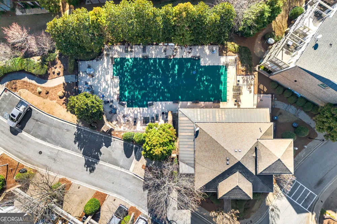
    IN VIEW OF THE HIGH INTEREST RATES, YOU CAN ASSUME THIS CONDO'S HARD-TO-FIND FHA ASSUMABLE LOAN WITH AN INTEREST RATE OF 2.5%. Welcome home to this Very-Upscale Community that you will proudly call HOME!!! This Stepless Entry, Beautiful 2 Bedrooms and 2 Bathrooms. Condo features a roommate floor plan for privacy. This charming property has very high ceilings, giving you the feeling of open calmness. The Kitchen features all stainless Steel Appliances, Granite Counter-Tops, Up-grade Lighting and a Large Pantry. The Kitchen has an open view to the Dining Area and Living Room which means you are not missing anything when entertaining guest. The Living Room is so inviting, where you can relax in front of a charming, beautiful, Fireplace. The Owners Suite is very spacious with tall sunny windows and walk-in Closet. The En-Suite Bath features 2 Vanities, a Separate Shower, Whirlpool Jetted Tub and NOT JUST A TOILET, BUT A BIDET. The Second Bedroom is spacious and feature a second Bathroom in the Hall that has a Vanity, a Tub-Shower Combo. and also A BIDET. There is A RELAXING COVERED BALCONY OFF THE LIVING ROOM THAT HAS A BREATH-TAKING VIEW OF THE COURT FROM THE 4TH FLOOR. HOW RELAXING TO CHILL AND MEDITATE. The Laundry is in the hallway next to the Second Bedroom. The Complex is close to HWY. I285 which will QUICKLY get you to the HARTSFILD INTL. AIRPORT. and other venues such as TRUIST PARK, THE BATTERY, GALLERIA MALL, DOWN-TOWN ATLANTA AND TOO MANY PLACES TO NAME. THIS LOW HOA COVERS GAS, WATER, SEWER, TRASH, EXTERIOR MAINTENANCE, COMMUNITY SWIMMING POOL, CLUBHOUSE, AND GYM. WHAT MORE CAN YOU ASK FOR!!! THIS IS RESORT LIVING WITHOUT LEAVING HOME.

    Property Details
    Interior
    Double Vanity,High Ceilings
    Fireplaces
    1
    Cooling
    Ceiling Fan(s),Central Air,Electric
    Heating
    Central,Forced Air,Natural Gas
    Cooling Features
    Ceiling Fan(s),Central Air,Electric
    Bedrooms
    2
    Bathrooms
    2.0
    Full Baths
    2
    Bedrooms on Main Level
    2
    Lot Features
    City Lot
    Stories
    1
    Lot Description
    City Lot
    Exterior Features
    Balcony
    Exterior Materials
    Balcony
    Pool Shared
    1
    Acres
    0.03
    Square Feet
    1175
    Parking Features
    Assigned
    Parking
    Assigned
    Parking Spaces
    2
    Property Type
    Purchase
    Style
    European
    Year Built
    2008
    Foundation
    Slab
    Roof
    Composition
    Sewer Information
    Public Sewer
    Utility Source
    Public
    Utility Features
    Cable Available,Electricity Available,High Speed Internet,Natural Gas Available
    Appliances
    Dishwasher,Disposal,Dryer,Electric Water Heater,Ice Maker,Microwave
    Subdivision
    Flats at West Village
    Community Features
    Clubhouse,Fitness Center,Pool,Street Lights,Swim Team,Walk To Schools,Walk To Shopping
    Elementary School
    Nickajack
    Middle School
    Campbell
    High School
    Campbell
    County
    Cobb
    Region
    Smyrna
    Original List Price
    $319,000
    Days on Market (Cumulative)
    27
    Taxes Annual
    $3,103
    HOA
    1
    MLS #
    10821553
    Location
    Legal

    The data relating to real estate for sale on this web site comes in part from the Broker Reciprocity Program of GAMLS. All real estate listings are marked with the GAMLS Broker Reciprocity thumbnail logo and detailed information about them includes the name of the listing brokers. The broker providing these data believes them to be correct, but advises interested parties to confirm them before relying on them in a purchase decision. Copyright 2023 GAMLS. All rights reserved.


    Provided By
    Listed by Jasmine Showers-Manning (#SHOWERSJASMI)
    Listing Office: Solid Source Realty Inc. (#PHPA01)

    Justin Grinnell Have a question about this home?

    Interested in Purchasing 4805 W Village WAY?

    Get an estimate on monthly payments on this property.

    $
    years
    Down Payment
    $
    %
    Interest Rate
    %
    Tax Rate
    %
    $
    $annually
    $monthly
    Estimated Monthly Payment
    $0.00
    Loan Amount
    $0.00