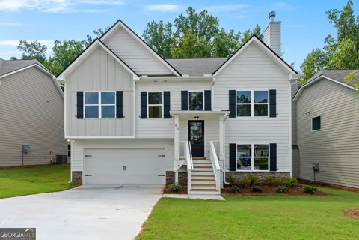
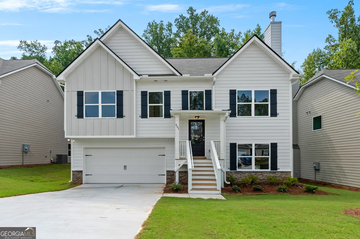
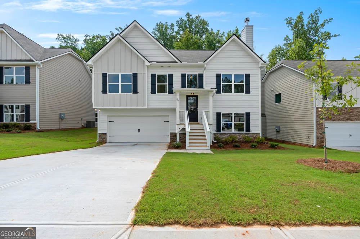
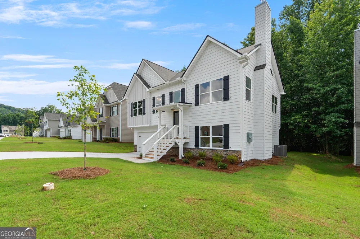
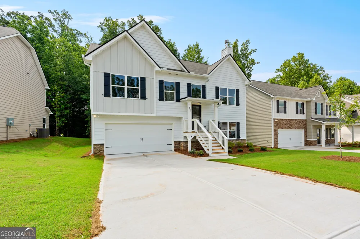
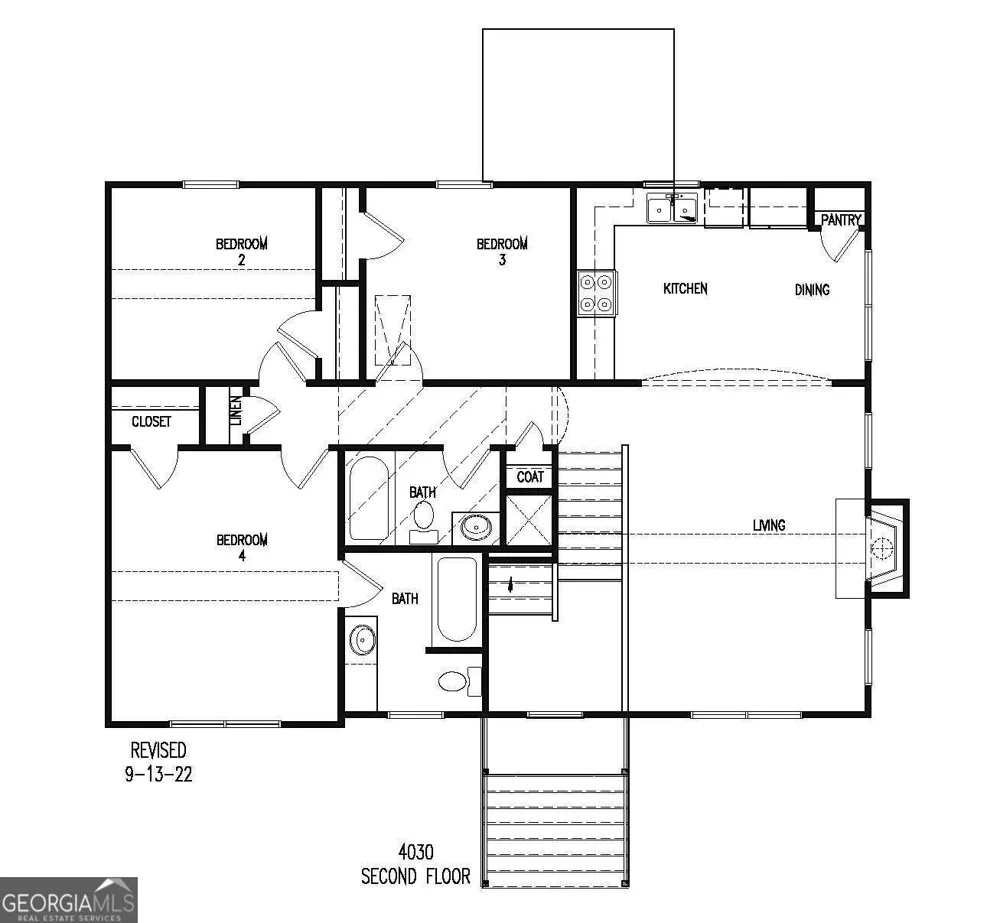
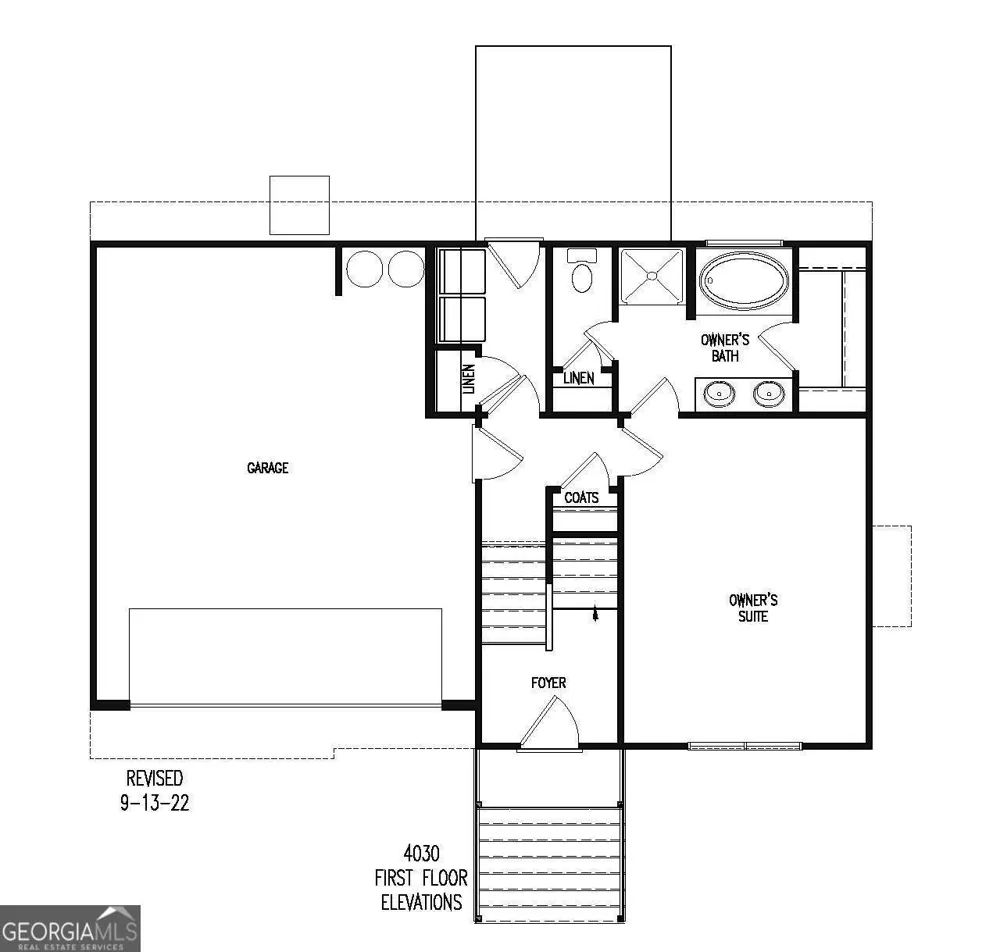
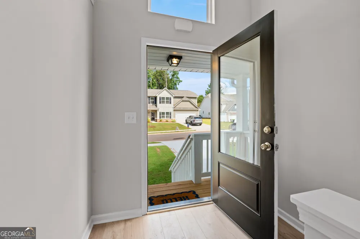
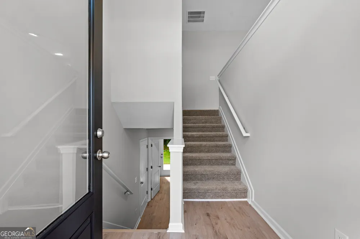
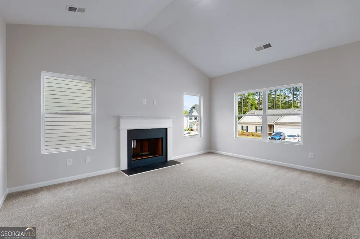
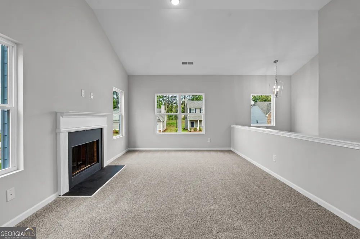
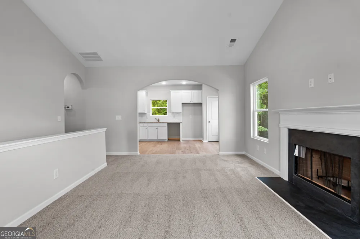
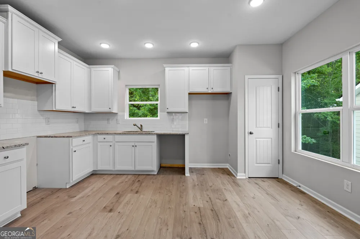
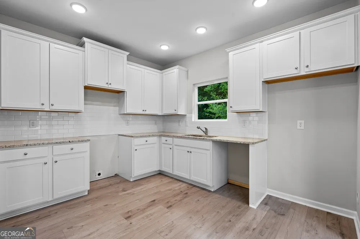
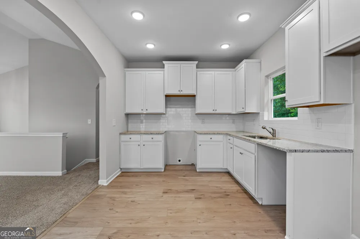
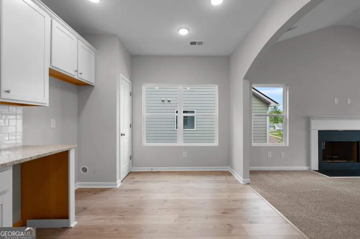
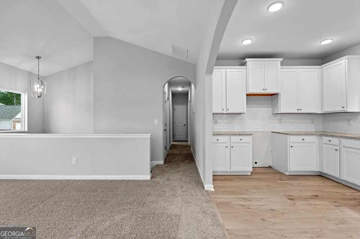
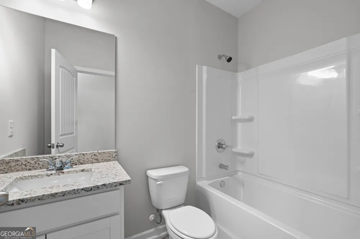
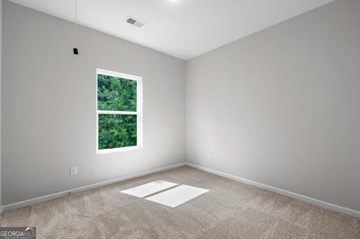
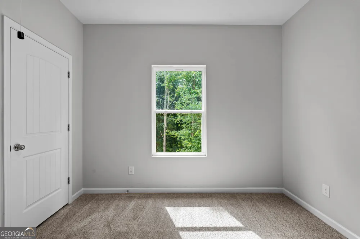
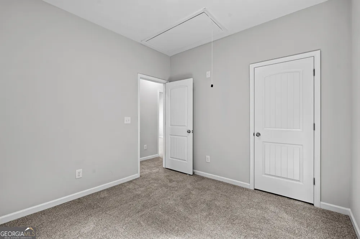
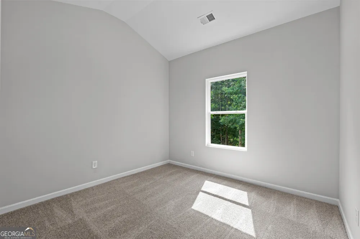
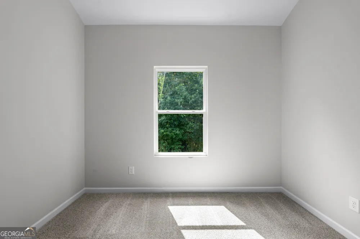
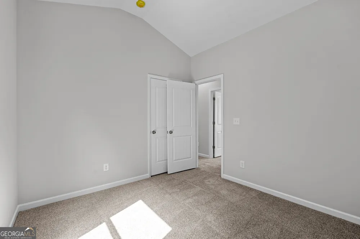
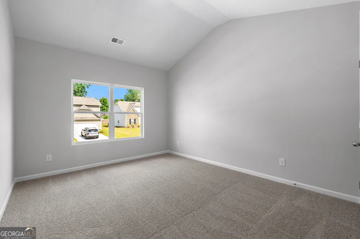
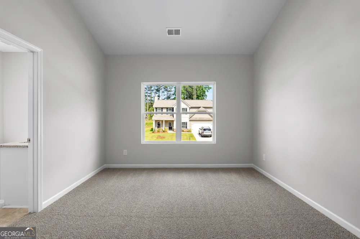
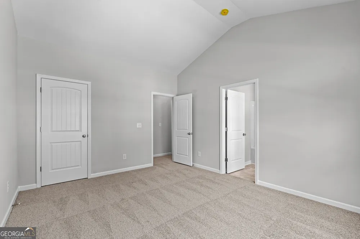
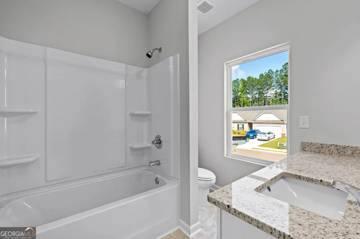
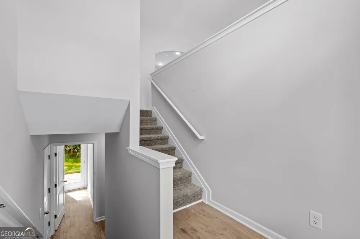
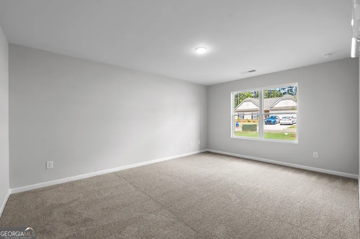
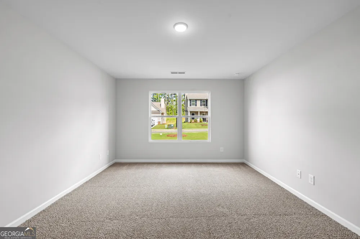
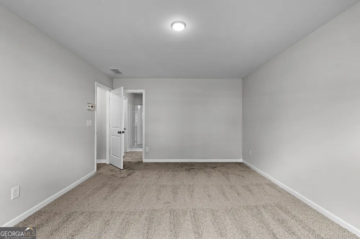
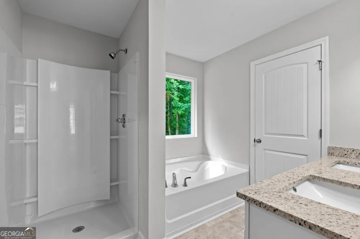
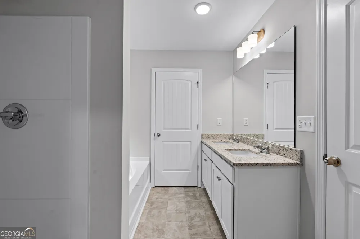
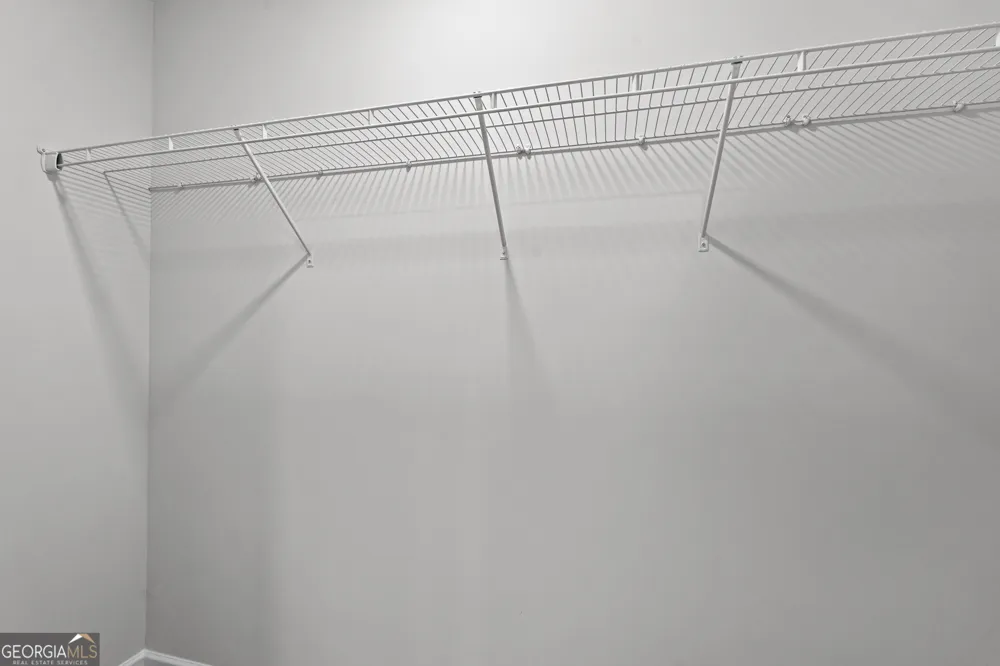
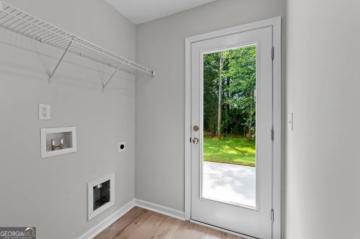
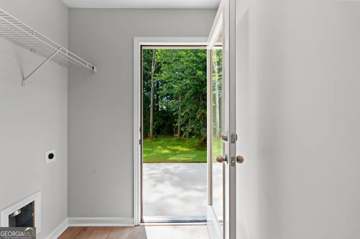
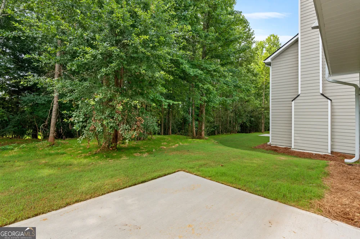
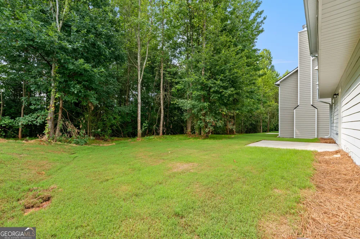
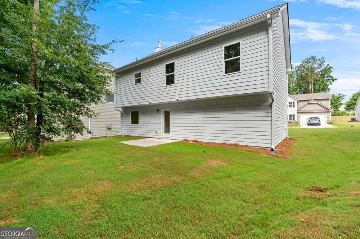
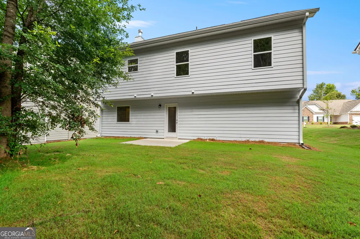
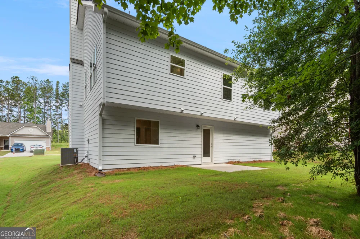
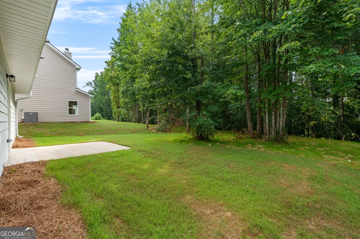
*Standing Inventory Special* - Builder will pay all closing cost and prepays with preferred lender!* $500 Builder Deposit!*Terms of Incentives apply. Please call for more details.* The Easton Plan 4030 showcases a beautiful Craftsman-style exterior with a striking combination of stone and board-and-batten siding. This split-foyer home offers 4 bedrooms, 3 full bathrooms, a 2-car garage, smooth ceilings throughout, and 9' ceilings on the main level. The upper level features a spacious family room with a cozy fireplace, a dining area, and a large kitchen complete with granite countertops and stainless-steel appliances. You'll also find the first of two owner's suites with a full private bath, plus two additional bedrooms and a second full bathroom. The lower level includes the second generous owner's suite, highlighted by a dual-vanity bathroom with a garden tub, separate shower, and an oversized walk-in closet. Additional features include blinds, window screens, a glass shower door in the lower owner's suite, and a garage door opener.
Property Details
- Interior
- Double Vanity,High Ceilings,Other,Pulldown Attic Stairs,Separate Shower,Soaking Tub,Tray Ceiling(s),Vaulted Ceiling(s),Walk-In C
- Fireplaces
- 1
- Cooling
- Central Air,Electric
- Heating
- Central,Electric
- Cooling Features
- Central Air,Electric
- Bedrooms
- 4
- Bathrooms
- 3.0
- Full Baths
- 3
- Bedrooms on Main Level
- 1
- Lot Features
- Other
- Stories
- Multi/Split
- Lot Description
- Other
- Acres
- 0.25
- Square Feet
- 1600
- Parking Features
- Garage
- Parking
- Garage
- Parking Spaces
- 2
- Parking Type
- Garage
- Property Type
- Purchase
- Style
- Craftsman,Traditional
- Year Built
- 2026
- Roof
- Composition
- Sewer Information
- Public Sewer
- Utility Source
- Public
- Utility Features
- Underground Utilities
- Appliances
- Dishwasher,Electric Water Heater,Microwave,Oven/Range (Combo),Stainless Steel Appliance(s)
- Subdivision
- The Trails at Charleston Place
- Community Features
- Sidewalks,Street Lights
- Elementary School
- Ithica
- Middle School
- Bay Springs
- High School
- Villa Rica
- County
- Carroll
- Region
- Villa Rica
- Original List Price
- $328,900
- Days on Market (Cumulative)
- 1
- Taxes Annual
- $4,000
- HOA
- 1
- HOA Fees
- 250
Location
Legal
The data relating to real estate for sale on this web site comes in part from the Broker Reciprocity Program of GAMLS. All real estate listings are marked with the GAMLS Broker Reciprocity thumbnail logo and detailed information about them includes the name of the listing brokers. The broker providing these data believes them to be correct, but advises interested parties to confirm them before relying on them in a purchase decision. Copyright 2023 GAMLS. All rights reserved.
Provided By
Listed by Jessica Simpson (#SIMPSONJESSI)
Listing Office: Clover Realty (#CLVR01)