(770) 530-3757 justin@grinnellrealtyga.com Grinnell Realty, LLC
    Traffic Dashboard
    Home
    • Home
    • Selling
    • Buying
    • About
      • Join Our Team
      • Real Estate Experts
      • Meet Justin
      • Testimonials
    • Contact
    Traffic Dashboard
    Justin Grinnell
    (770) 530-3757 justin@grinnellrealtyga.com
    • Grinnell Realty, LLC
      104 E Patton St
      LaFayette, GA 30728
      (706) 996-2340
      justin@grinnellrealtyga.com
    Home
    • Home
    • Selling
    • Buying
    • About
    • Contact
    Legal
    • Privacy
    • Terms
    • DMCA
    • Accessibility
    • Fair Housing
    Account
    • Dashboard
    • Logout
    • Login
    Justin Grinnell - Footer Logo
    ©2026 Grinnell Realty, LLC. All rights reserved.
    Website built by CloseHack.
    Georgia MLS

    The data relating to real estate for sale on this web site comes in part from the Broker Reciprocity Program of GAMLS. All real estate listings are marked with the GAMLS Broker Reciprocity thumbnail logo and detailed information about them includes the name of the listing brokers. The broker providing these data believes them to be correct, but advises interested parties to confirm them before relying on them in a purchase decision. Copyright 2023 GAMLS. All rights reserved.

    Greater Chattanooga REALTORS®

    © California Desert Association of REALTORS® MLS. All rights reserved. Information Deemed Reliable, but Not Guaranteed. Listing information is from various brokers who participate in IDX and not all listings may be visible on the site. The property information being provided is for consumers personal, non-commercial use and may not be used for any purpose other than to identify prospective properties consumers may be interested in purchasing.

    Return
    • All Types
    • House+2 more
    • Price
    • Bed/Bath
    • Size
    • Dates
    • Filters
    • Amenities
    • Save
    • Share
    Listings
    No results
    Sort
    Home / Stone Mountain / 500 Hickory Hills TRL
    500 Hickory Hills TRL Stone Mountain, GA 30083 500 Hickory Hills TRL Stone Mountain, GA 30083 500 Hickory Hills TRL Stone Mountain, GA 30083 500 Hickory Hills TRL Stone Mountain, GA 30083 500 Hickory Hills TRL Stone Mountain, GA 30083 500 Hickory Hills TRL Stone Mountain, GA 30083 500 Hickory Hills TRL Stone Mountain, GA 30083 500 Hickory Hills TRL Stone Mountain, GA 30083 500 Hickory Hills TRL Stone Mountain, GA 30083 500 Hickory Hills TRL Stone Mountain, GA 30083 500 Hickory Hills TRL Stone Mountain, GA 30083 500 Hickory Hills TRL Stone Mountain, GA 30083 500 Hickory Hills TRL Stone Mountain, GA 30083 500 Hickory Hills TRL Stone Mountain, GA 30083 500 Hickory Hills TRL Stone Mountain, GA 30083 500 Hickory Hills TRL Stone Mountain, GA 30083 500 Hickory Hills TRL Stone Mountain, GA 30083 500 Hickory Hills TRL Stone Mountain, GA 30083 500 Hickory Hills TRL Stone Mountain, GA 30083 500 Hickory Hills TRL Stone Mountain, GA 30083 500 Hickory Hills TRL Stone Mountain, GA 30083 500 Hickory Hills TRL Stone Mountain, GA 30083 500 Hickory Hills TRL Stone Mountain, GA 30083 500 Hickory Hills TRL Stone Mountain, GA 30083 500 Hickory Hills TRL Stone Mountain, GA 30083 500 Hickory Hills TRL Stone Mountain, GA 30083 500 Hickory Hills TRL Stone Mountain, GA 30083 500 Hickory Hills TRL Stone Mountain, GA 30083 500 Hickory Hills TRL Stone Mountain, GA 30083 500 Hickory Hills TRL Stone Mountain, GA 30083 500 Hickory Hills TRL Stone Mountain, GA 30083 500 Hickory Hills TRL Stone Mountain, GA 30083 500 Hickory Hills TRL Stone Mountain, GA 30083 500 Hickory Hills TRL Stone Mountain, GA 30083 View All Photos

    $2,600

    | Active

    500 Hickory Hills TRL

    Stone Mountain, GA 30083

    2,462
    Square Feet
    3
    Beds
    3
    Baths
    0.73
    Acres
    6
    Days on Market
    10835646
    MLS#
    Rental
    Type
    House
    Structure
    Residential
    Zone
    Contact

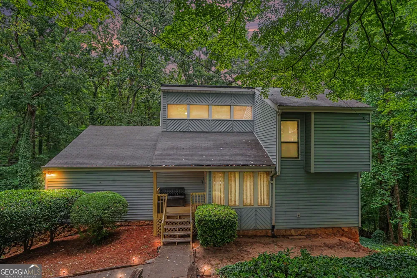
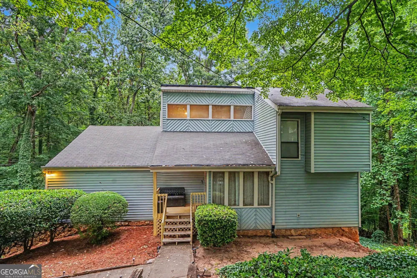
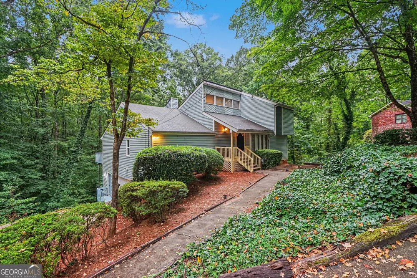
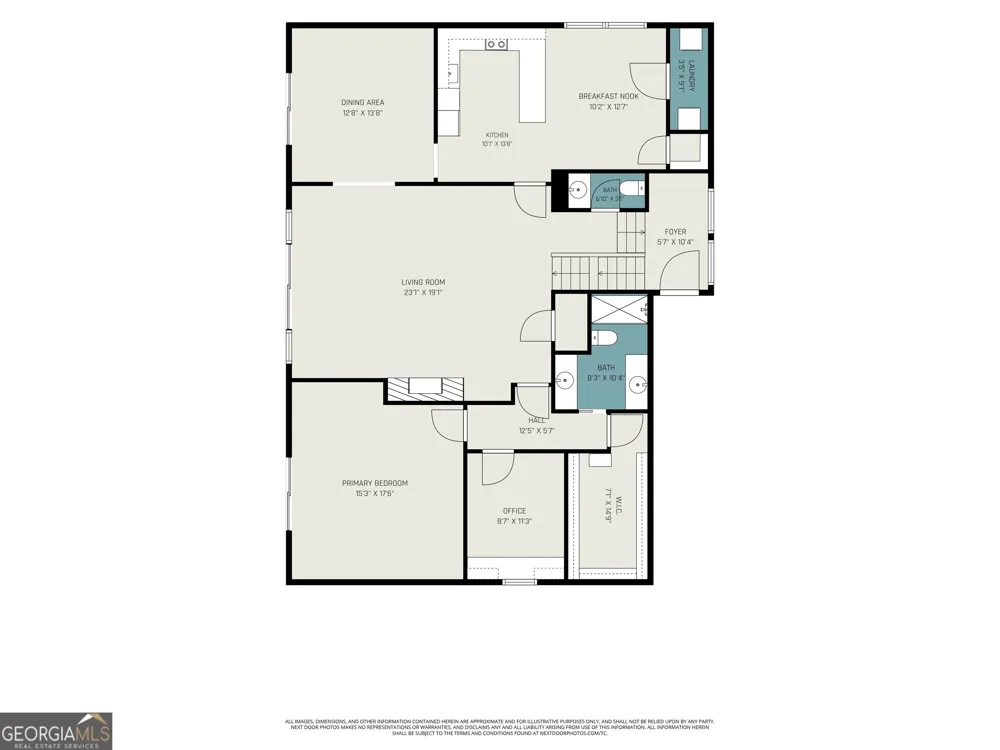
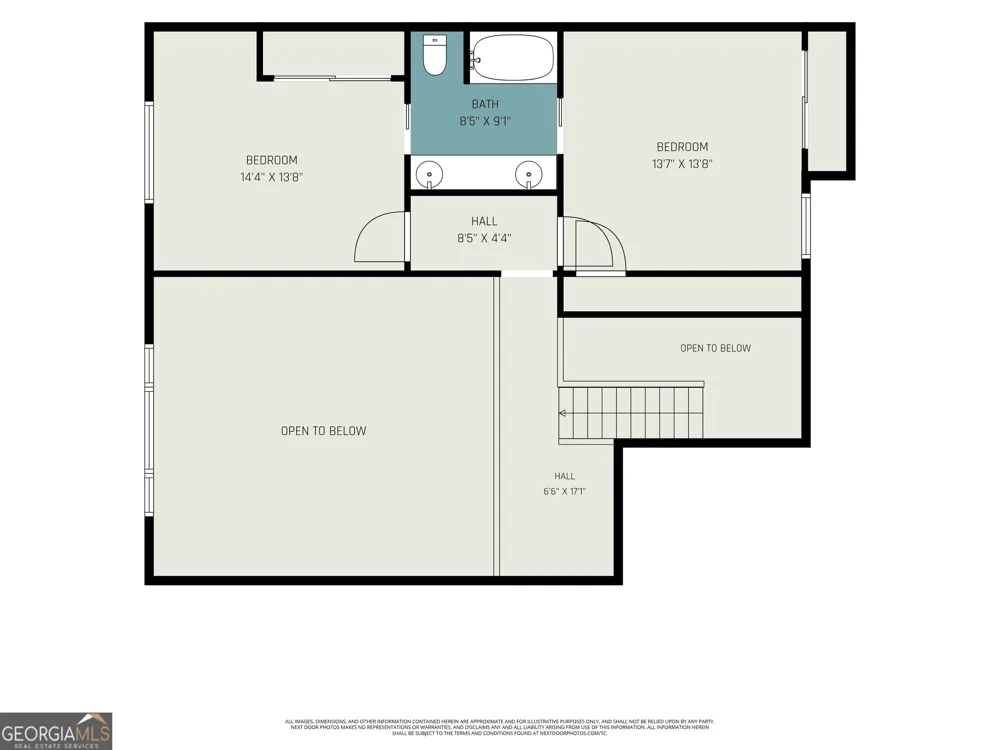
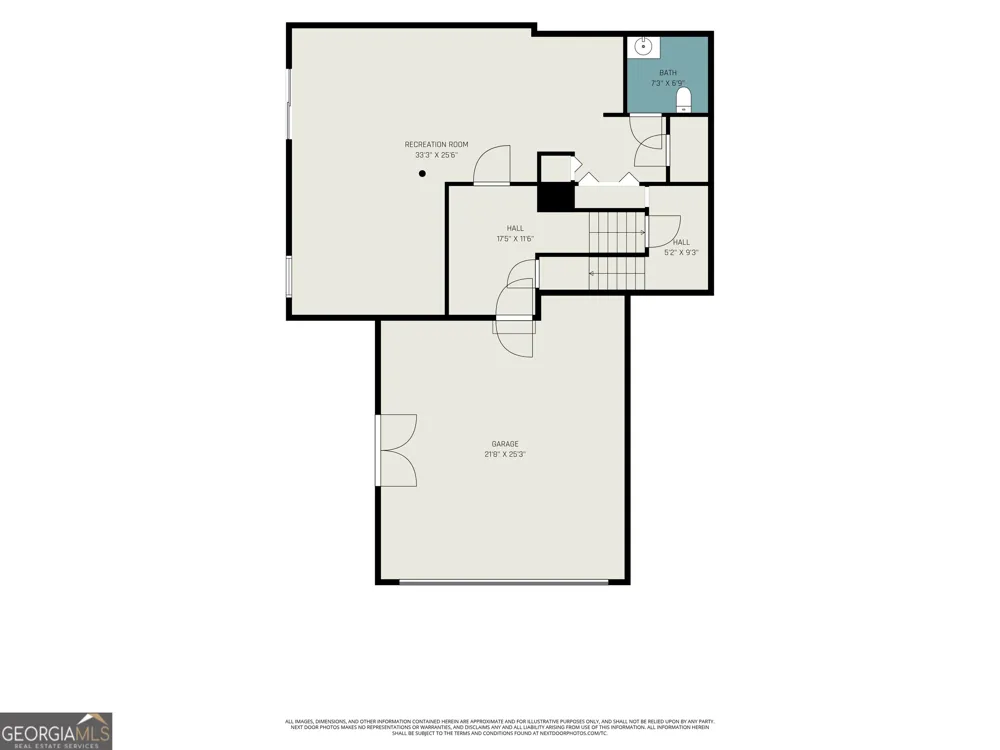
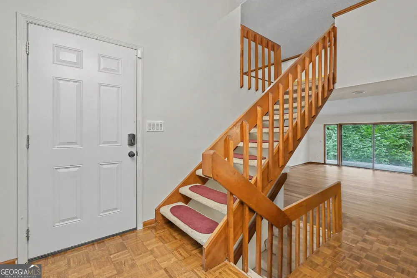
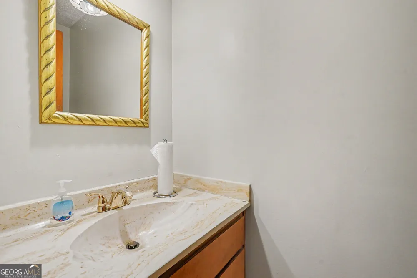
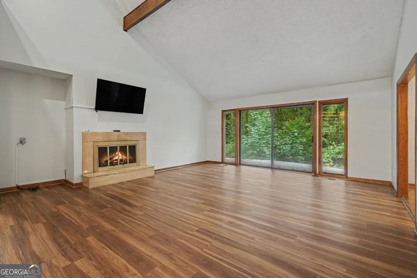
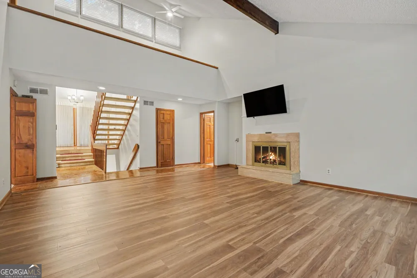
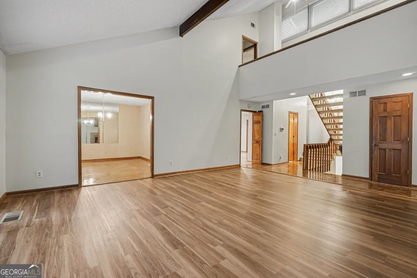
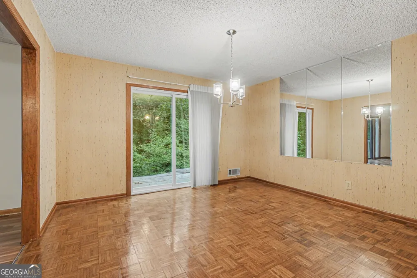
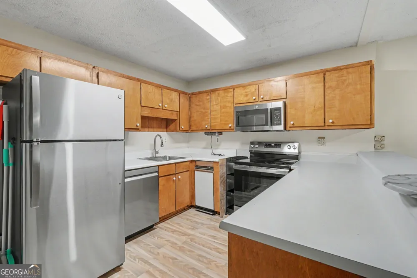
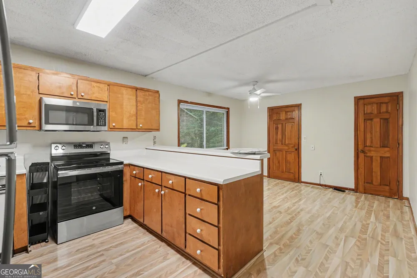
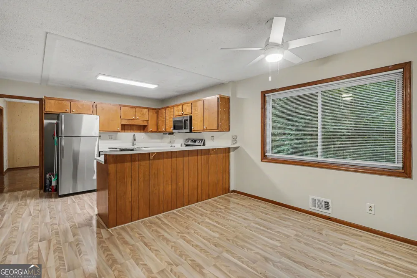
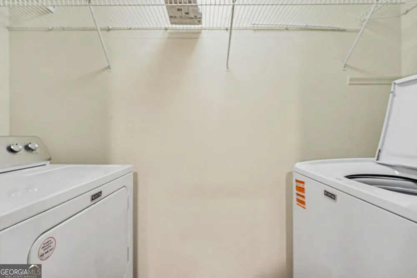
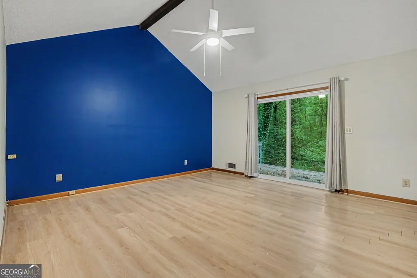
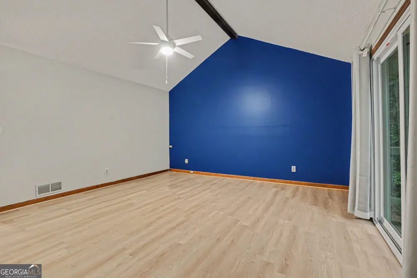
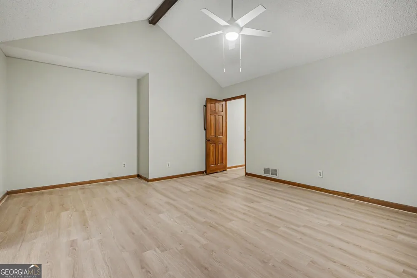
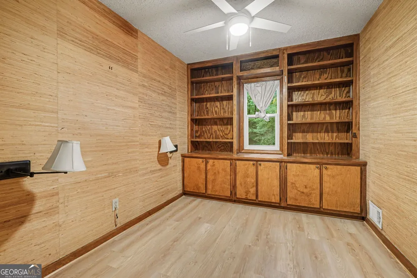
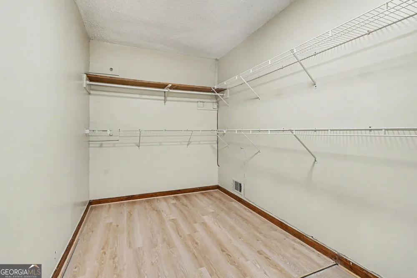
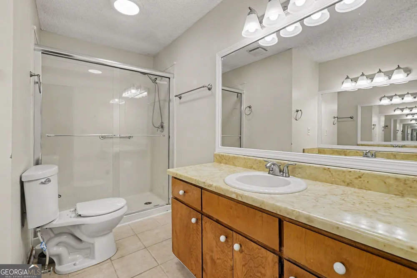
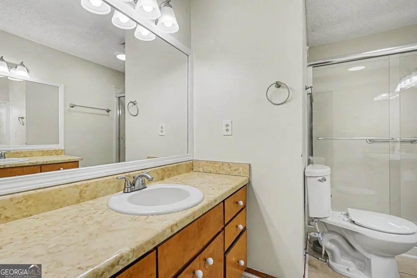
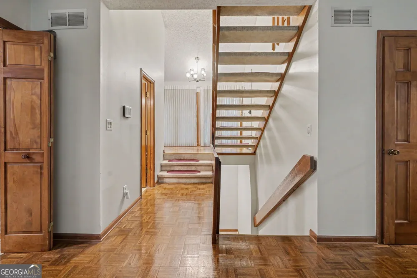
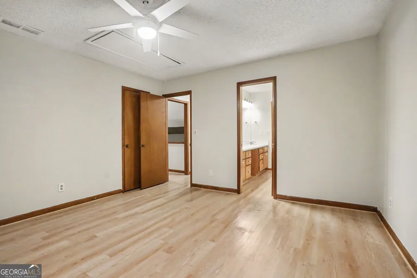
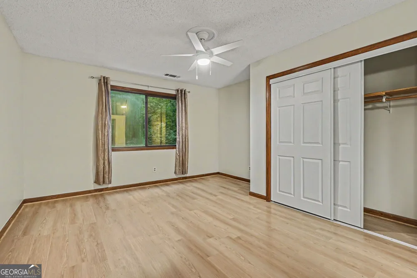
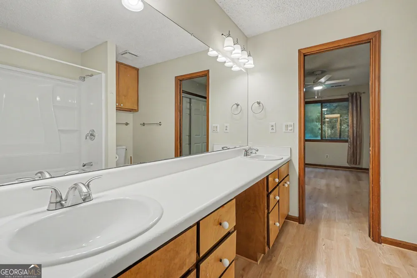
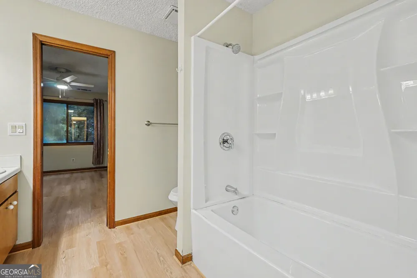
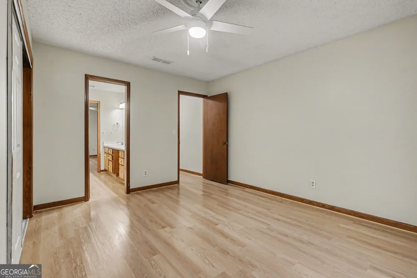
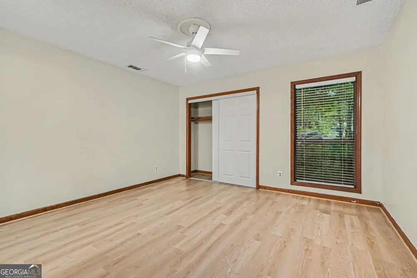
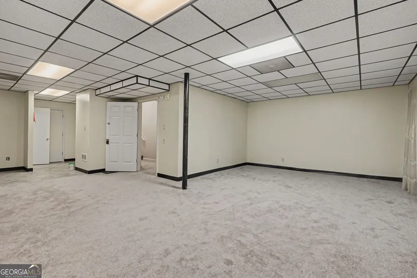
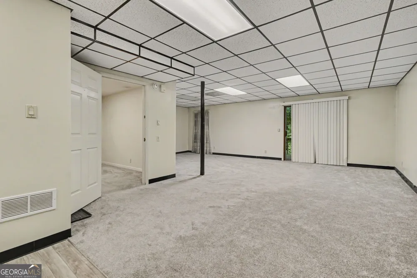
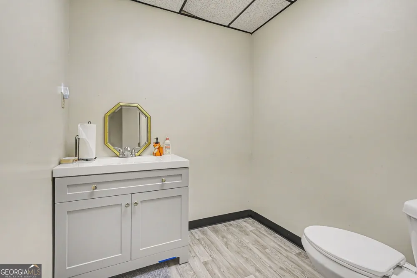
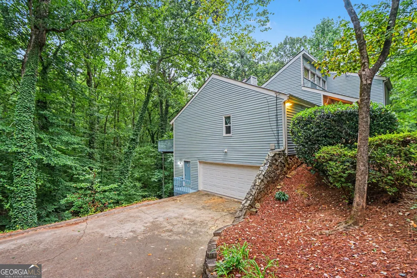
    Welcome to this incredibly charming & spacious traditional 3BR/3BA home with a functional layout and ample living space. The main level features an open family room with a fireplace and abundant natural light. The formal dining room connects to the kitchen, which includes stainless steel appliances, ample cabinet space, a breakfast area, and a laundry room. The primary wing is also located on the main level and includes a large bedroom suite, flex room suitable for an office, nursery, or workout space; a walk-in closet; and an ensuite bathroom with dual vanities and a separate walk-in shower. Upstairs, a loft provides additional space for an office or reading area, two spacious bedrooms that share a Jack-and-Jill bathroom. The possibilities are endless in the fully finished basement that includes an additional bathroom and opens to a lower deck overlooking the private backyard. The home offers ample parking with a two-car garage, a long driveway, and additional street parking. Conveniently located off Rockbridge Road, you'll have quick and easy access to N Hairston Road, Memorial Drive, Stone Mountain Park, Highway 78, and I-285, as well as tons of nearby shops and restaurants. Qualifications & Requirements: - Minimum 1 Year Lease & Renter's Insurance Required - $65.00 Non-Refundable Application Fee (per applicant) - $2,600.00 Security Deposit - Must be moving within 30 days of approval - Applicants must have at least one year of continuous employment - Household must gross at least 2.5x the monthly rent - Must have at least 2 years of good verifiable rental history with no evictions or eviction filings or outstanding rental debt to previous landlord - Minimal collection/charge off accounts - No open bankruptcies - Clean criminal background - Must be able to provide two forms of government ID, copy of utility bill and last two paystubs - Tenants will be responsible for all utilities, plus lawn care

    Property Details
    Interior
    Double Vanity,High Ceilings,In-Law Floorplan,Master On Main Level,Separate Shower,Walk-In Closet(s)
    Fireplaces
    1
    Cooling
    Ceiling Fan(s),Central Air
    Heating
    Natural Gas
    Cooling Features
    Ceiling Fan(s),Central Air
    Bedrooms
    3
    Bathrooms
    3.0
    Full Baths
    3
    Bedrooms on Main Level
    1
    Lot Features
    Cul-De-Sac
    Stories
    Three Or More
    Lot Description
    Cul-De-Sac
    Acres
    0.73
    Square Feet
    2462
    Parking Features
    Garage, Off Street, Side/Rear Entrance
    Parking
    Garage,Off Street,Side/Rear Entrance
    Parking Type
    Garage
    Property Type
    Rental
    Style
    Contemporary
    Basement
    1
    Basement Description
    Finished,Full
    Basement Finished
    1
    Year Built
    1979
    Roof
    Composition
    Sewer Information
    Public Sewer
    Utility Source
    Public
    Utility Features
    Cable Available,Electricity Available,High Speed Internet,Natural Gas Available,Phone Available,Sewer Connected,Water Available
    Appliances
    Dishwasher,Microwave,Oven/Range (Combo),Refrigerator,Stainless Steel Appliance(s)
    Subdivision
    Hickory Hills
    Community Features
    Street Lights,Walk To Public Transit,Walk To Shopping
    Elementary School
    Rockbridge
    Middle School
    Stone Mountain
    High School
    Stone Mountain
    County
    DeKalb
    Region
    Stone Mountain
    Date Available
    September 01, 2026
    Original List Price
    $2,750
    Days on Market (Cumulative)
    6
    MLS #
    10835646
    Location
    Legal

    The data relating to real estate for sale on this web site comes in part from the Broker Reciprocity Program of GAMLS. All real estate listings are marked with the GAMLS Broker Reciprocity thumbnail logo and detailed information about them includes the name of the listing brokers. The broker providing these data believes them to be correct, but advises interested parties to confirm them before relying on them in a purchase decision. Copyright 2023 GAMLS. All rights reserved.


    Provided By
    Listed by Terina King (#LAMBRIGHTTER)
    Listing Office: 8th & Oak Realty (#EOAK01)

    Justin Grinnell Have a question about this home?

    Interested in Purchasing 500 Hickory Hills TRL?

    Get an estimate on monthly payments on this property.

    $
    years
    Down Payment
    $
    %
    Interest Rate
    %
    Tax Rate
    %
    $
    $annually
    $monthly
    Estimated Monthly Payment
    $0.00
    Loan Amount
    $0.00