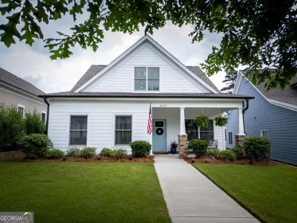
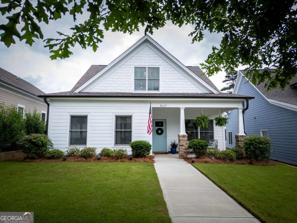
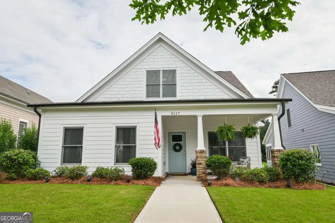
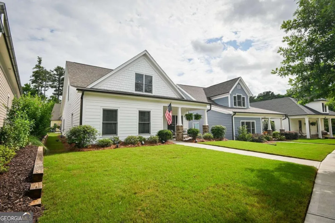
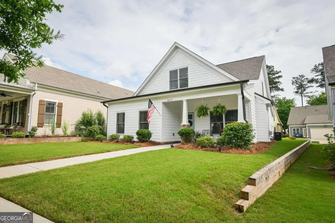
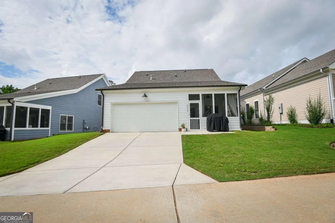
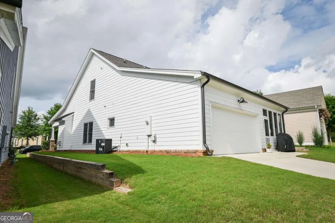
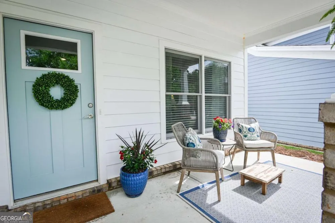
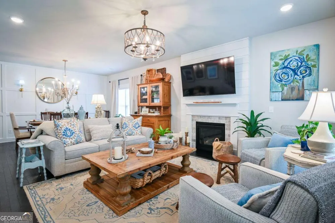
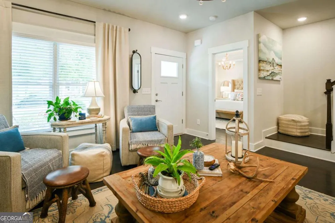
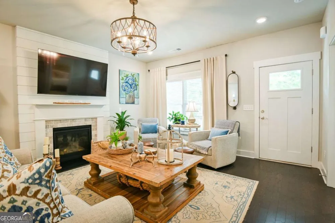
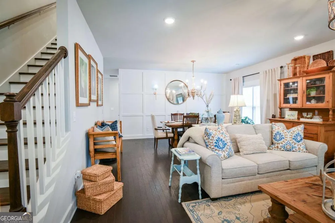
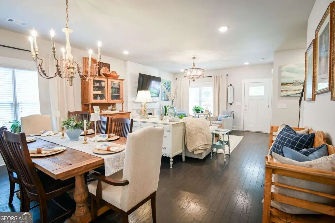
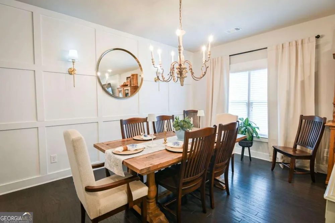
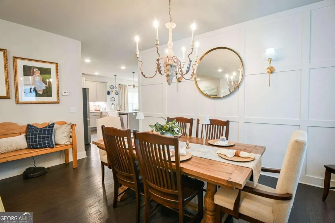
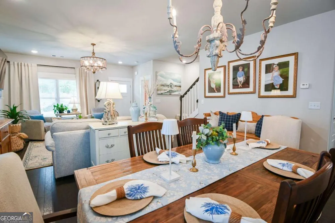
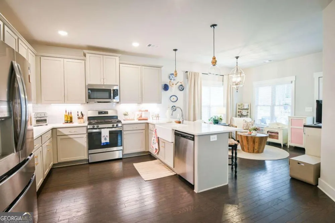
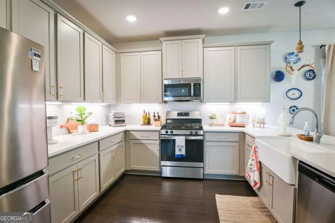
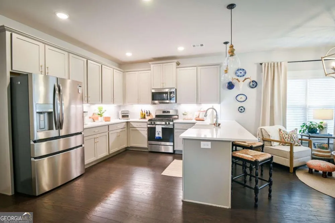
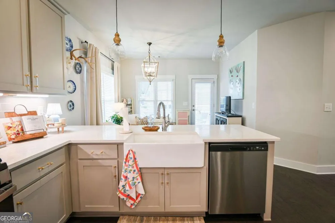
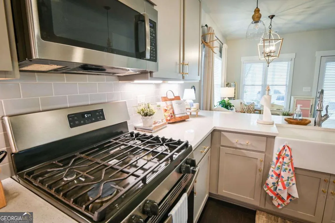
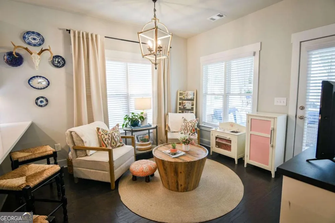
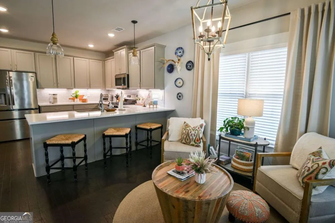
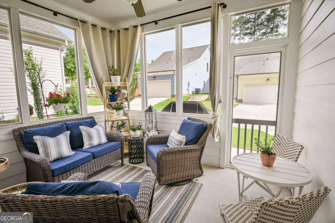
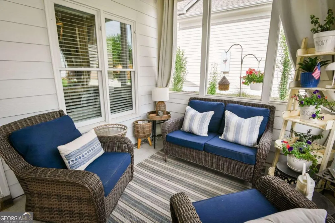
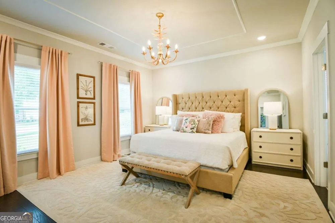
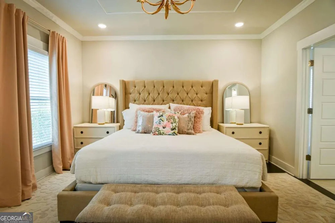
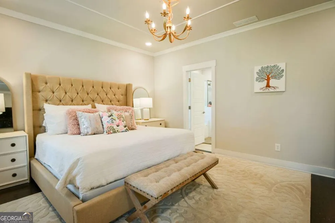
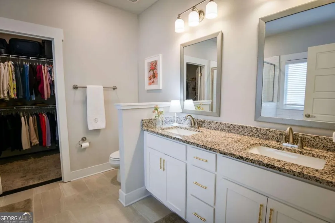
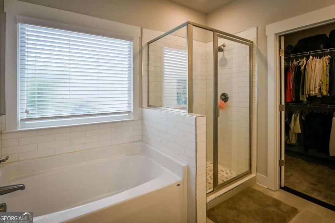
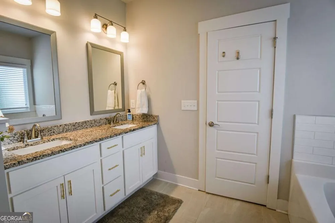
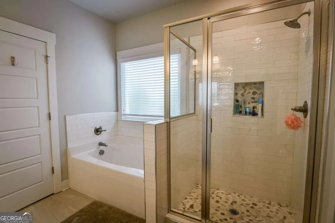
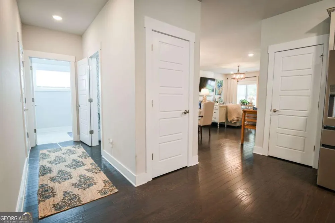
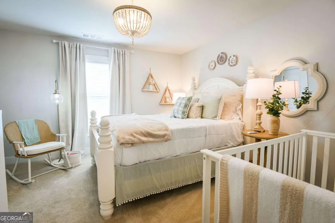
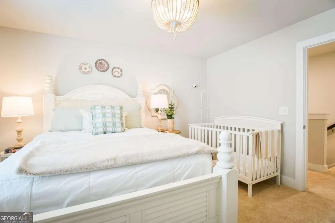
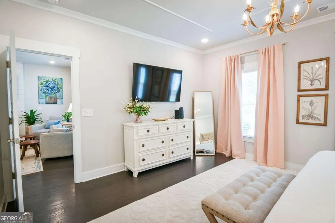
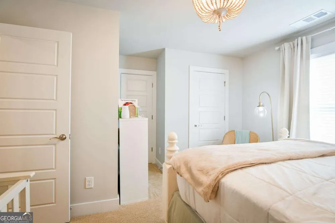
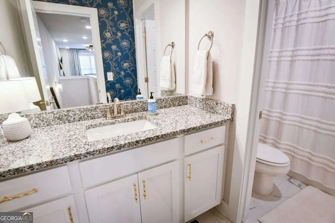
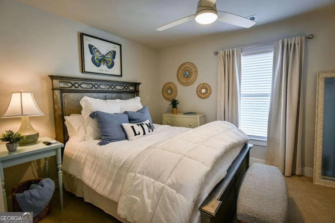
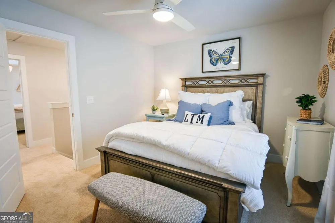
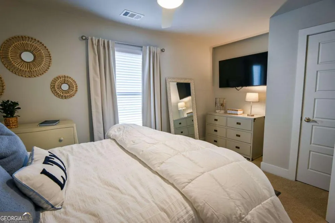
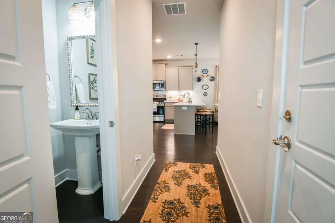
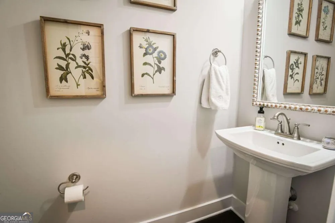
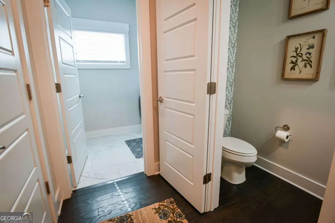
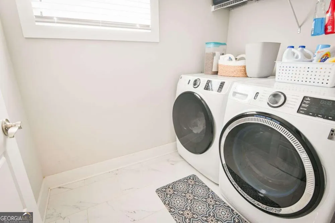
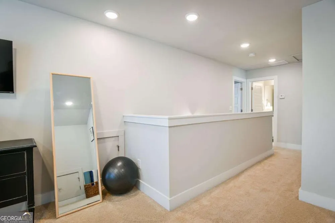
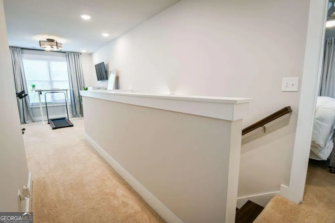
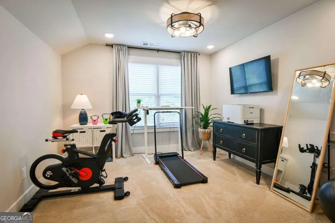
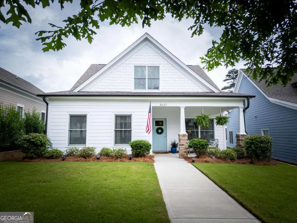
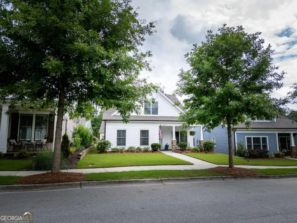
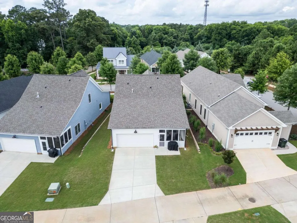
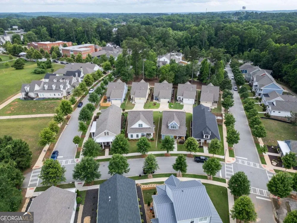
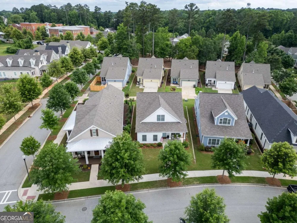
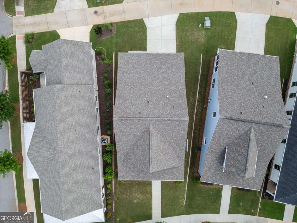
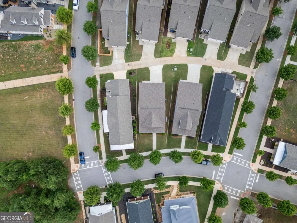
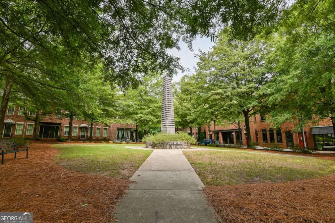
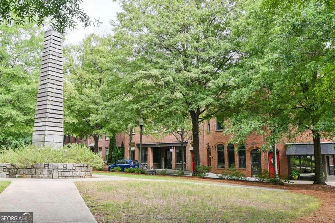
Welcome home to this gorgeous ranch-style home in the highly sought-after Clarks Grove community! Featuring the popular Riley Plan, this beautifully maintained home offers the perfect blend of comfort, style, and convenience. From the inviting rocking chair front porch to the thoughtfully designed open-concept floor plan, you'll immediately feel at home. The spacious family room showcases beautiful flooring, a stunning fireplace with custom shiplap detail, and flows seamlessly into the dining area, creating the perfect space for gathering and entertaining. The kitchen is truly the heart of the home, featuring granite countertops, custom shaker cabinetry, a farmhouse sink, tile backsplash, oversized island, pantry, stainless steel appliances, and a gas stove that will delight any home chef. The owner's suite is conveniently located on the main level and offers a spa-like bath along with a large walk-in closet. Two additional bedrooms, a full bath, and a versatile loft space upstairs provide plenty of room for family, guests, a home office, or hobby space. Step outside and enjoy your screened patio, the perfect place to relax with your morning coffee or unwind at the end of the day while enjoying Georgia's beautiful weather year-round. Additional features include a two-car garage, approximately five years remaining on the structural warranty, and a location that can't be beat. Enjoy being within walking distance to parks, shopping, dining, and everything that makes Covington one of the area's most desirable communities.
Property Details
- Interior
- High Ceilings,Master On Main Level,Pulldown Attic Stairs,Tray Ceiling(s),Walk-In Closet(s)
- Fireplaces
- 1
- Cooling
- Ceiling Fan(s),Central Air
- Heating
- Central,Forced Air,Natural Gas
- Cooling Features
- Ceiling Fan(s),Central Air
- Bedrooms
- 3
- Bathrooms
- 2.5
- Full Baths
- 2
- Half Baths
- 1
- Bedrooms on Main Level
- 1
- View
- Seasonal View
- Lot Features
- Level
- Stories
- One and One Half
- Lot Description
- Level
- Pool Shared
- 1
- Acres
- 0.12
- Square Feet
- 2094
- Parking Features
- Garage, Side/Rear Entrance
- Parking
- Garage,Side/Rear Entrance
- Parking Type
- Garage
- Property Type
- Purchase
- Style
- Craftsman,Ranch
- Year Built
- 2022
- Foundation
- Slab
- Roof
- Composition
- Sewer Information
- Public Sewer
- Utility Source
- Public
- Utility Features
- Electricity Available,High Speed Internet,Sewer Available,Water Available
- Appliances
- Dishwasher,Disposal,Microwave
- Subdivision
- Clarks Grove
- Community Features
- Clubhouse,Park,Playground,Pool,Sidewalks,Street Lights,Walk To Shopping
- Elementary School
- Porterdale
- Middle School
- Cousins
- High School
- Newton
- County
- Newton
- Region
- Covington
- Original List Price
- $390,000
- Days on Market (Cumulative)
- 21
- Taxes Annual
- $4,514
- HOA
- 1
- HOA Fees
- 981
Location
Legal
The data relating to real estate for sale on this web site comes in part from the Broker Reciprocity Program of GAMLS. All real estate listings are marked with the GAMLS Broker Reciprocity thumbnail logo and detailed information about them includes the name of the listing brokers. The broker providing these data believes them to be correct, but advises interested parties to confirm them before relying on them in a purchase decision. Copyright 2023 GAMLS. All rights reserved.
Provided By
Listed by Joseph Stockdale (#STOCKDALEJOS)
Listing Office: Joe Stockdale Real Estate (#JSTK01)