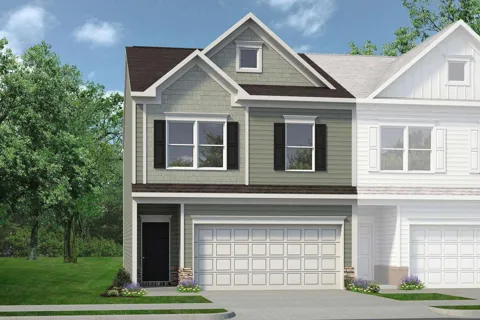
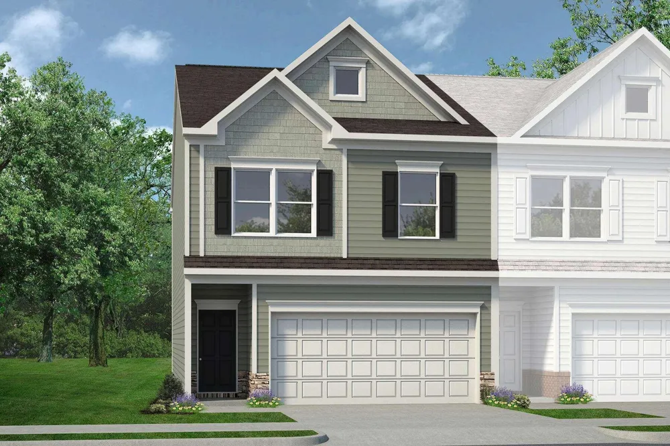
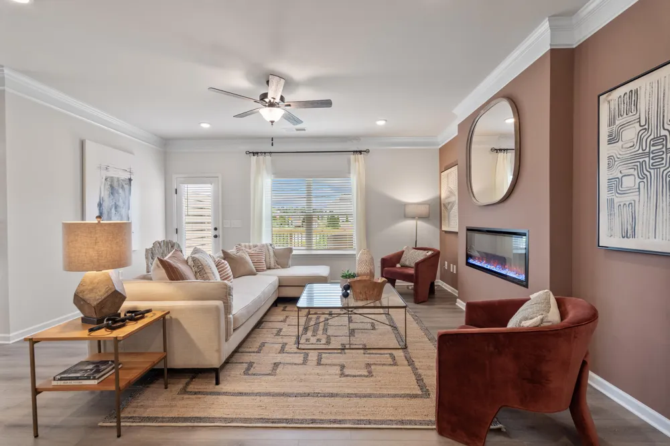
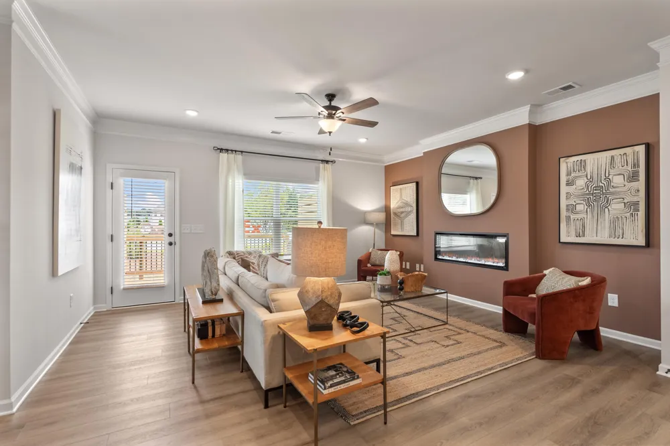
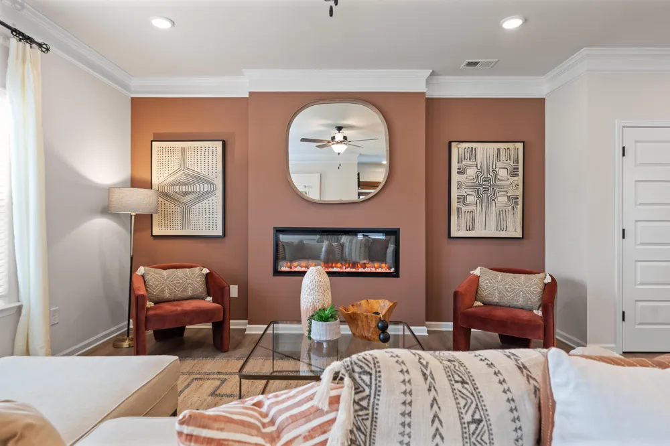
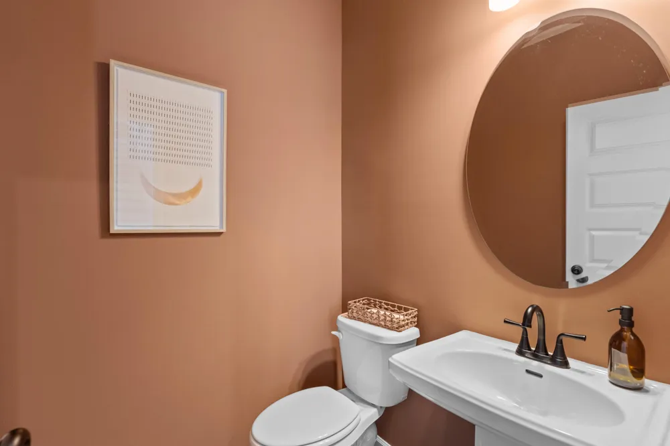
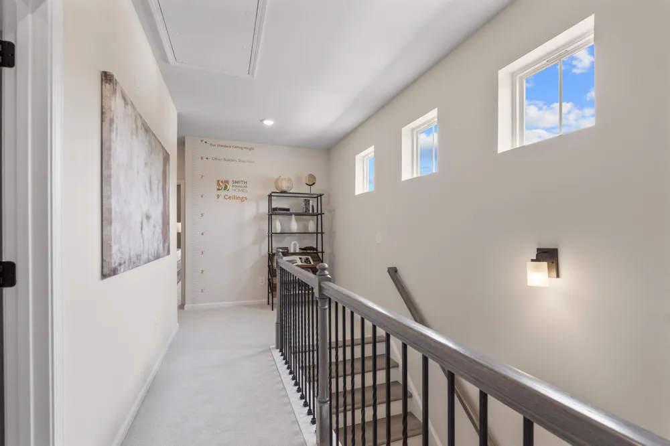
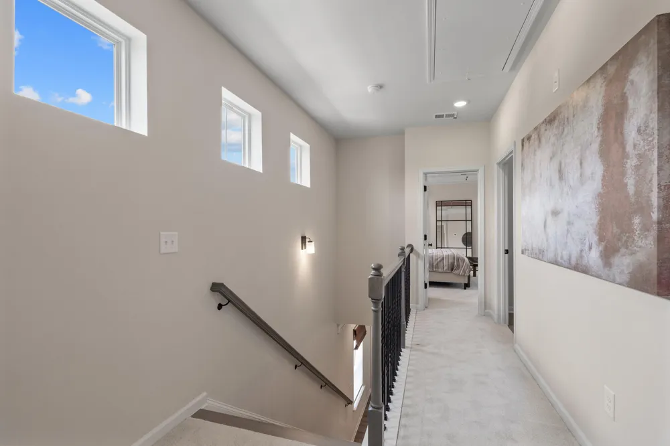
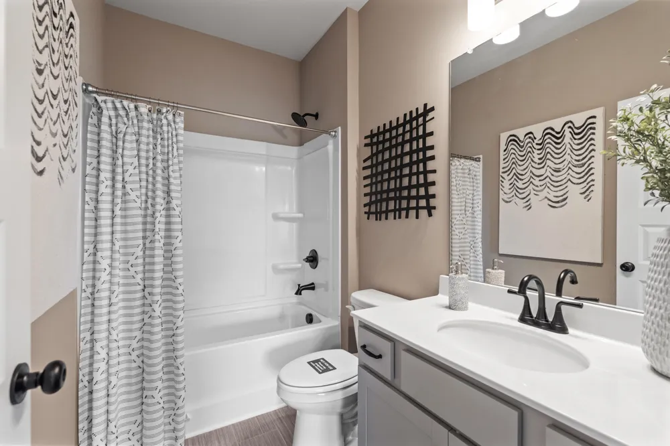
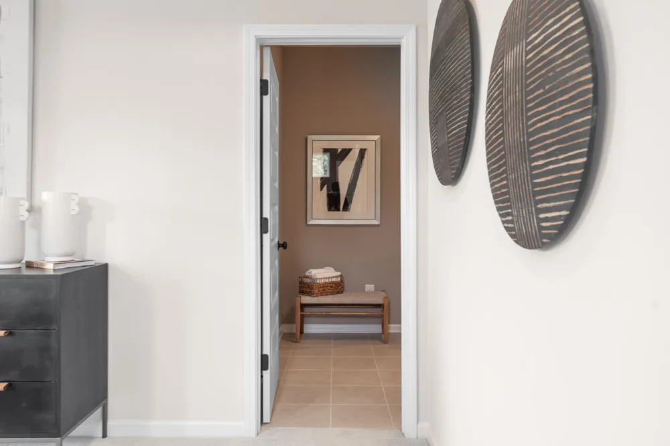
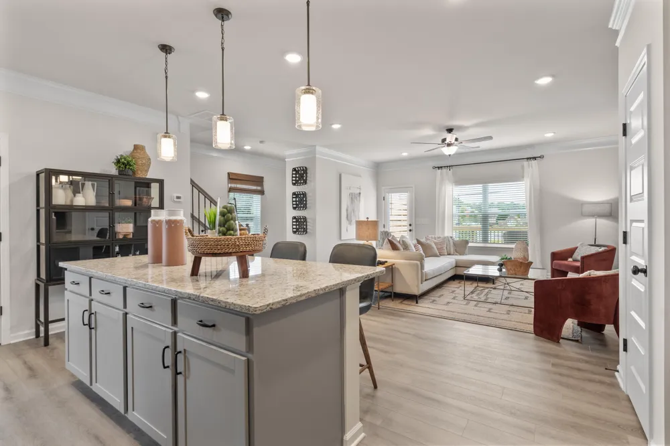
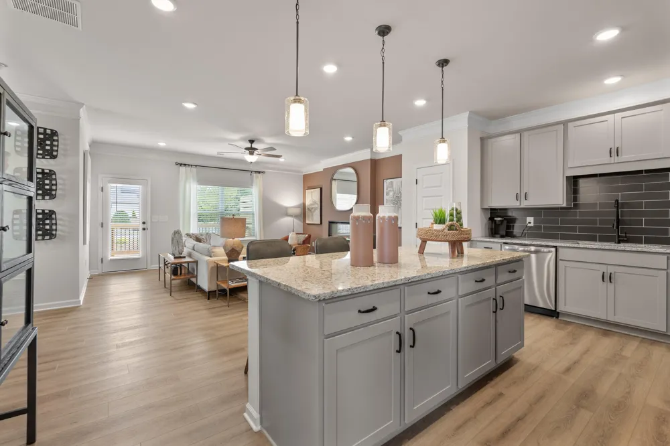
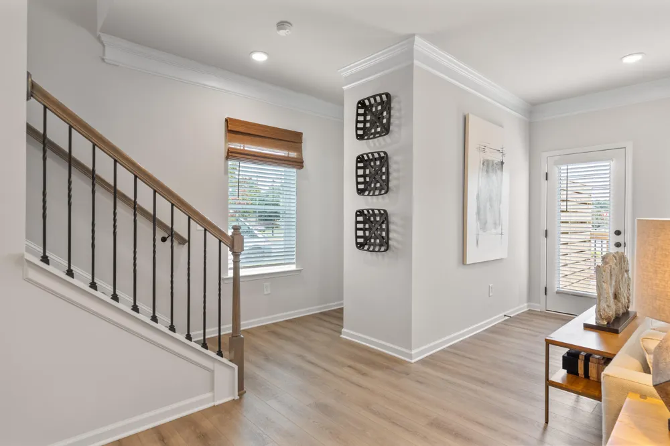
Move in ready November! The Ellison II, a popular townhome design in the brand-new Dogwood Estates community. This loft-style floorplan blends style and function, perfect for today's modern living.
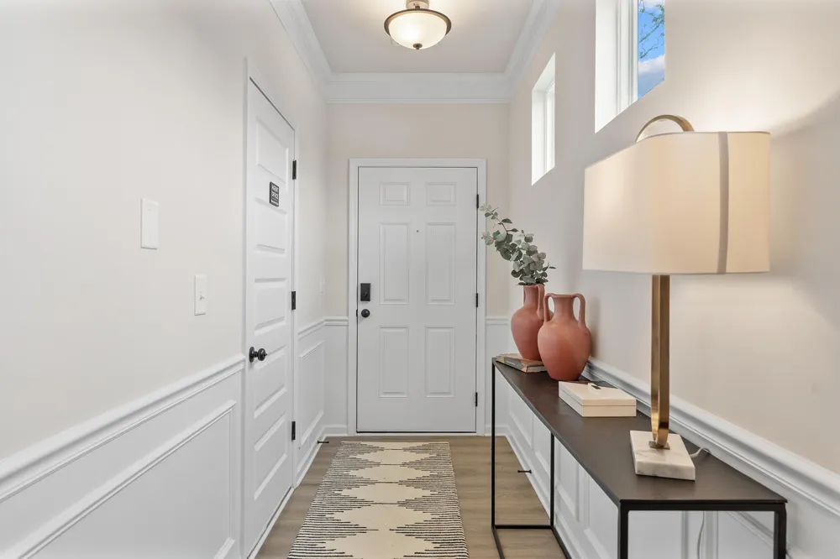
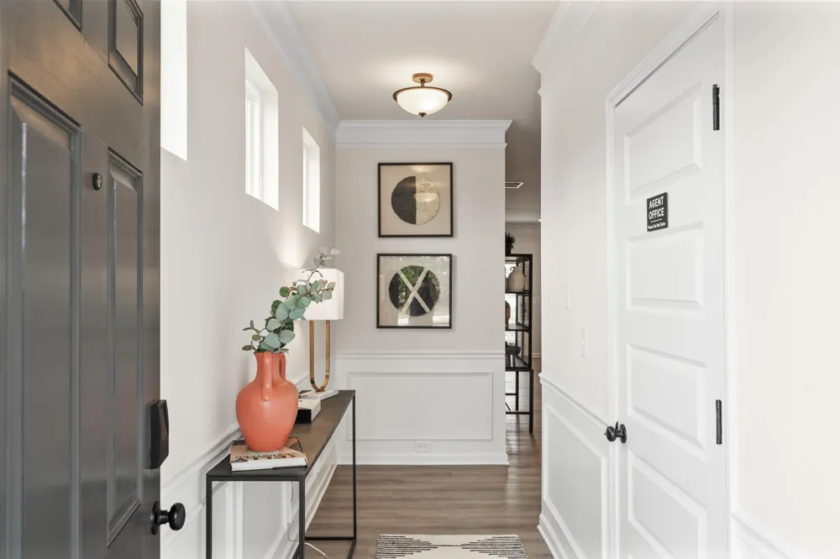
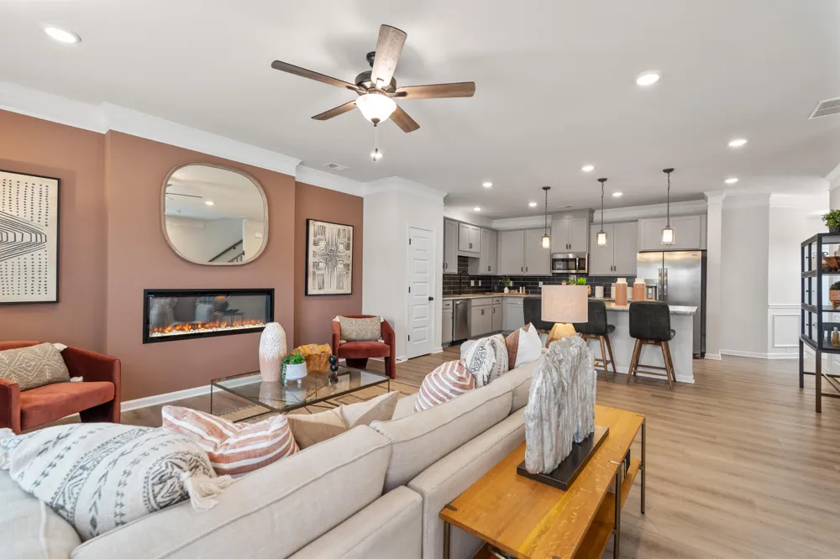
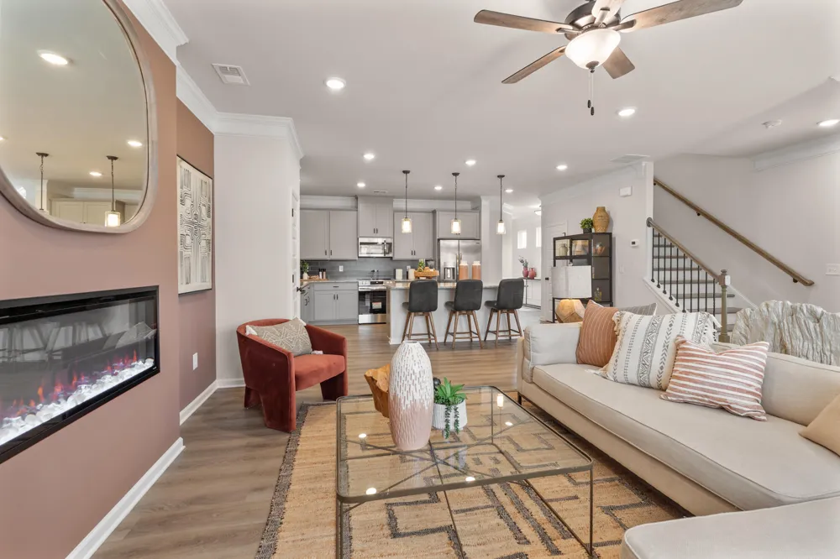
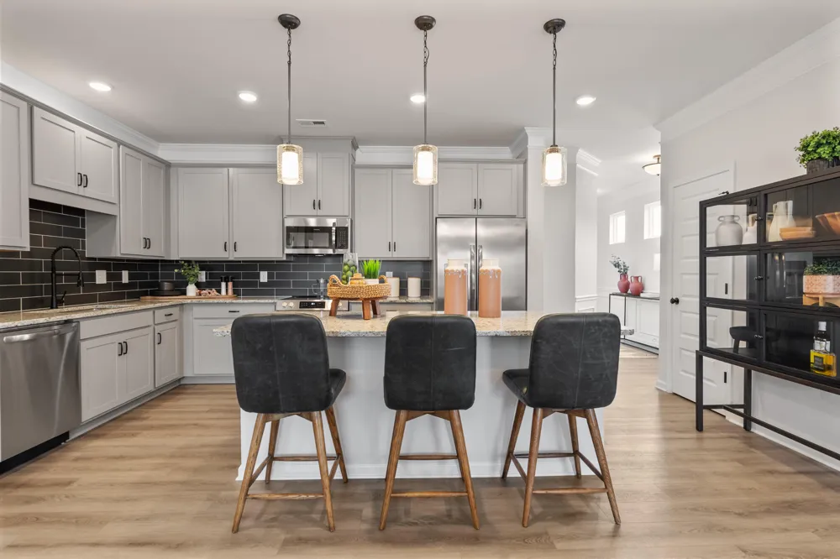
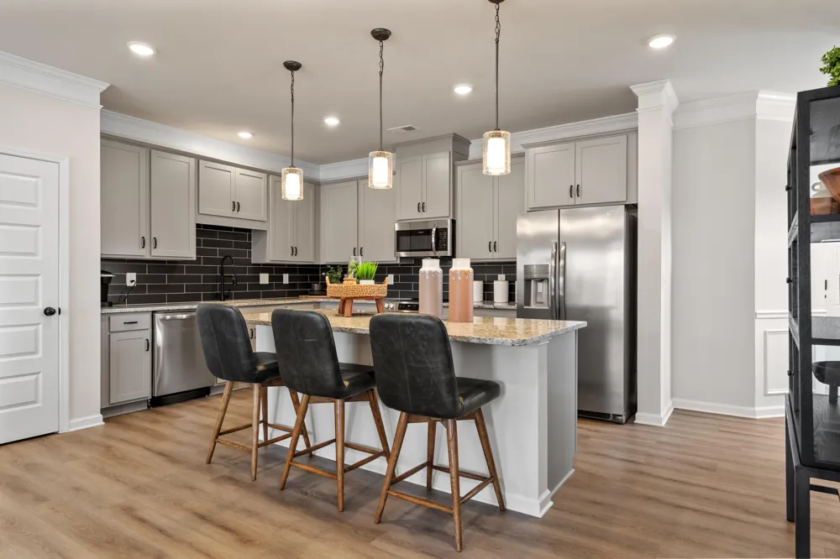
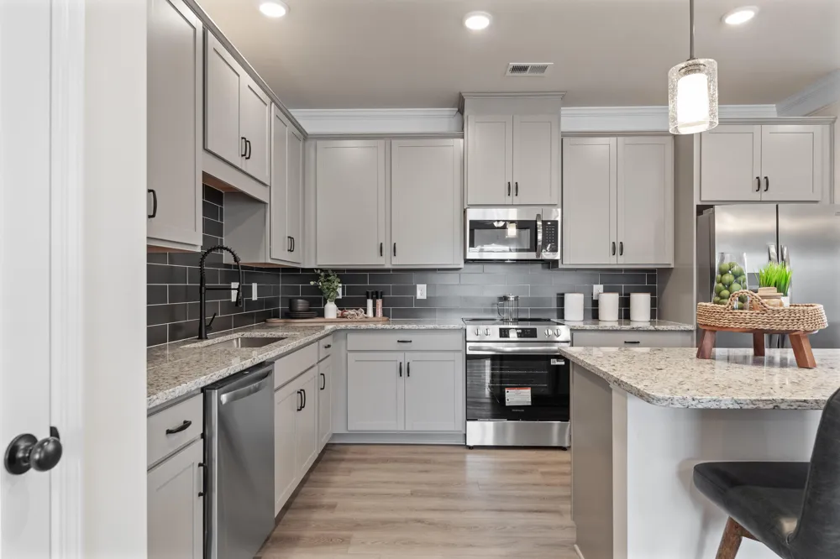
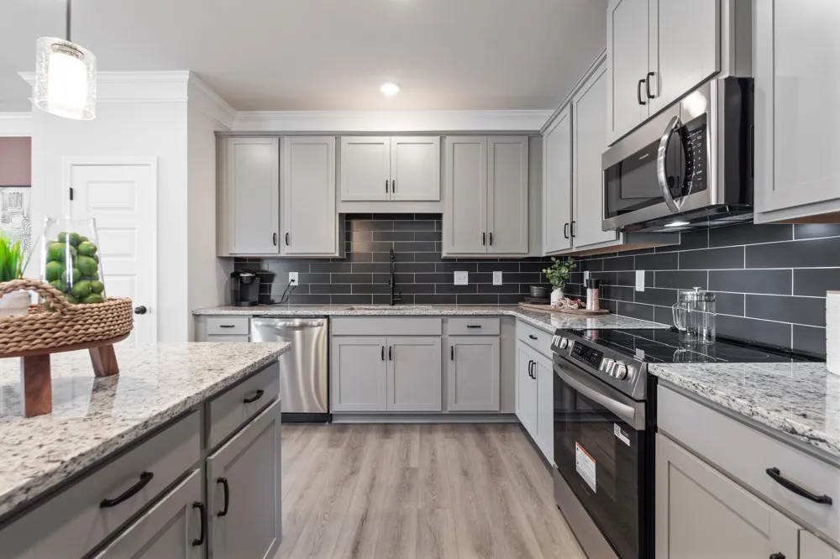
A long, welcoming foyer sets the tone as you enter, leading to a spacious kitchen with upgraded cabinetry, granite countertops, an oversized island, and a walk-in pantry. The kitchen flows seamlessly into the family room and offers access to a large rear patio, creating the perfect setting for gatherings indoors or out. Beautiful vinyl plank flooring extends throughout the main floor living areas, adding both style and durability.
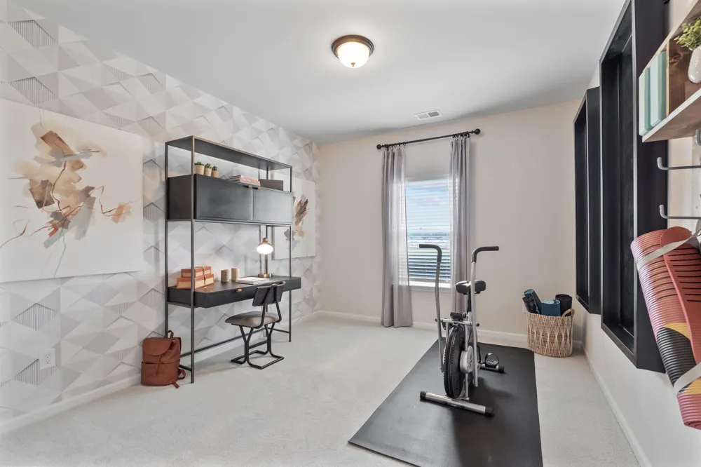
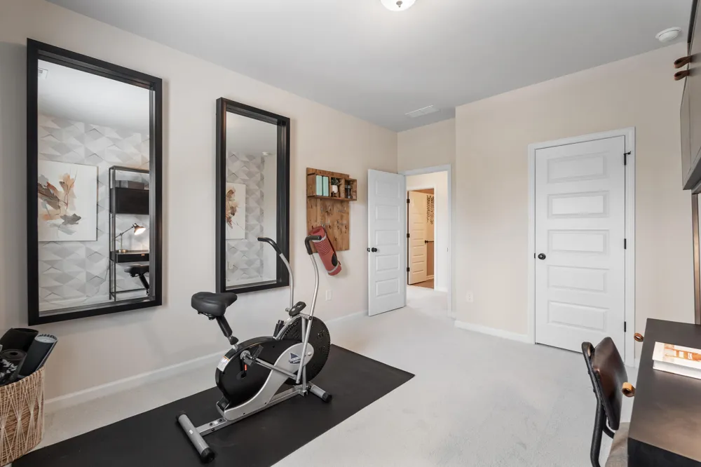
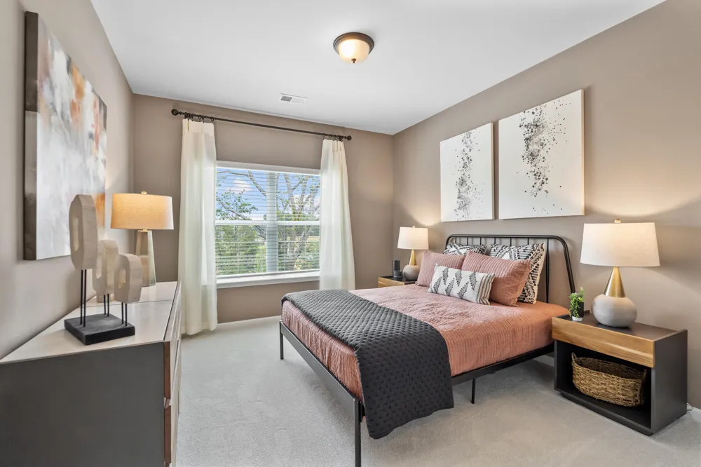
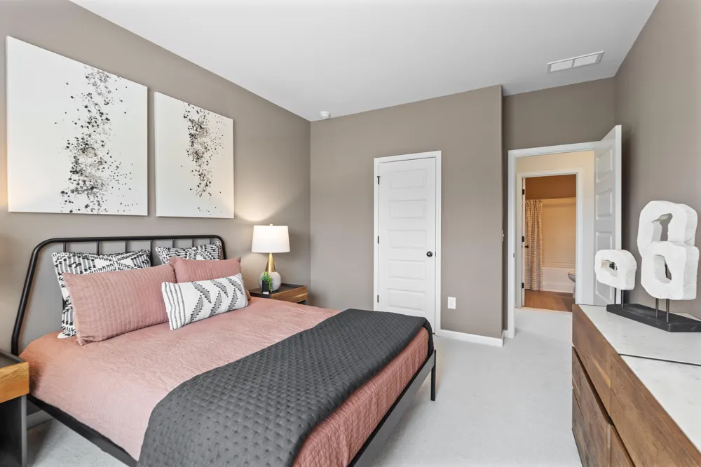
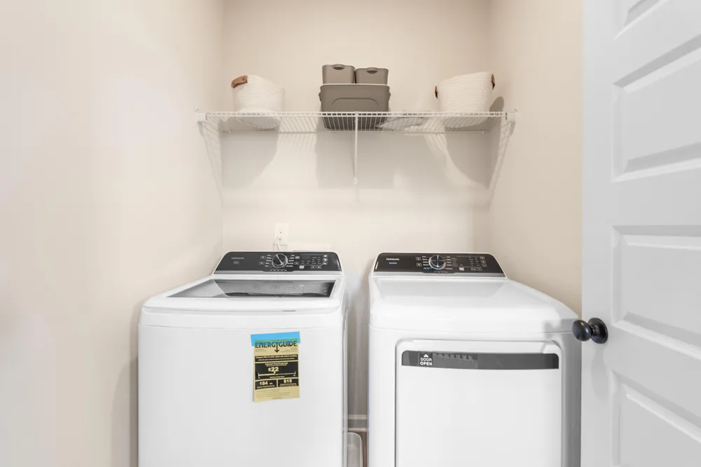
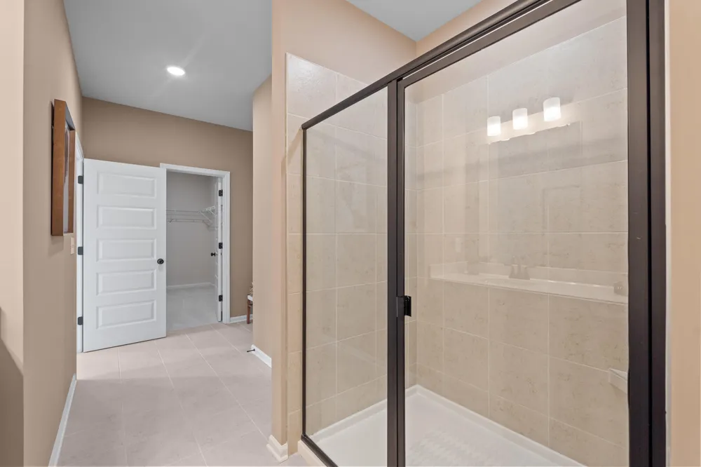
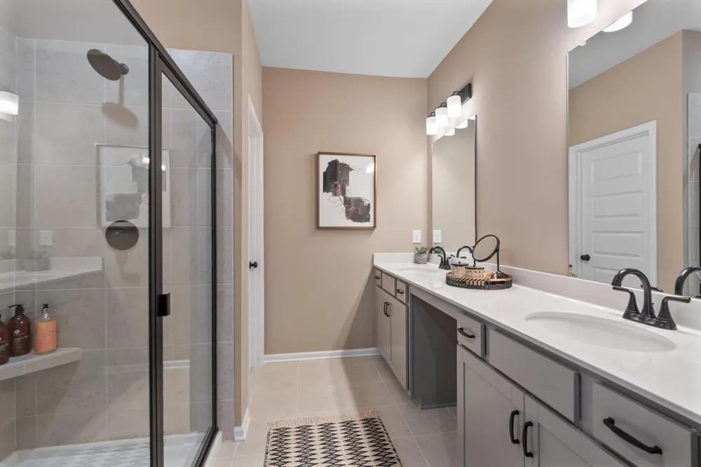
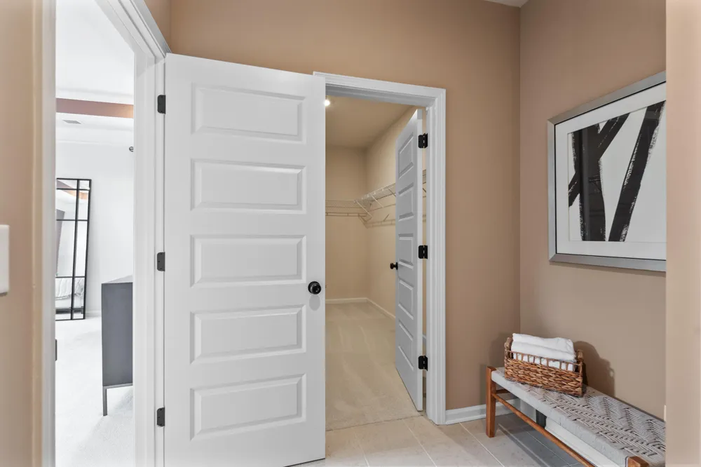
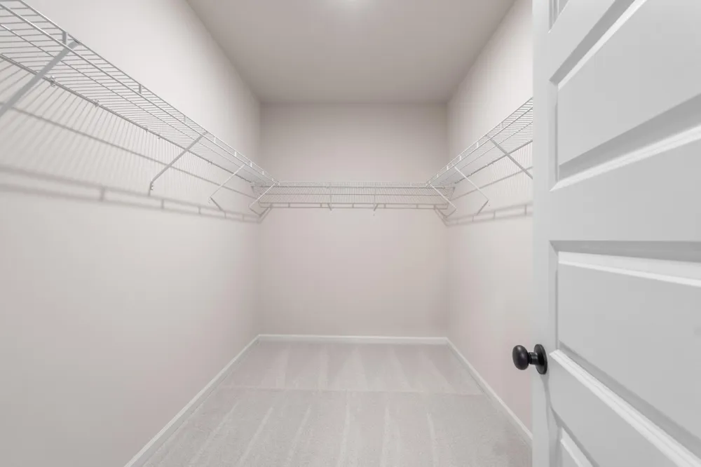
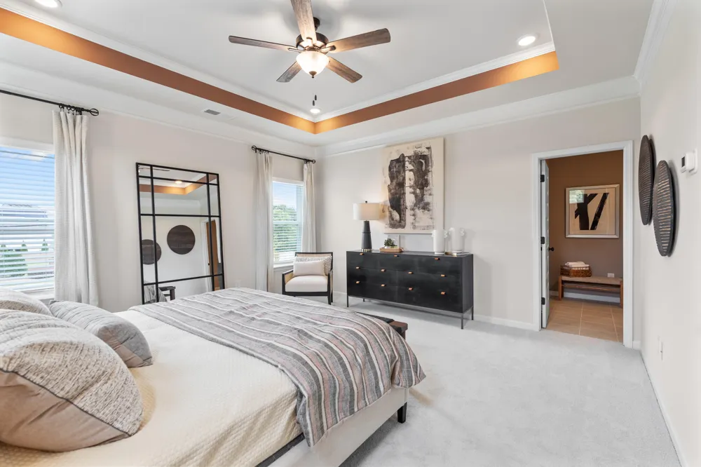
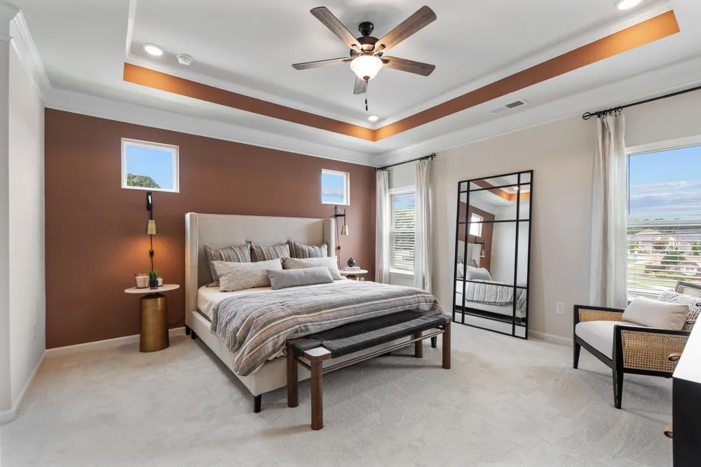
Upstairs, the private primary suite serves as a true retreat, complete with a dual vanity bath, garden tub with separate shower, spacious closet, and separate water closet. Two additional bedrooms, a shared full bath, and a conveniently located laundry room complete the second level. With nine-foot ceilings on both floors, the home feels bright, open, and airy throughout.
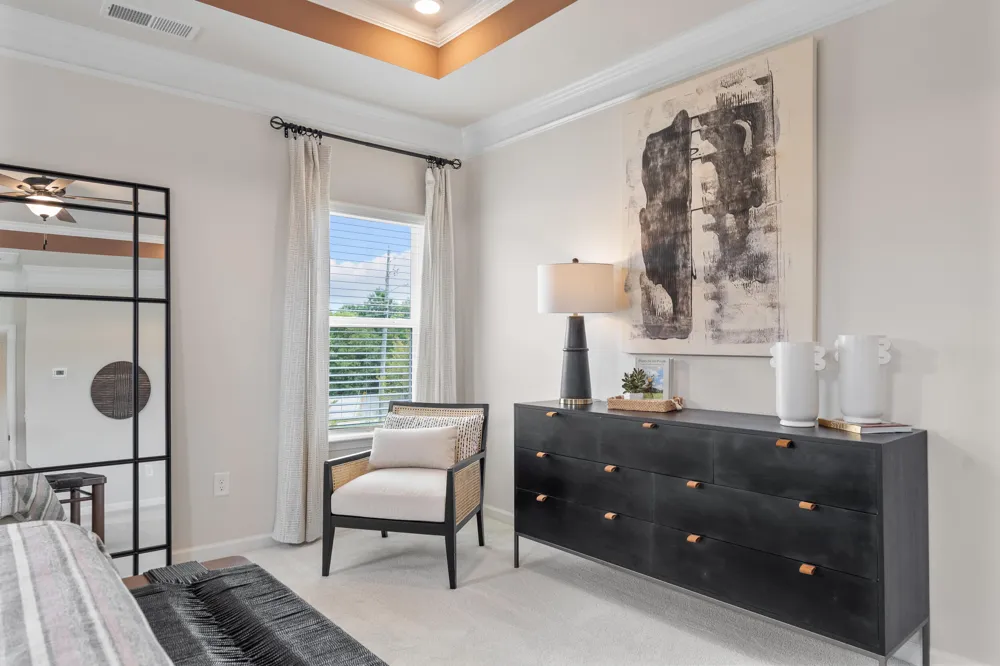
As an added bonus, buyers using the preferred lender will enjoy special incentives, Photos representative of plan and not actual home being built.
Property Details
- Interior
- Double Vanity, Entrance Foyer, Granite Counters, High Ceilings, Kitchen Island, Pantry, Stone Counters, See Remarks
- Fireplaces
- 1
- Cooling
- 1
- Heating
- Central
- Cooling Features
- Central Air
- Bedrooms
- 3
- Bathrooms
- 2.5
- Full Baths
- 2
- Half Baths
- 1
- Stories
- 2
- Exterior Features
- Private Entrance
- Exterior Materials
- Private Entrance
- Acres
- 0.0
- Square Feet
- 1912.0
- Lot Size (sqft)
- 0.06
- Parking Features
- Garage, Garage Faces Front
- Parking
- 1
- Parking Spaces
- 2.0
- Parking Type
- Garage
- Parking Garage Spaces
- 2.0
- Property Type
- Purchase
- Year Built
- 2026
- Foundation
- Slab
- Sewer Information
- Public Sewer
- Utility Source
- Public
- Utility Features
- Electricity Available, Sewer Connected, Water Available
- Appliances
- Microwave, Free-Standing Range, Disposal, Dishwasher
- Subdivision
- Dogwood Estates
- Elementary School
- Wolftever Creek Elementary
- Middle School
- Ooltewah Middle
- High School
- Ooltewah
- County
- Hamilton
- Region
- Collegedale
- Original List Price
- $299,990
- Days on Market (Cumulative)
- 26
- Taxes Annual
- $1
- HOA
- 1
- HOA Fees
- 110.0
Location
Legal
© California Desert Association of REALTORS® MLS. All rights reserved. Information Deemed Reliable, but Not Guaranteed. Listing information is from various brokers who participate in IDX and not all listings may be visible on the site. The property information being provided is for consumers personal, non-commercial use and may not be used for any purpose other than to identify prospective properties consumers may be interested in purchasing.
Provided By
Listed by Brianna Rymer (#17070)
Listing Office: SDH Chattanooga LLC (#17651)