(770) 530-3757 justin@grinnellrealtyga.com Grinnell Realty, LLC
    Traffic Dashboard
    Home
    • Home
    • Selling
    • Buying
    • About
      • Join Our Team
      • Real Estate Experts
      • Meet Justin
      • Testimonials
    • Contact
    Traffic Dashboard
    Justin Grinnell
    (770) 530-3757 justin@grinnellrealtyga.com
    • Grinnell Realty, LLC
      104 E Patton St
      LaFayette, GA 30728
      (706) 996-2340
      justin@grinnellrealtyga.com
    Home
    • Home
    • Selling
    • Buying
    • About
    • Contact
    Legal
    • Privacy
    • Terms
    • DMCA
    • Accessibility
    • Fair Housing
    Account
    • Dashboard
    • Logout
    • Login
    Justin Grinnell - Footer Logo
    ©2026 Grinnell Realty, LLC. All rights reserved.
    Website built by CloseHack.
    Georgia MLS

    The data relating to real estate for sale on this web site comes in part from the Broker Reciprocity Program of GAMLS. All real estate listings are marked with the GAMLS Broker Reciprocity thumbnail logo and detailed information about them includes the name of the listing brokers. The broker providing these data believes them to be correct, but advises interested parties to confirm them before relying on them in a purchase decision. Copyright 2023 GAMLS. All rights reserved.

    Greater Chattanooga REALTORS®

    © California Desert Association of REALTORS® MLS. All rights reserved. Information Deemed Reliable, but Not Guaranteed. Listing information is from various brokers who participate in IDX and not all listings may be visible on the site. The property information being provided is for consumers personal, non-commercial use and may not be used for any purpose other than to identify prospective properties consumers may be interested in purchasing.

    Return
    • All Types
    • House+2 more
    • Price
    • Bed/Bath
    • Size
    • Dates
    • Filters
    • Amenities
    • Save
    • Share
    Listings
    No results
    Sort
    Home / Peachtree Corners / 5190 Wild Ginger CV
    5190 Wild Ginger CV Peachtree Corners, GA 30092 5190 Wild Ginger CV Peachtree Corners, GA 30092 5190 Wild Ginger CV Peachtree Corners, GA 30092 5190 Wild Ginger CV Peachtree Corners, GA 30092 5190 Wild Ginger CV Peachtree Corners, GA 30092 5190 Wild Ginger CV Peachtree Corners, GA 30092 5190 Wild Ginger CV Peachtree Corners, GA 30092 5190 Wild Ginger CV Peachtree Corners, GA 30092 5190 Wild Ginger CV Peachtree Corners, GA 30092 5190 Wild Ginger CV Peachtree Corners, GA 30092 5190 Wild Ginger CV Peachtree Corners, GA 30092 5190 Wild Ginger CV Peachtree Corners, GA 30092 5190 Wild Ginger CV Peachtree Corners, GA 30092 5190 Wild Ginger CV Peachtree Corners, GA 30092 5190 Wild Ginger CV Peachtree Corners, GA 30092 5190 Wild Ginger CV Peachtree Corners, GA 30092 5190 Wild Ginger CV Peachtree Corners, GA 30092 5190 Wild Ginger CV Peachtree Corners, GA 30092 5190 Wild Ginger CV Peachtree Corners, GA 30092 5190 Wild Ginger CV Peachtree Corners, GA 30092 5190 Wild Ginger CV Peachtree Corners, GA 30092 5190 Wild Ginger CV Peachtree Corners, GA 30092 5190 Wild Ginger CV Peachtree Corners, GA 30092 5190 Wild Ginger CV Peachtree Corners, GA 30092 5190 Wild Ginger CV Peachtree Corners, GA 30092 5190 Wild Ginger CV Peachtree Corners, GA 30092 5190 Wild Ginger CV Peachtree Corners, GA 30092 5190 Wild Ginger CV Peachtree Corners, GA 30092 5190 Wild Ginger CV Peachtree Corners, GA 30092 5190 Wild Ginger CV Peachtree Corners, GA 30092 5190 Wild Ginger CV Peachtree Corners, GA 30092 5190 Wild Ginger CV Peachtree Corners, GA 30092 5190 Wild Ginger CV Peachtree Corners, GA 30092 5190 Wild Ginger CV Peachtree Corners, GA 30092 5190 Wild Ginger CV Peachtree Corners, GA 30092 5190 Wild Ginger CV Peachtree Corners, GA 30092 5190 Wild Ginger CV Peachtree Corners, GA 30092 5190 Wild Ginger CV Peachtree Corners, GA 30092 5190 Wild Ginger CV Peachtree Corners, GA 30092 View All Photos

    $1,100,000

    | Active

    5190 Wild Ginger CV

    Peachtree Corners, GA 30092

    6,283
    Square Feet
    6
    Beds
    4.5
    Baths
    0.35
    Acres
    14
    Days on Market
    10829274
    MLS#
    House
    Structure
    Residential
    Zone
    Contact

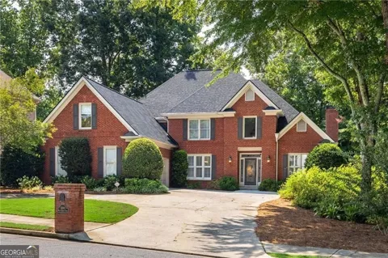
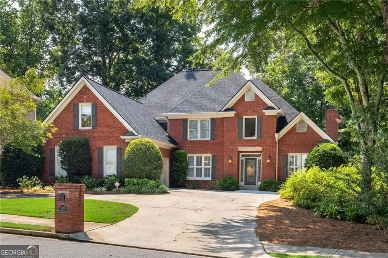
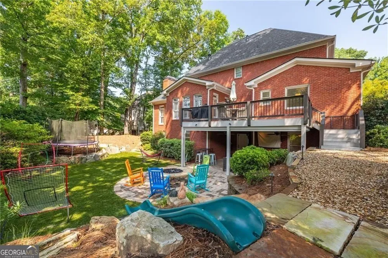
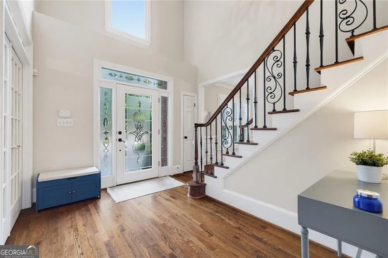
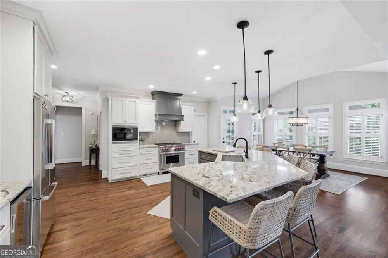
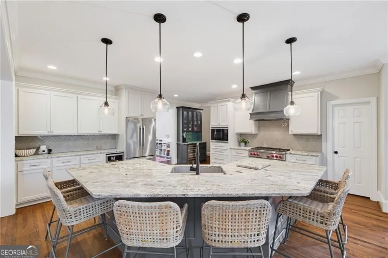
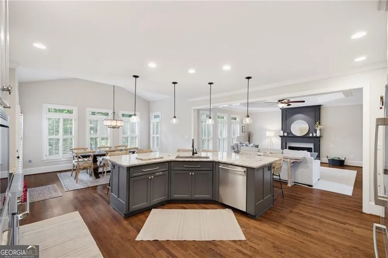
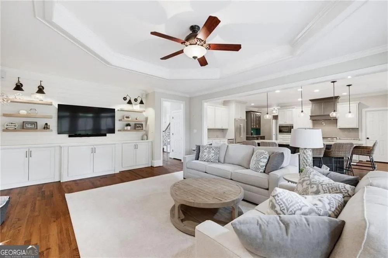
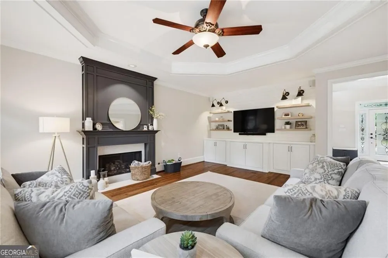
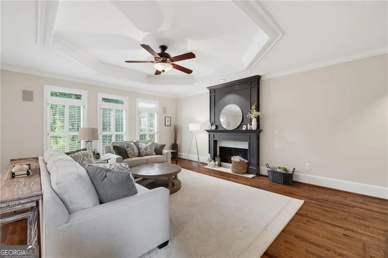
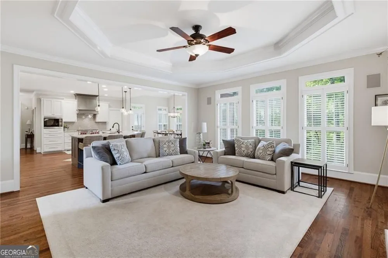
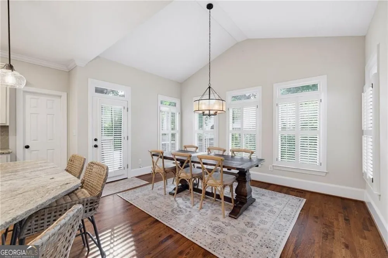
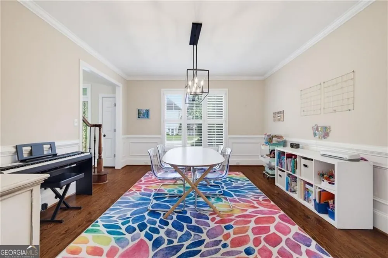
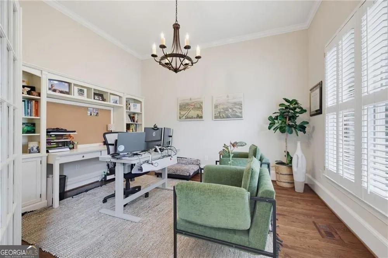
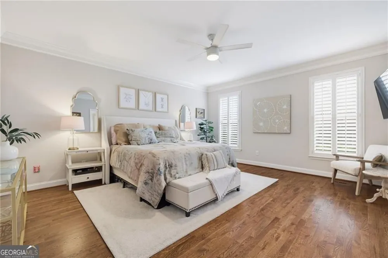
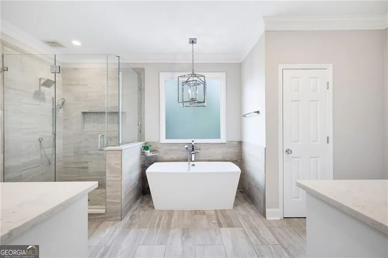
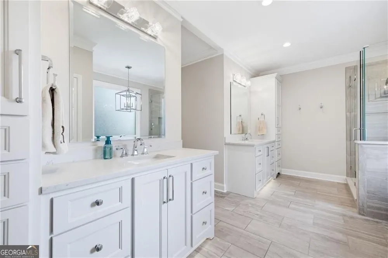
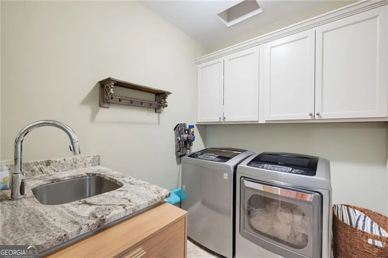
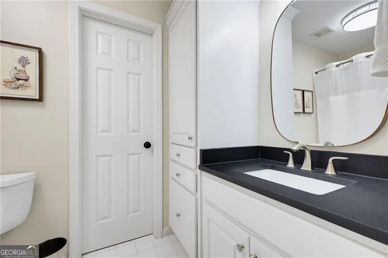
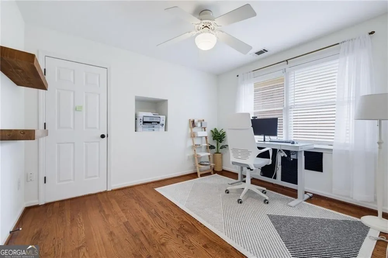
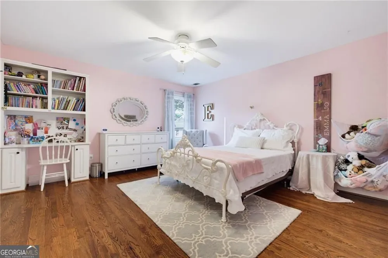
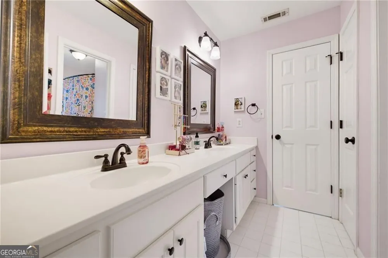
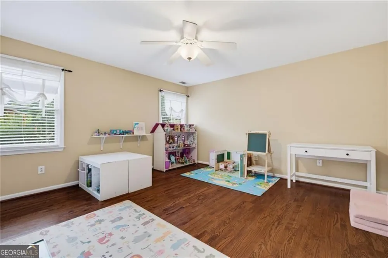
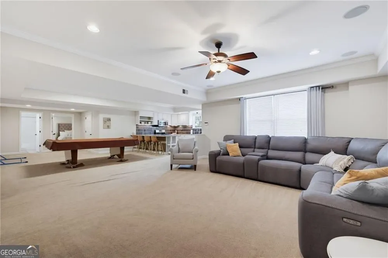
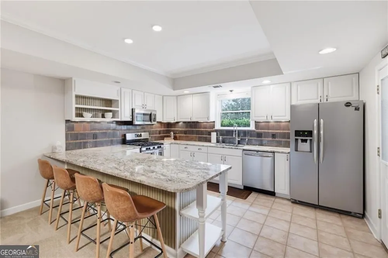
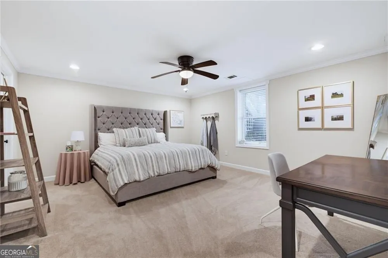
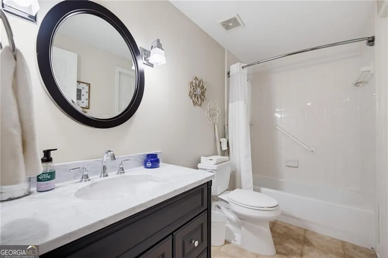
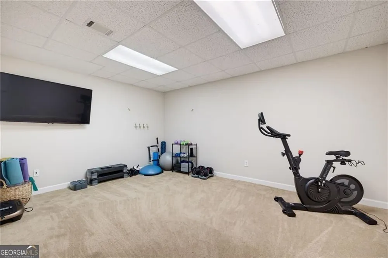
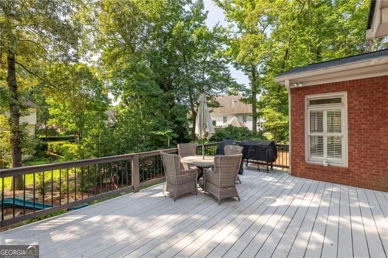
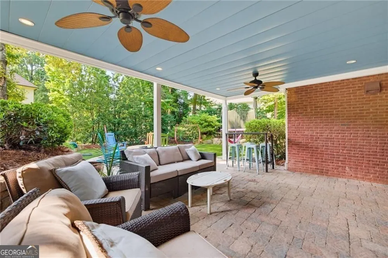
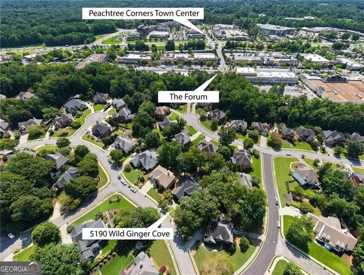
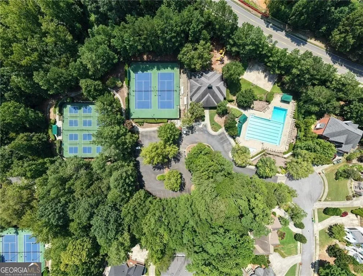
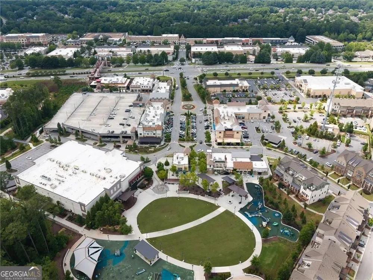
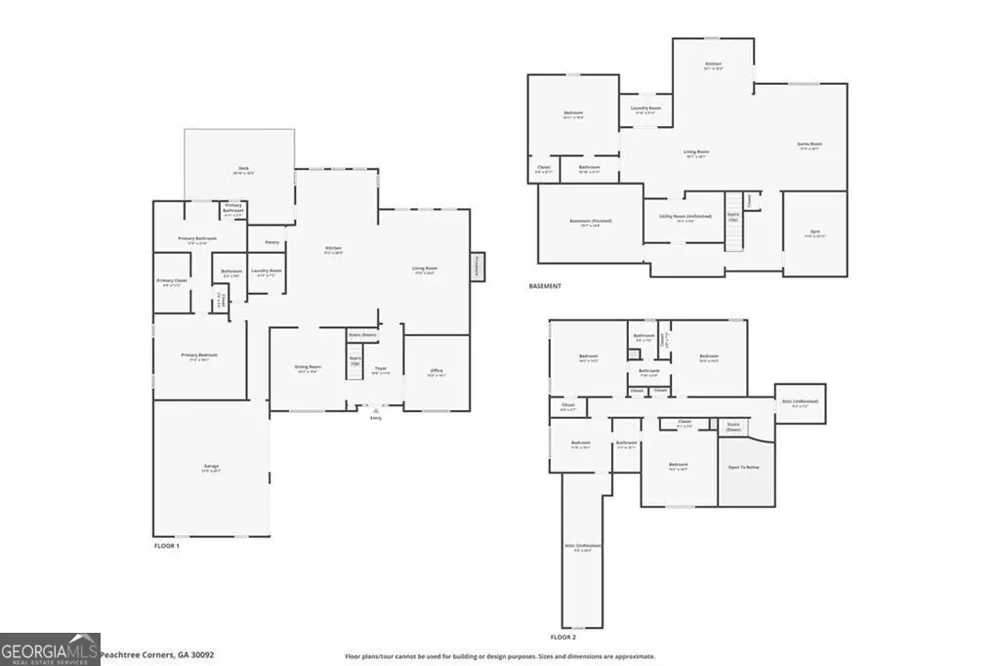
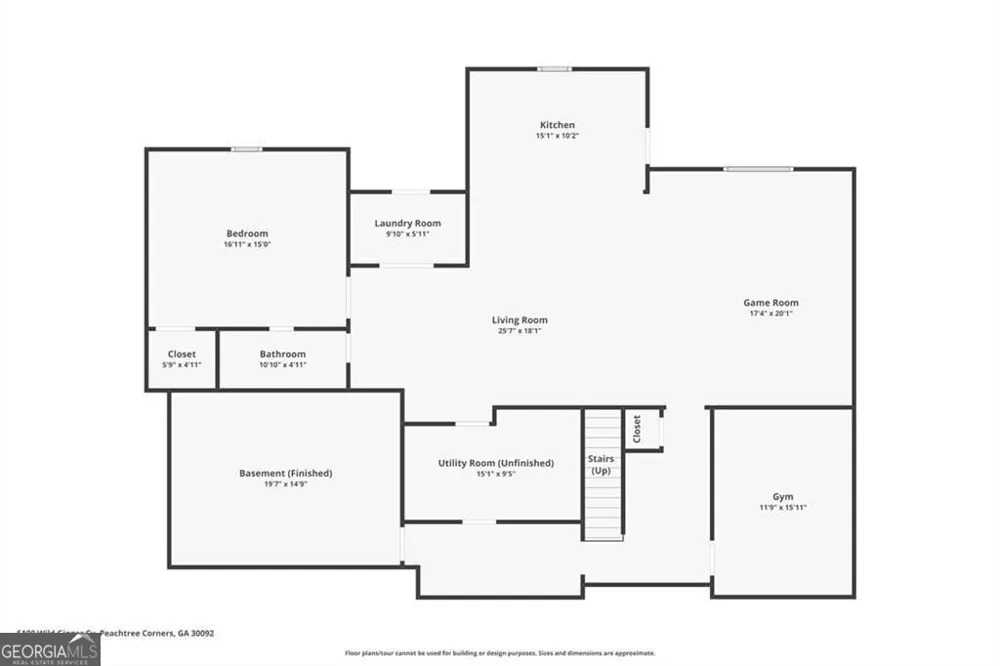
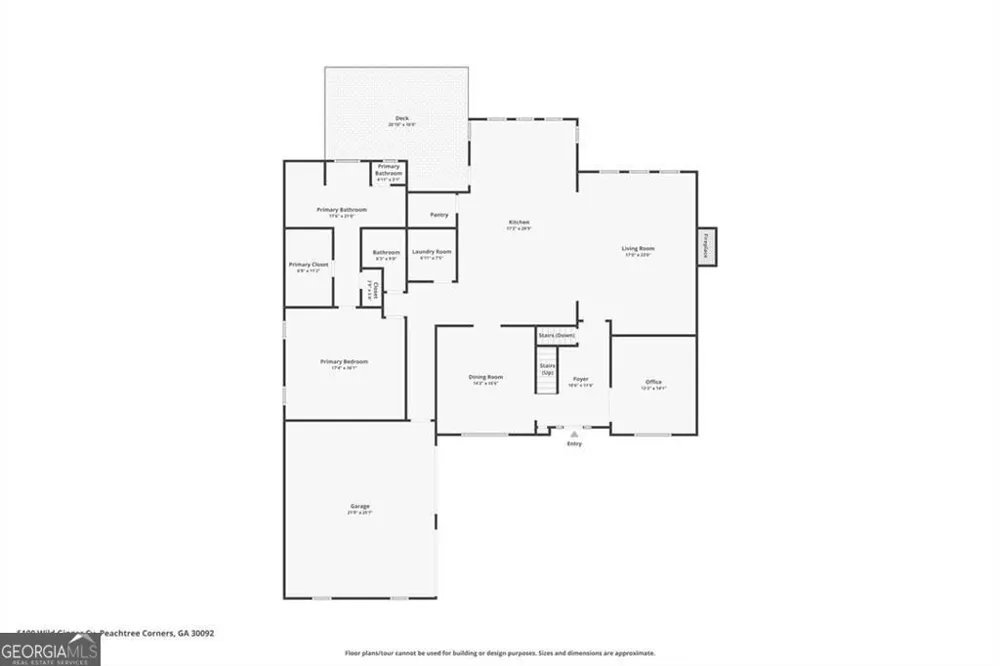
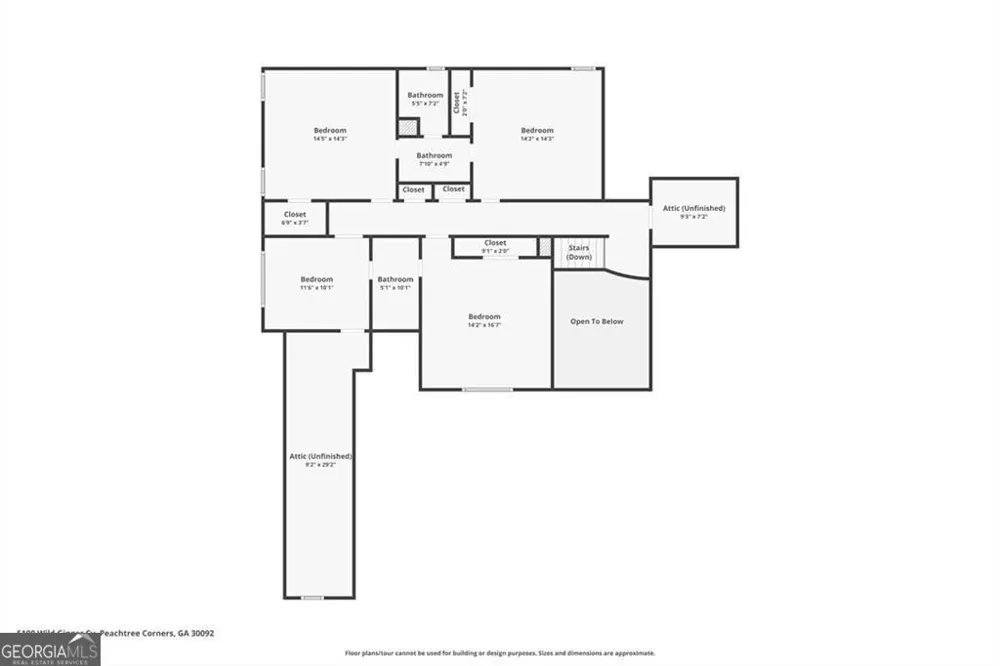
    ***Back on the market after major upgrades***Welcome to your dream home, a stunning master-on-main residence recently renovated by RJ Corley Renovations and meticulously maintained, making it move-in ready. This exquisite property combines luxury and comfort, featuring a gourmet kitchen with an oversized granite island, a Wolf Dual Fuel 36" range, a French door Bosch refrigerator, and a Bosch dishwasher, complemented by a designer butler's pantry with a wine fridge and custom lighting. The open layout seamlessly connects to a spacious family room and light-filled eating area that leads to a large Brazilian hardwood deck-perfect for entertaining. The luxury master bath offers a serene retreat with a free-standing soaking tub, a walk-in shower with dual shower heads, and motion sensor under-cabinet lighting. The fully renovated terrace level provides true apartment-style living, complete with a full-size kitchen, large living area, spacious bedroom, full bath, laundry room and new HVAC ideal for guests, in-laws, au-pair, or in-home assistance . Outside, enjoy a professionally hardscaped backyard designed by Gibbs Landscaping, featuring a stone fire pit with a direct gas line and an all-weather patio with an under-deck roof system for year-round enjoyment along with a new roof for added peace of mind. The elegant dining and living rooms are perfect for family gatherings or can serve as a home office with available glass French doors. The coveted master suite is conveniently located on the main floor, while the upper level boasts four additional bedrooms, two full baths, and a large unfinished room for future expansion. Located in an active swim and tennis community, this home is within the boundaries of top-rated Simpson Elementary and Paul Duke STEM High School, with easy access to Wesleyan School, The Forum, and the New Town Center, as well as quick commutes to I-85 and 285. Recent updates include fresh interior paint, a newly renovated living room featuring a custom fireplace, shiplap accents, and built-in shelving, along with a graded backyard featuring turf for minimal maintenance and a replaced HVAC system in the basement. This property is more than just a home; it's a lifestyle-schedule your private showing today to experience everything this exquisite residence has to offer!

    Property Details
    Interior
    Bookcases
    Fireplaces
    1
    Cooling
    Central Air
    Heating
    Forced Air
    Cooling Features
    Central Air
    Bedrooms
    6
    Bathrooms
    4.5
    Full Baths
    4
    Half Baths
    1
    Bedrooms on Main Level
    1
    Lot Features
    City Lot
    Stories
    2
    Lot Description
    City Lot
    Exterior Features
    Gas Grill
    Exterior Materials
    Gas Grill
    Pool Shared
    1
    Acres
    0.35
    Square Feet
    6283
    Parking Features
    Garage
    Parking
    Garage
    Parking Spaces
    4
    Parking Type
    Garage
    Property Type
    Purchase
    Style
    Colonial
    Basement
    1
    Basement Description
    Partial
    Year Built
    1997
    Roof
    Composition
    Sewer Information
    Public Sewer
    Utility Source
    Public
    Utility Features
    Cable Available
    Appliances
    Convection Oven,Cooktop,Dishwasher,Disposal,Dryer,Ice Maker,Gas Water Heater,Microwave,Refrigerator,Stainless Steel Appliance(s)
    Subdivision
    AMBERFIELD
    Community Features
    Clubhouse,Playground,Pool,Sidewalks,Street Lights,Tennis Court(s),Walk To Shopping,Walk To Schools
    Elementary School
    Simpson
    Middle School
    Pinckneyville
    High School
    Norcross
    County
    Gwinnett
    Region
    Peachtree Corners
    Original List Price
    $1,100,000
    Days on Market (Cumulative)
    14
    Taxes Annual
    $12,743
    HOA
    1
    HOA Fees
    1088
    MLS #
    10829274
    Location
    Legal

    The data relating to real estate for sale on this web site comes in part from the Broker Reciprocity Program of GAMLS. All real estate listings are marked with the GAMLS Broker Reciprocity thumbnail logo and detailed information about them includes the name of the listing brokers. The broker providing these data believes them to be correct, but advises interested parties to confirm them before relying on them in a purchase decision. Copyright 2023 GAMLS. All rights reserved.


    Provided By
    Listed by Charles MacPhee Jr. (#LEVELUP)
    Listing Office: BHHS Georgia Properties (#BHHS05)

    Justin Grinnell Have a question about this home?

    Interested in Purchasing 5190 Wild Ginger CV?

    Get an estimate on monthly payments on this property.

    $
    years
    Down Payment
    $
    %
    Interest Rate
    %
    Tax Rate
    %
    $
    $annually
    $monthly
    Estimated Monthly Payment
    $0.00
    Loan Amount
    $0.00