(770) 530-3757 justin@grinnellrealtyga.com Grinnell Realty, LLC
    Traffic Dashboard
    Home
    • Home
    • Selling
    • Buying
    • About
      • Join Our Team
      • Real Estate Experts
      • Meet Justin
      • Testimonials
    • Contact
    Traffic Dashboard
    Justin Grinnell
    (770) 530-3757 justin@grinnellrealtyga.com
    • Grinnell Realty, LLC
      104 E Patton St
      LaFayette, GA 30728
      (706) 996-2340
      justin@grinnellrealtyga.com
    Home
    • Home
    • Selling
    • Buying
    • About
    • Contact
    Legal
    • Privacy
    • Terms
    • DMCA
    • Accessibility
    • Fair Housing
    Account
    • Dashboard
    • Logout
    • Login
    Justin Grinnell - Footer Logo
    ©2026 Grinnell Realty, LLC. All rights reserved.
    Website built by CloseHack.
    Georgia MLS

    The data relating to real estate for sale on this web site comes in part from the Broker Reciprocity Program of GAMLS. All real estate listings are marked with the GAMLS Broker Reciprocity thumbnail logo and detailed information about them includes the name of the listing brokers. The broker providing these data believes them to be correct, but advises interested parties to confirm them before relying on them in a purchase decision. Copyright 2023 GAMLS. All rights reserved.

    Greater Chattanooga REALTORS®

    © California Desert Association of REALTORS® MLS. All rights reserved. Information Deemed Reliable, but Not Guaranteed. Listing information is from various brokers who participate in IDX and not all listings may be visible on the site. The property information being provided is for consumers personal, non-commercial use and may not be used for any purpose other than to identify prospective properties consumers may be interested in purchasing.

    Return
    • All Types
    • House+2 more
    • Price
    • Bed/Bath
    • Size
    • Dates
    • Filters
    • Amenities
    • Save
    • Share
    Listings
    No results
    Sort
    Home / Lilburn / 5198 Ashley DR SW
    5198 Ashley DR SW Lilburn, GA 30047 5198 Ashley DR SW Lilburn, GA 30047 5198 Ashley DR SW Lilburn, GA 30047 5198 Ashley DR SW Lilburn, GA 30047 5198 Ashley DR SW Lilburn, GA 30047 5198 Ashley DR SW Lilburn, GA 30047 5198 Ashley DR SW Lilburn, GA 30047 5198 Ashley DR SW Lilburn, GA 30047 5198 Ashley DR SW Lilburn, GA 30047 5198 Ashley DR SW Lilburn, GA 30047 5198 Ashley DR SW Lilburn, GA 30047 5198 Ashley DR SW Lilburn, GA 30047 5198 Ashley DR SW Lilburn, GA 30047 5198 Ashley DR SW Lilburn, GA 30047 5198 Ashley DR SW Lilburn, GA 30047 5198 Ashley DR SW Lilburn, GA 30047 5198 Ashley DR SW Lilburn, GA 30047 5198 Ashley DR SW Lilburn, GA 30047 5198 Ashley DR SW Lilburn, GA 30047 5198 Ashley DR SW Lilburn, GA 30047 5198 Ashley DR SW Lilburn, GA 30047 5198 Ashley DR SW Lilburn, GA 30047 5198 Ashley DR SW Lilburn, GA 30047 5198 Ashley DR SW Lilburn, GA 30047 5198 Ashley DR SW Lilburn, GA 30047 5198 Ashley DR SW Lilburn, GA 30047 5198 Ashley DR SW Lilburn, GA 30047 5198 Ashley DR SW Lilburn, GA 30047 5198 Ashley DR SW Lilburn, GA 30047 5198 Ashley DR SW Lilburn, GA 30047 5198 Ashley DR SW Lilburn, GA 30047 5198 Ashley DR SW Lilburn, GA 30047 5198 Ashley DR SW Lilburn, GA 30047 5198 Ashley DR SW Lilburn, GA 30047 5198 Ashley DR SW Lilburn, GA 30047 5198 Ashley DR SW Lilburn, GA 30047 5198 Ashley DR SW Lilburn, GA 30047 5198 Ashley DR SW Lilburn, GA 30047 5198 Ashley DR SW Lilburn, GA 30047 5198 Ashley DR SW Lilburn, GA 30047 5198 Ashley DR SW Lilburn, GA 30047 5198 Ashley DR SW Lilburn, GA 30047 5198 Ashley DR SW Lilburn, GA 30047 5198 Ashley DR SW Lilburn, GA 30047 5198 Ashley DR SW Lilburn, GA 30047 5198 Ashley DR SW Lilburn, GA 30047 5198 Ashley DR SW Lilburn, GA 30047 5198 Ashley DR SW Lilburn, GA 30047 5198 Ashley DR SW Lilburn, GA 30047 5198 Ashley DR SW Lilburn, GA 30047 5198 Ashley DR SW Lilburn, GA 30047 View All Photos

    $725,000

    | Under Contract

    5198 Ashley DR SW

    Lilburn, GA 30047

    2,376
    Square Feet
    3
    Beds
    3
    Baths
    0.97
    Acres
    26
    Days on Market
    10807822
    MLS#
    House
    Structure
    Residential
    Zone
    Contact

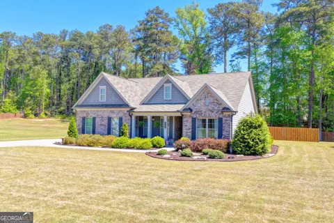
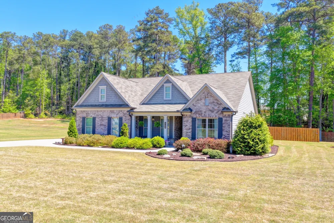
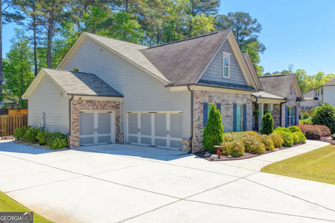
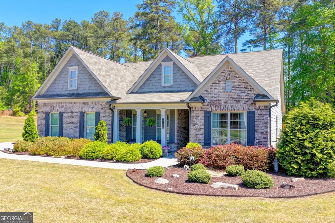
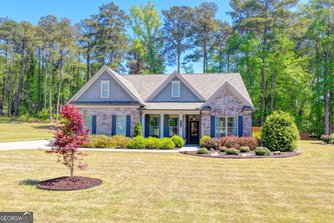
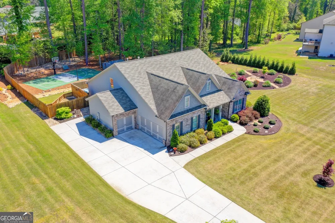
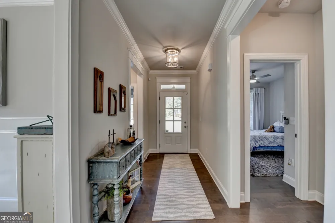
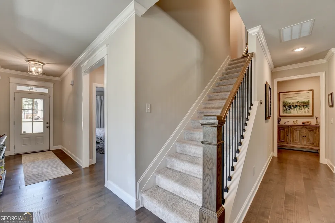
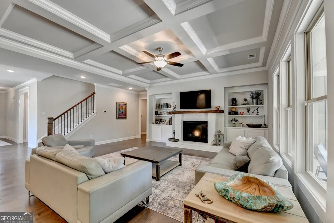
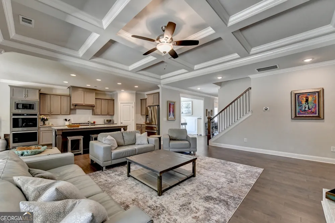
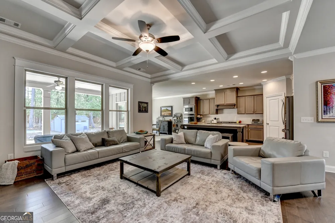
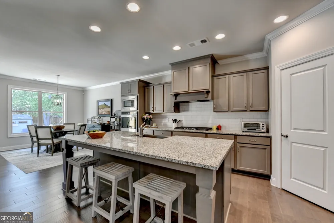
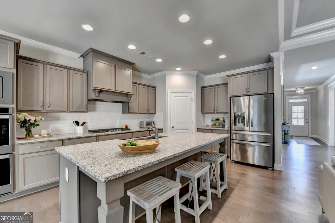
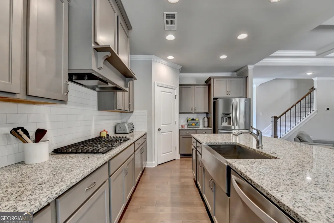
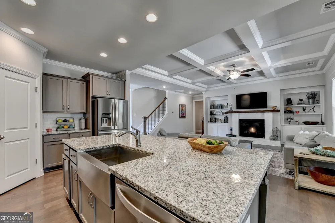
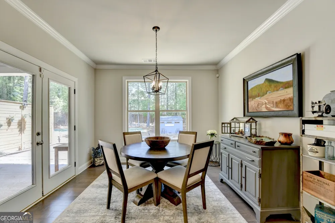
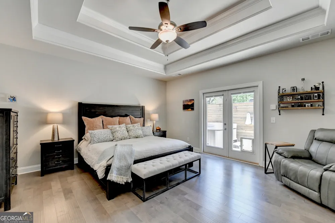
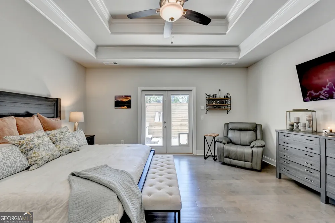
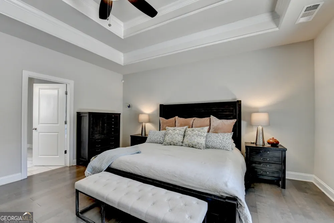
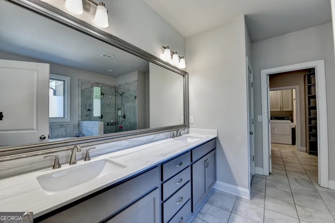
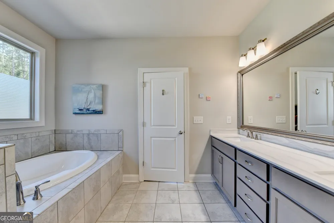
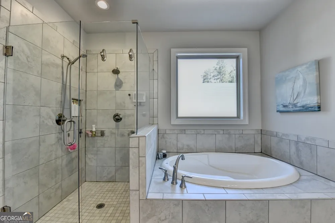
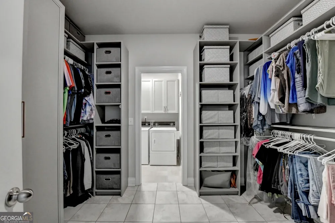
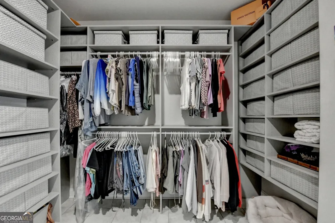
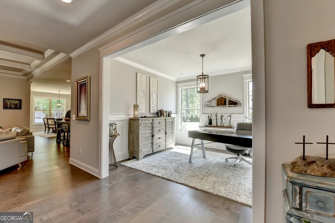
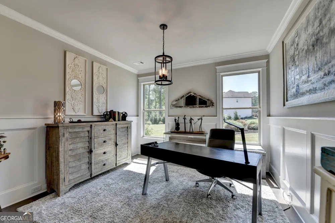
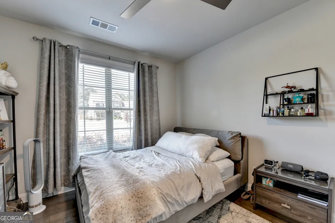
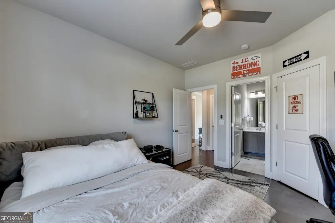
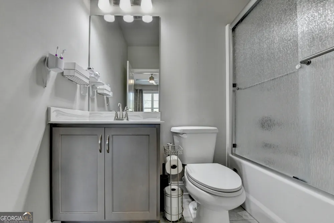
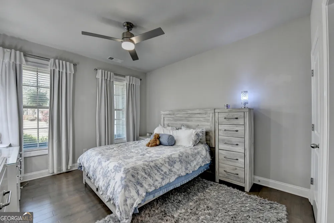
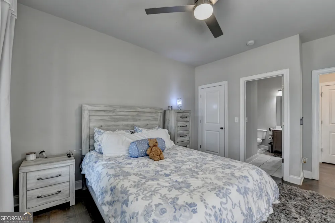
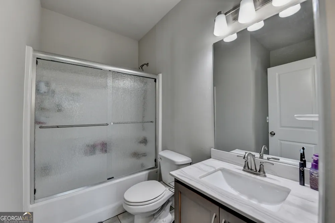
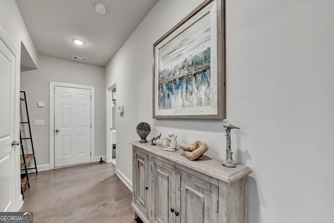
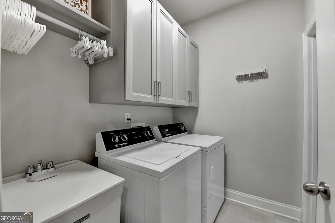
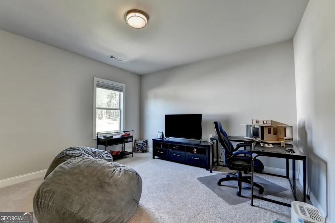
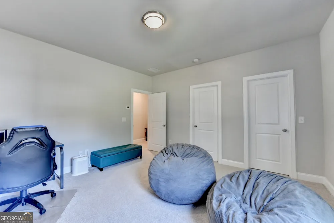
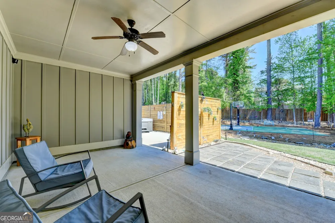
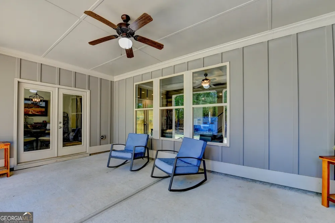
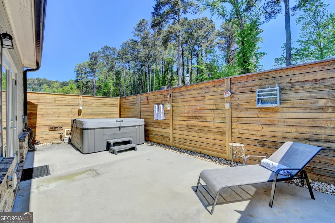
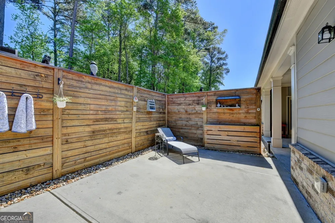
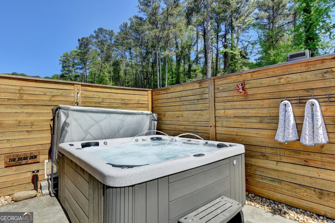
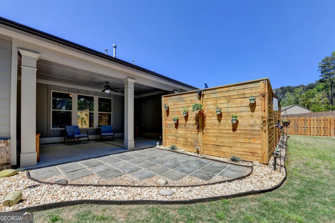
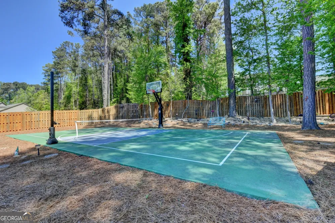
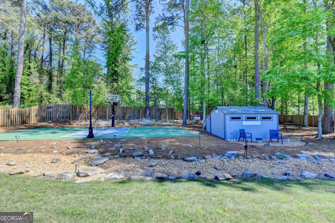
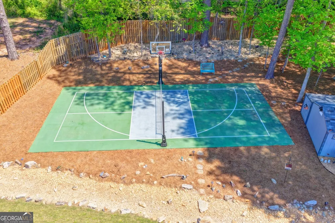
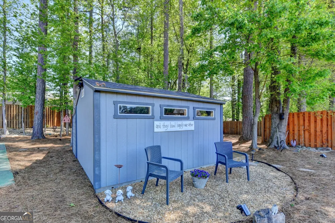
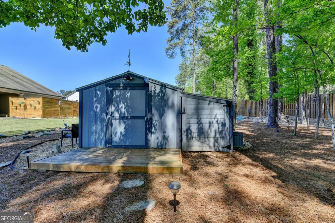
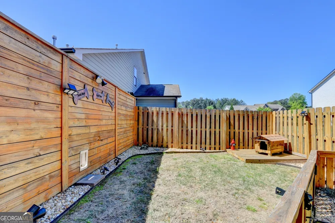
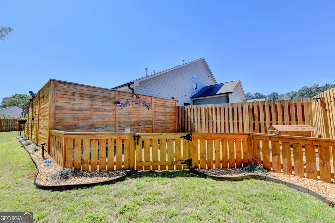
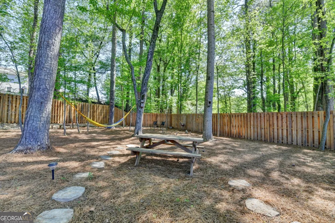
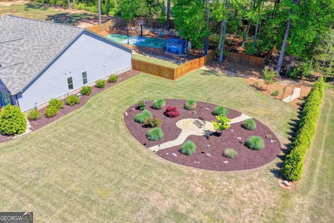
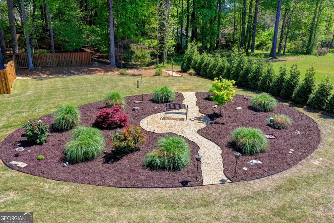
    Coveted ranch-style living on a private 1-acre lot - featuring a resort style backyard, Sport Court, and designer upgrades throughout. Welcome to this beautiful 3-bedroom, 3-bath home set on a generous 1-acre lot, featuring a spacious bonus room upstairs- perfect as a 4th bedroom, home theater, or craft and game room, complete with an additional closet for extra storage. The primary suite offers a true sense of retreat featuring french doors that open onto a private patio, enclosed by an 8-foot privacy fence. Relax and unwind in your own therapeutic spa/hot tub, or enjoy the spa-like en-suite bathroom with a dual-head shower designed for comfort and luxury. The laundry room conveniently connects directly to the primary closet, creating an effortless and functional daily routine. The heart of the home is the inviting living room, highlighted by a coffered ceiling and custom built-in bookcases that add both charm and architectural interest. The kitchen is beautifully appointed with stainless steel appliances, including a stunning farmhouse (apron-front) sink, offering both style and practicality for everyday living and entertaining. Step outside into your expansive, fenced backyard oasis, where professionally designed rock landscaping-including a custom dry river bed-blends beautifully with the natural surroundings to create a peaceful park-like setting. Whether you're playing on the Sport Court designed for pickleball or basketball, lounging in a hammock beneath the mature trees, or hosting gatherings under the covered patio, this outdoor space is truly exceptional. A backyard storage shed provides added convenience for tools and equipment. The home's curb appeal is equally impressive, with a large front yard and a picturesque side garden that adds charm and character. Beautiful landscaping surrounds the property, while the exterior is enhanced with classic water table brick for a timeless look. Additional upgrades include professionally designed custom closet systems in the primary closet, laundry room, secondary bedrooms, hall closets, and pantry - providing organization and elegance throughout. Located in a quiet neighborhood with sidewalks, it's perfect for evening strolls and a strong sense of community. A wide driveway, additional parking pad, and a three car garage provide ample space for vehicles and guests, making entertaining easy and convenient.

    Property Details
    Interior
    Bookcases,Double Vanity,Master On Main Level,Separate Shower,Walk-In Closet(s)
    Fireplaces
    1
    Cooling
    Ceiling Fan(s),Central Air
    Heating
    Central,Natural Gas
    Cooling Features
    Ceiling Fan(s),Central Air
    Bedrooms
    3
    Bathrooms
    3.0
    Full Baths
    3
    Bedrooms on Main Level
    3
    Lot Features
    Level
    Stories
    One and One Half
    Lot Description
    Level
    Exterior Features
    Other
    Exterior Materials
    Other
    Acres
    0.97
    Square Feet
    2376
    Parking Features
    Attached, Garage, Garage Door Opener, Kitchen Level, Parking Pad
    Parking
    Attached,Garage,Garage Door Opener,Kitchen Level,Parking Pad
    Parking Type
    Garage
    Property Type
    Purchase
    Style
    Ranch
    Year Built
    2020
    Foundation
    Slab
    Roof
    Composition
    Sewer Information
    Septic Tank
    Utility Source
    Public
    Utility Features
    Cable Available,Electricity Available,High Speed Internet,Natural Gas Available,Phone Available,Underground Utilities,Water Avai
    Appliances
    Cooktop,Dishwasher,Disposal,Double Oven,Gas Water Heater,Microwave,Refrigerator,Stainless Steel Appliance(s)
    Subdivision
    Garner Ridge
    Community Features
    Sidewalks,Street Lights
    Elementary School
    Camp Creek
    Middle School
    Trickum
    High School
    Parkview
    County
    Gwinnett
    Region
    Lilburn
    Original List Price
    $750,000
    Days on Market (Cumulative)
    26
    Taxes Annual
    $6,079
    HOA
    1
    HOA Fees
    550
    MLS #
    10807822
    Location
    Legal

    The data relating to real estate for sale on this web site comes in part from the Broker Reciprocity Program of GAMLS. All real estate listings are marked with the GAMLS Broker Reciprocity thumbnail logo and detailed information about them includes the name of the listing brokers. The broker providing these data believes them to be correct, but advises interested parties to confirm them before relying on them in a purchase decision. Copyright 2023 GAMLS. All rights reserved.


    Provided By
    Listed by Heath Hunt (#HUNTHEATH)
    Listing Office: Keller Williams Realty Atl. Partners (#KWRS01)

    Justin Grinnell Have a question about this home?

    Interested in Purchasing 5198 Ashley DR SW?

    Get an estimate on monthly payments on this property.

    $
    years
    Down Payment
    $
    %
    Interest Rate
    %
    Tax Rate
    %
    $
    $annually
    $monthly
    Estimated Monthly Payment
    $0.00
    Loan Amount
    $0.00