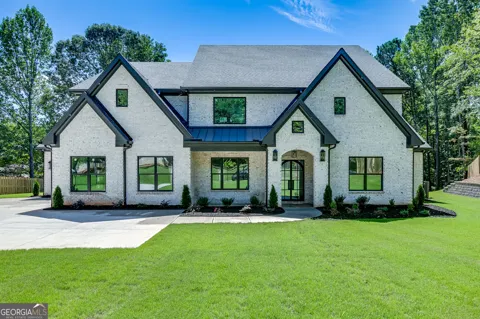
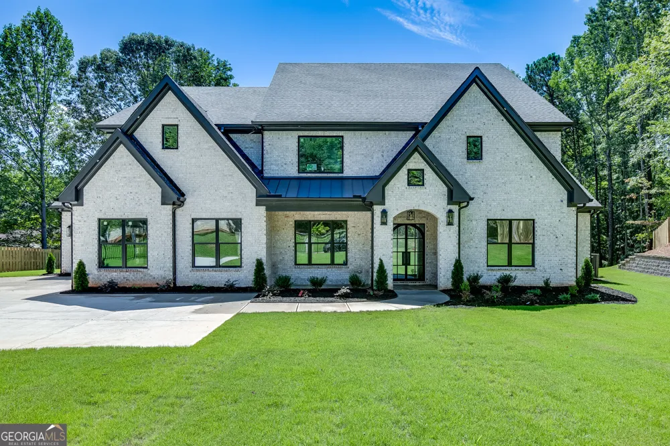
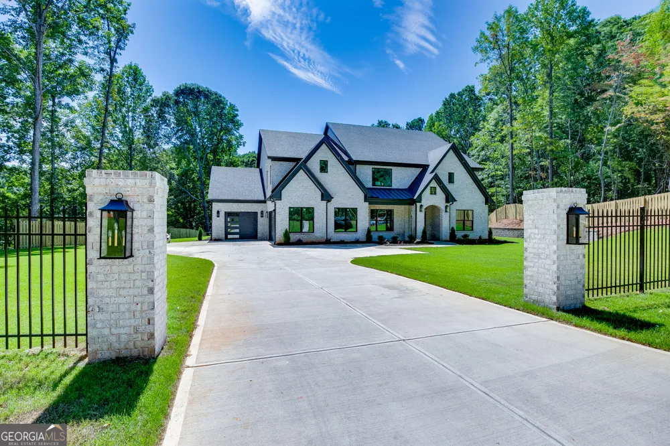
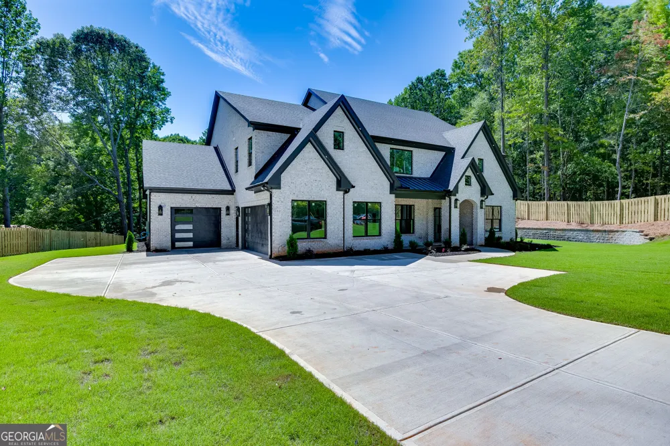
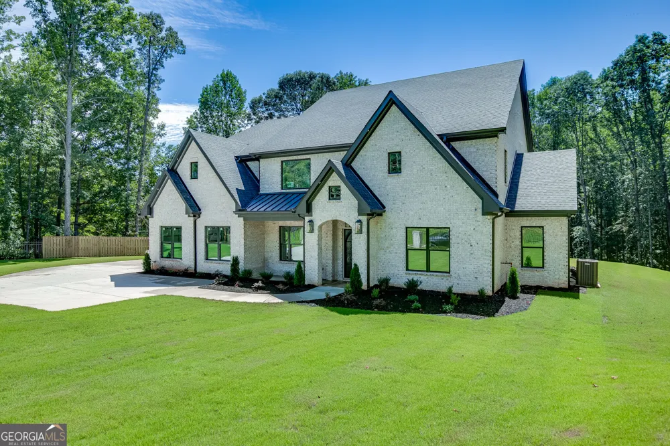
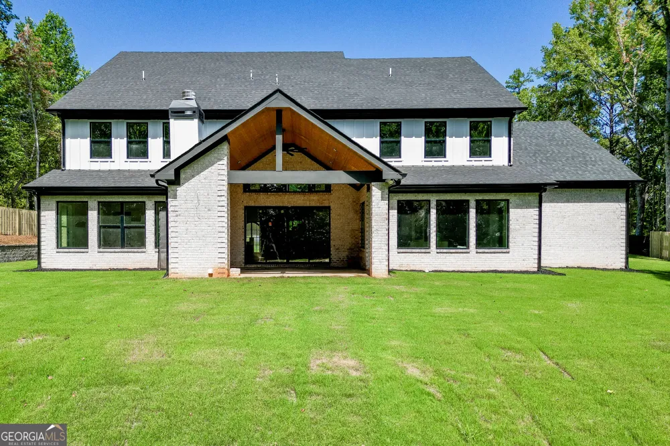
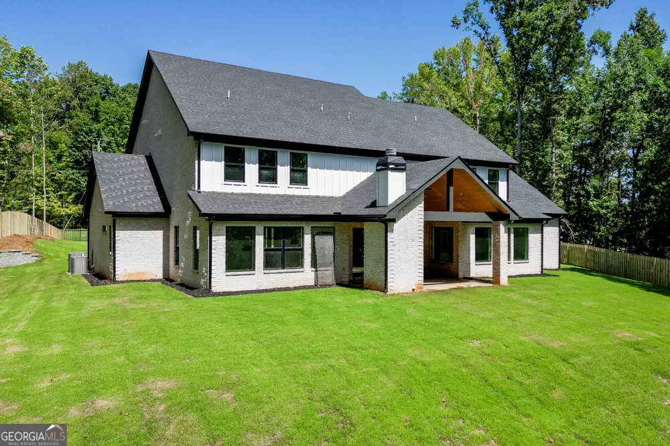
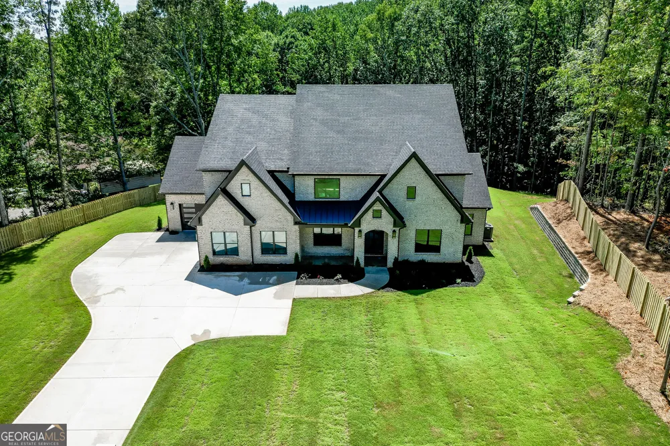
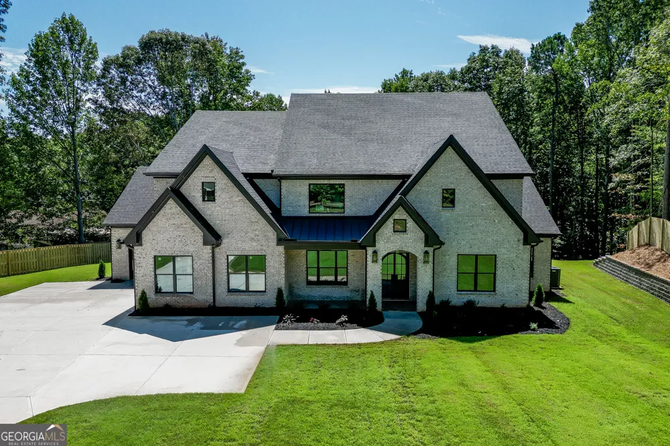
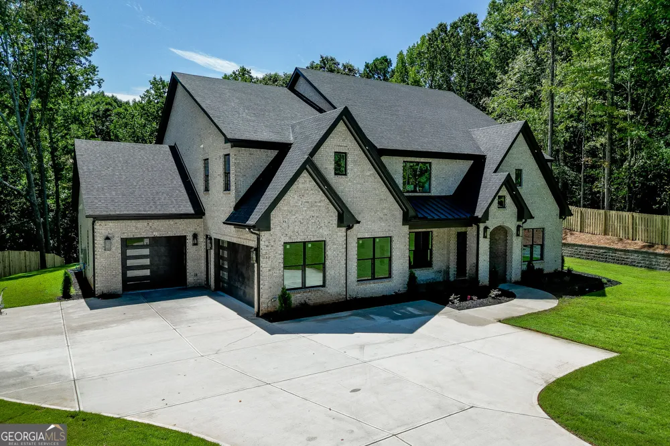
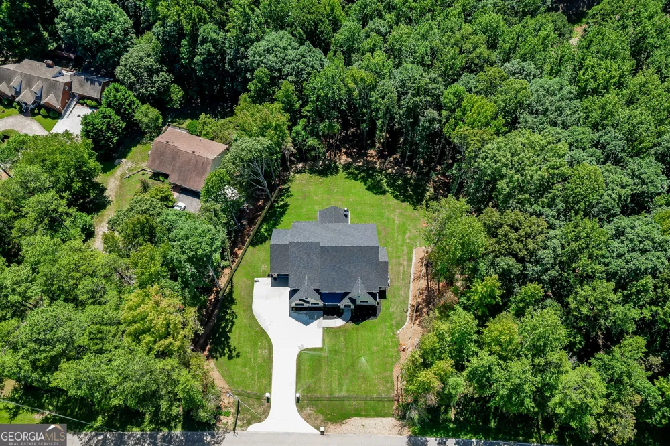
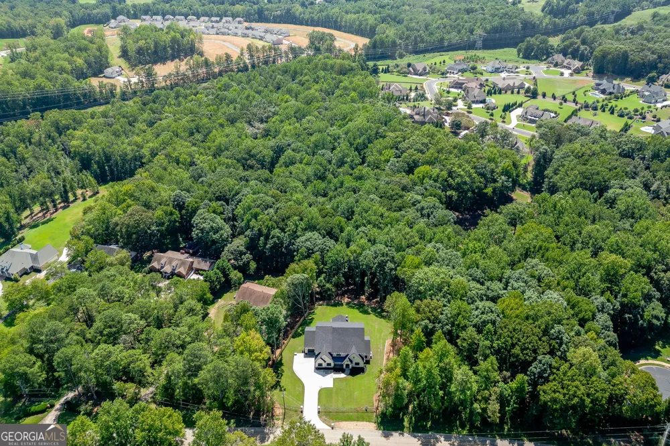
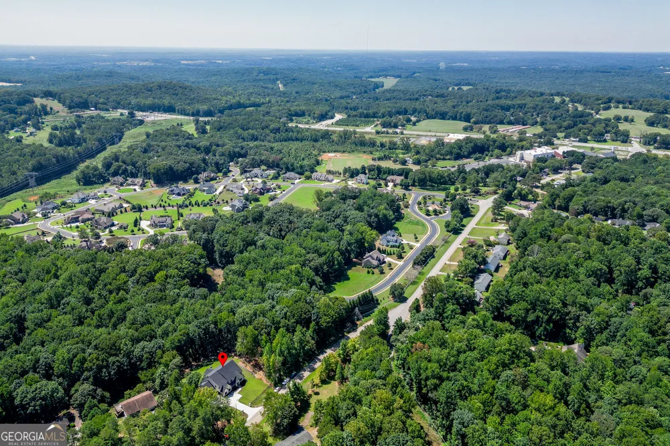
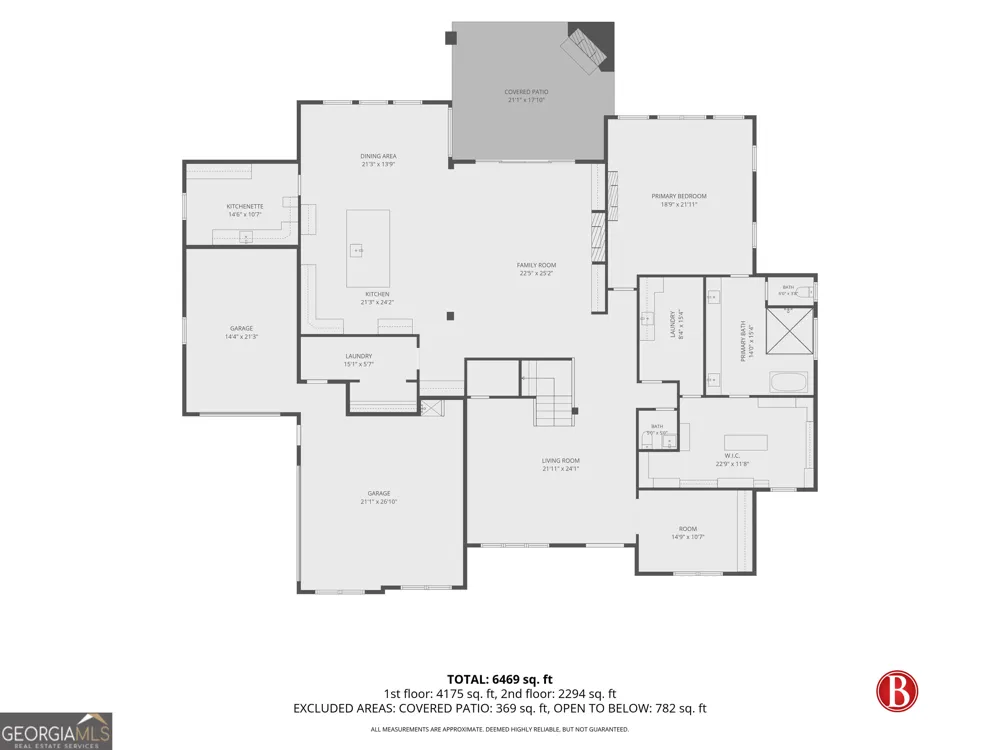
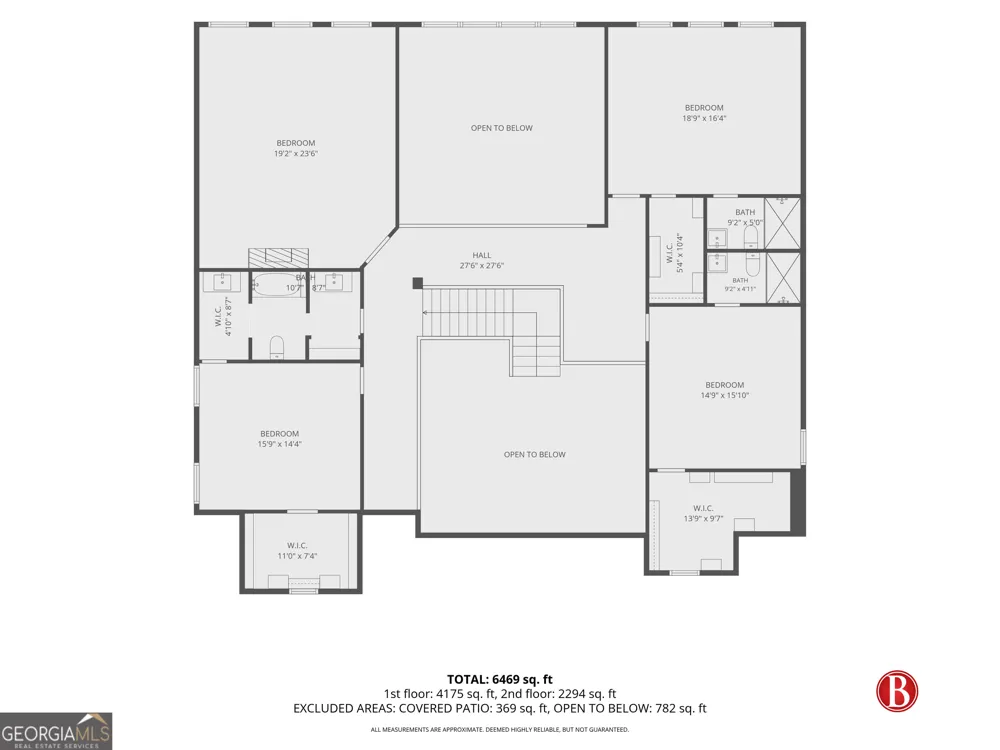
UP TO $6,000 BUYER CREDIT AVAILABLE WITH USE OF OUR PREFERRED LENDER! Ask for details. Welcome to an exceptional custom-built luxury retreat situated on approximately 2 private, fenced and gated acres. Surrounded by natural beauty and incredible views, this property feels like a magical mountaintop escape without the climb, offering privacy while remaining convenient to Gainesville, Flowery Branch, Braselton, I-985 and I-85. From the moment you arrive, the craftsmanship and attention to detail are unmistakable. The stately four-sided brick exterior, energy-efficient windows, irrigation system and gated entrance set the tone for what awaits inside. Soaring 10-foot ceilings throughout the main level open to an impressive 20-foot ceiling in the living area, creating a dramatic yet inviting space filled with natural light. Inside, 9 1/2-inch engineered hardwood flooring, custom white oak shelving and fireplace mantles, oak cabinetry, quartz countertops, porcelain tile and premium Delta and Moen faucets showcase the quality throughout the home. The welcoming foyer opens to a versatile gathering space that can function as a sitting area, formal dining room, cocktail or party space. A dedicated private office on the main level provides an ideal work-from-home space. At the heart of the home is a showstopping chef's kitchen featuring ZLINE appliances, including a built-in refrigerator, oak cabinetry, quartz countertops and a dramatic waterfall island. Just beyond the main kitchen is a fully functional scullery with GE appliances. More than a prep pantry, the scullery functions as an entire second kitchen, making entertaining effortless while keeping the main kitchen beautifully presented. The main-level primary wing is a private retreat complete with a fireplace, custom walk-in closet and beautifully appointed bathroom featuring custom oak cabinetry, quartz surfaces, porcelain tile and an impressive walk-in curbless shower. Direct access to the oversized laundry room adds another thoughtful touch, with custom cabinetry, generous workspace and a utility sink. Upstairs, three additional bedrooms each feature a private en-suite bathroom and custom walk-in closet, offering exceptional privacy and storage for family and guests. A spacious bonus/media room with its own fireplace provides another inviting place to gather, relax or entertain. Four fireplaces are thoughtfully placed throughout the property, including the family room, primary suite, bonus/media room and outdoor living area. Custom white oak mantles add warmth and character throughout the home. Even the three-car garage has been elevated with epoxy flooring, electric vehicle charging and a dedicated dog wash. Additional features include a gas tankless water heater, extensive custom cabinetry and carefully selected finishes throughout. Outside, the setting becomes part of the experience. The private acreage, gated entrance, fenced grounds, irrigation system, outdoor fireplace and sweeping views create a peaceful retreat that feels worlds away from everyday life. Yet this remarkable setting is anything but remote. Enjoy convenient access to I-985 and I-85, Lake Lanier recreation, Gainesville and Flowery Branch shopping and dining, Braselton and Northeast Georgia Medical Center. Private, gated, custom and luxurious, this extraordinary property offers the rare combination of peaceful acreage, spectacular views, exceptional craftsmanship and everyday convenience. From the custom millwork and premium finishes to the second kitchen, private primary wing and incredible outdoor setting, this is a home that truly needs to be experienced in person.
Property Details
- Interior
- Double Vanity,High Ceilings,Master On Main Level,Soaking Tub,Two Story Foyer,Walk-In Closet(s)
- Fireplaces
- 4
- Cooling
- Central Air
- Heating
- Central,Natural Gas,Zoned
- Cooling Features
- Central Air
- Bedrooms
- 4
- Bathrooms
- 4.5
- Full Baths
- 4
- Half Baths
- 1
- Bedrooms on Main Level
- 1
- Lot Features
- Sloped
- Stories
- 2
- Lot Description
- Sloped
- Acres
- 2
- Square Feet
- 6469
- Parking Features
- Attached, Garage, Side/Rear Entrance
- Parking
- Attached,Garage,Side/Rear Entrance
- Parking Type
- Garage
- Property Type
- Purchase
- Style
- Craftsman,Traditional
- Year Built
- 2026
- Foundation
- Slab
- Roof
- Composition
- Sewer Information
- Septic Tank
- Utility Source
- Public
- Utility Features
- Cable Available,Electricity Available,High Speed Internet,Natural Gas Available,Phone Available,Underground Utilities,Water Avai
- Appliances
- Dishwasher,Disposal,Double Oven,Gas Water Heater,Microwave,Refrigerator,Tankless Water Heater
- Elementary School
- Chestnut Mountain
- Middle School
- South Hall
- High School
- Johnson
- County
- Hall
- Region
- Gainesville
- Original List Price
- $1,500,000
- Days on Market (Cumulative)
- 6
- Taxes Annual
- $1,050
Location
Legal
The data relating to real estate for sale on this web site comes in part from the Broker Reciprocity Program of GAMLS. All real estate listings are marked with the GAMLS Broker Reciprocity thumbnail logo and detailed information about them includes the name of the listing brokers. The broker providing these data believes them to be correct, but advises interested parties to confirm them before relying on them in a purchase decision. Copyright 2023 GAMLS. All rights reserved.
Provided By
Listed by Bonds Realty Group (#BONDSREALTY)
Listing Office: Keller Williams Realty Atl. Partners (#KWRS04)