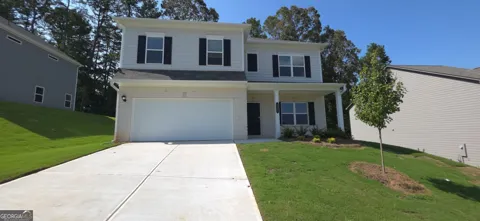
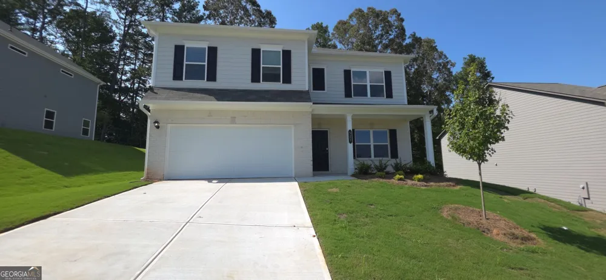
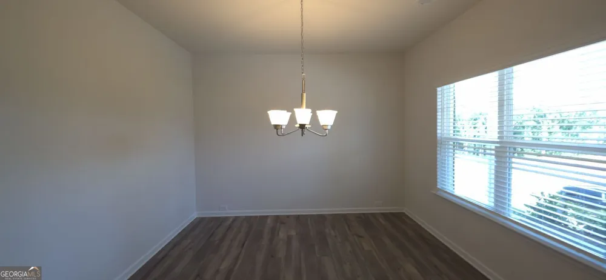
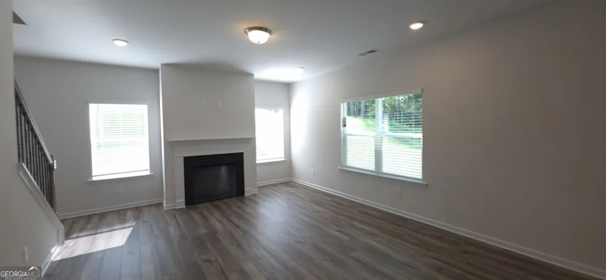
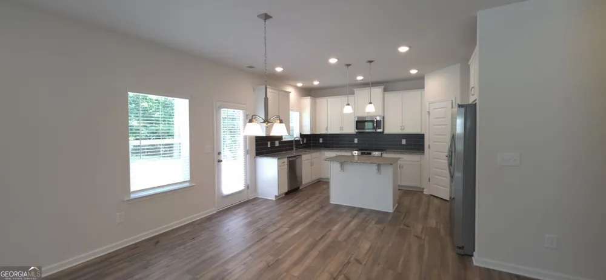
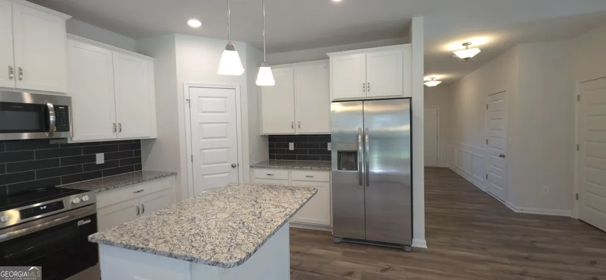
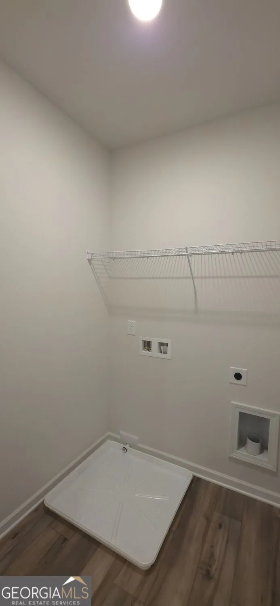
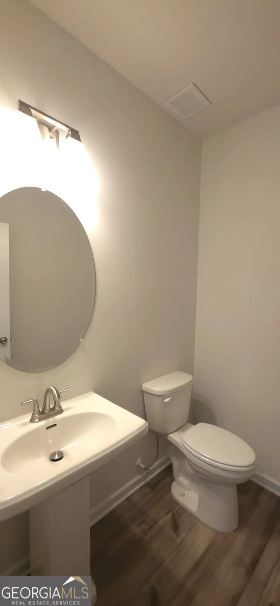
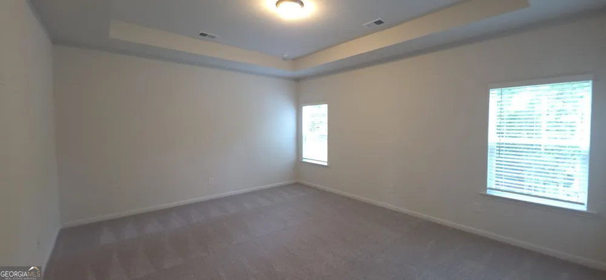
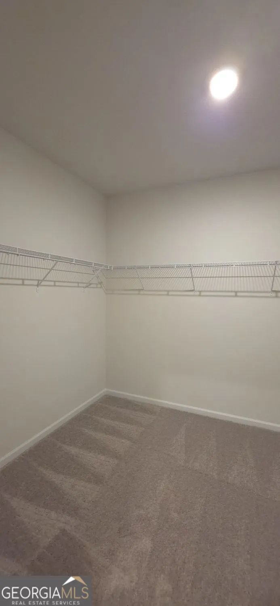
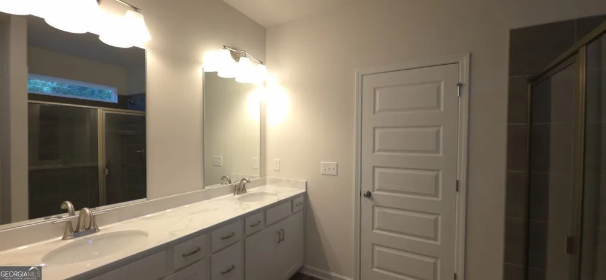
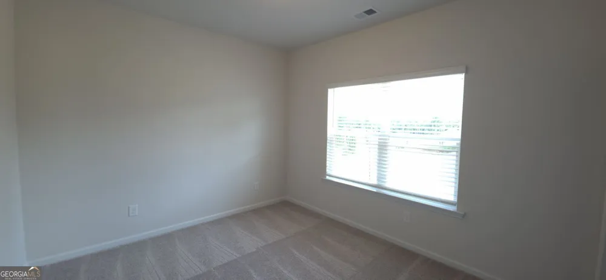
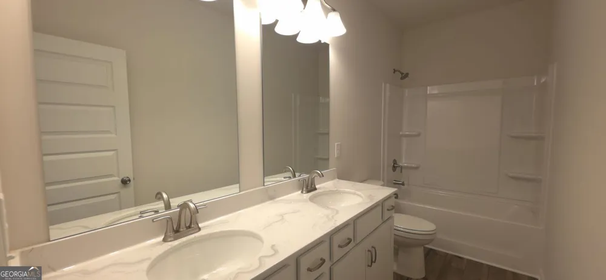
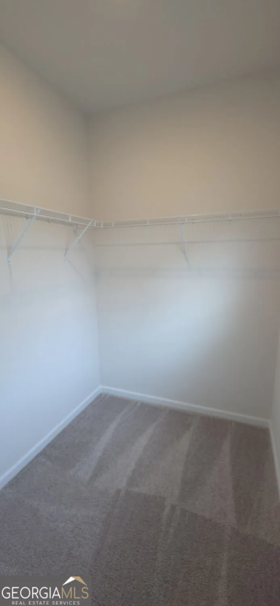
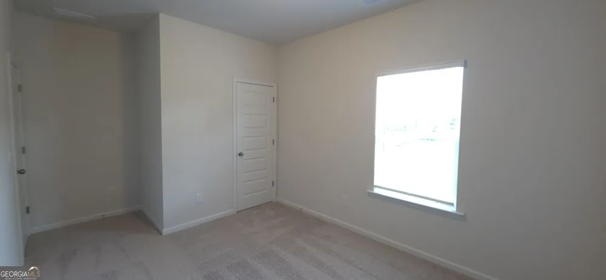
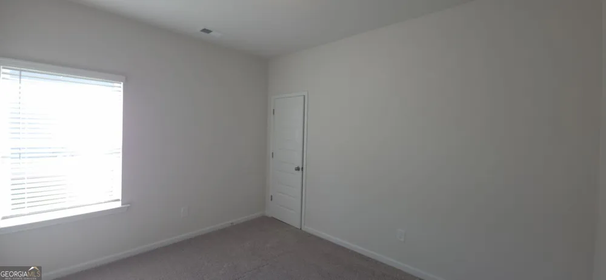
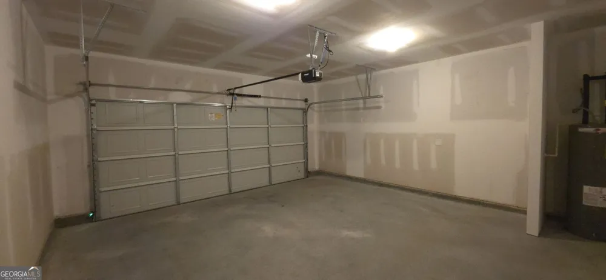
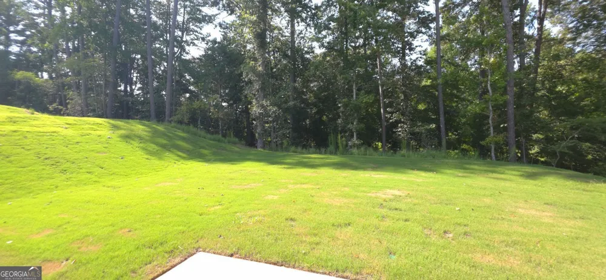
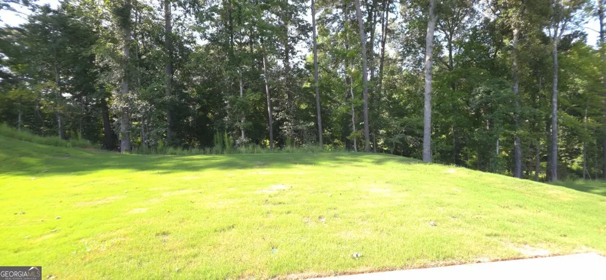
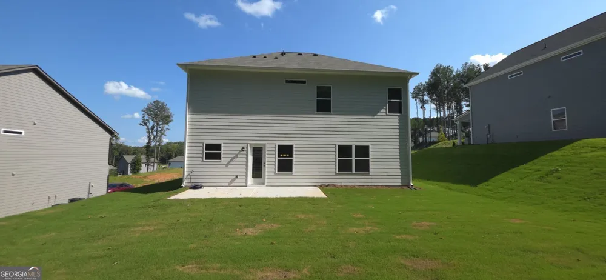
Luxury Meets Function: 4-Bed Home with Covered Patio & Versatile Loft Space The McGinnis floor plan by Smith Douglas Homes, located in the desirable Allen Manor community, offers a rare ample backyard space for outdoor entertaining, play, or future personalization. The main level features a modern, open-concept layout highlighted by upgraded vinyl plank flooring that flows seamlessly throughout the main living areas, laundry room, and all bathrooms. At the heart of the home, the open kitchen is well-appointed with granite countertops, a large center island, upgraded 42" cabinetry, a tile backsplash, and upgraded appliances, all overlooking an inviting fireside family room. This level also provides convenient access to a covered patio, making indoor-outdoor living and grilling effortless. Both levels of the home showcase Smith Douglas Homes' signature 9-foot ceiling heights, creating a bright, open, and airy ambiance throughout. Upstairs, the layout transitions into a flexible open loft that is ideal for a home office, media area, or playroom. Situated off this central space are three comfortable secondary bedrooms and a spacious primary suite complete with a private, spa-like en-suite bath. ($15/m technology fee) Lawn service will be included for 12 months
Property Details
- Interior
- Other
- Fireplaces
- 1
- Cooling
- Central Air
- Heating
- Central
- Cooling Features
- Central Air
- Bedrooms
- 4
- Bathrooms
- 2.5
- Full Baths
- 2
- Half Baths
- 1
- Lot Features
- Level
- Stories
- 2
- Lot Description
- Level
- Exterior Features
- Other
- Exterior Materials
- Other
- Acres
- 0.28
- Square Feet
- 2372
- Parking Features
- Garage
- Parking
- Garage
- Parking Spaces
- 2
- Parking Type
- Garage
- Property Type
- Rental
- Style
- Traditional
- Year Built
- 2026
- Foundation
- Slab
- Roof
- Composition
- Sewer Information
- Public Sewer
- Utility Source
- Public
- Utility Features
- Other
- Appliances
- Dishwasher,Microwave,Refrigerator
- Subdivision
- Allen Manor
- Elementary School
- Gum Springs
- Middle School
- Other
- High School
- Jackson
- County
- Jackson
- Region
- Hoschton
- Date Available
- August 13, 2026
- Original List Price
- $2,400
- Days on Market (Cumulative)
- 21
- HOA
- 1
Location
Legal
The data relating to real estate for sale on this web site comes in part from the Broker Reciprocity Program of GAMLS. All real estate listings are marked with the GAMLS Broker Reciprocity thumbnail logo and detailed information about them includes the name of the listing brokers. The broker providing these data believes them to be correct, but advises interested parties to confirm them before relying on them in a purchase decision. Copyright 2023 GAMLS. All rights reserved.
Provided By
Listed by Beth A. Hunter (#MANNESSBETH)
Listing Office: Real Prop.Mgmt.Exec.Greater (#RPGA01)