(770) 530-3757 justin@grinnellrealtyga.com Grinnell Realty, LLC
    Traffic Dashboard
    Home
    • Home
    • Selling
    • Buying
    • About
      • Join Our Team
      • Real Estate Experts
      • Meet Justin
      • Testimonials
    • Contact
    Traffic Dashboard
    Justin Grinnell
    (770) 530-3757 justin@grinnellrealtyga.com
    • Grinnell Realty, LLC
      104 E Patton St
      LaFayette, GA 30728
      (706) 996-2340
      justin@grinnellrealtyga.com
    Home
    • Home
    • Selling
    • Buying
    • About
    • Contact
    Legal
    • Privacy
    • Terms
    • DMCA
    • Accessibility
    • Fair Housing
    Account
    • Dashboard
    • Logout
    • Login
    Justin Grinnell - Footer Logo
    ©2026 Grinnell Realty, LLC. All rights reserved.
    Website built by CloseHack.
    Georgia MLS

    The data relating to real estate for sale on this web site comes in part from the Broker Reciprocity Program of GAMLS. All real estate listings are marked with the GAMLS Broker Reciprocity thumbnail logo and detailed information about them includes the name of the listing brokers. The broker providing these data believes them to be correct, but advises interested parties to confirm them before relying on them in a purchase decision. Copyright 2023 GAMLS. All rights reserved.

    Greater Chattanooga REALTORS®

    © California Desert Association of REALTORS® MLS. All rights reserved. Information Deemed Reliable, but Not Guaranteed. Listing information is from various brokers who participate in IDX and not all listings may be visible on the site. The property information being provided is for consumers personal, non-commercial use and may not be used for any purpose other than to identify prospective properties consumers may be interested in purchasing.

    Return
    • All Types
    • House+2 more
    • Price
    • Bed/Bath
    • Size
    • Dates
    • Filters
    • Amenities
    • Save
    • Share
    Listings
    No results
    Sort
    Home / Lakemont / 5232 CROW CREEK RD
    5232 CROW CREEK RD Lakemont, GA 30552 5232 CROW CREEK RD Lakemont, GA 30552 5232 CROW CREEK RD Lakemont, GA 30552 5232 CROW CREEK RD Lakemont, GA 30552 5232 CROW CREEK RD Lakemont, GA 30552 5232 CROW CREEK RD Lakemont, GA 30552 5232 CROW CREEK RD Lakemont, GA 30552 5232 CROW CREEK RD Lakemont, GA 30552 5232 CROW CREEK RD Lakemont, GA 30552 5232 CROW CREEK RD Lakemont, GA 30552 5232 CROW CREEK RD Lakemont, GA 30552 5232 CROW CREEK RD Lakemont, GA 30552 5232 CROW CREEK RD Lakemont, GA 30552 5232 CROW CREEK RD Lakemont, GA 30552 5232 CROW CREEK RD Lakemont, GA 30552 5232 CROW CREEK RD Lakemont, GA 30552 5232 CROW CREEK RD Lakemont, GA 30552 5232 CROW CREEK RD Lakemont, GA 30552 5232 CROW CREEK RD Lakemont, GA 30552 5232 CROW CREEK RD Lakemont, GA 30552 5232 CROW CREEK RD Lakemont, GA 30552 5232 CROW CREEK RD Lakemont, GA 30552 5232 CROW CREEK RD Lakemont, GA 30552 5232 CROW CREEK RD Lakemont, GA 30552 5232 CROW CREEK RD Lakemont, GA 30552 5232 CROW CREEK RD Lakemont, GA 30552 5232 CROW CREEK RD Lakemont, GA 30552 5232 CROW CREEK RD Lakemont, GA 30552 5232 CROW CREEK RD Lakemont, GA 30552 5232 CROW CREEK RD Lakemont, GA 30552 5232 CROW CREEK RD Lakemont, GA 30552 5232 CROW CREEK RD Lakemont, GA 30552 5232 CROW CREEK RD Lakemont, GA 30552 5232 CROW CREEK RD Lakemont, GA 30552 5232 CROW CREEK RD Lakemont, GA 30552 5232 CROW CREEK RD Lakemont, GA 30552 5232 CROW CREEK RD Lakemont, GA 30552 5232 CROW CREEK RD Lakemont, GA 30552 5232 CROW CREEK RD Lakemont, GA 30552 5232 CROW CREEK RD Lakemont, GA 30552 5232 CROW CREEK RD Lakemont, GA 30552 5232 CROW CREEK RD Lakemont, GA 30552 5232 CROW CREEK RD Lakemont, GA 30552 5232 CROW CREEK RD Lakemont, GA 30552 5232 CROW CREEK RD Lakemont, GA 30552 5232 CROW CREEK RD Lakemont, GA 30552 5232 CROW CREEK RD Lakemont, GA 30552 5232 CROW CREEK RD Lakemont, GA 30552 5232 CROW CREEK RD Lakemont, GA 30552 5232 CROW CREEK RD Lakemont, GA 30552 5232 CROW CREEK RD Lakemont, GA 30552 5232 CROW CREEK RD Lakemont, GA 30552 5232 CROW CREEK RD Lakemont, GA 30552 5232 CROW CREEK RD Lakemont, GA 30552 5232 CROW CREEK RD Lakemont, GA 30552 5232 CROW CREEK RD Lakemont, GA 30552 5232 CROW CREEK RD Lakemont, GA 30552 5232 CROW CREEK RD Lakemont, GA 30552 5232 CROW CREEK RD Lakemont, GA 30552 5232 CROW CREEK RD Lakemont, GA 30552 5232 CROW CREEK RD Lakemont, GA 30552 5232 CROW CREEK RD Lakemont, GA 30552 5232 CROW CREEK RD Lakemont, GA 30552 5232 CROW CREEK RD Lakemont, GA 30552 5232 CROW CREEK RD Lakemont, GA 30552 5232 CROW CREEK RD Lakemont, GA 30552 5232 CROW CREEK RD Lakemont, GA 30552 5232 CROW CREEK RD Lakemont, GA 30552 5232 CROW CREEK RD Lakemont, GA 30552 5232 CROW CREEK RD Lakemont, GA 30552 5232 CROW CREEK RD Lakemont, GA 30552 5232 CROW CREEK RD Lakemont, GA 30552 5232 CROW CREEK RD Lakemont, GA 30552 5232 CROW CREEK RD Lakemont, GA 30552 5232 CROW CREEK RD Lakemont, GA 30552 5232 CROW CREEK RD Lakemont, GA 30552 5232 CROW CREEK RD Lakemont, GA 30552 5232 CROW CREEK RD Lakemont, GA 30552 5232 CROW CREEK RD Lakemont, GA 30552 5232 CROW CREEK RD Lakemont, GA 30552 5232 CROW CREEK RD Lakemont, GA 30552 5232 CROW CREEK RD Lakemont, GA 30552 5232 CROW CREEK RD Lakemont, GA 30552 5232 CROW CREEK RD Lakemont, GA 30552 5232 CROW CREEK RD Lakemont, GA 30552 5232 CROW CREEK RD Lakemont, GA 30552 5232 CROW CREEK RD Lakemont, GA 30552 5232 CROW CREEK RD Lakemont, GA 30552 5232 CROW CREEK RD Lakemont, GA 30552 5232 CROW CREEK RD Lakemont, GA 30552 View All Photos

    $1,250,000

    | Active

    5232 CROW CREEK RD

    Lakemont, GA 30552

    4,136
    Square Feet
    4
    Beds
    3
    Baths
    10.00
    Acres
    292
    Days on Market
    10709279
    MLS#
    House
    Structure
    Residential
    Zone
    Contact

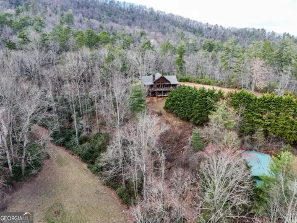
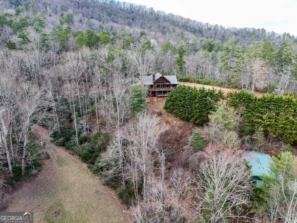
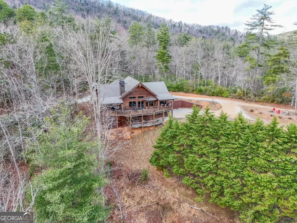
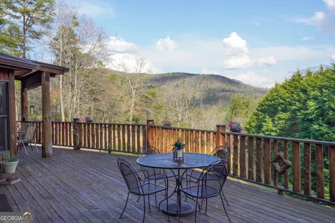
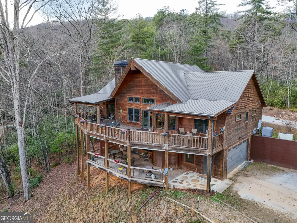
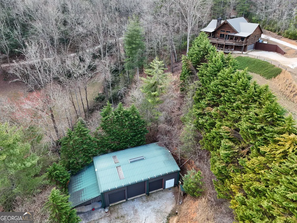
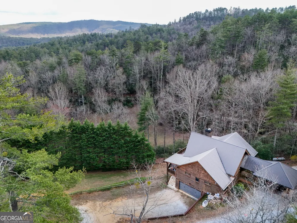
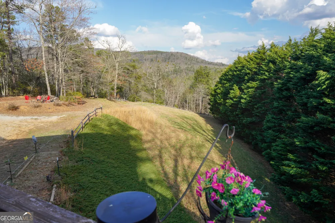
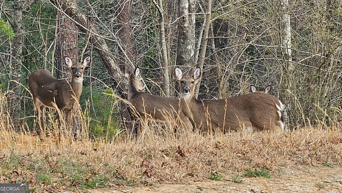
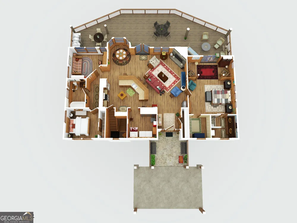
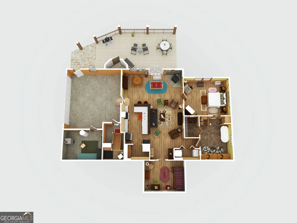
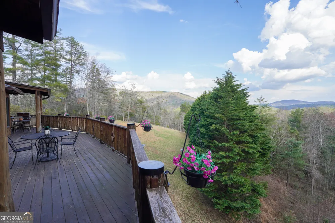
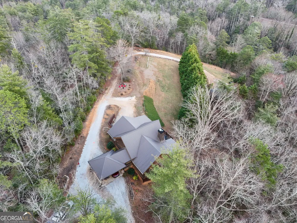
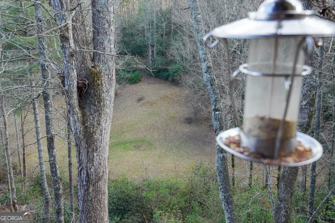
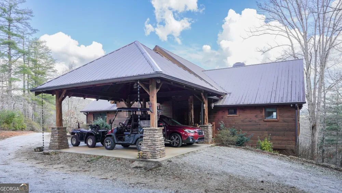
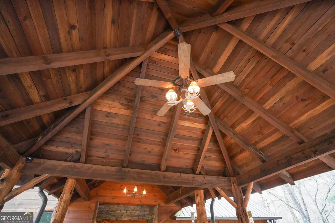
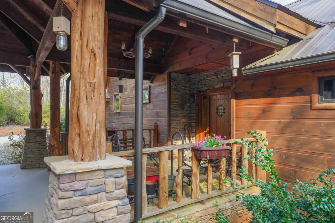
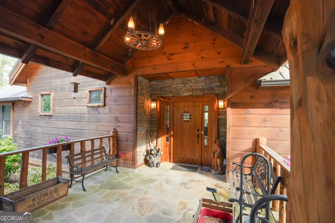
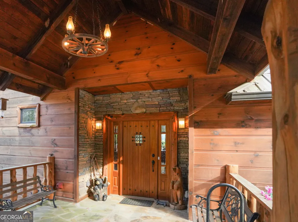
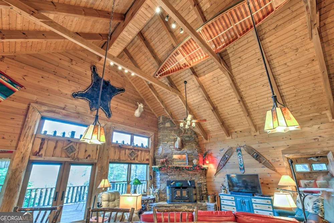
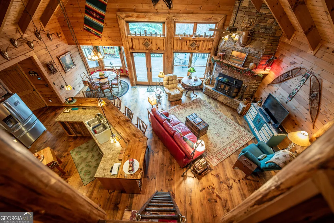
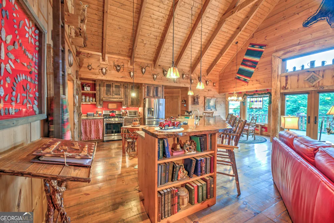
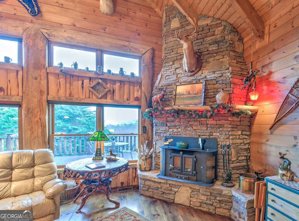
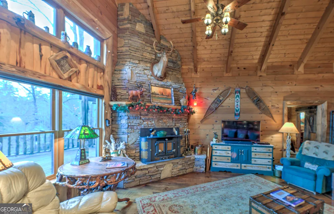
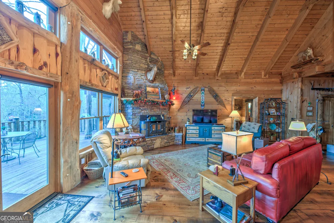
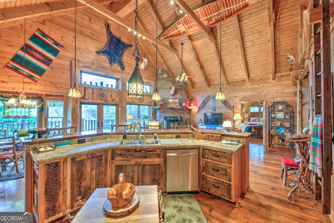
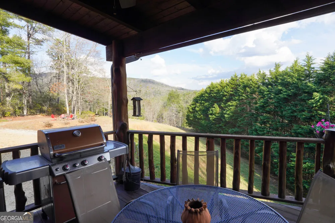
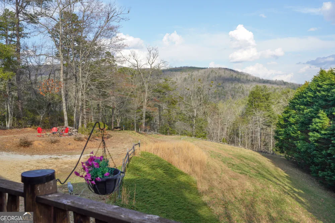
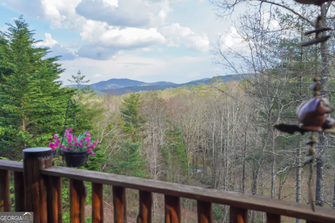
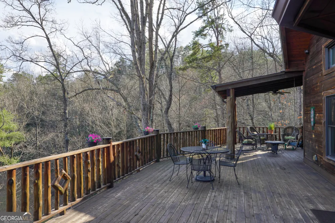
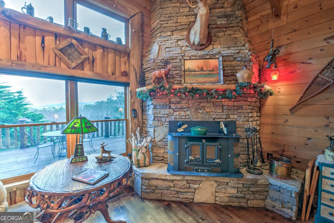
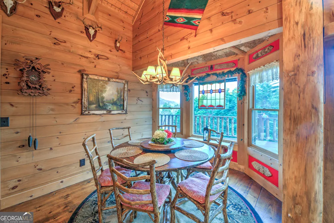
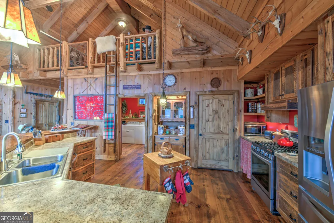
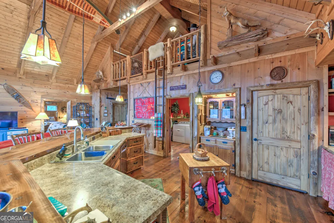
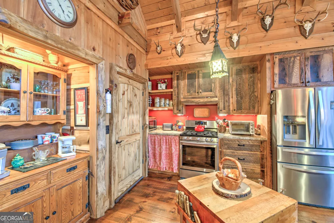
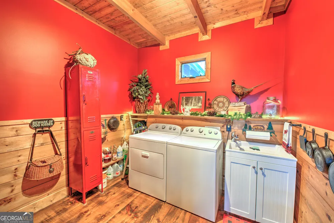
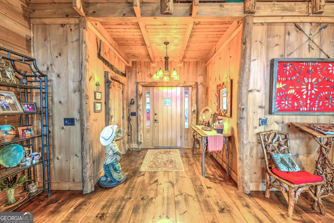
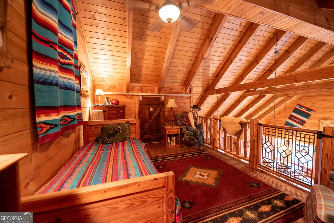
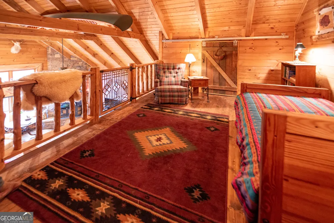
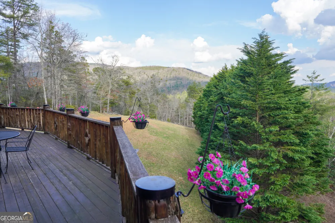
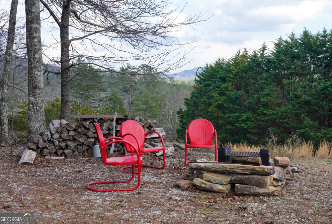
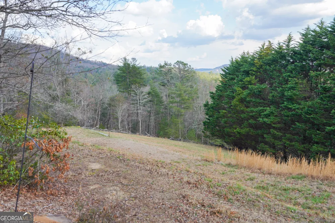
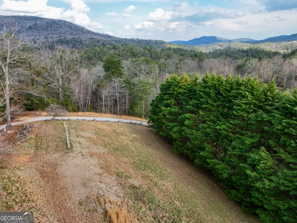
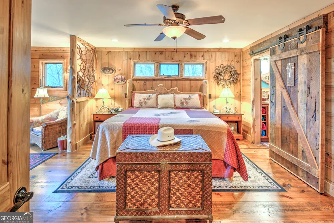
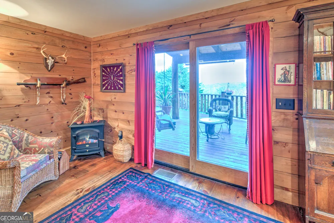
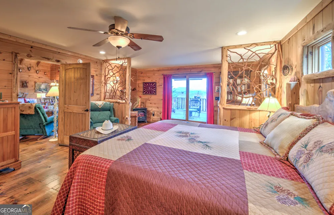
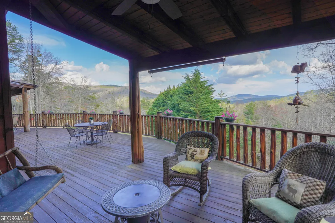
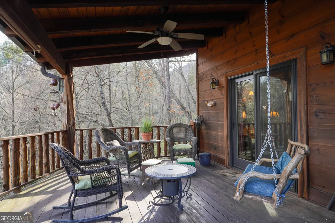
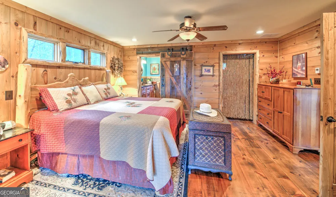
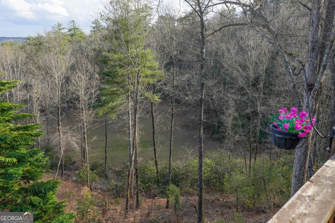
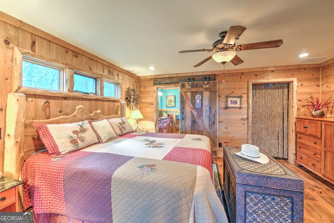
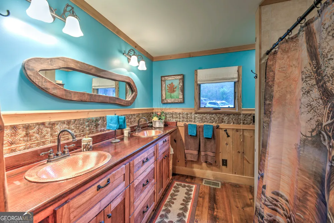
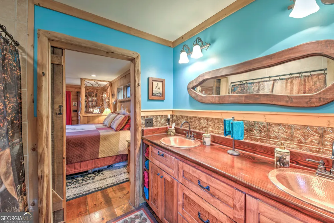
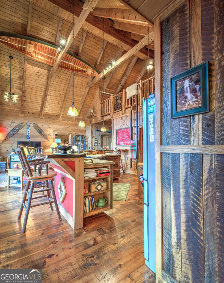
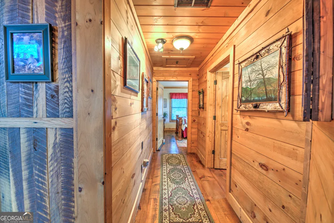
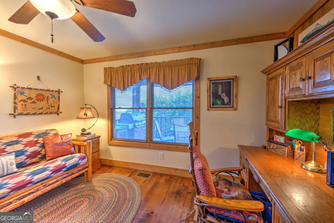
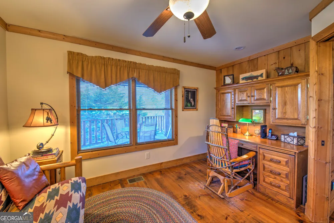
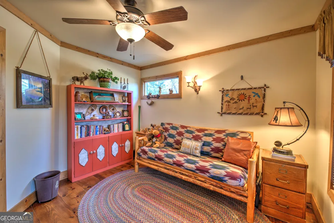
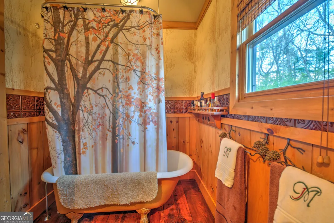
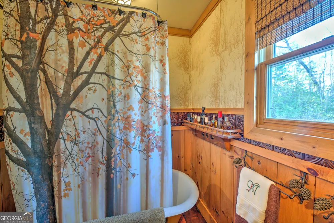
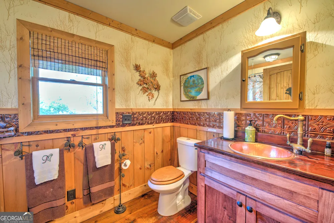
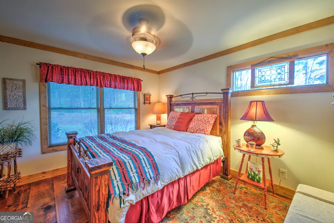
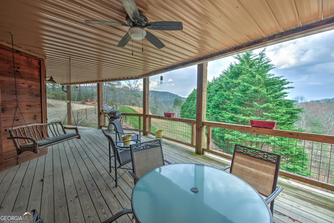
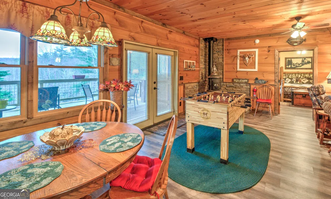
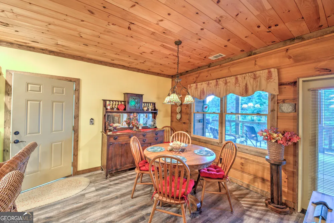
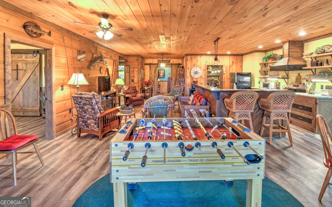
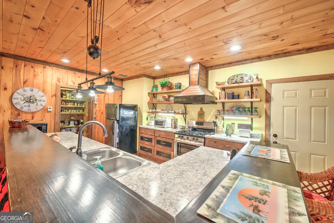
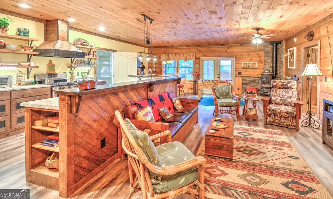
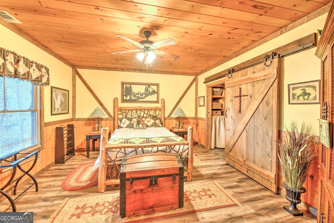
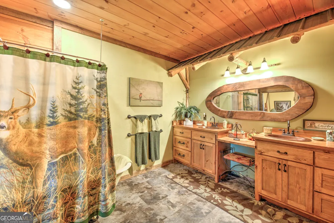
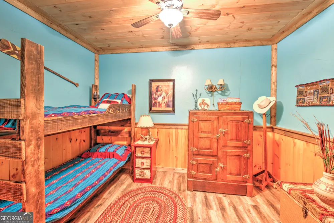
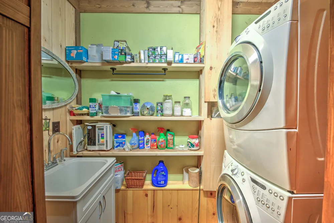
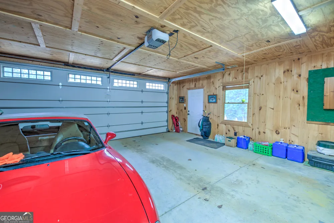
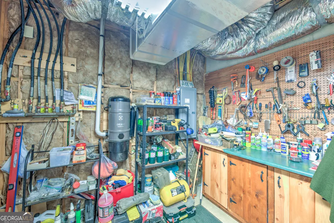
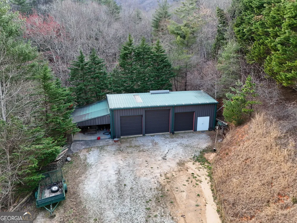
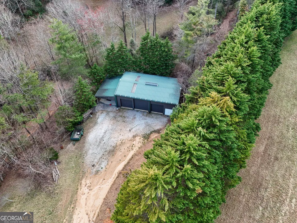
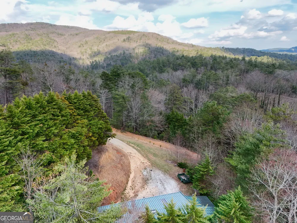
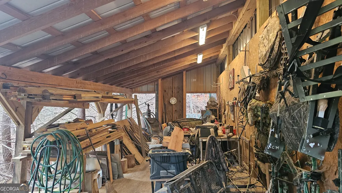
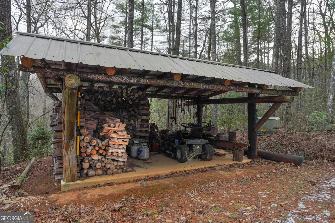
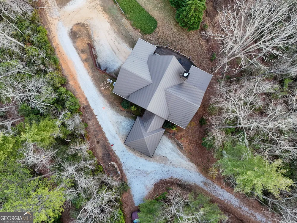
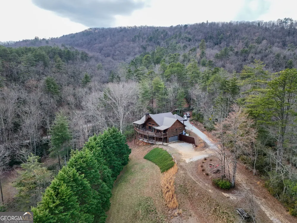
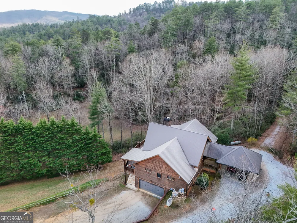
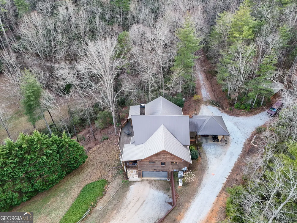
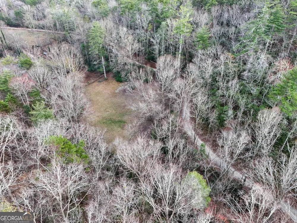
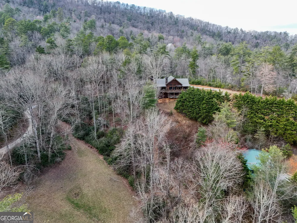
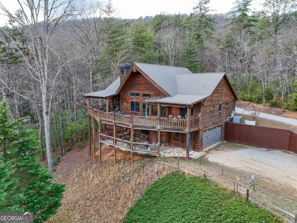
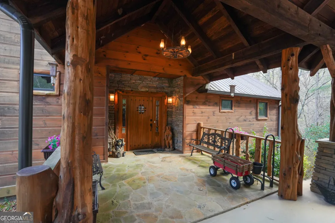
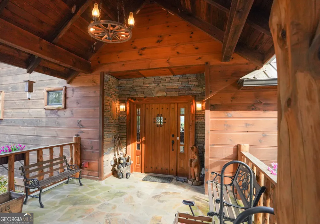
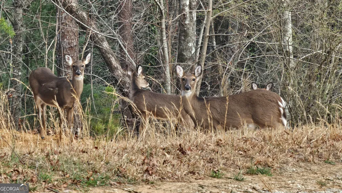
    Absolute Privacy & Adventure: 10+ Acre Legacy Estate Bordering USFS - Escape to a world of total serenity at 5232 Crow Creek Road. Tucked at the end of a private quarter-mile drive, this 10+ acre Lakemont estate offers a level of seclusion that is truly rare: you cannot see another house, and the nights are perfectly dark, illuminated only by the stars. Bordering the U.S. National Forest with direct access to endless trails, the property is a playground for outdoor enthusiasts. The grounds feature a babbling creek, two fenced pastures with some split-rail fencing, and a network of private ATV trails. For the gardener or hobby-farmer, you will find two garden areas, seven established blueberry bushes, and a high-output well. The main residence is a study in mountain-lodge elegance, beginning at the double car portico and timber supported breezeway and stone entry. Step into the foyer and you are immediately met by the grand open floor plan anchored by a massive rock fireplace, soaring ceiling with beams, stunning custom woodwork, cabinetry and finishes, curated light fixtures, coffee nook, a sleeping loft, and large kitchen island inviting everyone to gather. The main-level primary suite includes a dedicated sitting/reading area and direct access to a covered porch. The main level primary suite also features a stunning, custom-designed primary bathroom that perfectly embodies the "mountain lodge" elegance of the estate. This space has been curated to blend rustic warmth with high-end finishes. The centerpiece of the bathroom is a long, richly stained wood vanity. It is topped with a thick, dark wood countertop and features two beautiful, drop-in hammered copper sinks paired with oil-rubbed bronze vintage-style faucets. The walls feature a unique two-tone design. The lower half is finished with warm wood paneling, separated by a decorative pressed-tin backsplash. The split bedroom plan offers two comfortable guest rooms and a full bath with clawfoot tub on the opposite end of the home. Additional accommodation includes the finished basement creating a complete apartment with spacious living, dining and kitchen area that opens to a large, covered deck. This level has a bedroom suite, flex room, pantry, and a second laundry room. In the lower great room, there's a flue connection to install a wood stove. The double garage and mechanical room are on this level. This living area is accessed from above or can be entered independently. Adjacent to this level is the outdoor firepit perfectly situated for the long-range views. Built with mindfulness and quality the home features a metal roof, high-end mechanicals including a tankless "on-demand" water system, Generac generator, central vac, 3-zone HVAC, leaf filter gutter protection.The infrastructure checks all the boxes: a 3-stall metal barn with electricity and water includes a workshop with second-story interior storage. The center door provides height for most RVs with the other doors serving space for boats, ATVs, tractors, etc. Attached are side and rear wing sheds providing additional covered space for outdoor equipment, materials, projects, and hobbies. Conveniently located near the house is a firewood and mower shed. There is also a separate RV hookup (septic/electric/water), a second septic system already in place at a potential building spot near the USFS border. Beyond the gates of this private retreat, you are just minutes from the pristine waters of Lake Seed, Lake Rabun, and Lake Burton, with the opportunities for boating and water sports. Because the property is adjacent to thousands of acres of U.S. National Forest, you have immediate access to hiking, hunting, trout fishing, and the Oakey Mountain ORV area for ATV adventures. Rabun County is home to the dramatic beauty of the Chattooga Wild and Scenic River and Tallulah Gorge as well as the charming town of Clayton for award-winning dining and boutique shopping.

    Property Details
    Interior
    Beamed Ceilings,Central Vacuum,Double Vanity,High Ceilings,Master On Main Level,Split Bedroom Plan,Vaulted Ceiling(s),Walk-In Cl
    Fireplaces
    1
    Cooling
    Central Air
    Heating
    Heat Pump
    Cooling Features
    Central Air
    Bedrooms
    4
    Bathrooms
    3.0
    Full Baths
    3
    Bedrooms on Main Level
    3
    View
    Mountain(s)
    Lot Features
    Private
    Stories
    2
    Lot Description
    Private
    Exterior Features
    Fire Pit
    Exterior Materials
    Fire Pit
    Acres
    10
    Square Feet
    4136
    Parking Features
    Attached, Carport, Garage, Garage Door Opener, Off Street, RV/Boat Parking, Side/Rear Entrance, Storage
    Parking
    Attached,Carport,Garage,Garage Door Opener,Off Street,RV/Boat Parking,Side/Rear Entrance,Storage
    Parking Type
    Garage
    Property Type
    Purchase
    Style
    Adirondack,Craftsman,Other
    Basement
    1
    Basement Description
    Bath Finished,Concrete,Daylight,Exterior Entry,Finished,Full,Interior Entry
    Basement Finished
    1
    Year Built
    2015
    Roof
    Metal
    Sewer Information
    Septic Tank
    Utility Source
    Private,Shared Well
    Utility Features
    Propane,Underground Utilities
    Appliances
    Dishwasher,Dryer,Microwave,Oven/Range (Combo),Refrigerator,Tankless Water Heater,Washer
    Elementary School
    Rabun
    Middle School
    Rabun
    High School
    Rabun
    County
    Rabun
    Region
    Lakemont
    Original List Price
    $1,250,000
    Days on Market (Cumulative)
    292
    Taxes Annual
    $1,859
    MLS #
    10709279
    Location
    Legal

    The data relating to real estate for sale on this web site comes in part from the Broker Reciprocity Program of GAMLS. All real estate listings are marked with the GAMLS Broker Reciprocity thumbnail logo and detailed information about them includes the name of the listing brokers. The broker providing these data believes them to be correct, but advises interested parties to confirm them before relying on them in a purchase decision. Copyright 2023 GAMLS. All rights reserved.


    Provided By
    Listed by Nicolaus A. Poss (#POSSSCOTT)
    Listing Office: Poss Realty (#RBUN01)

    Justin Grinnell Have a question about this home?

    Interested in Purchasing 5232 CROW CREEK RD?

    Get an estimate on monthly payments on this property.

    $
    years
    Down Payment
    $
    %
    Interest Rate
    %
    Tax Rate
    %
    $
    $annually
    $monthly
    Estimated Monthly Payment
    $0.00
    Loan Amount
    $0.00