(770) 530-3757 justin@grinnellrealtyga.com Grinnell Realty, LLC
    Traffic Dashboard
    Home
    • Home
    • Selling
    • Buying
    • About
      • Join Our Team
      • Real Estate Experts
      • Meet Justin
      • Testimonials
    • Contact
    Traffic Dashboard
    Justin Grinnell
    (770) 530-3757 justin@grinnellrealtyga.com
    • Grinnell Realty, LLC
      104 E Patton St
      LaFayette, GA 30728
      (706) 996-2340
      justin@grinnellrealtyga.com
    Home
    • Home
    • Selling
    • Buying
    • About
    • Contact
    Legal
    • Privacy
    • Terms
    • DMCA
    • Accessibility
    • Fair Housing
    Account
    • Dashboard
    • Logout
    • Login
    Justin Grinnell - Footer Logo
    ©2026 Grinnell Realty, LLC. All rights reserved.
    Website built by CloseHack.
    Georgia MLS

    The data relating to real estate for sale on this web site comes in part from the Broker Reciprocity Program of GAMLS. All real estate listings are marked with the GAMLS Broker Reciprocity thumbnail logo and detailed information about them includes the name of the listing brokers. The broker providing these data believes them to be correct, but advises interested parties to confirm them before relying on them in a purchase decision. Copyright 2023 GAMLS. All rights reserved.

    Greater Chattanooga REALTORS®

    © California Desert Association of REALTORS® MLS. All rights reserved. Information Deemed Reliable, but Not Guaranteed. Listing information is from various brokers who participate in IDX and not all listings may be visible on the site. The property information being provided is for consumers personal, non-commercial use and may not be used for any purpose other than to identify prospective properties consumers may be interested in purchasing.

    Return
    • All Types
    • House+2 more
    • Price
    • Bed/Bath
    • Size
    • Dates
    • Filters
    • Amenities
    • Save
    • Share
    Listings
    No results
    Sort
    Home / Hayesville / 526 Garland Ridge DR
    526 Garland Ridge DR Hayesville, NC 28904 526 Garland Ridge DR Hayesville, NC 28904 526 Garland Ridge DR Hayesville, NC 28904 526 Garland Ridge DR Hayesville, NC 28904 526 Garland Ridge DR Hayesville, NC 28904 526 Garland Ridge DR Hayesville, NC 28904 526 Garland Ridge DR Hayesville, NC 28904 526 Garland Ridge DR Hayesville, NC 28904 526 Garland Ridge DR Hayesville, NC 28904 526 Garland Ridge DR Hayesville, NC 28904 526 Garland Ridge DR Hayesville, NC 28904 526 Garland Ridge DR Hayesville, NC 28904 526 Garland Ridge DR Hayesville, NC 28904 526 Garland Ridge DR Hayesville, NC 28904 526 Garland Ridge DR Hayesville, NC 28904 526 Garland Ridge DR Hayesville, NC 28904 526 Garland Ridge DR Hayesville, NC 28904 526 Garland Ridge DR Hayesville, NC 28904 526 Garland Ridge DR Hayesville, NC 28904 526 Garland Ridge DR Hayesville, NC 28904 526 Garland Ridge DR Hayesville, NC 28904 526 Garland Ridge DR Hayesville, NC 28904 526 Garland Ridge DR Hayesville, NC 28904 526 Garland Ridge DR Hayesville, NC 28904 526 Garland Ridge DR Hayesville, NC 28904 526 Garland Ridge DR Hayesville, NC 28904 526 Garland Ridge DR Hayesville, NC 28904 526 Garland Ridge DR Hayesville, NC 28904 526 Garland Ridge DR Hayesville, NC 28904 526 Garland Ridge DR Hayesville, NC 28904 526 Garland Ridge DR Hayesville, NC 28904 View All Photos

    $399,900

    | Active

    526 Garland Ridge DR

    Hayesville, NC 28904

    2
    Beds
    2
    Baths
    1.00
    Acres
    337
    Days on Market
    10692545
    MLS#
    House
    Structure
    Residential
    Zone
    Contact

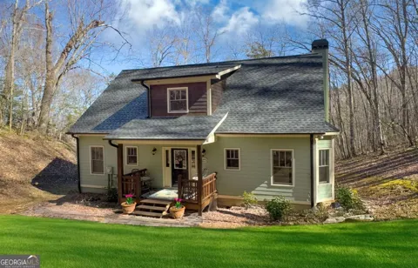
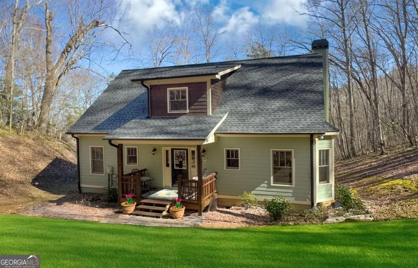
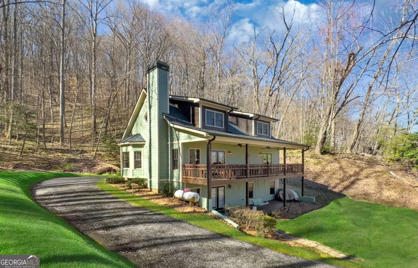
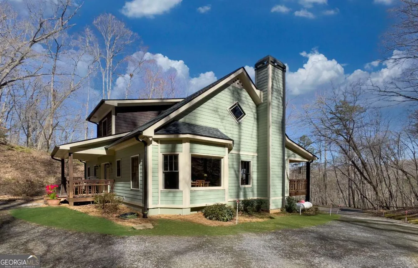
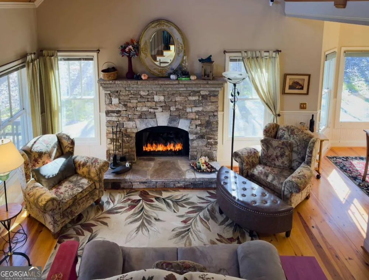
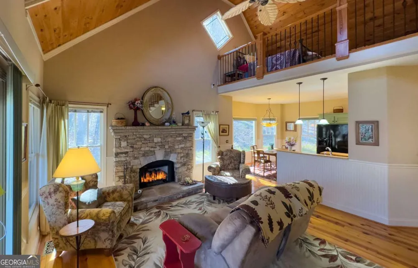
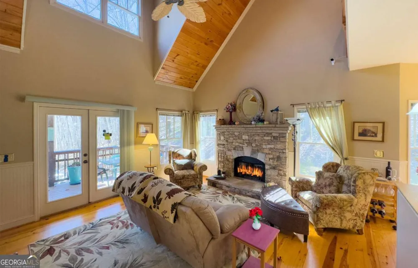
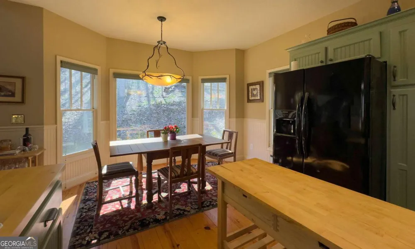
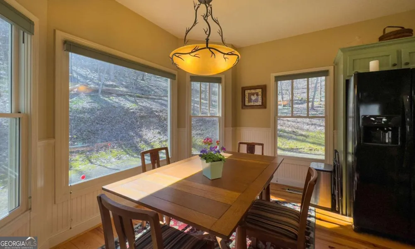
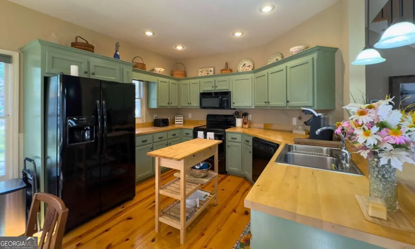
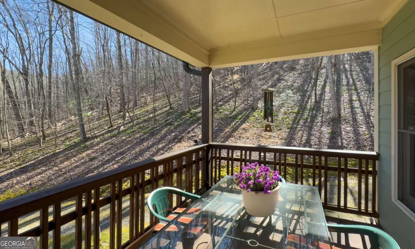
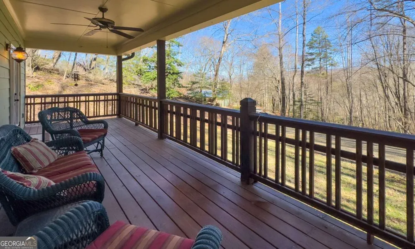
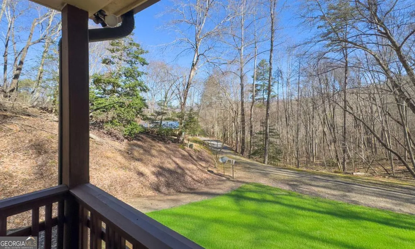
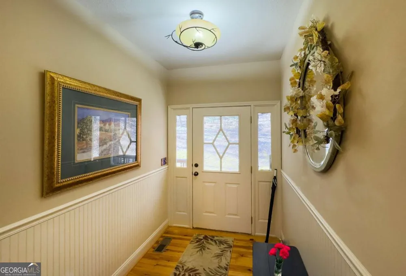
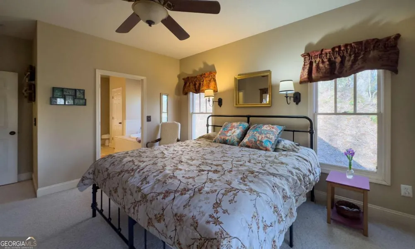
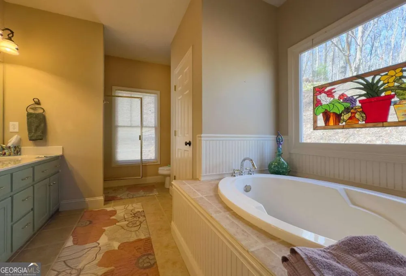
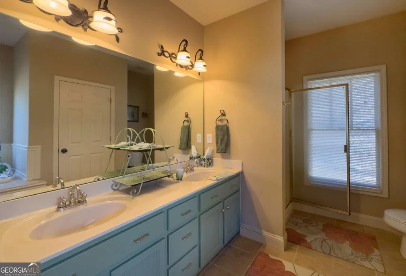
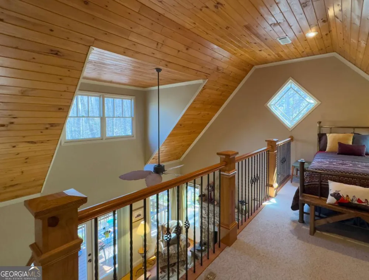
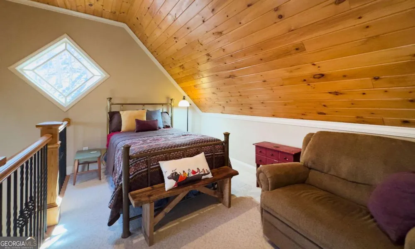
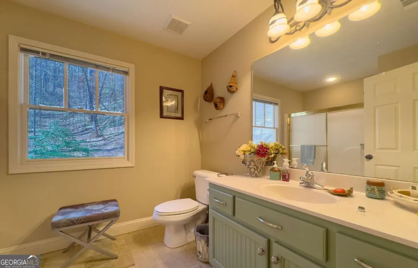
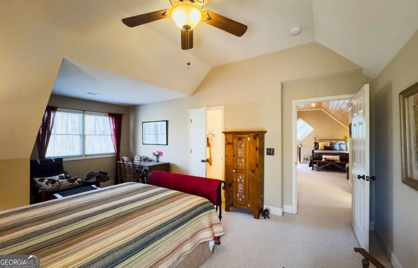
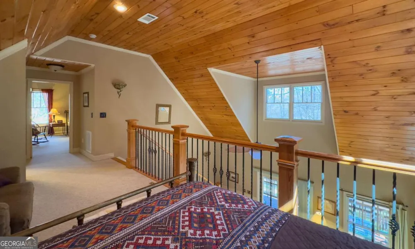
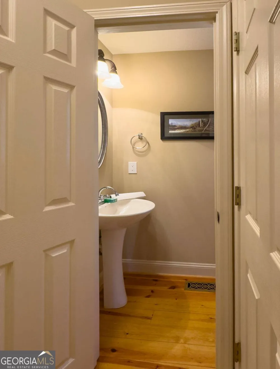
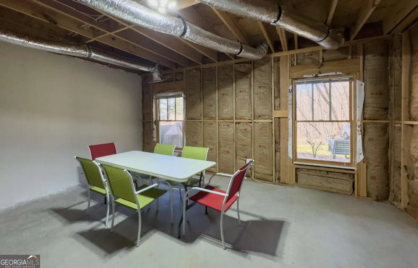
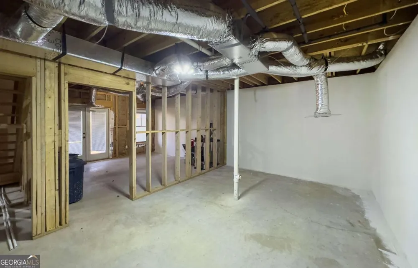
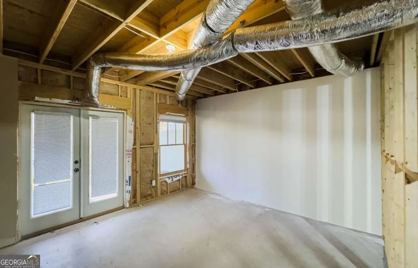
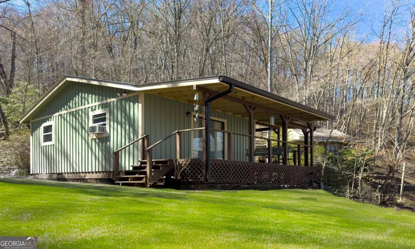
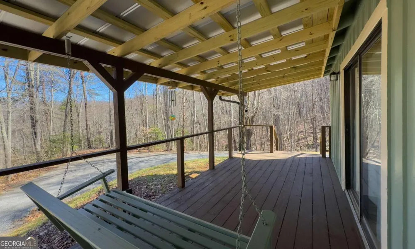
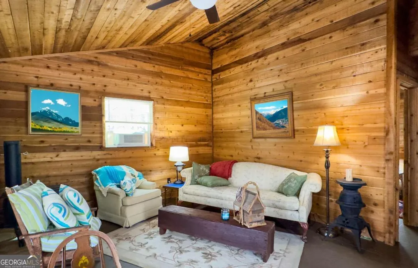
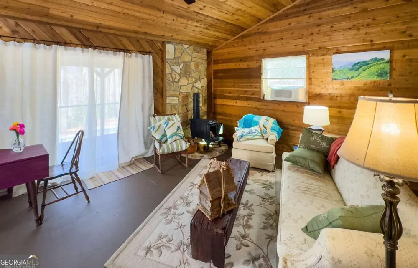
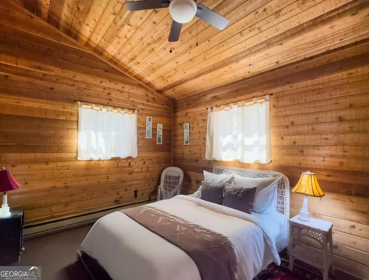
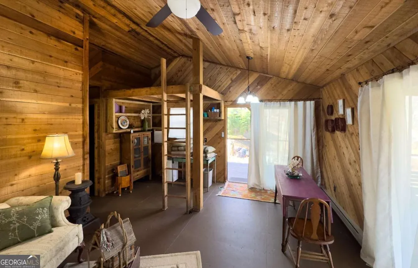
    NOW PRICED BELOW APPRAISED VALUE!!! Move-In Ready, Fully Furnished Charmer in the Heart of Hayesville! Welcome to this delightful 2-bedroom, 2-bath home, perfectly situated just minutes from the sparkling waters of Lake Chatuge and a short drive to the shops, dining, and charm of downtown Hayesville and Hiawassee. Whether you're looking for a full-time residence, vacation getaway, or investment property, this one checks all the boxes! Step inside to find gorgeous hardwood floors, soaring wood ceilings, and warm beadboard trim that add rustic elegance and timeless appeal. The cozy great room features a stunning stacked stone fireplace, ideal for cool mountain evenings. The fully equipped kitchen boasts painted cabinetry, butcher block countertops, and everything you need to start enjoying your new home immediately. Separate laundry room and French doors leading to a large, covered deck-perfect for outdoor dining or relaxing in the fresh mountain air. The main-level primary suite offers a private retreat with an ensuite bathroom featuring a double vanity, soaking tub, and separate shower. Upstairs, a versatile open loft provides extra space for a guest room, office, craft studio, or playroom, along with a second bedroom and full bath. Beautiful furnishings and tasteful dcor are included, making this home truly turn-key and ready for you to enjoy. Additional highlights include: full, unfinished basement ready for your customization-add a game room, workshop, or more living space. Durable Hardie Board siding and a brand-new roof with transferable warranty. BONUS ADU (Accessory Dwelling Unit)! Recently renovated with a charming front porch, new metal roof, and updated flooring-currently used as additional sleeping quarters or guest space Don't miss this rare opportunity to own a fully furnished, move-in-ready home in a prime location near all the outdoor adventures and small-town charm the area has to offer. Your mountain retreat awaits!

    Property Details
    Interior
    High Ceilings,Master On Main Level,Tile Bath,Two Story Foyer
    Fireplaces
    1
    Cooling
    Ceiling Fan(s),Central Air,Electric,Heat Pump
    Heating
    Central,Electric,Heat Pump
    Cooling Features
    Ceiling Fan(s),Central Air,Electric,Heat Pump
    Bedrooms
    2
    Bathrooms
    2.0
    Full Baths
    2
    Bedrooms on Main Level
    1
    View
    Mountain(s)
    Lot Features
    Private,Sloped
    Stories
    Three Or More
    Lot Description
    Private,Sloped
    Acres
    1
    Parking Features
    Off Street
    Parking
    Off Street
    Parking Spaces
    2
    Property Type
    Purchase
    Style
    Bungalow/Cottage,Craftsman
    Basement
    1
    Basement Description
    Full,Unfinished
    Basement Finished
    1
    Year Built
    2003
    Foundation
    Block
    Roof
    Composition
    Sewer Information
    Septic Tank
    Utility Source
    Well
    Utility Features
    Cable Available,High Speed Internet
    Appliances
    Dishwasher,Dryer,Electric Water Heater,Microwave,Refrigerator,Washer
    Subdivision
    Garland Ridge
    Elementary School
    Other
    Middle School
    Other
    High School
    Other
    County
    Clay
    Region
    Hayesville
    Original List Price
    $450,000
    Days on Market (Cumulative)
    337
    Taxes Annual
    $1,200
    HOA
    1
    MLS #
    10692545
    Location
    Legal

    The data relating to real estate for sale on this web site comes in part from the Broker Reciprocity Program of GAMLS. All real estate listings are marked with the GAMLS Broker Reciprocity thumbnail logo and detailed information about them includes the name of the listing brokers. The broker providing these data believes them to be correct, but advises interested parties to confirm them before relying on them in a purchase decision. Copyright 2023 GAMLS. All rights reserved.


    Provided By
    Listed by Victoria Sessions (#SESSIONSVICT)
    Listing Office: Coldwell Banker High Country (#CBHC01)

    Justin Grinnell Have a question about this home?

    Interested in Purchasing 526 Garland Ridge DR?

    Get an estimate on monthly payments on this property.

    $
    years
    Down Payment
    $
    %
    Interest Rate
    %
    Tax Rate
    %
    $
    $annually
    $monthly
    Estimated Monthly Payment
    $0.00
    Loan Amount
    $0.00