(770) 530-3757 justin@grinnellrealtyga.com Grinnell Realty, LLC
    Traffic Dashboard
    Home
    • Home
    • Selling
    • Buying
    • About
      • Join Our Team
      • Real Estate Experts
      • Meet Justin
      • Testimonials
    • Contact
    Traffic Dashboard
    Justin Grinnell
    (770) 530-3757 justin@grinnellrealtyga.com
    • Grinnell Realty, LLC
      104 E Patton St
      LaFayette, GA 30728
      (706) 996-2340
      justin@grinnellrealtyga.com
    Home
    • Home
    • Selling
    • Buying
    • About
    • Contact
    Legal
    • Privacy
    • Terms
    • DMCA
    • Accessibility
    • Fair Housing
    Account
    • Dashboard
    • Logout
    • Login
    Justin Grinnell - Footer Logo
    ©2026 Grinnell Realty, LLC. All rights reserved.
    Website built by CloseHack.
    Georgia MLS

    The data relating to real estate for sale on this web site comes in part from the Broker Reciprocity Program of GAMLS. All real estate listings are marked with the GAMLS Broker Reciprocity thumbnail logo and detailed information about them includes the name of the listing brokers. The broker providing these data believes them to be correct, but advises interested parties to confirm them before relying on them in a purchase decision. Copyright 2023 GAMLS. All rights reserved.

    Greater Chattanooga REALTORS®

    © California Desert Association of REALTORS® MLS. All rights reserved. Information Deemed Reliable, but Not Guaranteed. Listing information is from various brokers who participate in IDX and not all listings may be visible on the site. The property information being provided is for consumers personal, non-commercial use and may not be used for any purpose other than to identify prospective properties consumers may be interested in purchasing.

    Return
    • All Types
    • House+2 more
    • Price
    • Bed/Bath
    • Size
    • Dates
    • Filters
    • Amenities
    • Save
    • Share
    Listings
    No results
    Sort
    Home / Palmetto / 53 Turra CV
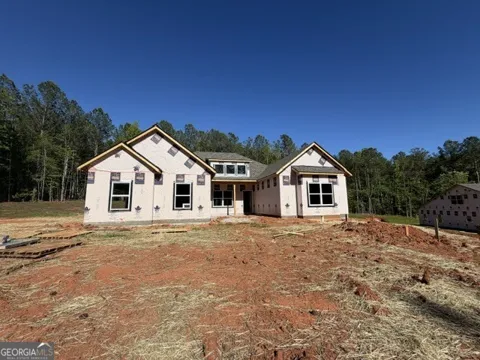
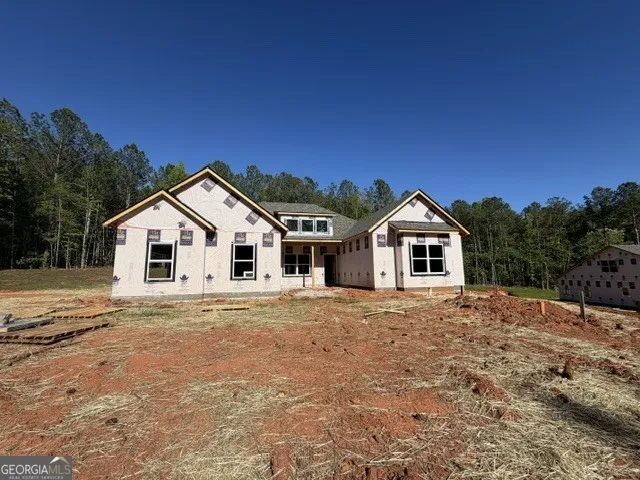
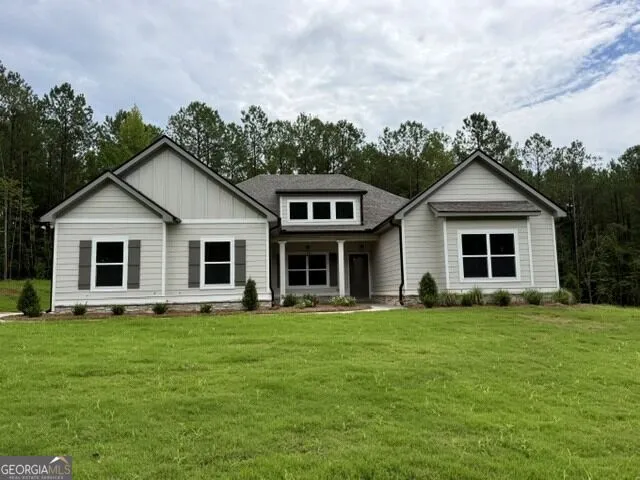
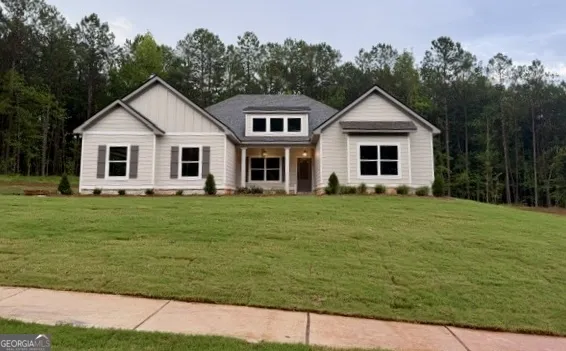
    53 Turra CV Palmetto, GA 30268 53 Turra CV Palmetto, GA 30268 53 Turra CV Palmetto, GA 30268 53 Turra CV Palmetto, GA 30268 53 Turra CV Palmetto, GA 30268 53 Turra CV Palmetto, GA 30268 53 Turra CV Palmetto, GA 30268 53 Turra CV Palmetto, GA 30268 53 Turra CV Palmetto, GA 30268 53 Turra CV Palmetto, GA 30268 53 Turra CV Palmetto, GA 30268 53 Turra CV Palmetto, GA 30268 53 Turra CV Palmetto, GA 30268 53 Turra CV Palmetto, GA 30268 53 Turra CV Palmetto, GA 30268 53 Turra CV Palmetto, GA 30268 53 Turra CV Palmetto, GA 30268 53 Turra CV Palmetto, GA 30268 53 Turra CV Palmetto, GA 30268 53 Turra CV Palmetto, GA 30268 53 Turra CV Palmetto, GA 30268 53 Turra CV Palmetto, GA 30268 53 Turra CV Palmetto, GA 30268 53 Turra CV Palmetto, GA 30268 53 Turra CV Palmetto, GA 30268 53 Turra CV Palmetto, GA 30268 53 Turra CV Palmetto, GA 30268 53 Turra CV Palmetto, GA 30268 53 Turra CV Palmetto, GA 30268 53 Turra CV Palmetto, GA 30268 53 Turra CV Palmetto, GA 30268 53 Turra CV Palmetto, GA 30268 53 Turra CV Palmetto, GA 30268 53 Turra CV Palmetto, GA 30268 53 Turra CV Palmetto, GA 30268 53 Turra CV Palmetto, GA 30268 53 Turra CV Palmetto, GA 30268 53 Turra CV Palmetto, GA 30268 53 Turra CV Palmetto, GA 30268 53 Turra CV Palmetto, GA 30268 53 Turra CV Palmetto, GA 30268 53 Turra CV Palmetto, GA 30268 53 Turra CV Palmetto, GA 30268 53 Turra CV Palmetto, GA 30268 53 Turra CV Palmetto, GA 30268 53 Turra CV Palmetto, GA 30268 53 Turra CV Palmetto, GA 30268 53 Turra CV Palmetto, GA 30268 53 Turra CV Palmetto, GA 30268 53 Turra CV Palmetto, GA 30268 53 Turra CV Palmetto, GA 30268 53 Turra CV Palmetto, GA 30268 53 Turra CV Palmetto, GA 30268 53 Turra CV Palmetto, GA 30268 53 Turra CV Palmetto, GA 30268 53 Turra CV Palmetto, GA 30268 53 Turra CV Palmetto, GA 30268 53 Turra CV Palmetto, GA 30268 View All Photos

    $567,000

    | Active

    53 Turra CV

    Palmetto, GA 30268

    2,372
    Square Feet
    4
    Beds
    2
    Baths
    1.00
    Acres
    103
    Days on Market
    10770308
    MLS#
    House
    Structure
    Residential
    Zone
    Contact

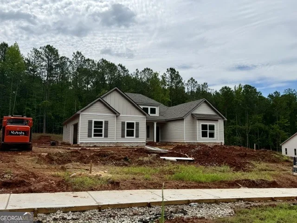
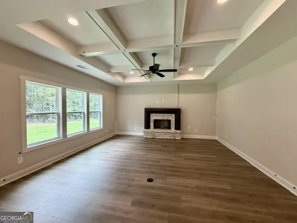
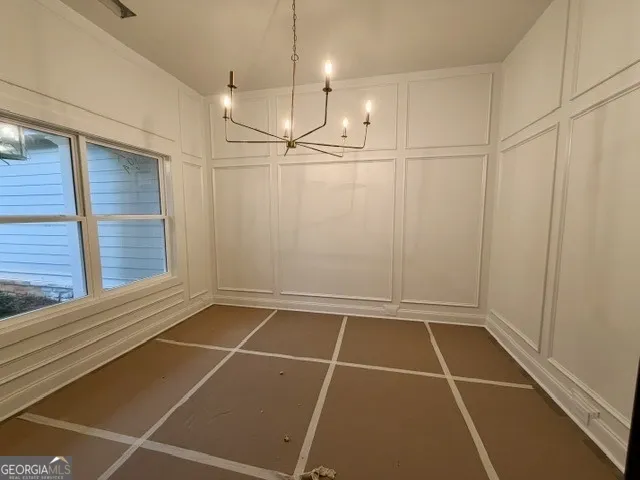
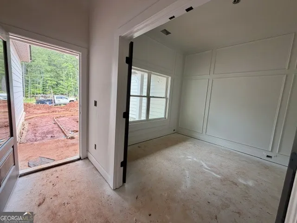
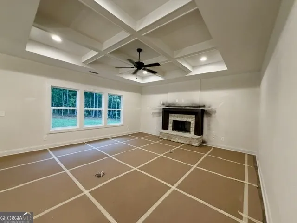
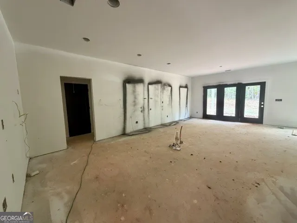
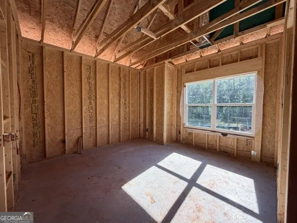
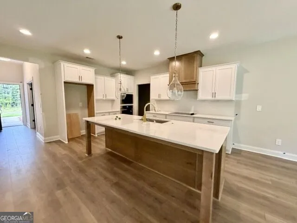
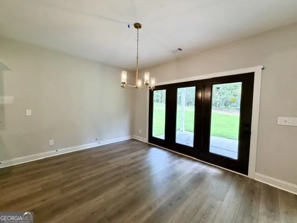
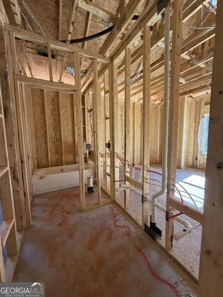
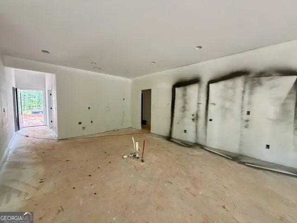
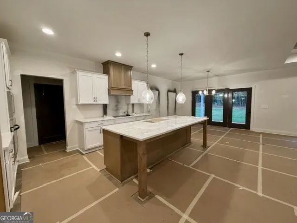
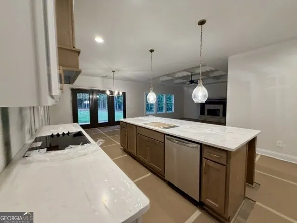
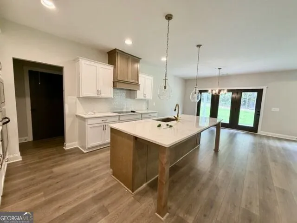
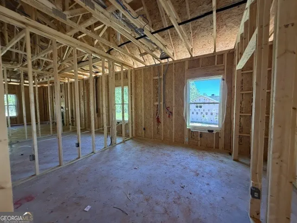
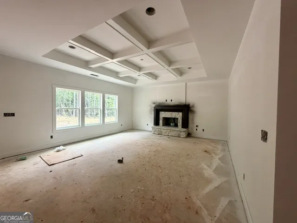
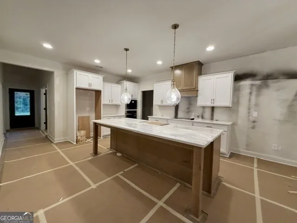
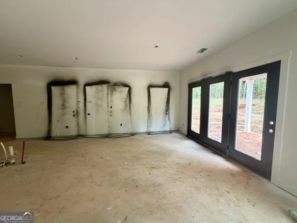
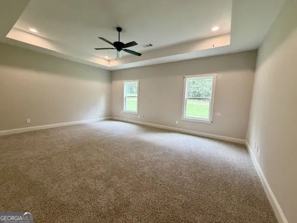
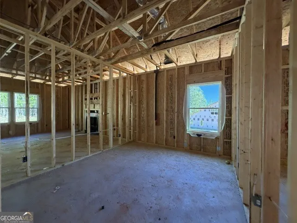
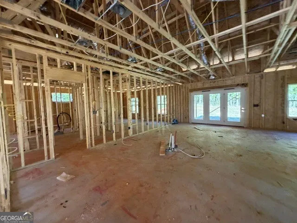
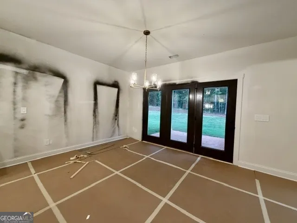
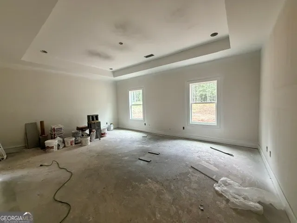
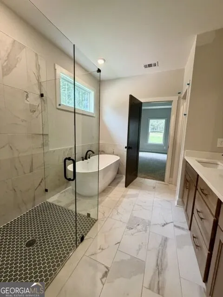
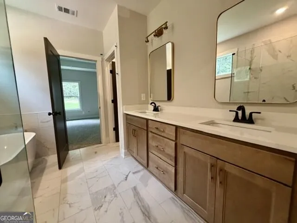
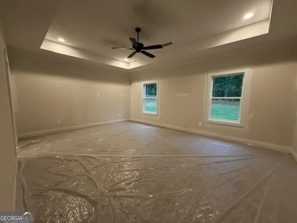
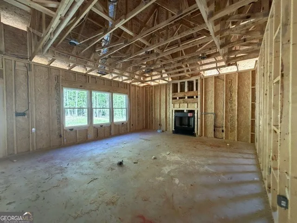
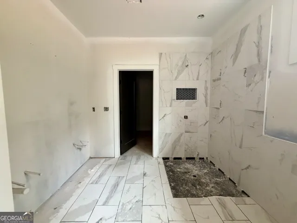
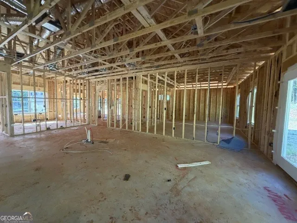
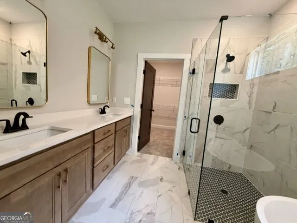
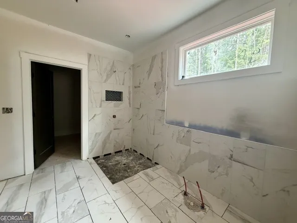
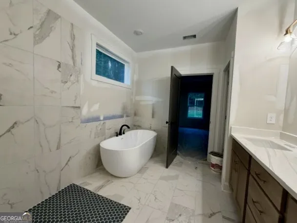
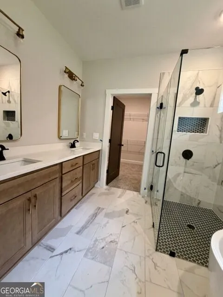
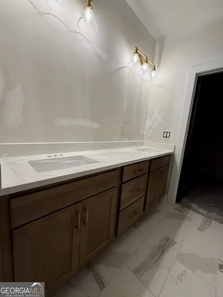
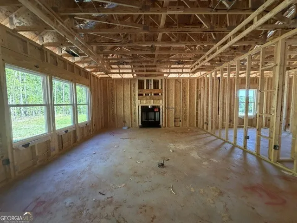
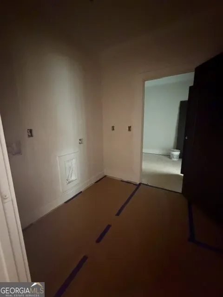
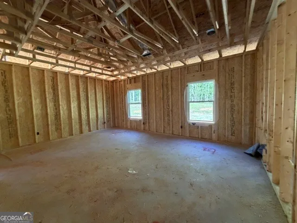
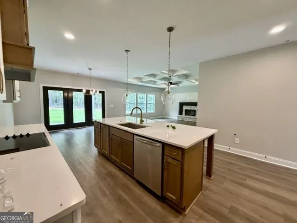
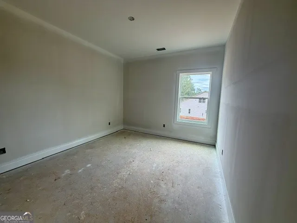
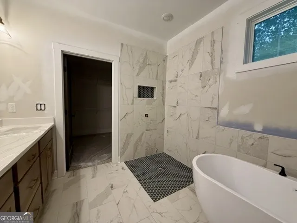
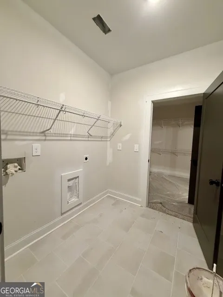
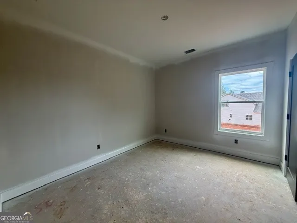
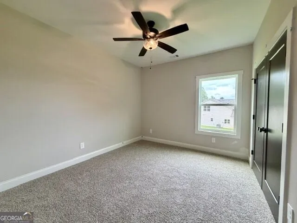
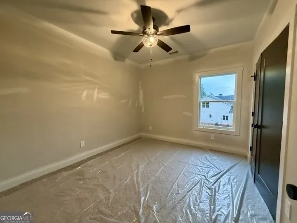
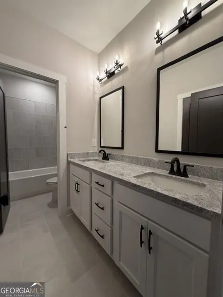
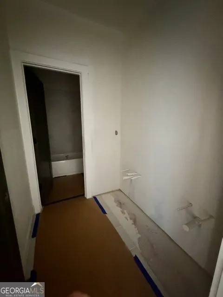
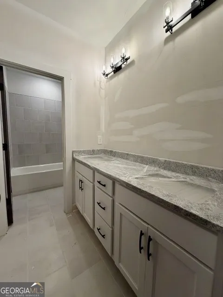
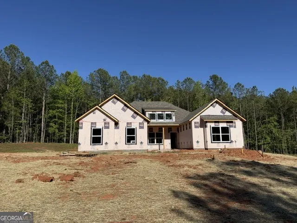
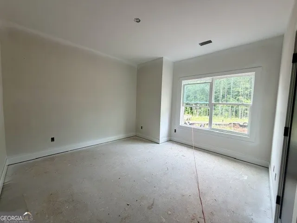
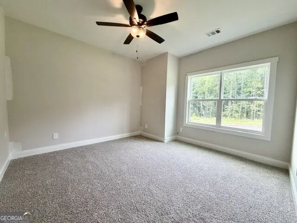
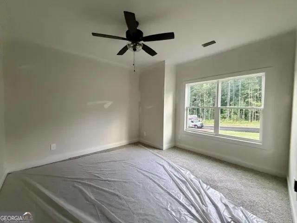
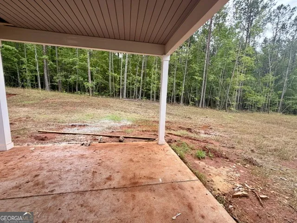
    The Blanton Plan features entry foyer opening to a Dining Room with trim accent detail. The spacious Family Room offers wood burning fireplace, trey ceiling, and canned lighting! This plan offers an open flow from Family Room/Kitchen/Breakfast area. The Kitchen boasts shaker style cabinets, quartz or granite counters, tile backsplash, stainless appliances, decorative cabinet vent hood, and large walk-in pantry. The island is a great place for serving or entertaining! On the main level, you'll find a nicely sized Owner's Suite with trey ceiling. The luxurious Owner's Bathroom features tiled shower, free-standing tub with tile surround, double vanity, and a walk-in closet. Owner's Suite has direct access to Laundry Room for convenience. Additionally, on the main level you'll find a three guest bedrooms and shared bathroom featuring granite or quartz counters and tiled flooring. Each guest room is pre-wired and braced for a ceiling fan. This beautiful home features a FOAM INSULATED ATTIC, total electric construction, and architectural shingled roof. Covered rear patio to enjoy after a long day at work! **SMART HOME TECHNOLOGY PACKAGE included for convenience** Up to $6,000 toward closing costs assistance available when using builder's preferred lender!

    Property Details
    Interior
    Double Vanity,High Ceilings,Master On Main Level,Pulldown Attic Stairs,Separate Shower,Split Bedroom Plan,Tile Bath,Walk-In Clos
    Fireplaces
    1
    Cooling
    Ceiling Fan(s),Dual,Electric,Heat Pump,Zoned
    Heating
    Dual,Electric,Zoned
    Cooling Features
    Ceiling Fan(s),Dual,Electric,Heat Pump,Zoned
    Bedrooms
    4
    Bathrooms
    2.0
    Full Baths
    2
    Bedrooms on Main Level
    4
    Lot Features
    Level
    Stories
    1
    Lot Description
    Level
    Acres
    1.001
    Square Feet
    2372
    Parking Features
    Attached, Garage, Garage Door Opener, Kitchen Level, Parking Pad
    Parking
    Attached,Garage,Garage Door Opener,Kitchen Level,Parking Pad
    Parking Spaces
    2
    Parking Type
    Garage
    Property Type
    Purchase
    Style
    Traditional
    Year Built
    2026
    Foundation
    Slab
    Roof
    Composition
    Sewer Information
    Septic Tank
    Utility Source
    Public
    Utility Features
    Electricity Available,Underground Utilities
    Appliances
    Cooktop,Dishwasher,Electric Water Heater,Microwave,Oven (Wall),Stainless Steel Appliance(s)
    Subdivision
    Lakefield
    Community Features
    Lake,Playground,Sidewalks,Street Lights
    Elementary School
    Brooks
    Middle School
    Madras
    High School
    Northgate
    County
    Coweta
    Region
    Palmetto
    Original List Price
    $567,000
    Days on Market (Cumulative)
    103
    Taxes Annual
    $6,240
    HOA
    1
    HOA Fees
    150
    MLS #
    10770308
    Location
    Legal

    The data relating to real estate for sale on this web site comes in part from the Broker Reciprocity Program of GAMLS. All real estate listings are marked with the GAMLS Broker Reciprocity thumbnail logo and detailed information about them includes the name of the listing brokers. The broker providing these data believes them to be correct, but advises interested parties to confirm them before relying on them in a purchase decision. Copyright 2023 GAMLS. All rights reserved.


    Provided By
    Listed by Steven Ward (#WARDSTEVEN)
    Listing Office: Go Realty (#GRGA01)

    Justin Grinnell Have a question about this home?

    Interested in Purchasing 53 Turra CV?

    Get an estimate on monthly payments on this property.

    $
    years
    Down Payment
    $
    %
    Interest Rate
    %
    Tax Rate
    %
    $
    $annually
    $monthly
    Estimated Monthly Payment
    $0.00
    Loan Amount
    $0.00