(770) 530-3757 justin@grinnellrealtyga.com Grinnell Realty, LLC
    Traffic Dashboard
    Home
    • Home
    • Selling
    • Buying
    • About
      • Join Our Team
      • Real Estate Experts
      • Meet Justin
      • Testimonials
    • Contact
    Traffic Dashboard
    Justin Grinnell
    (770) 530-3757 justin@grinnellrealtyga.com
    • Grinnell Realty, LLC
      104 E Patton St
      LaFayette, GA 30728
      (706) 996-2340
      justin@grinnellrealtyga.com
    Home
    • Home
    • Selling
    • Buying
    • About
    • Contact
    Legal
    • Privacy
    • Terms
    • DMCA
    • Accessibility
    • Fair Housing
    Account
    • Dashboard
    • Logout
    • Login
    Justin Grinnell - Footer Logo
    ©2026 Grinnell Realty, LLC. All rights reserved.
    Website built by CloseHack.
    Georgia MLS

    The data relating to real estate for sale on this web site comes in part from the Broker Reciprocity Program of GAMLS. All real estate listings are marked with the GAMLS Broker Reciprocity thumbnail logo and detailed information about them includes the name of the listing brokers. The broker providing these data believes them to be correct, but advises interested parties to confirm them before relying on them in a purchase decision. Copyright 2023 GAMLS. All rights reserved.

    Greater Chattanooga REALTORS®

    © California Desert Association of REALTORS® MLS. All rights reserved. Information Deemed Reliable, but Not Guaranteed. Listing information is from various brokers who participate in IDX and not all listings may be visible on the site. The property information being provided is for consumers personal, non-commercial use and may not be used for any purpose other than to identify prospective properties consumers may be interested in purchasing.

    Return
    • All Types
    • House+2 more
    • Price
    • Bed/Bath
    • Size
    • Dates
    • Filters
    • Amenities
    • Save
    • Share
    Listings
    No results
    Sort
    Home / Atlanta / 5434 Peachtree RD
    5434 Peachtree RD Atlanta, GA 30341 5434 Peachtree RD Atlanta, GA 30341 5434 Peachtree RD Atlanta, GA 30341 5434 Peachtree RD Atlanta, GA 30341 5434 Peachtree RD Atlanta, GA 30341 5434 Peachtree RD Atlanta, GA 30341 5434 Peachtree RD Atlanta, GA 30341 5434 Peachtree RD Atlanta, GA 30341 5434 Peachtree RD Atlanta, GA 30341 5434 Peachtree RD Atlanta, GA 30341 5434 Peachtree RD Atlanta, GA 30341 5434 Peachtree RD Atlanta, GA 30341 5434 Peachtree RD Atlanta, GA 30341 5434 Peachtree RD Atlanta, GA 30341 5434 Peachtree RD Atlanta, GA 30341 5434 Peachtree RD Atlanta, GA 30341 5434 Peachtree RD Atlanta, GA 30341 5434 Peachtree RD Atlanta, GA 30341 5434 Peachtree RD Atlanta, GA 30341 5434 Peachtree RD Atlanta, GA 30341 5434 Peachtree RD Atlanta, GA 30341 5434 Peachtree RD Atlanta, GA 30341 5434 Peachtree RD Atlanta, GA 30341 5434 Peachtree RD Atlanta, GA 30341 5434 Peachtree RD Atlanta, GA 30341 5434 Peachtree RD Atlanta, GA 30341 5434 Peachtree RD Atlanta, GA 30341 5434 Peachtree RD Atlanta, GA 30341 5434 Peachtree RD Atlanta, GA 30341 5434 Peachtree RD Atlanta, GA 30341 5434 Peachtree RD Atlanta, GA 30341 5434 Peachtree RD Atlanta, GA 30341 5434 Peachtree RD Atlanta, GA 30341 5434 Peachtree RD Atlanta, GA 30341 5434 Peachtree RD Atlanta, GA 30341 5434 Peachtree RD Atlanta, GA 30341 5434 Peachtree RD Atlanta, GA 30341 5434 Peachtree RD Atlanta, GA 30341 5434 Peachtree RD Atlanta, GA 30341 5434 Peachtree RD Atlanta, GA 30341 5434 Peachtree RD Atlanta, GA 30341 5434 Peachtree RD Atlanta, GA 30341 5434 Peachtree RD Atlanta, GA 30341 5434 Peachtree RD Atlanta, GA 30341 5434 Peachtree RD Atlanta, GA 30341 5434 Peachtree RD Atlanta, GA 30341 5434 Peachtree RD Atlanta, GA 30341 5434 Peachtree RD Atlanta, GA 30341 5434 Peachtree RD Atlanta, GA 30341 5434 Peachtree RD Atlanta, GA 30341 5434 Peachtree RD Atlanta, GA 30341 View All Photos

    $435,000

    | Active

    5434 Peachtree RD

    Atlanta, GA 30341

    1,223
    Square Feet
    2
    Beds
    2
    Baths
    0.02
    Acres
    44
    Days on Market
    10809947
    MLS#
    Townhouse
    Structure
    Residential
    Zone
    Contact

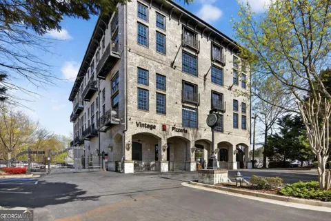
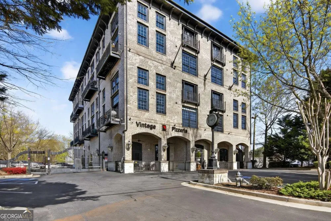
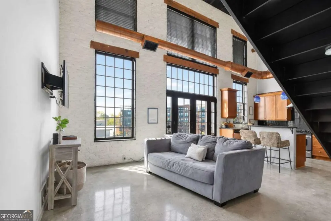
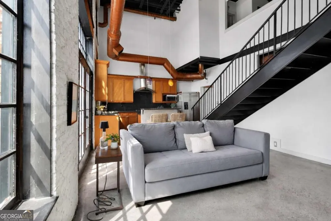
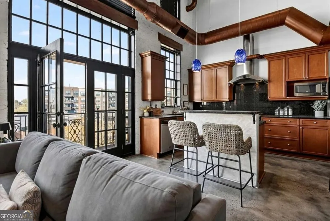
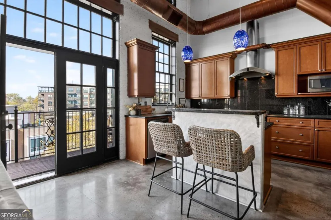
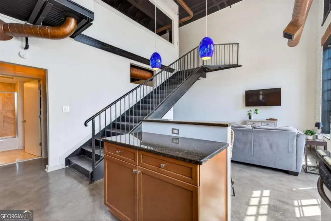
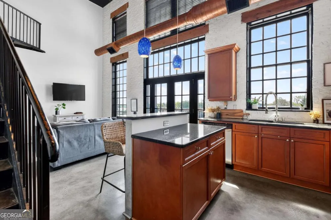
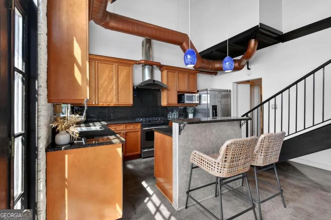
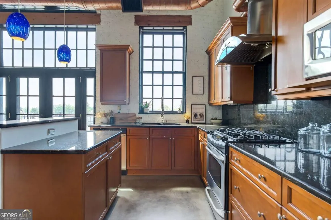
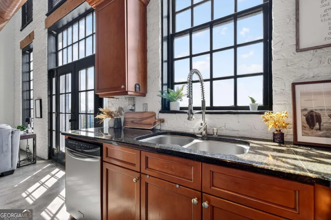
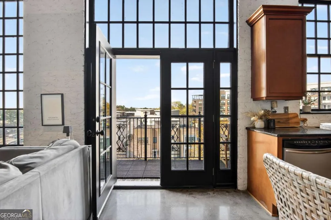
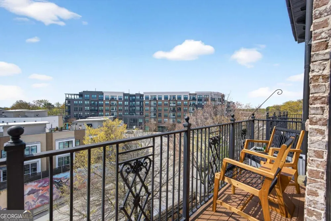
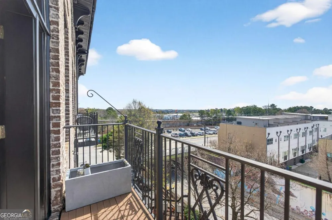
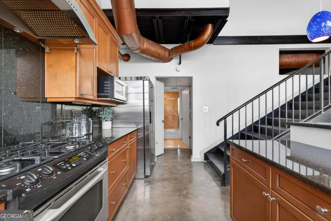
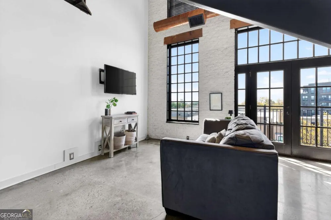
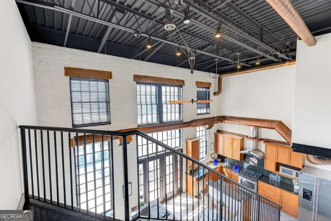
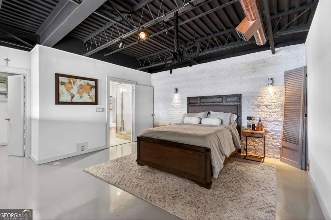
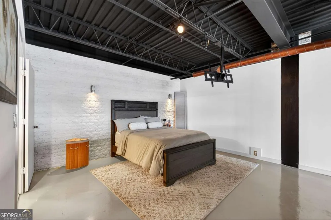
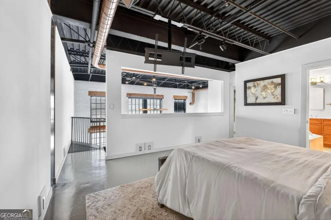
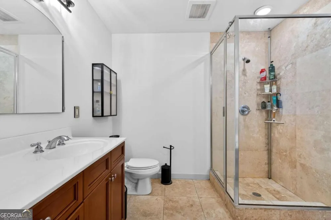
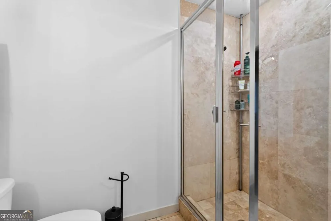
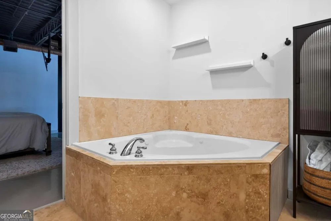
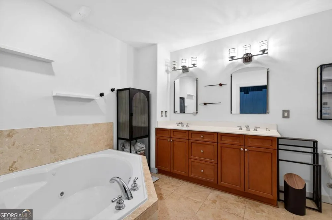
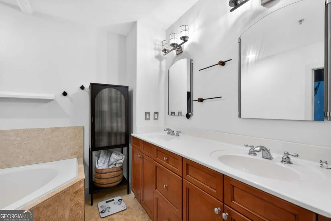
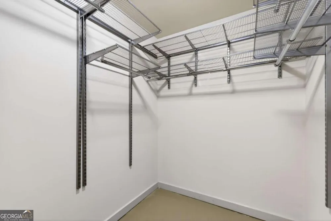
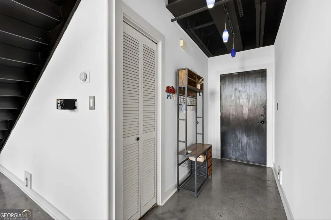
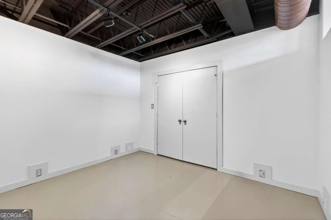
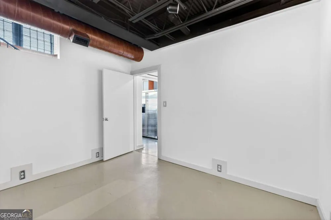
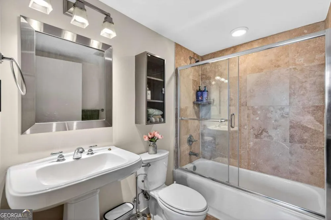
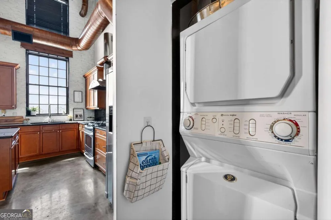
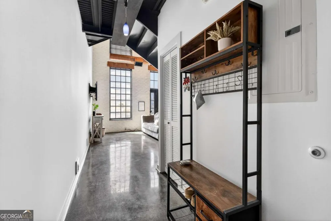
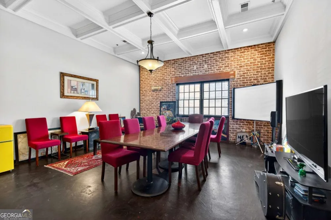
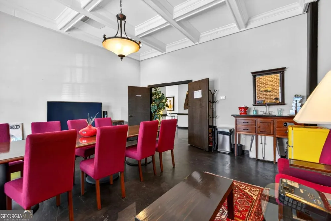
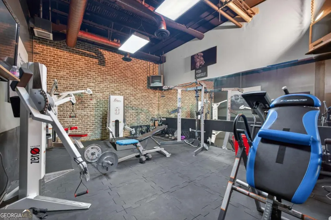
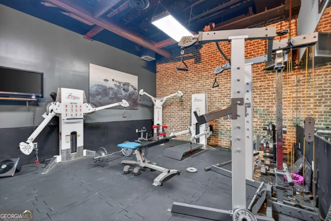
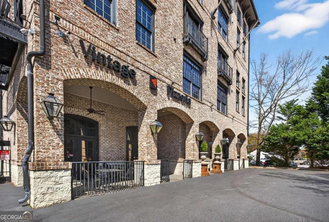
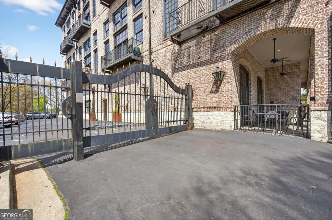
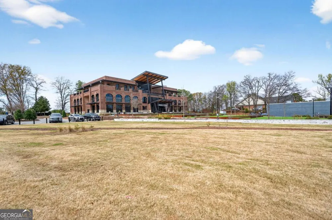
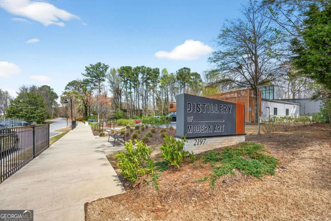
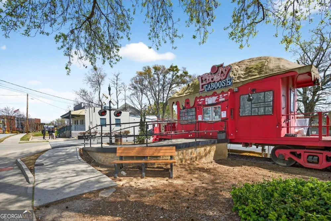
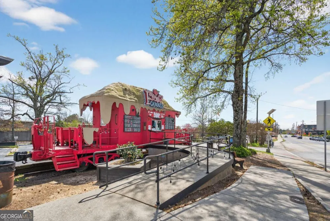
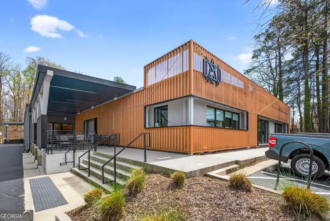
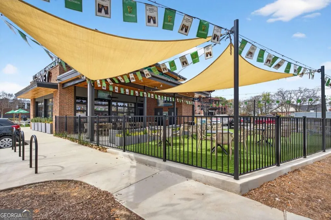
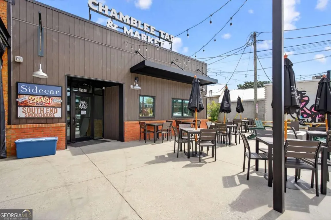
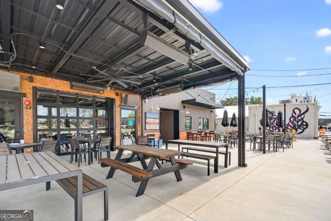
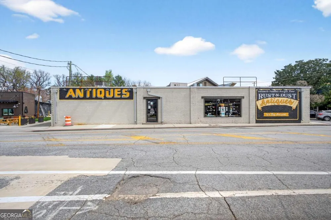
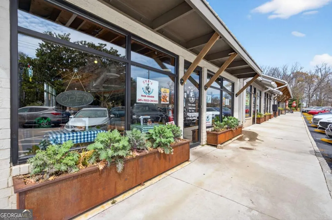
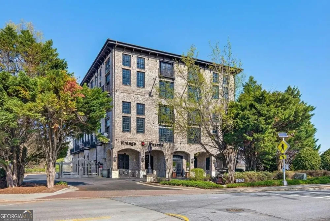
    Fall in love with ultra-walkable Chamblee in this top-floor loft at Heritage Lofts, where skyline views of downtown can be enjoyed from the main level. A custom entryway welcomes you into this one-of-a-kind residence featuring soaring 20' ceilings and walls of oversized windows that flood the space with natural light. Exposed white-painted brick, beams, copper ductwork, stained concrete floors, and upgraded lighting-including living room sconces-create a true urban loft feel. The open layout is both functional and inviting, with a secondary bedroom on the main level perfect for guests, a roommate, or a home office. Upstairs, the primary suite is spacious and is complete with an ensuite bath with dual vanities and a separate shower and soaking tub. Located in a boutique community of just 16 unique units, this home includes gated parking and a deeded storage unit. Just 0.3 miles from the Chamblee MARTA Station, the location puts you in the heart of it all - walk to local favorites like Vintage Pizzeria, Hopstix, and BlueTop, or grab dessert at The Frosty Caboose just across the street. Enjoy weekends along the Chamblee Rail Trail or community events at Chamblee Town Hall - all just steps from your front door. For those seeking an urban vibe with a small-town feel, all inside the perimeter, this top-floor loft is a rare opportunity.

    Property Details
    Interior
    Double Vanity,Roommate Plan
    Fireplaces
    1
    Cooling
    Ceiling Fan(s),Central Air
    Heating
    Central,Electric
    Cooling Features
    Ceiling Fan(s),Central Air
    Bedrooms
    2
    Bathrooms
    2.0
    Full Baths
    2
    Bedrooms on Main Level
    1
    View
    City
    Lot Features
    Level
    Stories
    2
    Lot Description
    Level
    Exterior Features
    Balcony
    Exterior Materials
    Balcony
    Acres
    0.02
    Square Feet
    1223
    Parking Features
    Garage
    Parking
    Garage
    Parking Spaces
    1
    Parking Type
    Garage
    Property Type
    Purchase
    Style
    Brick 4 Side
    Year Built
    2005
    Roof
    Composition
    Sewer Information
    Public Sewer
    Utility Source
    Public
    Utility Features
    Cable Available,Electricity Available,Natural Gas Available,Phone Available,Sewer Available,Underground Utilities,Water Availabl
    Appliances
    Dishwasher,Disposal,Dryer,Microwave,Refrigerator,Washer
    Subdivision
    Heritage Lofts
    Community Features
    Fitness Center,Gated,Park,Sidewalks,Street Lights,Walk To Public Transit,Walk To Schools,Walk To Shopping
    Elementary School
    Huntley Hills
    Middle School
    Chamblee
    High School
    Chamblee
    County
    DeKalb
    Region
    Atlanta
    Original List Price
    $435,000
    Days on Market (Cumulative)
    44
    Taxes Annual
    $6,959
    HOA
    1
    HOA Fees
    3888
    MLS #
    10809947
    Location
    Legal

    The data relating to real estate for sale on this web site comes in part from the Broker Reciprocity Program of GAMLS. All real estate listings are marked with the GAMLS Broker Reciprocity thumbnail logo and detailed information about them includes the name of the listing brokers. The broker providing these data believes them to be correct, but advises interested parties to confirm them before relying on them in a purchase decision. Copyright 2023 GAMLS. All rights reserved.


    Provided By
    Listed by Bradley Poole (#POOLEBRADLEY)
    Listing Office: Compass (#COGA03)

    Justin Grinnell Have a question about this home?

    Interested in Purchasing 5434 Peachtree RD?

    Get an estimate on monthly payments on this property.

    $
    years
    Down Payment
    $
    %
    Interest Rate
    %
    Tax Rate
    %
    $
    $annually
    $monthly
    Estimated Monthly Payment
    $0.00
    Loan Amount
    $0.00