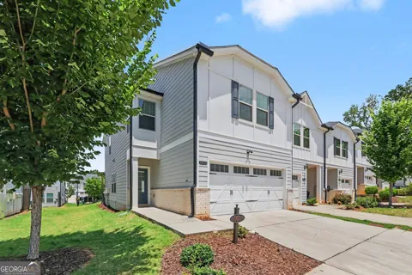
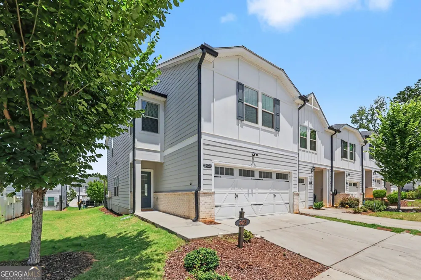
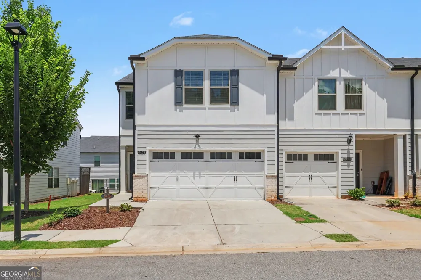
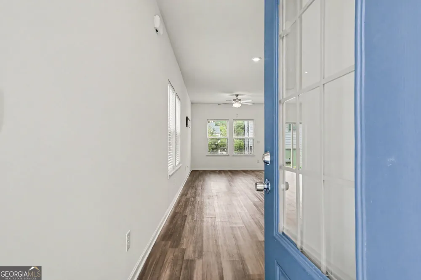
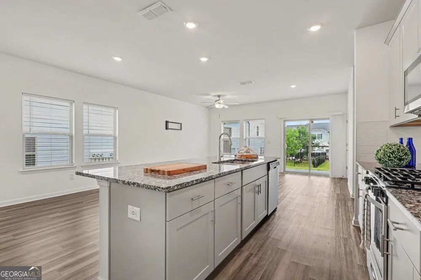
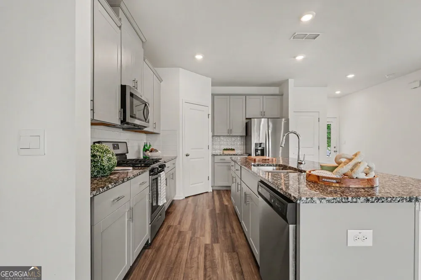
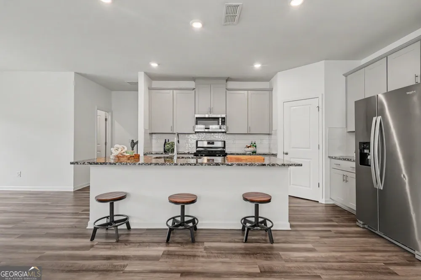
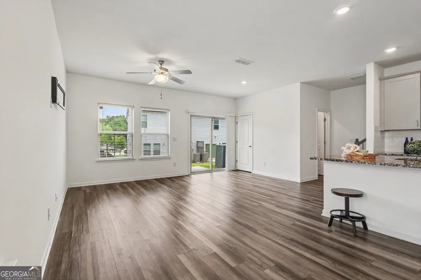
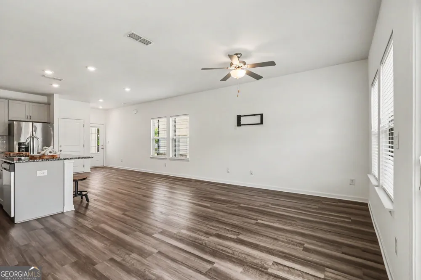
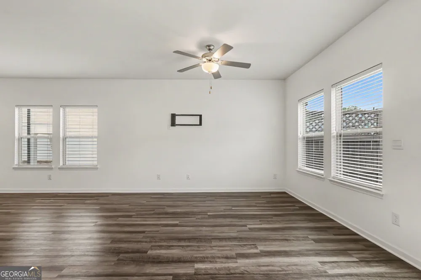
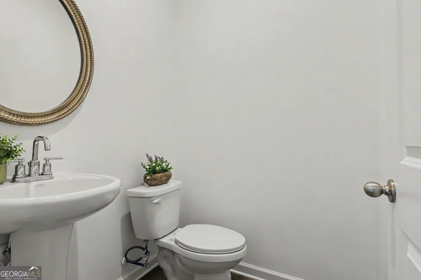
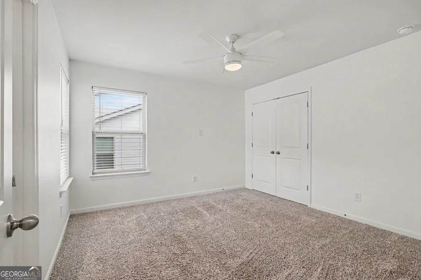
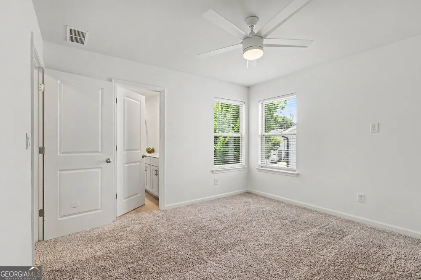
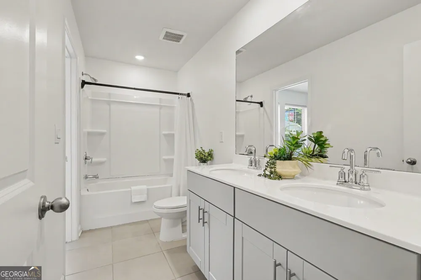
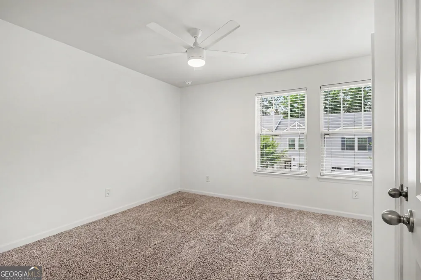
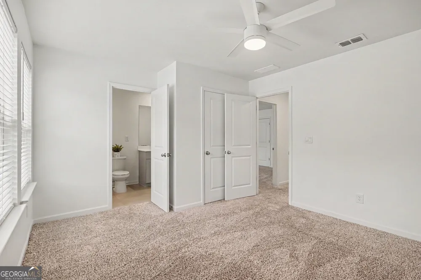
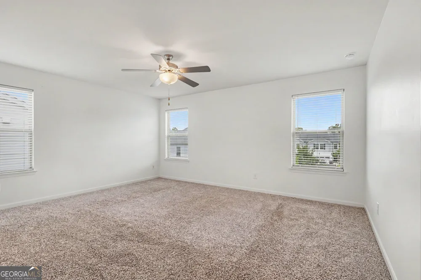
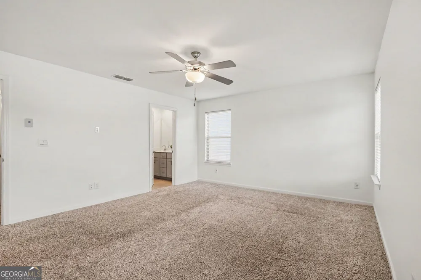
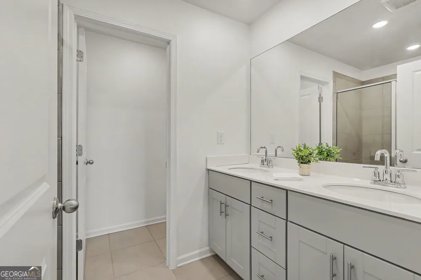
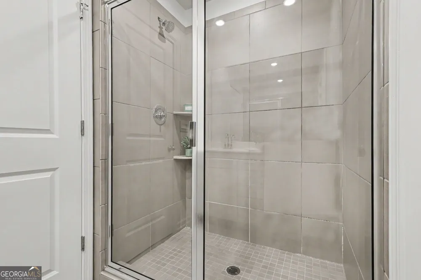
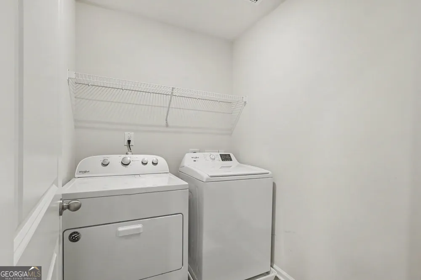
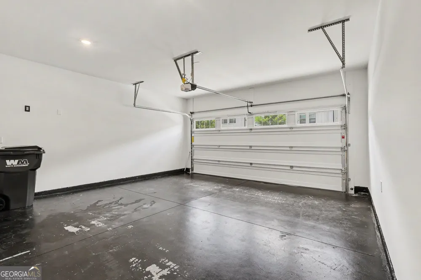
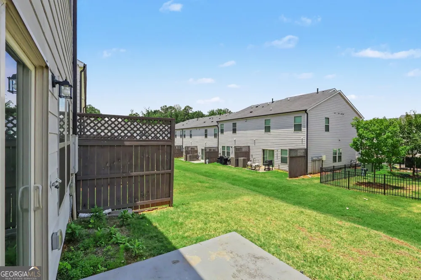
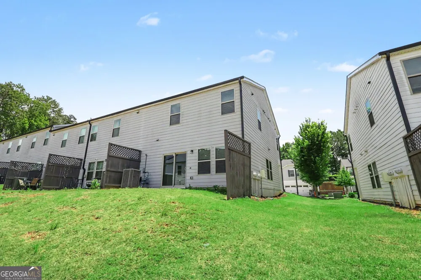
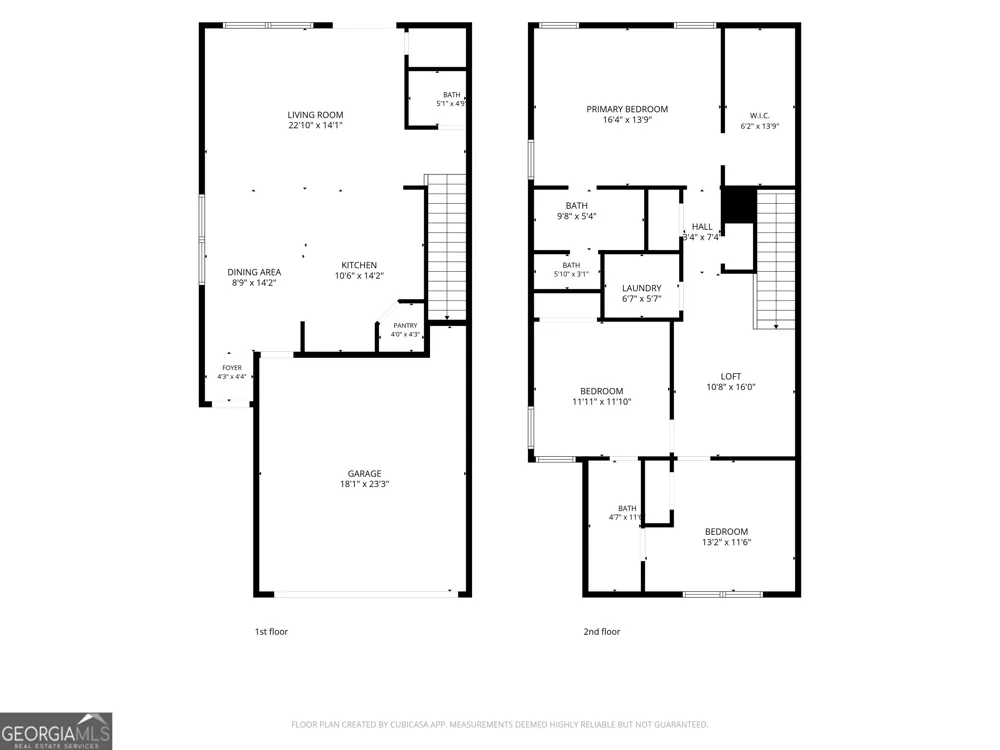
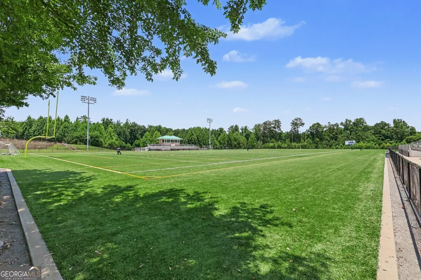
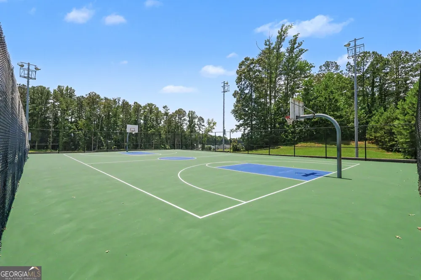
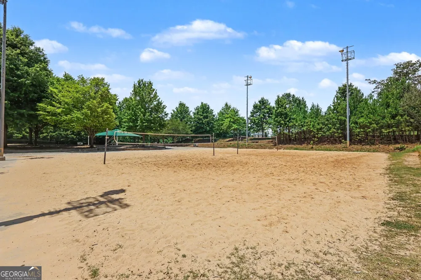
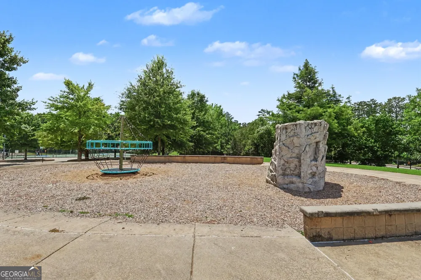
Built in 2021, this well-maintained 3-bedroom, 2.5-bath townhouse offers 1,762 square feet of thoughtfully designed living space in the Bryson Meadows community. The open-concept main level features 9-foot ceilings, abundant natural light, and a spacious living area that flows seamlessly into the kitchen. Enjoy stone countertops, a large island with breakfast bar, gas cooking, and a view to the family room, making the space ideal for both everyday living and entertaining. Upstairs, the primary suite includes a double vanity and walk-in shower, while two additional bedrooms provide flexibility for guests, a home office, or other living needs. The upper-level laundry area adds convenience, and the home features a combination of luxury vinyl flooring, tile, and carpet throughout. Additional highlights include a two-car garage, double-pane windows, tankless water heater, and low-maintenance exterior construction with brick and HardiPlank siding. Conveniently located near parks, shopping, dining, and major roadways, this home offers easy access to everyday amenities while providing comfortable, modern living.
Property Details
- Interior
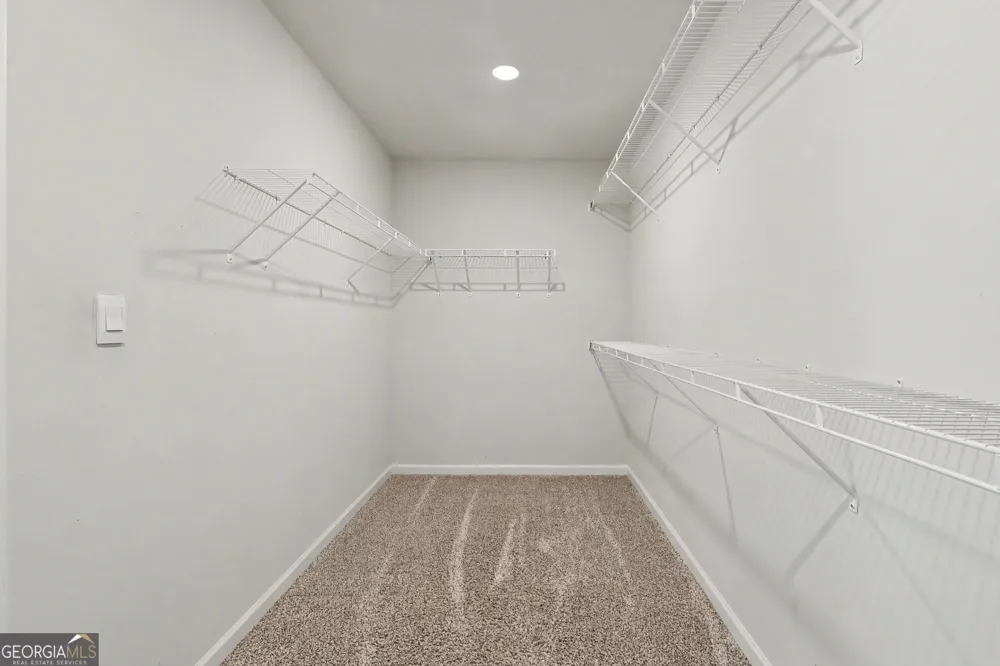
- Pulldown Attic Stairs,Walk-In Closet(s)
- Cooling
- Central Air
- Heating
- Central
- Cooling Features
- Central Air
- Bedrooms
- 3
- Bathrooms
- 2.5
- Full Baths
- 2
- Half Baths
- 1
- Stories
- 2
- Acres
- 0.02
- Square Feet
- 1762
- Parking Features
- Garage
- Parking
- Garage
- Parking Type
- Garage
- Property Type
- Purchase
- Style
- Other
- Year Built
- 2021
- Roof
- Composition
- Sewer Information
- Public Sewer
- Utility Source
- Public
- Utility Features
- Cable Available,Electricity Available,High Speed Internet,Natural Gas Available,Sewer Connected,Water Available
- Appliances
- Dishwasher,Dryer,Gas Water Heater,Oven/Range (Combo),Refrigerator,Tankless Water Heater,Washer
- Subdivision
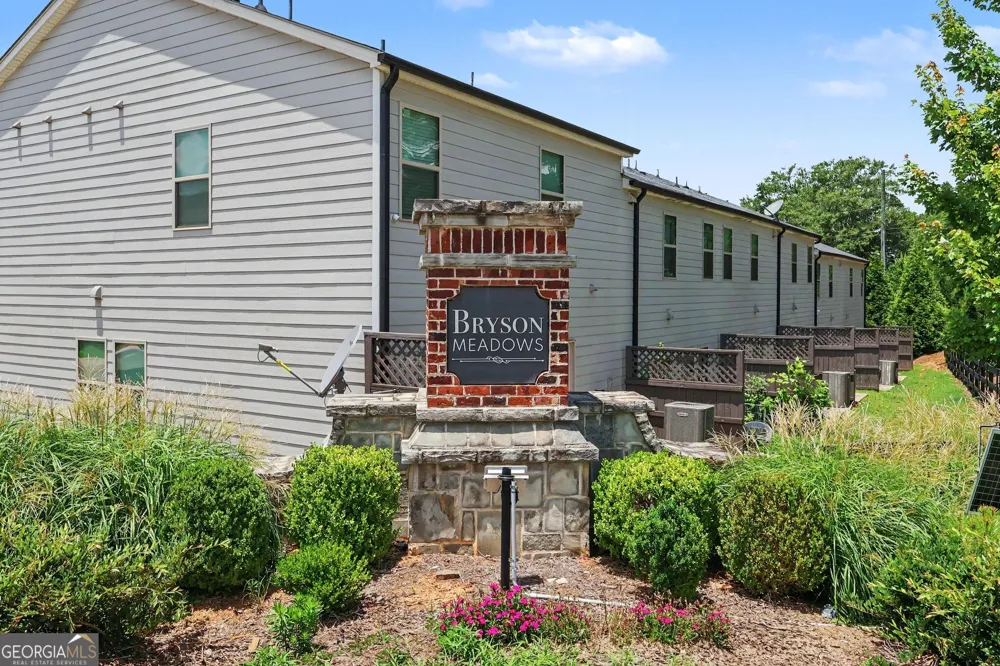
- Bryson Meadows
- Community Features
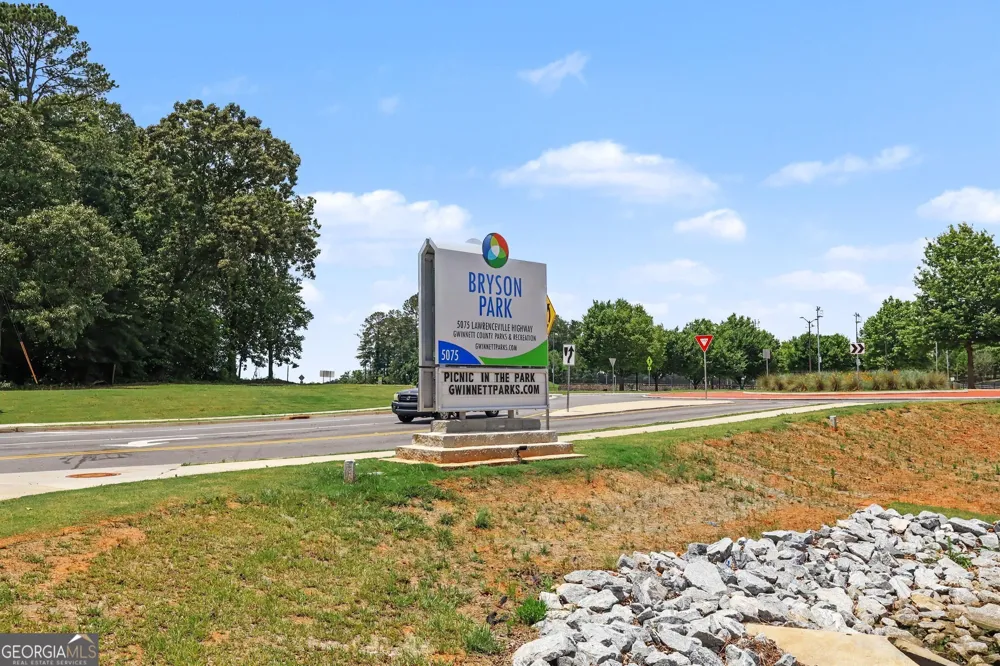
- Park
- Elementary School
- Lilburn
- Middle School
- Lilburn
- High School
- Meadowcreek
- County
- Gwinnett
- Region
- Lilburn
- Original List Price
- $365,000
- Days on Market (Cumulative)
- 63
- Taxes Annual
- $4,288
- HOA
- 1
- HOA Fees
- 1860
Location
Legal
The data relating to real estate for sale on this web site comes in part from the Broker Reciprocity Program of GAMLS. All real estate listings are marked with the GAMLS Broker Reciprocity thumbnail logo and detailed information about them includes the name of the listing brokers. The broker providing these data believes them to be correct, but advises interested parties to confirm them before relying on them in a purchase decision. Copyright 2023 GAMLS. All rights reserved.
Provided By
Listed by Kurt Rosenhauer (#ROSENHAUERK)
Listing Office: Chapman Hall Premier, Realtors (#CHNL01)