(770) 530-3757 justin@grinnellrealtyga.com Grinnell Realty, LLC
    Traffic Dashboard
    Home
    • Home
    • Selling
    • Buying
    • About
      • Join Our Team
      • Real Estate Experts
      • Meet Justin
      • Testimonials
    • Contact
    Traffic Dashboard
    Justin Grinnell
    (770) 530-3757 justin@grinnellrealtyga.com
    • Grinnell Realty, LLC
      104 E Patton St
      LaFayette, GA 30728
      (706) 996-2340
      justin@grinnellrealtyga.com
    Home
    • Home
    • Selling
    • Buying
    • About
    • Contact
    Legal
    • Privacy
    • Terms
    • DMCA
    • Accessibility
    • Fair Housing
    Account
    • Dashboard
    • Logout
    • Login
    Justin Grinnell - Footer Logo
    ©2026 Grinnell Realty, LLC. All rights reserved.
    Website built by CloseHack.
    Georgia MLS

    The data relating to real estate for sale on this web site comes in part from the Broker Reciprocity Program of GAMLS. All real estate listings are marked with the GAMLS Broker Reciprocity thumbnail logo and detailed information about them includes the name of the listing brokers. The broker providing these data believes them to be correct, but advises interested parties to confirm them before relying on them in a purchase decision. Copyright 2023 GAMLS. All rights reserved.

    Greater Chattanooga REALTORS®

    © California Desert Association of REALTORS® MLS. All rights reserved. Information Deemed Reliable, but Not Guaranteed. Listing information is from various brokers who participate in IDX and not all listings may be visible on the site. The property information being provided is for consumers personal, non-commercial use and may not be used for any purpose other than to identify prospective properties consumers may be interested in purchasing.

    Return
    • All Types
    • House+2 more
    • Price
    • Bed/Bath
    • Size
    • Dates
    • Filters
    • Amenities
    • Save
    • Share
    Listings
    No results
    Sort
    Home / Oakwood / 5480 Barberry AVE
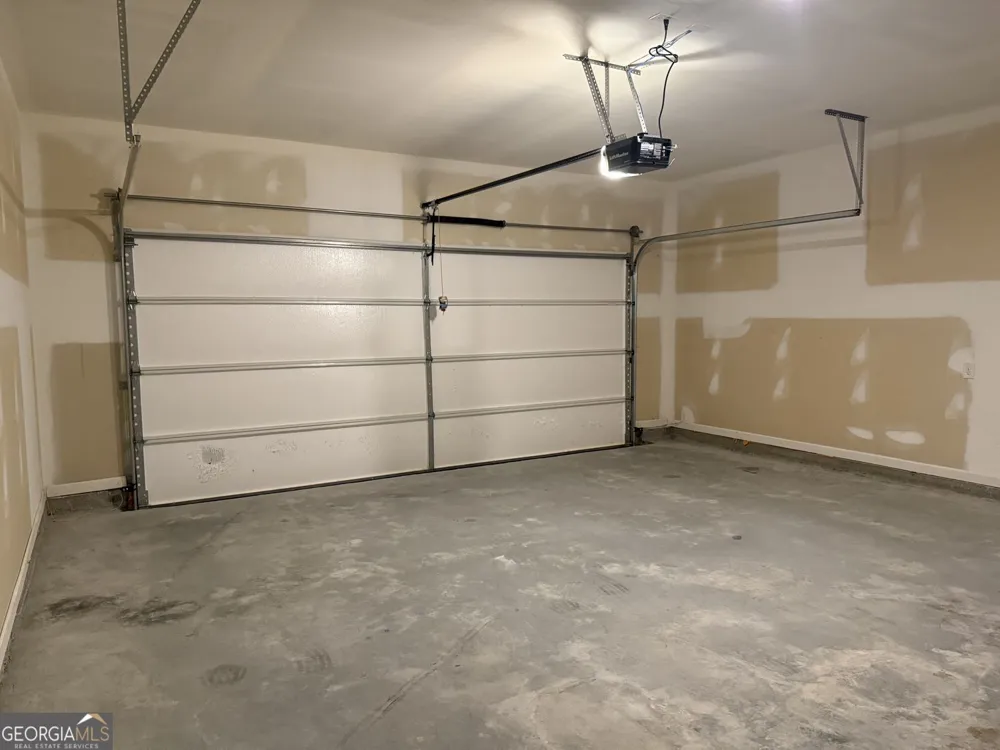
    5480 Barberry AVE Oakwood, GA 30566 5480 Barberry AVE Oakwood, GA 30566 5480 Barberry AVE Oakwood, GA 30566 5480 Barberry AVE Oakwood, GA 30566 5480 Barberry AVE Oakwood, GA 30566 5480 Barberry AVE Oakwood, GA 30566 5480 Barberry AVE Oakwood, GA 30566 5480 Barberry AVE Oakwood, GA 30566 5480 Barberry AVE Oakwood, GA 30566 5480 Barberry AVE Oakwood, GA 30566 5480 Barberry AVE Oakwood, GA 30566 5480 Barberry AVE Oakwood, GA 30566 5480 Barberry AVE Oakwood, GA 30566 5480 Barberry AVE Oakwood, GA 30566 5480 Barberry AVE Oakwood, GA 30566 5480 Barberry AVE Oakwood, GA 30566 5480 Barberry AVE Oakwood, GA 30566 5480 Barberry AVE Oakwood, GA 30566 5480 Barberry AVE Oakwood, GA 30566 5480 Barberry AVE Oakwood, GA 30566 5480 Barberry AVE Oakwood, GA 30566 5480 Barberry AVE Oakwood, GA 30566 5480 Barberry AVE Oakwood, GA 30566 5480 Barberry AVE Oakwood, GA 30566 5480 Barberry AVE Oakwood, GA 30566 5480 Barberry AVE Oakwood, GA 30566 5480 Barberry AVE Oakwood, GA 30566 5480 Barberry AVE Oakwood, GA 30566 5480 Barberry AVE Oakwood, GA 30566 5480 Barberry AVE Oakwood, GA 30566 5480 Barberry AVE Oakwood, GA 30566 5480 Barberry AVE Oakwood, GA 30566 5480 Barberry AVE Oakwood, GA 30566 5480 Barberry AVE Oakwood, GA 30566 5480 Barberry AVE Oakwood, GA 30566 5480 Barberry AVE Oakwood, GA 30566 5480 Barberry AVE Oakwood, GA 30566 5480 Barberry AVE Oakwood, GA 30566 5480 Barberry AVE Oakwood, GA 30566 5480 Barberry AVE Oakwood, GA 30566 5480 Barberry AVE Oakwood, GA 30566 View All Photos

    $345,000

    | Active

    5480 Barberry AVE

    Oakwood, GA 30566

    1,578
    Square Feet
    3
    Beds
    2
    Baths
    0.12
    Acres
    22
    Days on Market
    10823209
    MLS#
    House
    Structure
    Residential
    Zone
    Contact

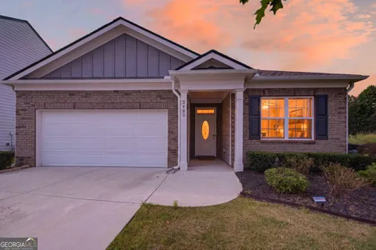
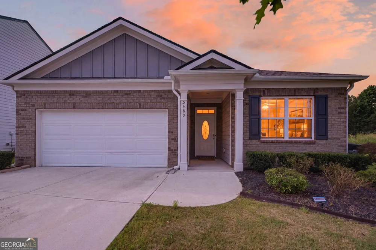
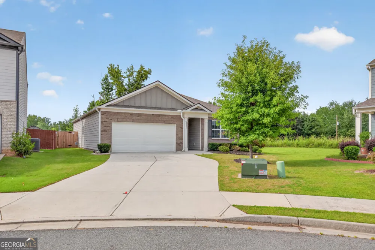
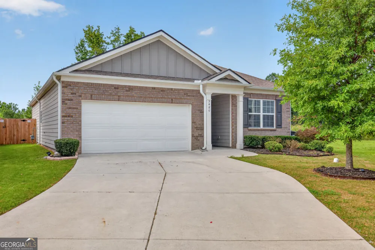
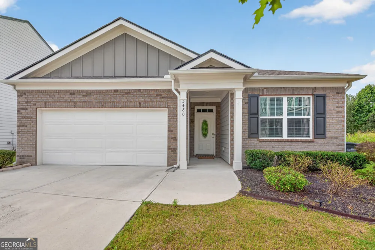
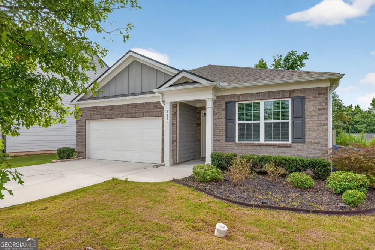
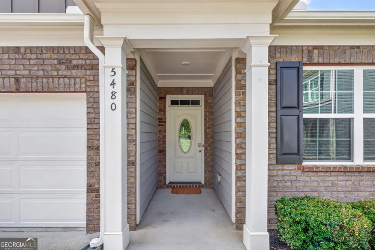
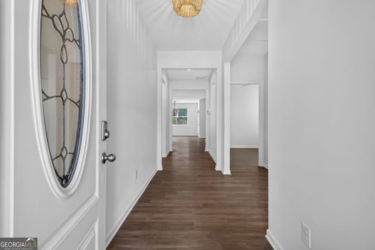
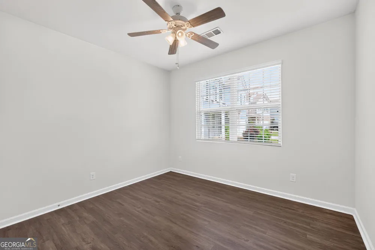
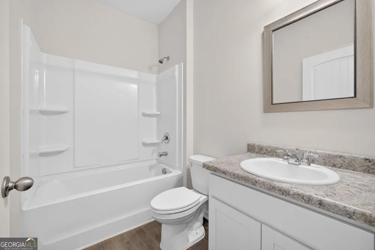
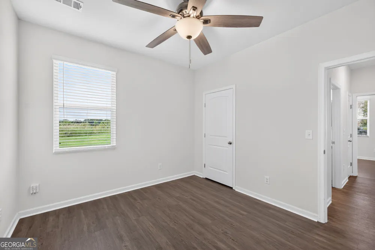
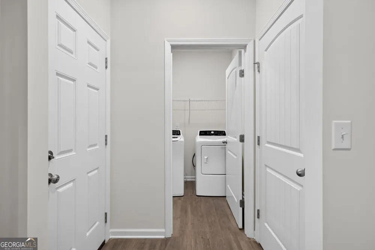
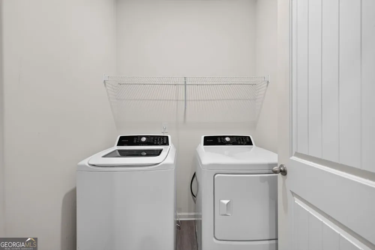
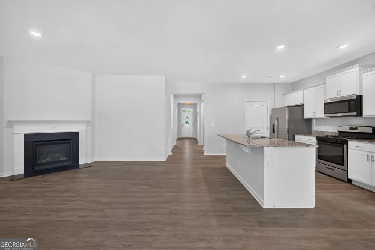
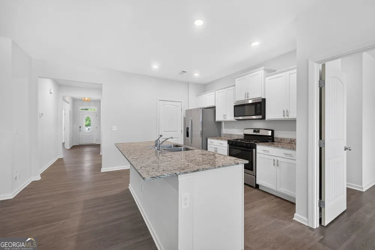
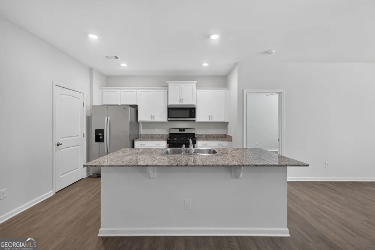
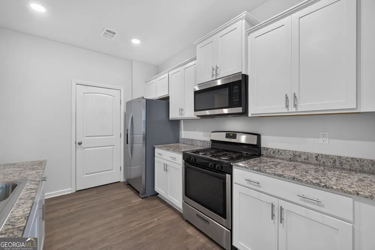
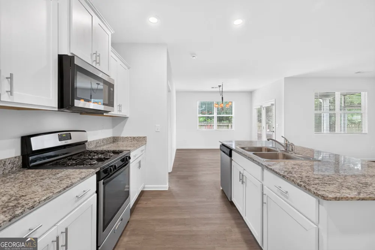
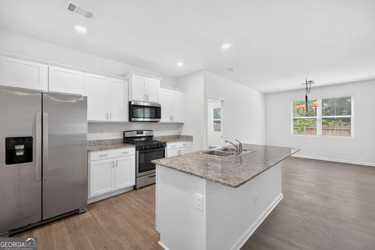
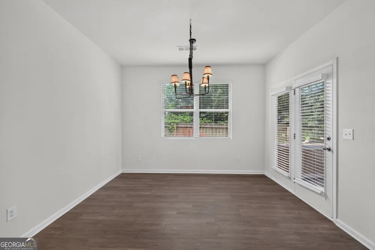
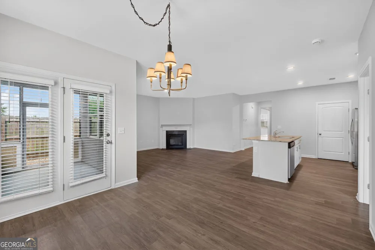
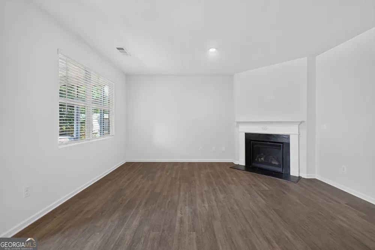
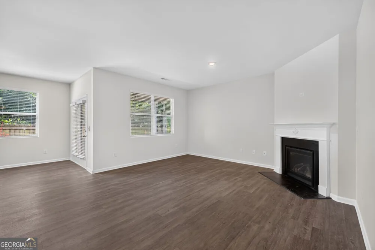
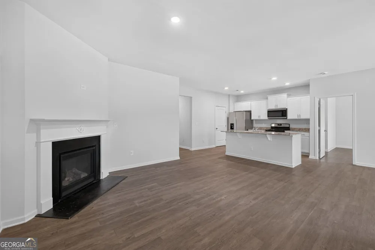
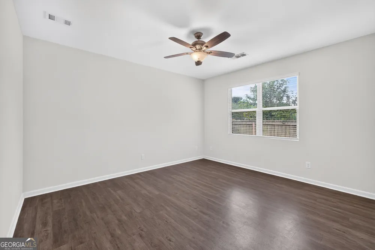
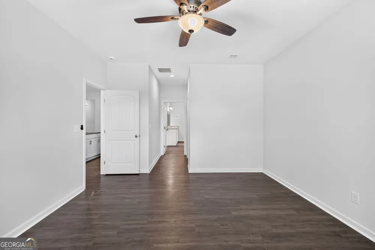
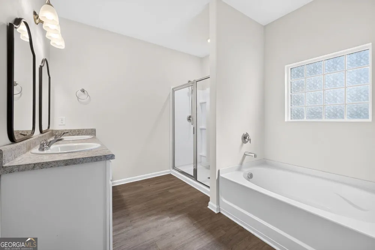
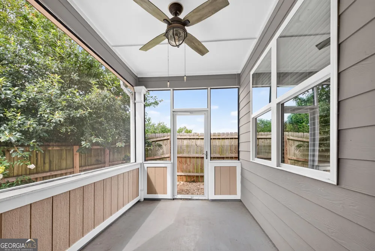
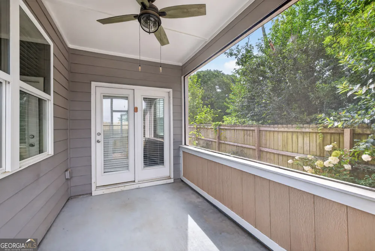
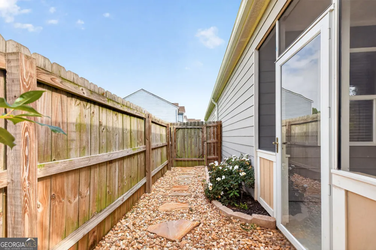
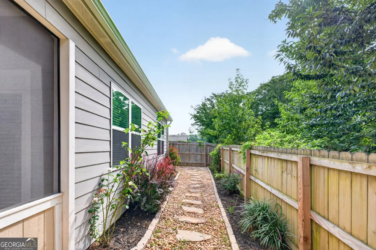
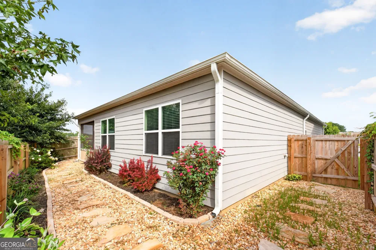
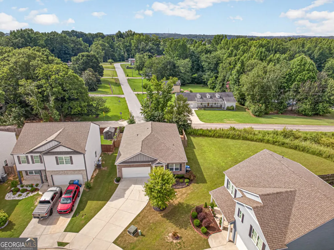
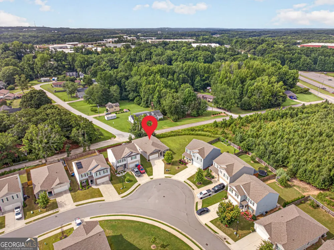
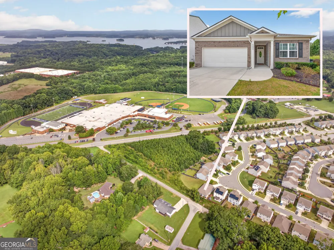
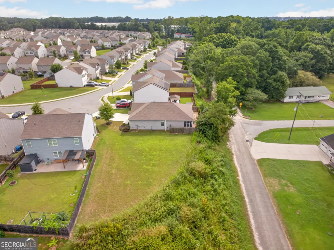
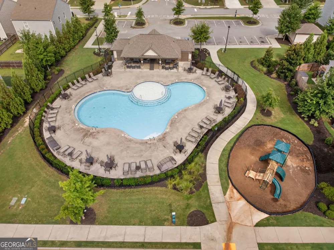
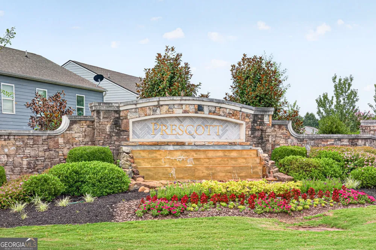
    100% FINANCING AVAILABLE! (Call for details) Rare finding in the sought-after Prescott subdivision! Welcome to this like-new, low-maintenance ranch-style home offering easy single-level living and exceptional privacy. As one of the few ranch plans in the community, this home stands out with its expansive driveway and private, fully fenced backyard. The seller has thoughtfully updated the home with custom screens on all windows, complementing the screened-in back patio overlooking a beautifully designed, low-maintenance yard featuring decorative stone walkways, low-maintenance landscaping, and a designated space perfect for gardening. Inside, you'll find a bright, modern interior featuring a sleek kitchen with stainless steel appliances, plus a washer and dryer that stay with the home! Enjoy added peace and privacy with the adjacent community green space. Conveniently located in Oakwood, you're just minutes from schools, major shopping centers, dining, and quick, easy access to I-985 for an effortless commute. Don't miss out on this rare, move-in-ready gem!

    Property Details
    Interior
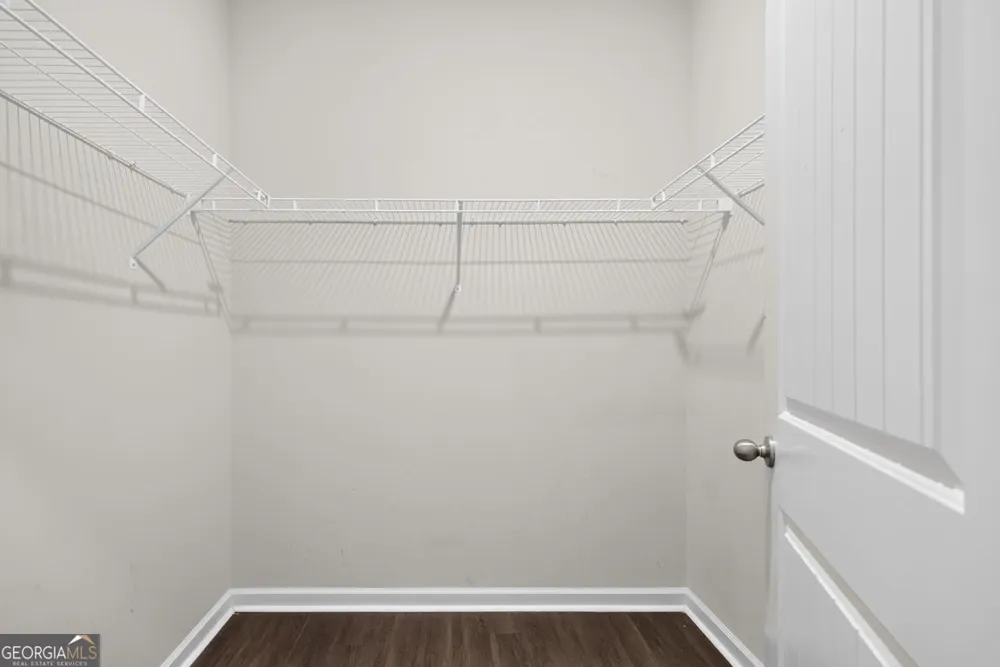
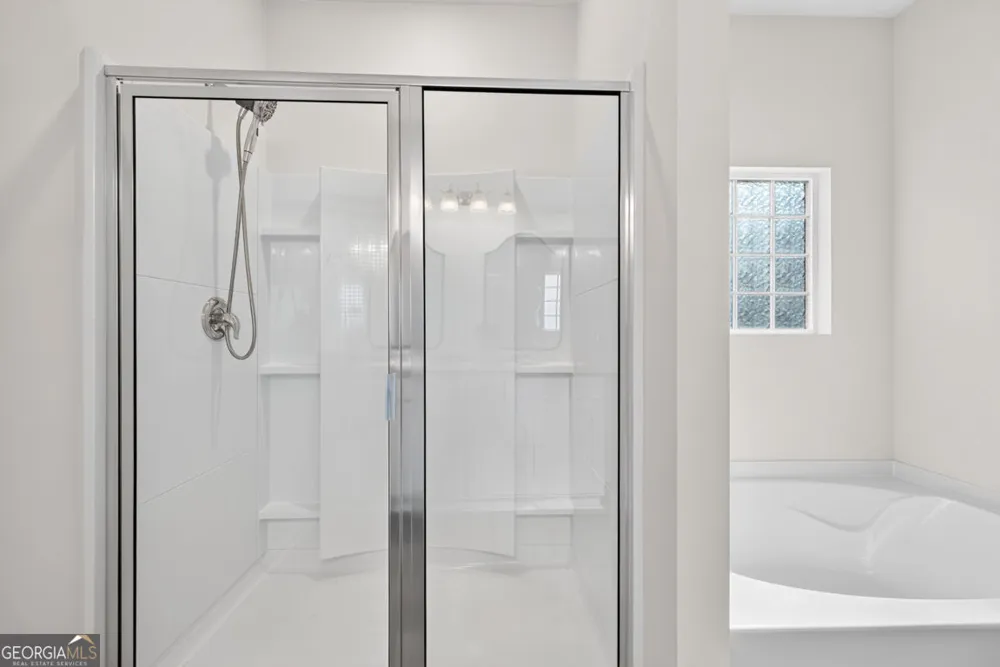
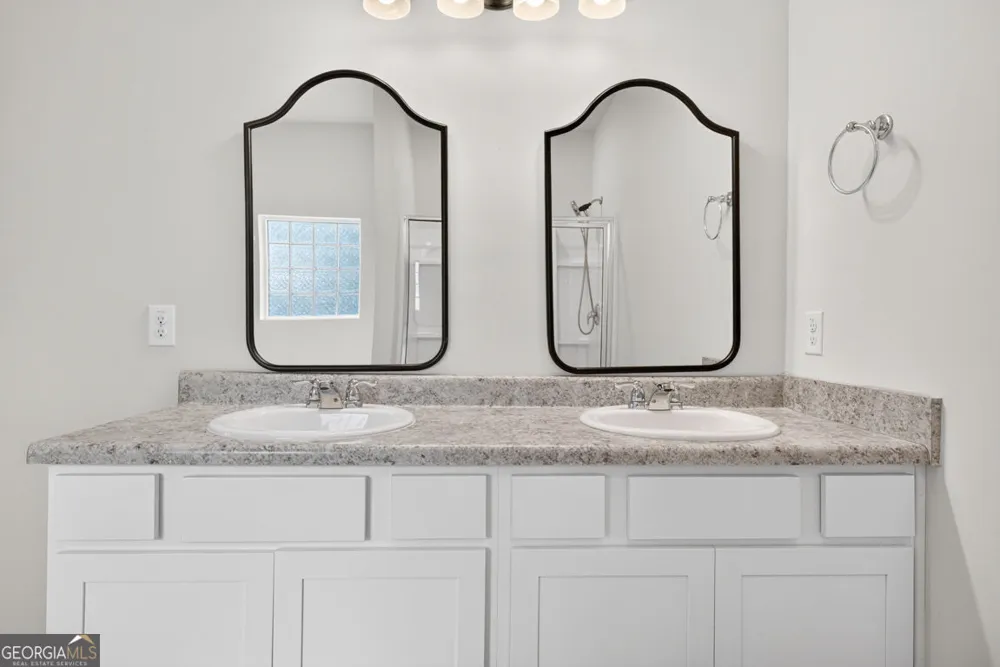
    Double Vanity,Walk-In Closet(s),Other,Split Bedroom Plan,Soaking Tub,Master On Main Level,High Ceilings,Separate Shower
    Fireplaces
    1
    Cooling
    Central Air
    Heating
    Central
    Cooling Features
    Central Air
    Bedrooms
    3
    Bathrooms
    2.0
    Full Baths
    2
    Bedrooms on Main Level
    3
    View
    City
    Lot Features
    Corner Lot,Level,City Lot,Other
    Stories
    1
    Lot Description
    Corner Lot,Level,City Lot,Other
    Exterior Features
    Garden
    Exterior Materials
    Garden
    Pool Shared
    1
    Acres
    0.12
    Square Feet
    1578
    Parking Features
    Garage, Attached, Kitchen Level
    Parking
    Garage,Attached,Kitchen Level
    Parking Spaces
    2
    Parking Type
    Garage
    Property Type
    Purchase
    Style
    Ranch
    Year Built
    2020
    Foundation
    Slab
    Roof
    Composition,Other
    Sewer Information
    Public Sewer
    Utility Source
    Public
    Utility Features
    Cable Available,Electricity Available,Natural Gas Available,Other,Underground Utilities,Water Available,High Speed Internet,Sewe
    Appliances
    Dishwasher,Dryer,Electric Water Heater,Microwave,Refrigerator,Other,Stainless Steel Appliance(s)
    Subdivision
    PRESCOTT
    Community Features
    Clubhouse,Playground,Pool,Sidewalks,Street Lights,Walk To Schools,Walk To Shopping
    Elementary School
    Flowery Branch
    Middle School
    West Hall
    High School
    West Hall
    County
    Hall
    Region
    Oakwood
    Original List Price
    $355,000
    Days on Market (Cumulative)
    22
    Taxes Annual
    $1,005
    HOA
    1
    HOA Fees
    650
    MLS #
    10823209
    Location
    Legal

    The data relating to real estate for sale on this web site comes in part from the Broker Reciprocity Program of GAMLS. All real estate listings are marked with the GAMLS Broker Reciprocity thumbnail logo and detailed information about them includes the name of the listing brokers. The broker providing these data believes them to be correct, but advises interested parties to confirm them before relying on them in a purchase decision. Copyright 2023 GAMLS. All rights reserved.


    Provided By
    Listed by Karina Duarte (#DUARTEKARINA)
    Listing Office: RE/MAX Center (#RMCR04)

    Justin Grinnell Have a question about this home?

    Interested in Purchasing 5480 Barberry AVE?

    Get an estimate on monthly payments on this property.

    $
    years
    Down Payment
    $
    %
    Interest Rate
    %
    Tax Rate
    %
    $
    $annually
    $monthly
    Estimated Monthly Payment
    $0.00
    Loan Amount
    $0.00