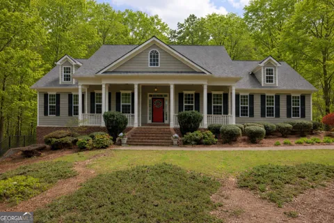
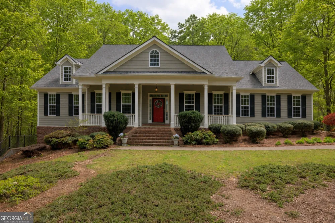
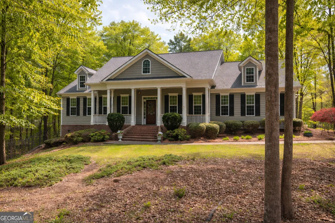
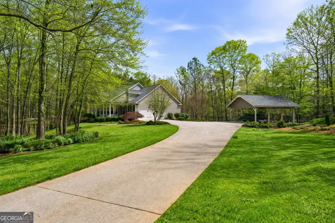
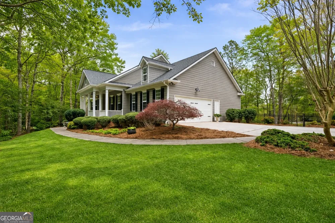
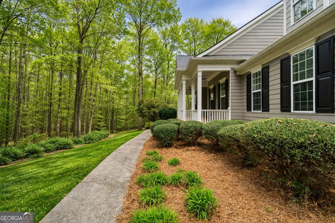
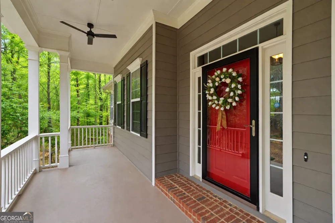
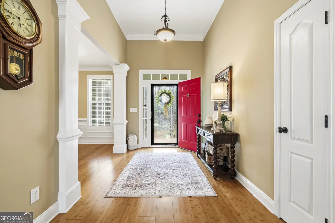
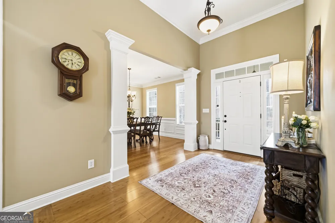
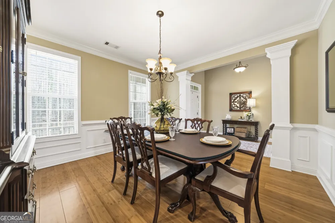
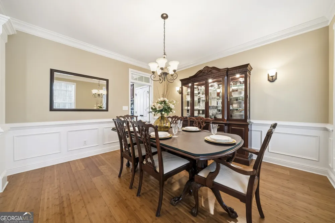
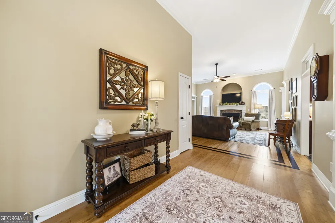
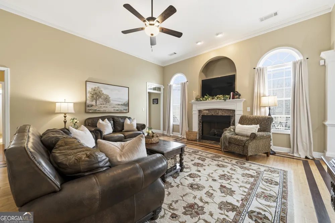
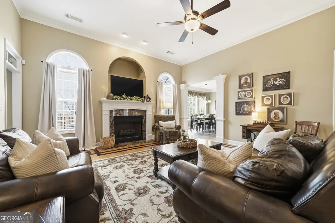
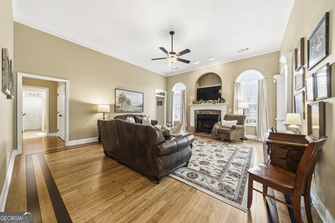
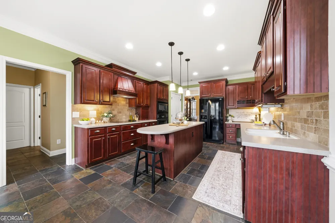
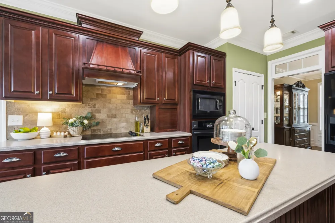
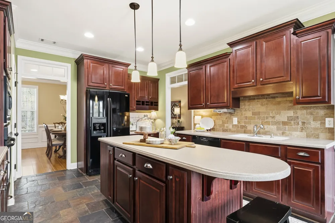
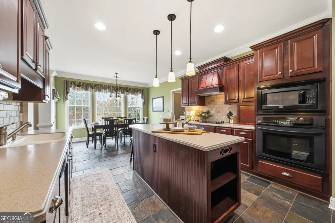
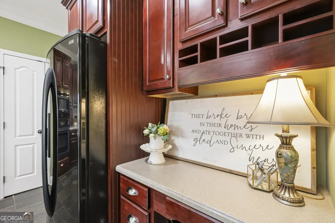
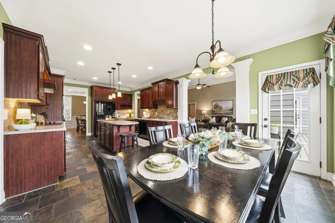
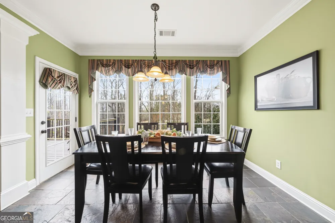
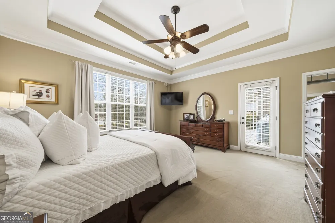
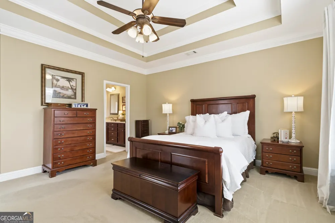
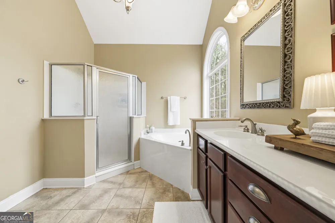
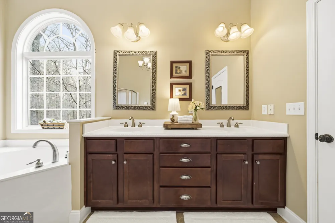
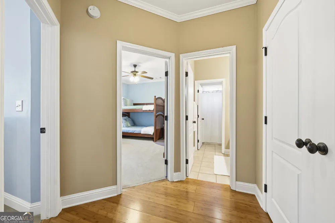
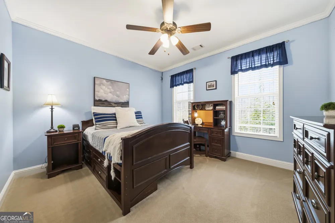
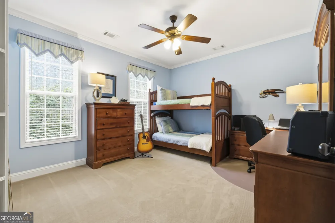
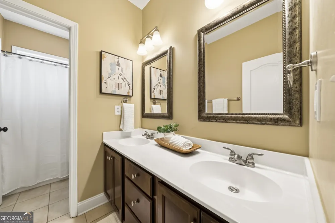
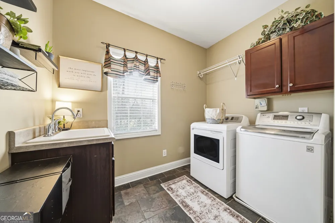
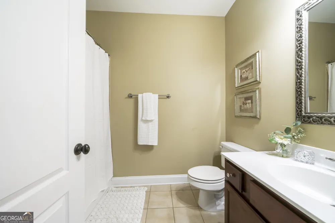
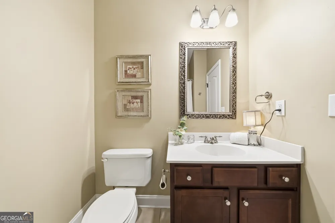
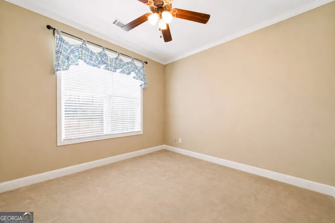
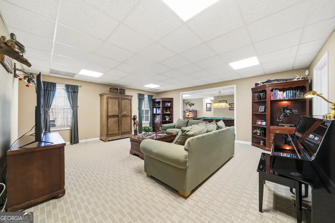
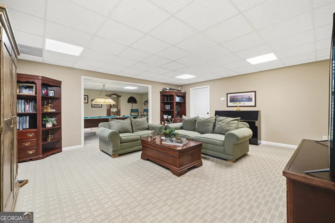
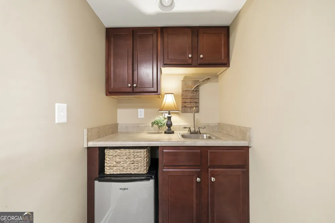
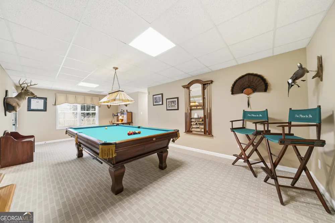
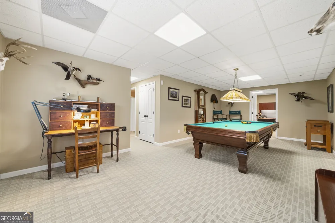
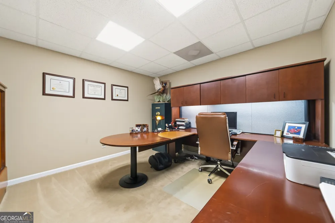
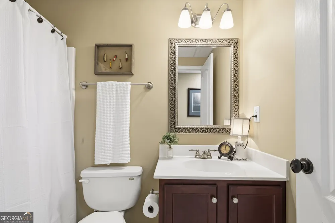
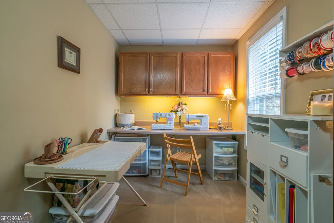
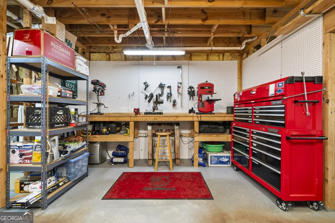
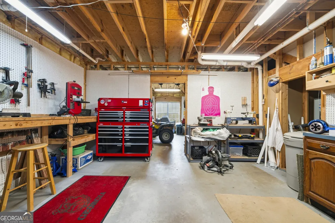
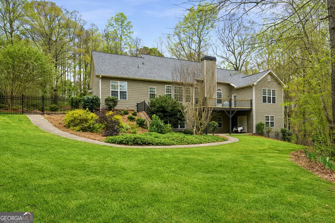
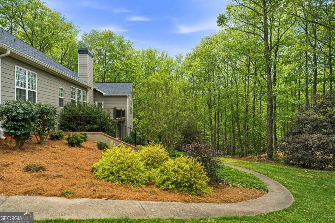
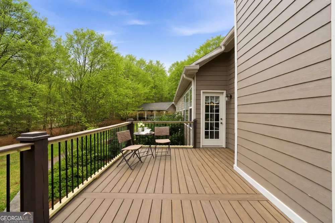
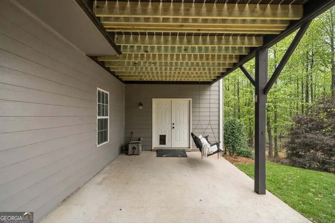
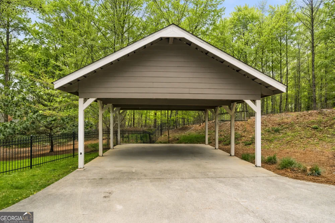
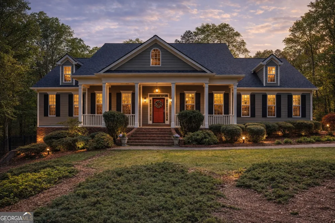
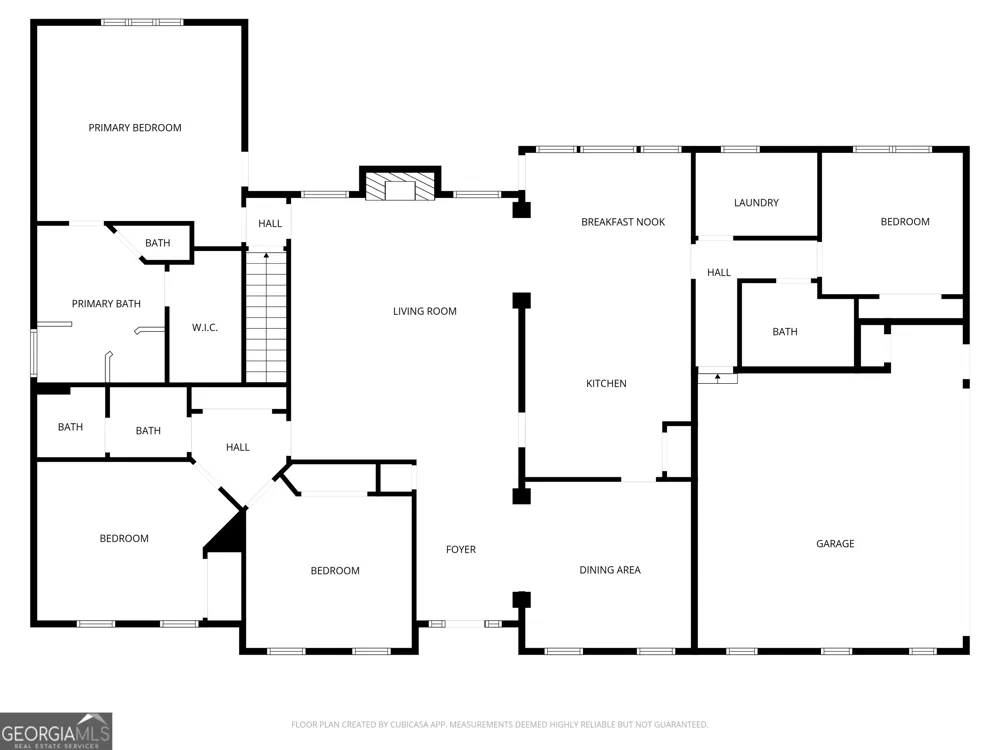
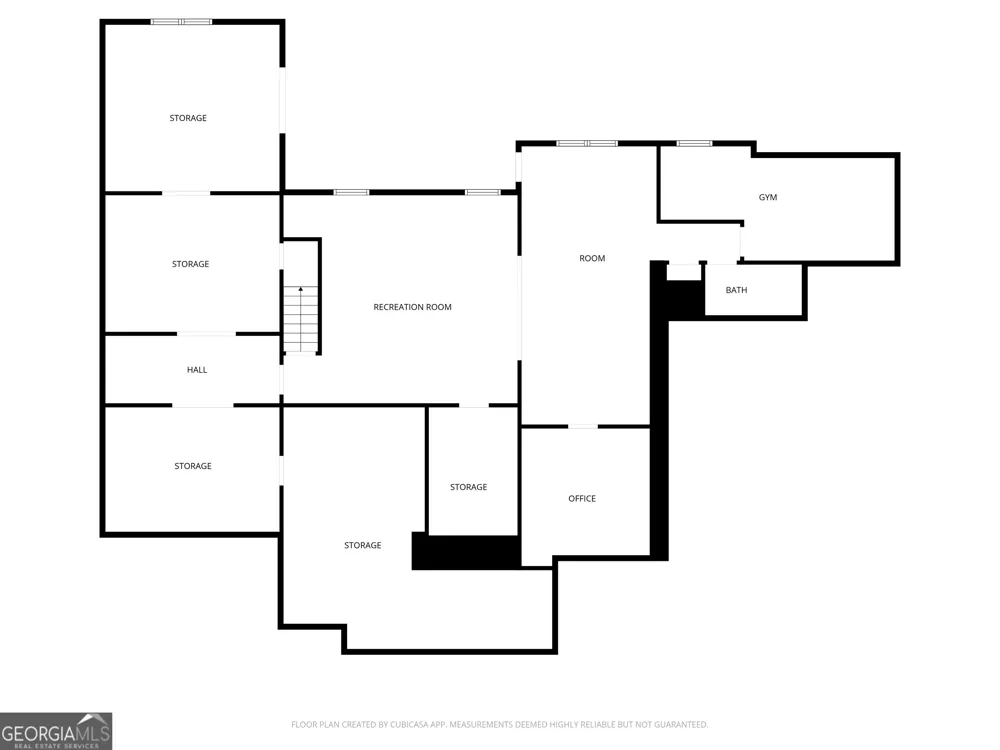
If you've been dreaming of quiet acreage, peaceful views, and a home that feels like a retreat, this 3-acre property delivers it all. From the moment you step inside, you'll notice the soaring ceilings, rich custom hardwood floors, and natural light that create a warm and inviting atmosphere throughout the main living spaces. The family room serves as the heart of the home with a cozy gas fireplace and an easy flow into the formal dining room, making it perfect for both everyday living and entertaining. The kitchen is designed for gathering, featuring a large center island, abundant cabinet and counter space, and a sunny breakfast area overlooking the property. Whether you're hosting family dinners or enjoying quiet mornings with coffee, this space was made to be lived in. The owner's suite on the main level feels like a true retreat with double vanities, a relaxing spa tub, separate shower, and walk-in closet. Three additional bedrooms and two full bathrooms on the main floor provide plenty of space for family or guests. A walk-in laundry room with utility sink adds everyday convenience. Downstairs, the finished basement expands the home even further with a spacious second living area complete with a custom bar, game room, home office, additional guest bedroom, and full bath. There is also an incredible amount of storage including a storm shelter for added safety, a dedicated workshop perfect for hobbies or projects, and additional space for equipment and tools. Step outside and enjoy everything this property has to offer. The brand new Trex deck creates the perfect place to relax, grill, or entertain while overlooking the private backyard. Below, a covered patio area provides additional space for gatherings or peaceful evenings outdoors. The backyard is fenced and ready for pets, play, or gardening, and along the back of the property you'll hear the peaceful sounds of a bubbling creek. The land itself offers even more opportunity, including a natural spring head on the property that could allow a future owner to create a charming spring house, small pond, or even explore installing a private well. Additional updates include fresh interior paint in the dining room and several other areas of the home, giving the space a refreshed and move-in ready feel. The property also includes an attached 2-car garage and a custom covered 2-car carport, offering plenty of room for vehicles, equipment, or toys. Private, peaceful, and full of space to spread out - yet conveniently located just 10 minutes to I-20, 30 minutes to Downtown Atlanta, and 45 minutes to Hartsfield-Jackson Airport. If you've been dreaming of quiet acreage, a spacious home, and room to truly live, this one is worth seeing.
Property Details
- Interior
- Double Vanity,High Ceilings,Master On Main Level,Soaking Tub,Vaulted Ceiling(s),Walk-In Closet(s)
- Fireplaces
- 1
- Cooling
- Ceiling Fan(s),Central Air,Electric
- Heating
- Central,Electric,Forced Air,Propane
- Cooling Features
- Ceiling Fan(s),Central Air,Electric
- Bedrooms
- 5
- Bathrooms
- 4.0
- Full Baths
- 4
- Bedrooms on Main Level
- 4
- Lot Features
- Private,Sloped
- Stories
- 2
- Lot Description
- Private,Sloped
- Acres
- 2.99
- Square Feet
- 3540
- Parking Features
- Carport, Garage
- Parking
- Carport,Garage
- Parking Type
- Carport
- Property Type
- Purchase
- Style
- Ranch,Traditional
- Basement
- 1
- Basement Description
- Daylight,Exterior Entry,Interior Entry,Partially Finished
- Basement Finished
- 1
- Year Built
- 2005
- Roof
- Composition
- Sewer Information
- Septic Tank
- Utility Source
- Public
- Utility Features
- Cable Available,Electricity Available,High Speed Internet,Propane,Underground Utilities,Water Available
- Appliances
- Dishwasher,Electric Water Heater,Microwave
- Subdivision
- 3 ACRES
- Elementary School
- South Douglas
- Middle School
- Fairplay
- High School
- Alexander
- County
- Douglas
- Region
- Winston
- Original List Price
- $649,000
- Days on Market (Cumulative)
- 160
- Taxes Annual
- $5,714
Location
Legal
The data relating to real estate for sale on this web site comes in part from the Broker Reciprocity Program of GAMLS. All real estate listings are marked with the GAMLS Broker Reciprocity thumbnail logo and detailed information about them includes the name of the listing brokers. The broker providing these data believes them to be correct, but advises interested parties to confirm them before relying on them in a purchase decision. Copyright 2023 GAMLS. All rights reserved.
Provided By
Listed by Christy Davidson (#DAVIDSONCHRI)
Listing Office: EXP Realty LLC (#EXPR01)