(770) 530-3757 justin@grinnellrealtyga.com Grinnell Realty, LLC
    Traffic Dashboard
    Home
    • Home
    • Selling
    • Buying
    • About
      • Join Our Team
      • Real Estate Experts
      • Meet Justin
      • Testimonials
    • Contact
    Traffic Dashboard
    Justin Grinnell
    (770) 530-3757 justin@grinnellrealtyga.com
    • Grinnell Realty, LLC
      104 E Patton St
      LaFayette, GA 30728
      (706) 996-2340
      justin@grinnellrealtyga.com
    Home
    • Home
    • Selling
    • Buying
    • About
    • Contact
    Legal
    • Privacy
    • Terms
    • DMCA
    • Accessibility
    • Fair Housing
    Account
    • Dashboard
    • Logout
    • Login
    Justin Grinnell - Footer Logo
    ©2026 Grinnell Realty, LLC. All rights reserved.
    Website built by CloseHack.
    Georgia MLS

    The data relating to real estate for sale on this web site comes in part from the Broker Reciprocity Program of GAMLS. All real estate listings are marked with the GAMLS Broker Reciprocity thumbnail logo and detailed information about them includes the name of the listing brokers. The broker providing these data believes them to be correct, but advises interested parties to confirm them before relying on them in a purchase decision. Copyright 2023 GAMLS. All rights reserved.

    Greater Chattanooga REALTORS®

    © California Desert Association of REALTORS® MLS. All rights reserved. Information Deemed Reliable, but Not Guaranteed. Listing information is from various brokers who participate in IDX and not all listings may be visible on the site. The property information being provided is for consumers personal, non-commercial use and may not be used for any purpose other than to identify prospective properties consumers may be interested in purchasing.

    Return
    • All Types
    • House+2 more
    • Price
    • Bed/Bath
    • Size
    • Dates
    • Filters
    • Amenities
    • Save
    • Share
    Listings
    No results
    Sort
    Home / Johns Creek / 5525 Hampstead WAY
    5525 Hampstead WAY Johns Creek, GA 30097 5525 Hampstead WAY Johns Creek, GA 30097 5525 Hampstead WAY Johns Creek, GA 30097 5525 Hampstead WAY Johns Creek, GA 30097 5525 Hampstead WAY Johns Creek, GA 30097 5525 Hampstead WAY Johns Creek, GA 30097 5525 Hampstead WAY Johns Creek, GA 30097 5525 Hampstead WAY Johns Creek, GA 30097 5525 Hampstead WAY Johns Creek, GA 30097 5525 Hampstead WAY Johns Creek, GA 30097 5525 Hampstead WAY Johns Creek, GA 30097 5525 Hampstead WAY Johns Creek, GA 30097 5525 Hampstead WAY Johns Creek, GA 30097 5525 Hampstead WAY Johns Creek, GA 30097 5525 Hampstead WAY Johns Creek, GA 30097 5525 Hampstead WAY Johns Creek, GA 30097 5525 Hampstead WAY Johns Creek, GA 30097 5525 Hampstead WAY Johns Creek, GA 30097 5525 Hampstead WAY Johns Creek, GA 30097 5525 Hampstead WAY Johns Creek, GA 30097 5525 Hampstead WAY Johns Creek, GA 30097 5525 Hampstead WAY Johns Creek, GA 30097 5525 Hampstead WAY Johns Creek, GA 30097 5525 Hampstead WAY Johns Creek, GA 30097 5525 Hampstead WAY Johns Creek, GA 30097 5525 Hampstead WAY Johns Creek, GA 30097 5525 Hampstead WAY Johns Creek, GA 30097 5525 Hampstead WAY Johns Creek, GA 30097 5525 Hampstead WAY Johns Creek, GA 30097 5525 Hampstead WAY Johns Creek, GA 30097 5525 Hampstead WAY Johns Creek, GA 30097 5525 Hampstead WAY Johns Creek, GA 30097 5525 Hampstead WAY Johns Creek, GA 30097 5525 Hampstead WAY Johns Creek, GA 30097 5525 Hampstead WAY Johns Creek, GA 30097 5525 Hampstead WAY Johns Creek, GA 30097 5525 Hampstead WAY Johns Creek, GA 30097 5525 Hampstead WAY Johns Creek, GA 30097 5525 Hampstead WAY Johns Creek, GA 30097 5525 Hampstead WAY Johns Creek, GA 30097 5525 Hampstead WAY Johns Creek, GA 30097 5525 Hampstead WAY Johns Creek, GA 30097 5525 Hampstead WAY Johns Creek, GA 30097 5525 Hampstead WAY Johns Creek, GA 30097 5525 Hampstead WAY Johns Creek, GA 30097 5525 Hampstead WAY Johns Creek, GA 30097 5525 Hampstead WAY Johns Creek, GA 30097 5525 Hampstead WAY Johns Creek, GA 30097 5525 Hampstead WAY Johns Creek, GA 30097 5525 Hampstead WAY Johns Creek, GA 30097 5525 Hampstead WAY Johns Creek, GA 30097 5525 Hampstead WAY Johns Creek, GA 30097 5525 Hampstead WAY Johns Creek, GA 30097 5525 Hampstead WAY Johns Creek, GA 30097 5525 Hampstead WAY Johns Creek, GA 30097 5525 Hampstead WAY Johns Creek, GA 30097 5525 Hampstead WAY Johns Creek, GA 30097 5525 Hampstead WAY Johns Creek, GA 30097 5525 Hampstead WAY Johns Creek, GA 30097 5525 Hampstead WAY Johns Creek, GA 30097 5525 Hampstead WAY Johns Creek, GA 30097 5525 Hampstead WAY Johns Creek, GA 30097 5525 Hampstead WAY Johns Creek, GA 30097 5525 Hampstead WAY Johns Creek, GA 30097 View All Photos

    $3,800

    | Active

    5525 Hampstead WAY

    Johns Creek, GA 30097

    4,522
    Square Feet
    4
    Beds
    4
    Baths
    0.79
    Acres
    19
    Days on Market
    10826720
    MLS#
    Rental
    Type
    House
    Structure
    Residential
    Zone
    Contact

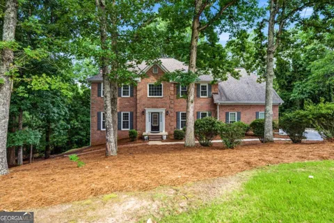
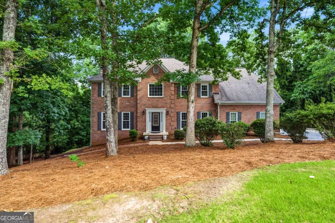
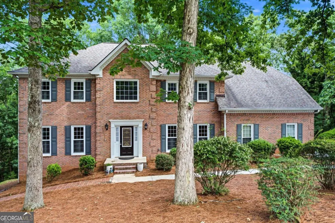
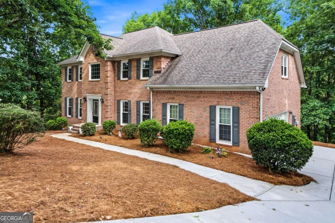
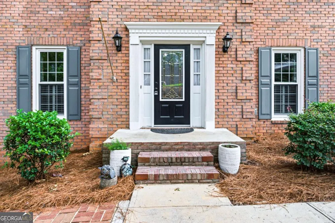
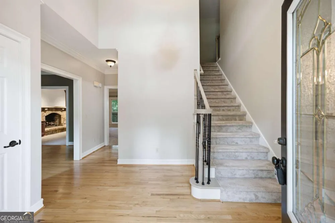
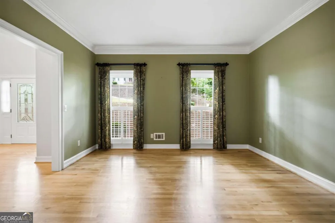
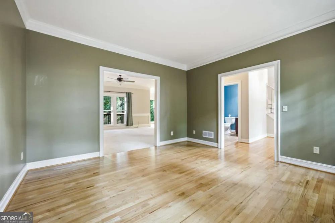
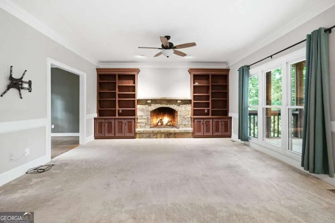
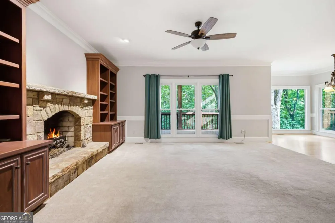
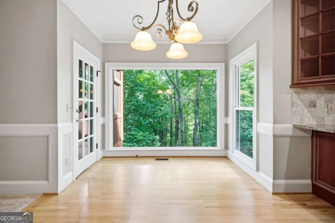
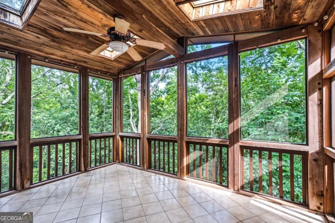
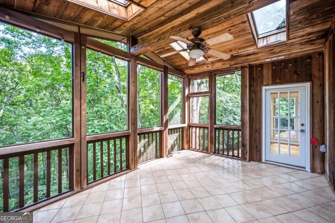
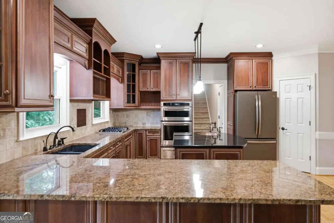
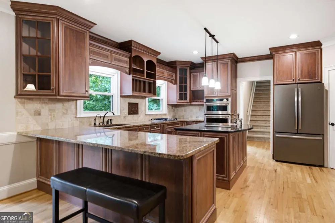
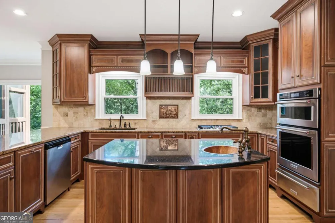
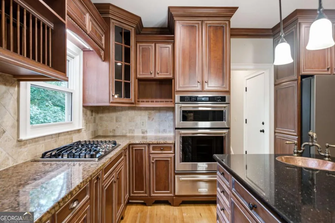
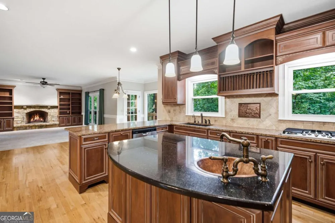
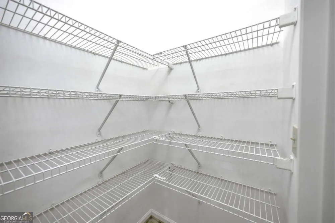
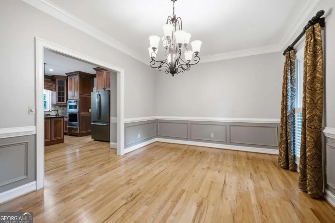
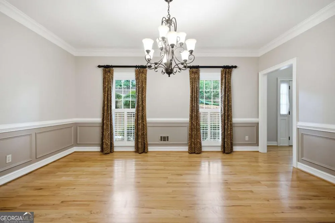
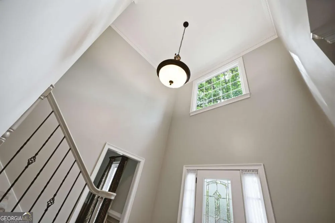
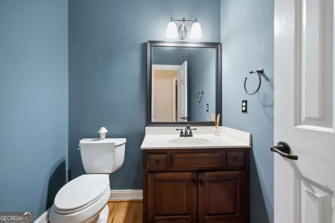
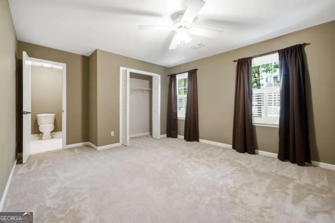
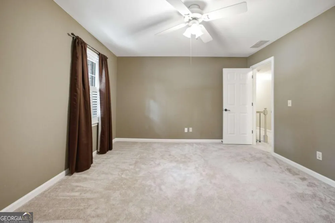
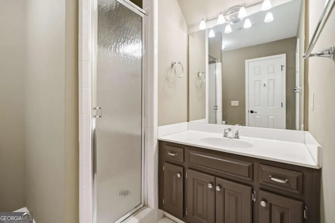
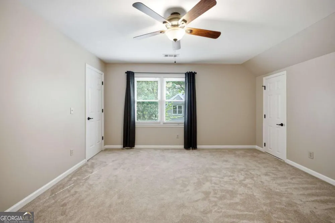
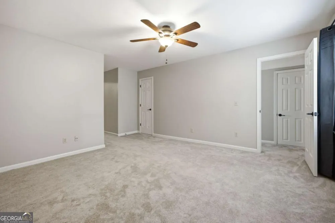
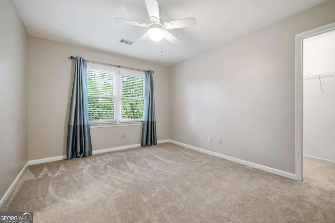
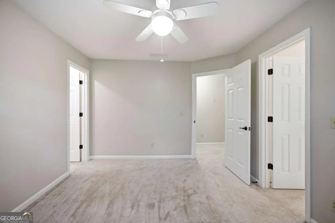
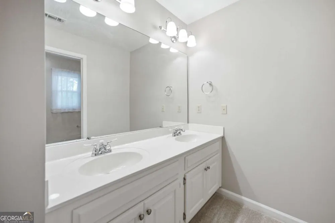
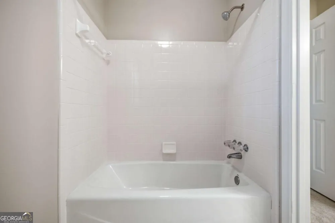
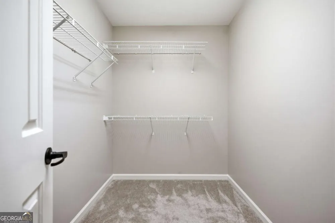
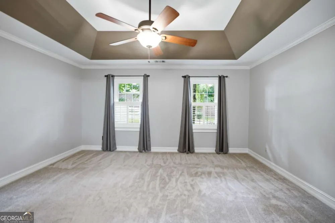
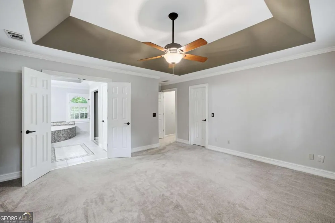
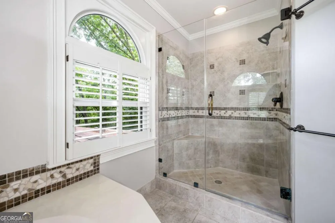
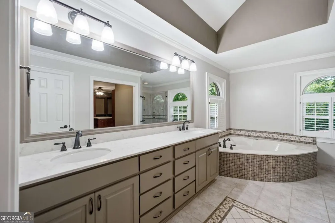
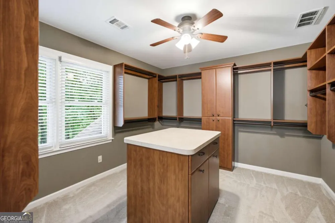
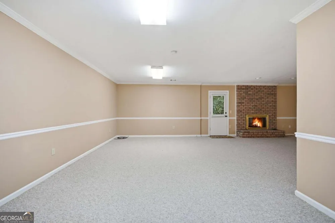
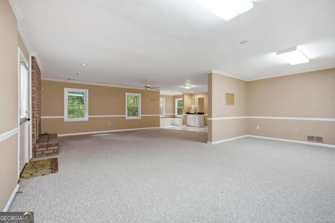
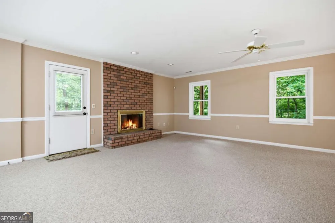
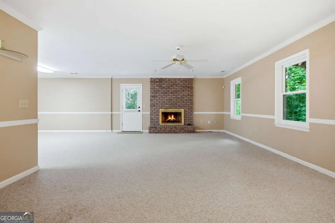
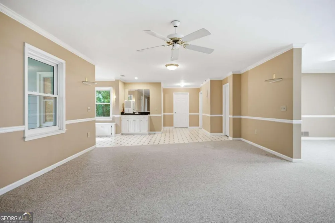
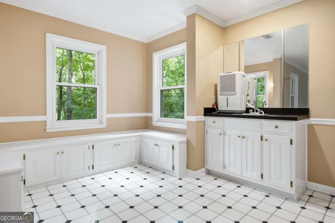
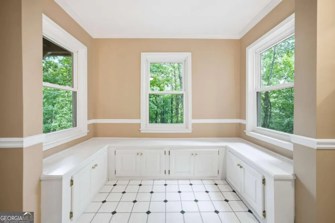
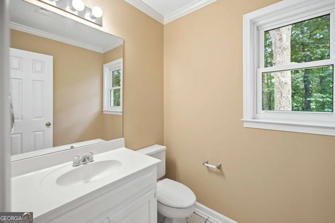
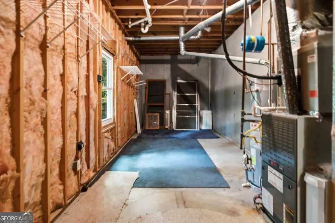
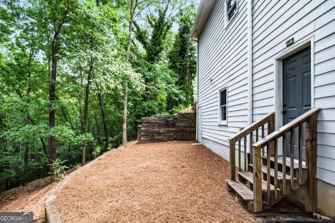
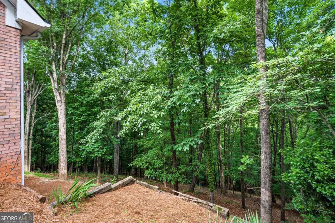
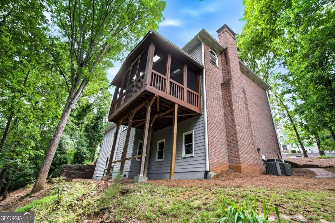
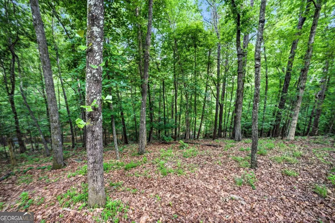
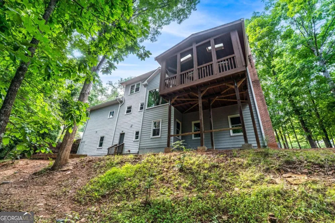
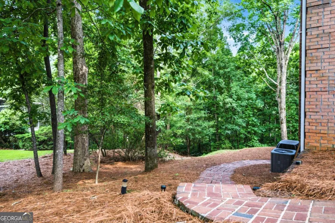
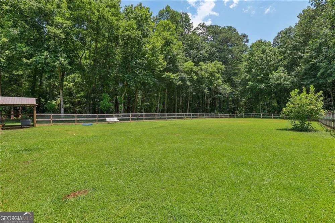
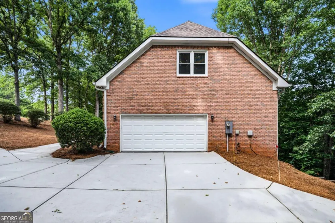
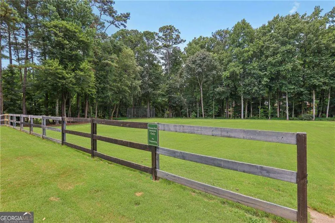
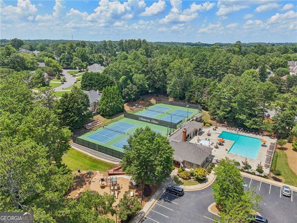
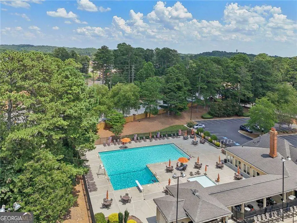
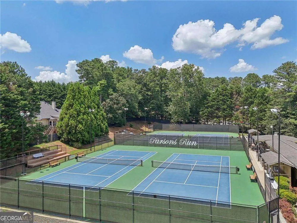
    Welcome to this exceptional residence in the highly sought-after Parsons Run community of Johns Creek, where timeless elegance, thoughtful design, and everyday comfort come together in one remarkable home. Featuring 4 spacious bedrooms, 3 full bathrooms, and 2 half bathrooms, this beautifully maintained home offers an ideal floor plan for both everyday living and entertaining. From the moment you step into the dramatic two-story foyer, you'll appreciate the quality craftsmanship and attention to detail throughout. The main level features a formal dining room and an elegant living room that flows seamlessly into the inviting family room, highlighted by a custom stone fireplace, built-in bookshelves, floor-to-ceiling windows, and designer draperies that create a warm and sophisticated atmosphere. At the heart of the home is a custom-designed gourmet kitchen featuring premium cabinetry, granite countertops, upscale fixtures, twin walk-in pantries, a breakfast bar, and an open dining area. Rich hardwood flooring extends throughout the main level, enhancing the home's open-concept design. Step outside to the screened porch and enjoy peaceful, elevated views of the surrounding natural landscape and Johns Creek. Front and rear staircases provide convenient access to the upper level. The luxurious owner's suite is truly a private retreat, featuring a spacious walk-in closet and a separate dressing room complete with a center island and custom closet system. The spa-inspired ensuite bath includes dual vanities, a soaking tub, and a separate shower. Three additional generously sized secondary bedrooms complete the upper level. The main and upper-level carpeting have been recently replaced. The partially finished terrace level offers additional living space with a fireplace and half bath, while the unfinished area provides abundant storage and future expansion opportunities. A two-car garage includes a dedicated storage room for lawn and garden equipment. Located in an active swim and tennis community, this home offers access to some of the area's most highly rated schools and is conveniently situated near shopping, dining, and entertainment. Enjoy easy access to Downtown Duluth, Alpharetta, Avalon, Emory Johns Creek Hospital, upscale boutiques, and award-winning restaurants. Consistently ranked among the safest and most desirable cities in America, Johns Creek offers an exceptional quality of life. Meticulously maintained both aesthetically and mechanically, this move-in-ready home presents a rare opportunity to enjoy luxury living in one of North Atlanta's premier communities.

    Property Details
    Interior
    Bookcases,Double Vanity,High Ceilings,Other,Pulldown Attic Stairs,Walk-In Closet(s)
    Fireplaces
    2
    Cooling
    Ceiling Fan(s),Central Air,Electric,Zoned
    Heating
    Central,Natural Gas,Zoned
    Cooling Features
    Ceiling Fan(s),Central Air,Electric,Zoned
    Bedrooms
    4
    Bathrooms
    4.0
    Full Baths
    3
    Half Baths
    2
    Lot Features
    Private
    Stories
    2
    Lot Description
    Private
    Pool Shared
    1
    Acres
    0.787
    Square Feet
    4522
    Parking Features
    Garage, Garage Door Opener, Side/Rear Entrance
    Parking
    Garage,Garage Door Opener,Side/Rear Entrance
    Parking Spaces
    2
    Parking Type
    Garage
    Property Type
    Rental
    Style
    Brick 3 Side,Colonial,Traditional
    Basement
    1
    Basement Description
    Bath Finished,Daylight,Exterior Entry,Interior Entry,Partial
    Basement Finished
    1
    Year Built
    1990
    Roof
    Composition
    Sewer Information
    Public Sewer
    Utility Source
    Public
    Utility Features
    Cable Available,Electricity Available,High Speed Internet,Natural Gas Available,Phone Available,Sewer Available,Underground Util
    Appliances
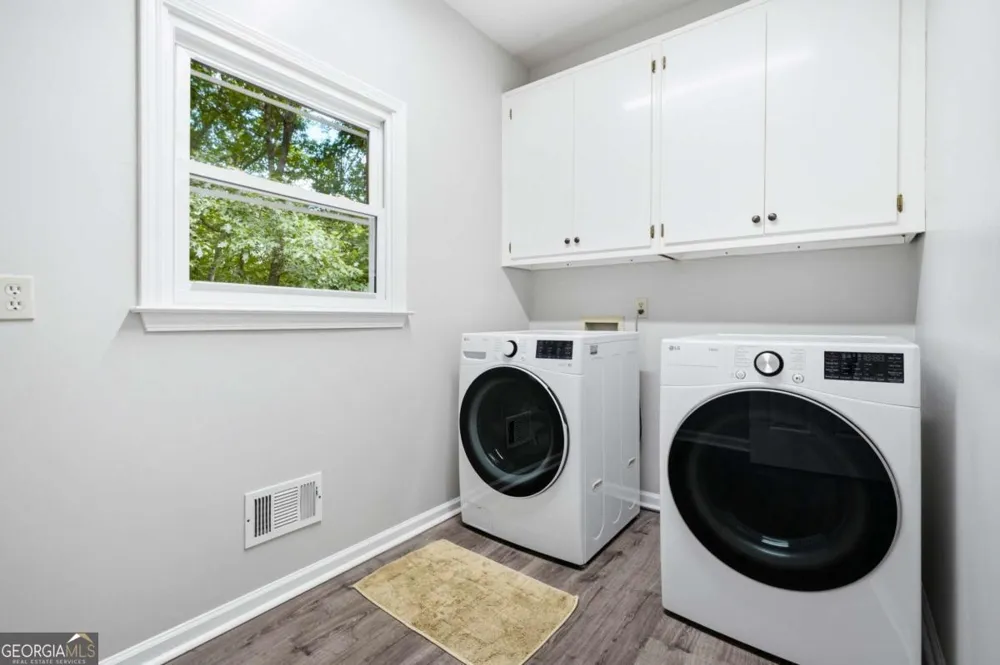
    Dishwasher,Disposal,Dryer,Gas Water Heater,Microwave,Other,Refrigerator,Washer
    Subdivision
    Parsons Run
    Community Features
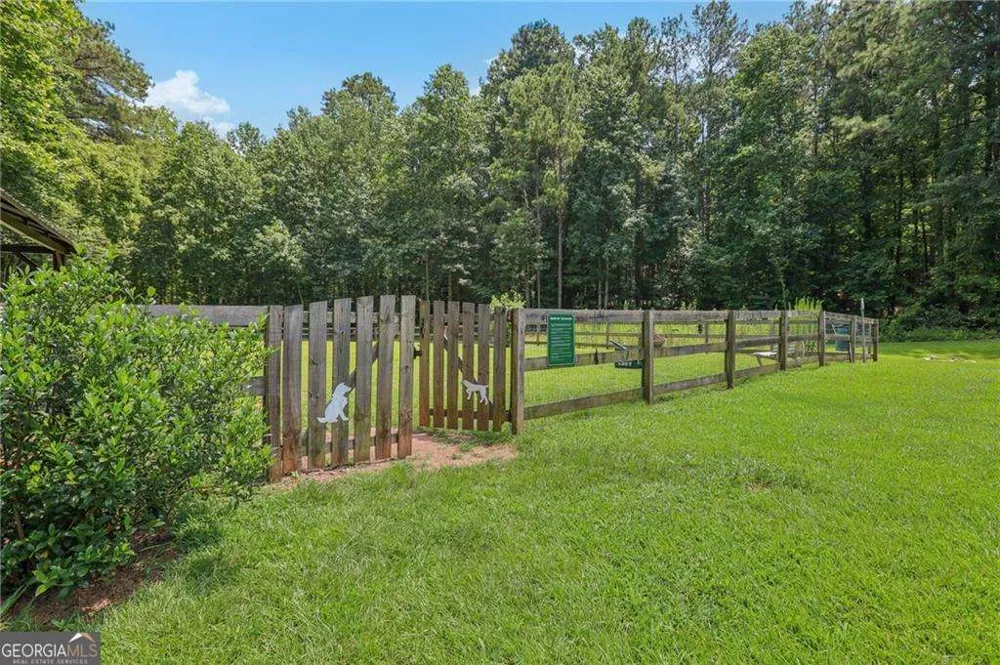
    Clubhouse,Park,Playground,Pool,Tennis Court(s),Walk To Schools,Walk To Shopping
    Elementary School
    Medlock Bridge
    Middle School
    River Trail
    High School
    Northview
    County
    Fulton
    Region
    Johns Creek
    Date Available
    August 15, 2026
    Original List Price
    $3,800
    Days on Market (Cumulative)
    19
    HOA
    1
    MLS #
    10826720
    Location
    Legal

    The data relating to real estate for sale on this web site comes in part from the Broker Reciprocity Program of GAMLS. All real estate listings are marked with the GAMLS Broker Reciprocity thumbnail logo and detailed information about them includes the name of the listing brokers. The broker providing these data believes them to be correct, but advises interested parties to confirm them before relying on them in a purchase decision. Copyright 2023 GAMLS. All rights reserved.


    Provided By
    Listed by Yifang Liu (#LIUYIFANG)
    Listing Office: Virtual Properties Realty.com (#VIRT01)

    Justin Grinnell Have a question about this home?

    Interested in Purchasing 5525 Hampstead WAY?

    Get an estimate on monthly payments on this property.

    $
    years
    Down Payment
    $
    %
    Interest Rate
    %
    Tax Rate
    %
    $
    $annually
    $monthly
    Estimated Monthly Payment
    $0.00
    Loan Amount
    $0.00