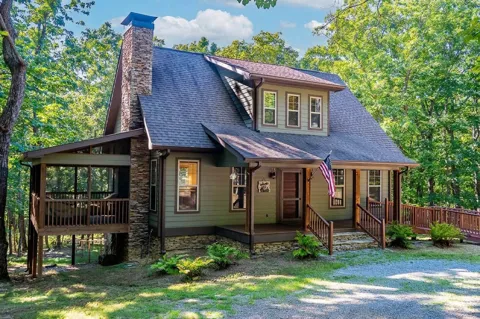
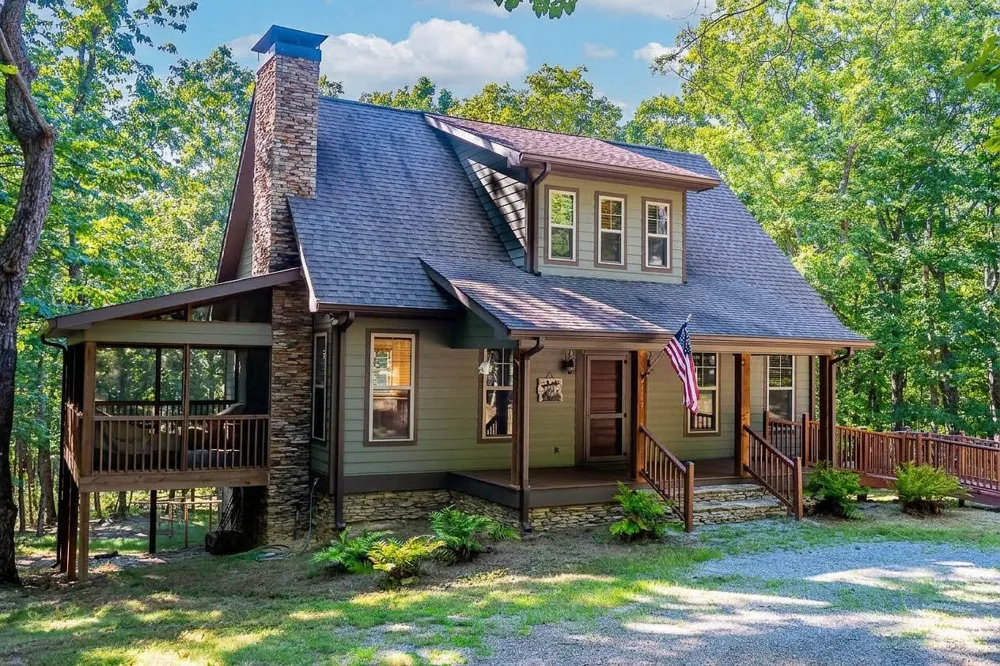
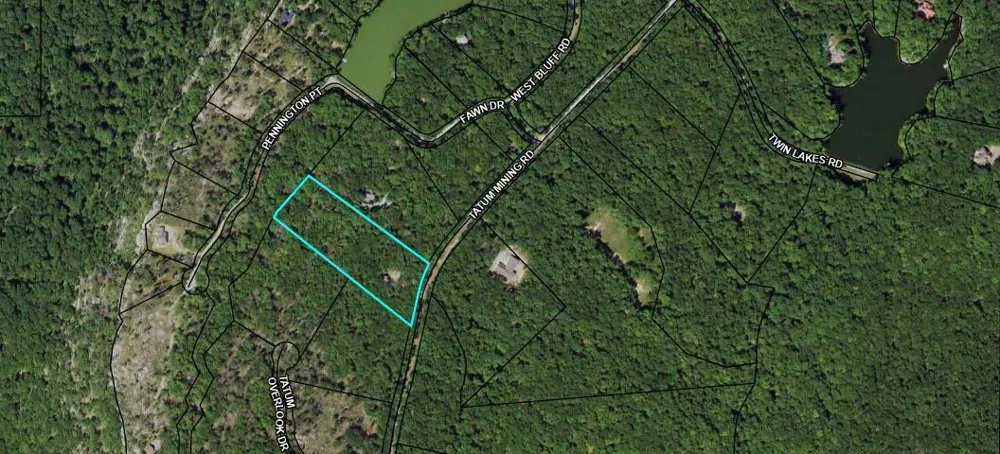
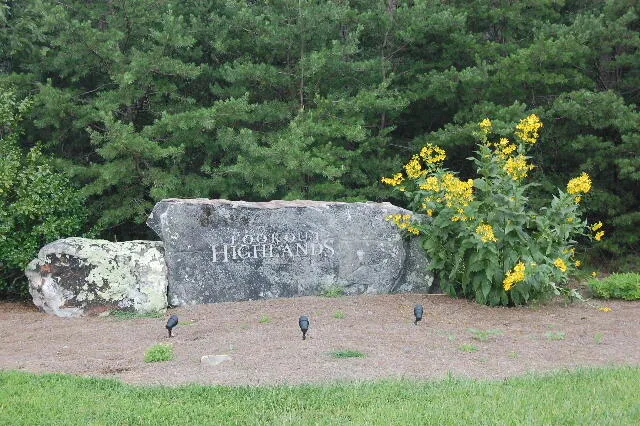
Built by a custom home builder as his personal residence, this well-crafted mountain home sits on approximately four acres in the private, gated community of Lookout Highlands. The 3-bedroom, 2.5-bath home combines quality construction, durable materials, and a comfortable layout designed to take advantage of its mountain setting.
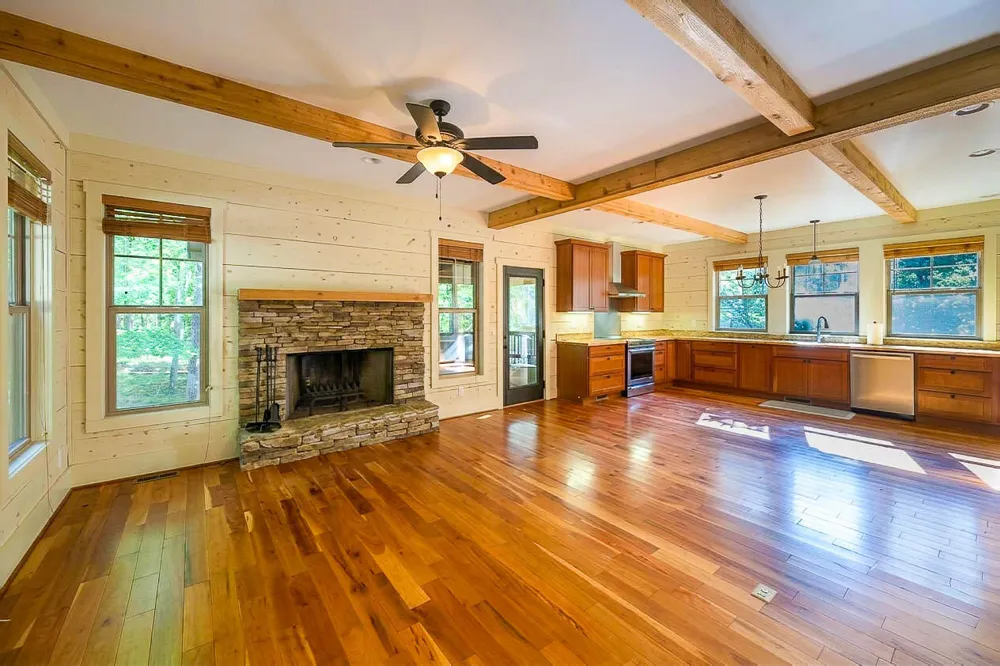
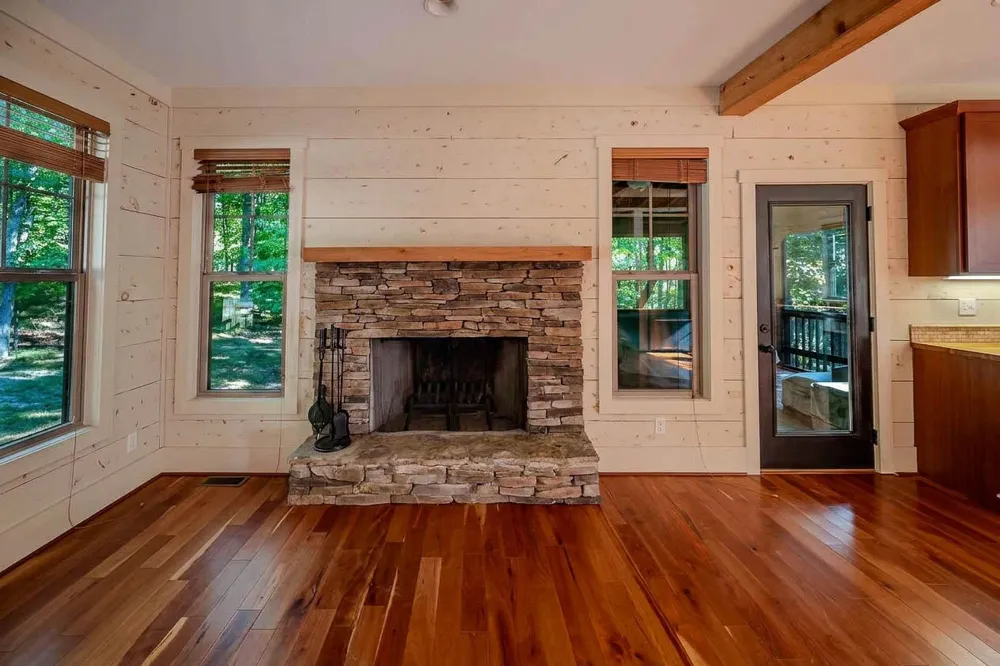
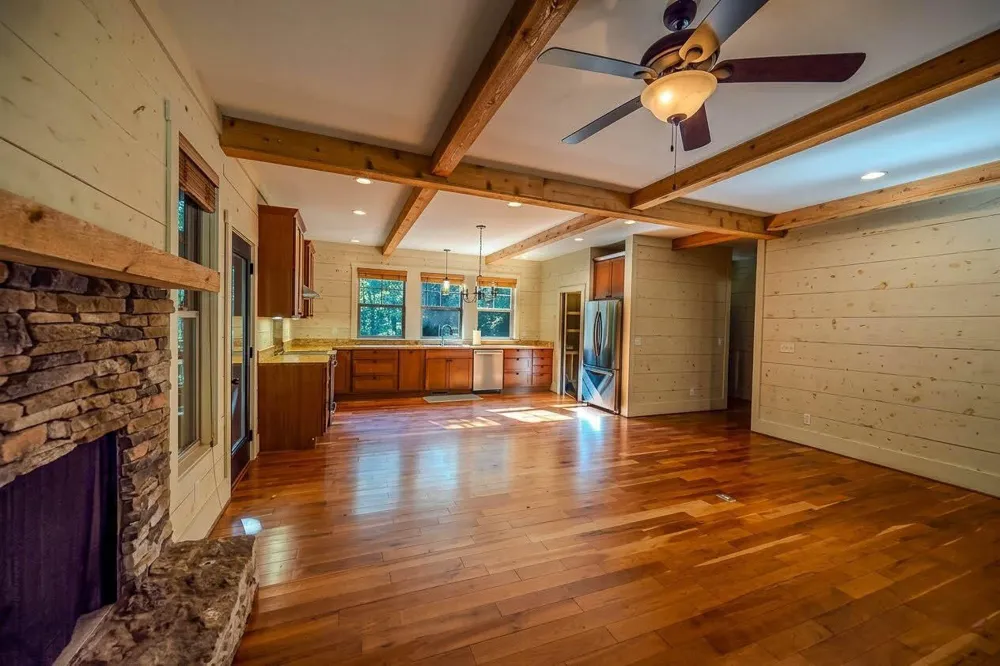
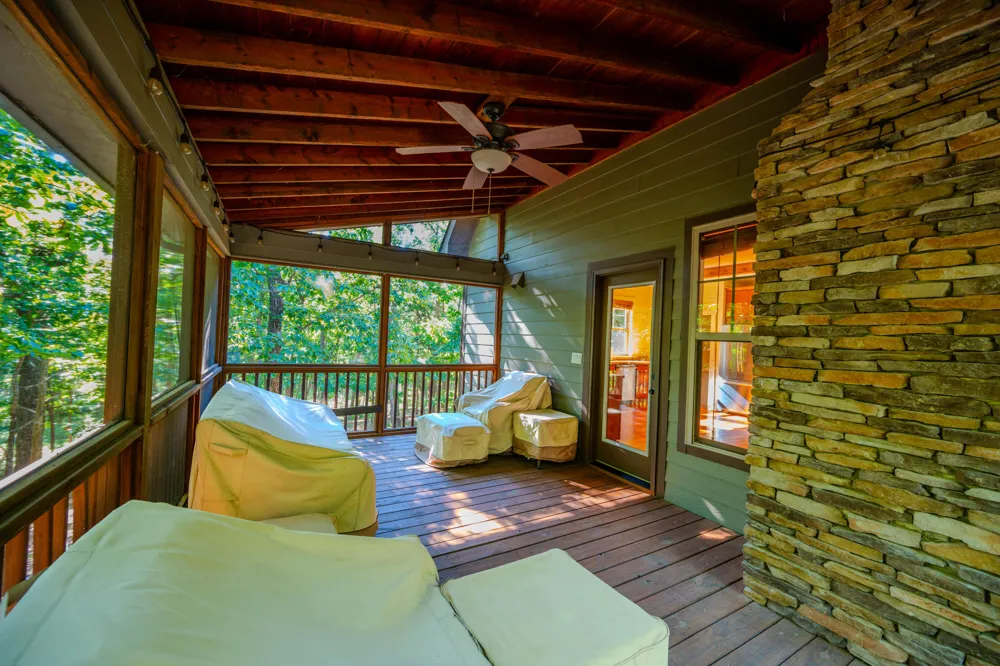
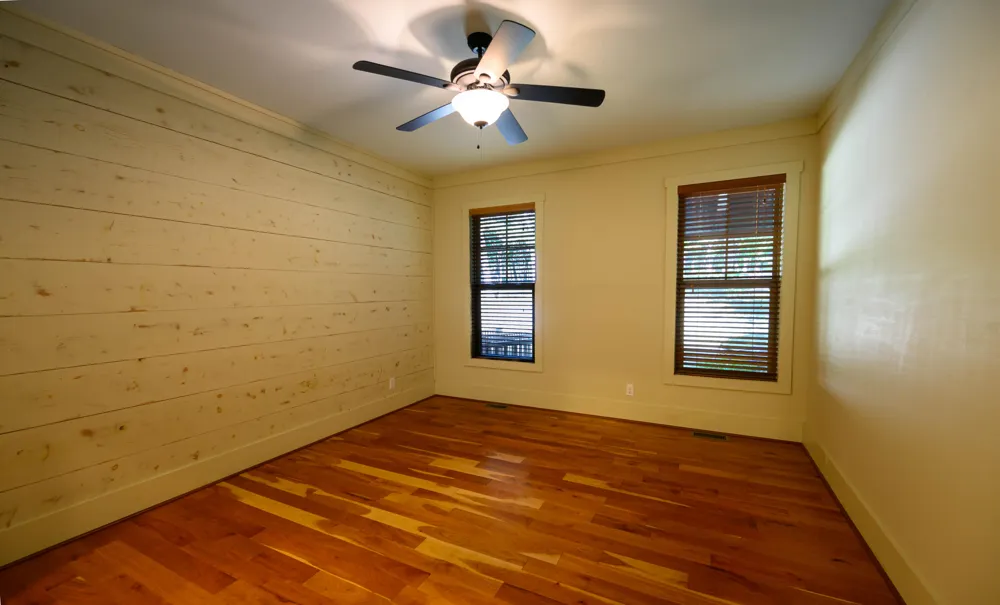
The main level features an open great room with cherry hardwood floors, exposed beams, whitewashed wood-paneled walls, and a stone-faced fireplace. Large windows bring in plenty of natural light, while the screened porch just off the living area provides a comfortable place to enjoy the outdoors in nearly any season.
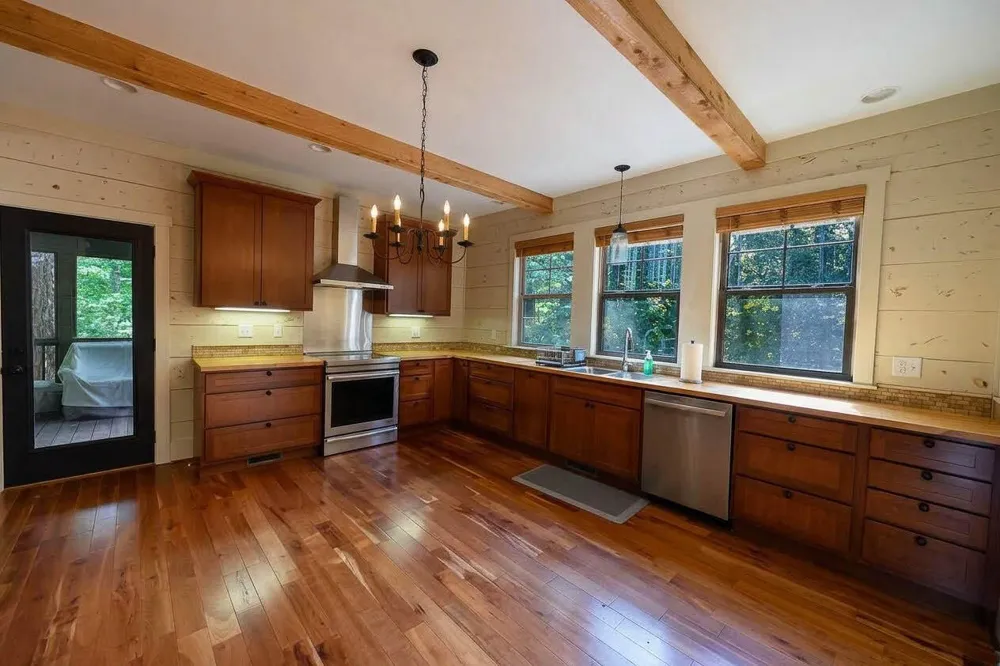
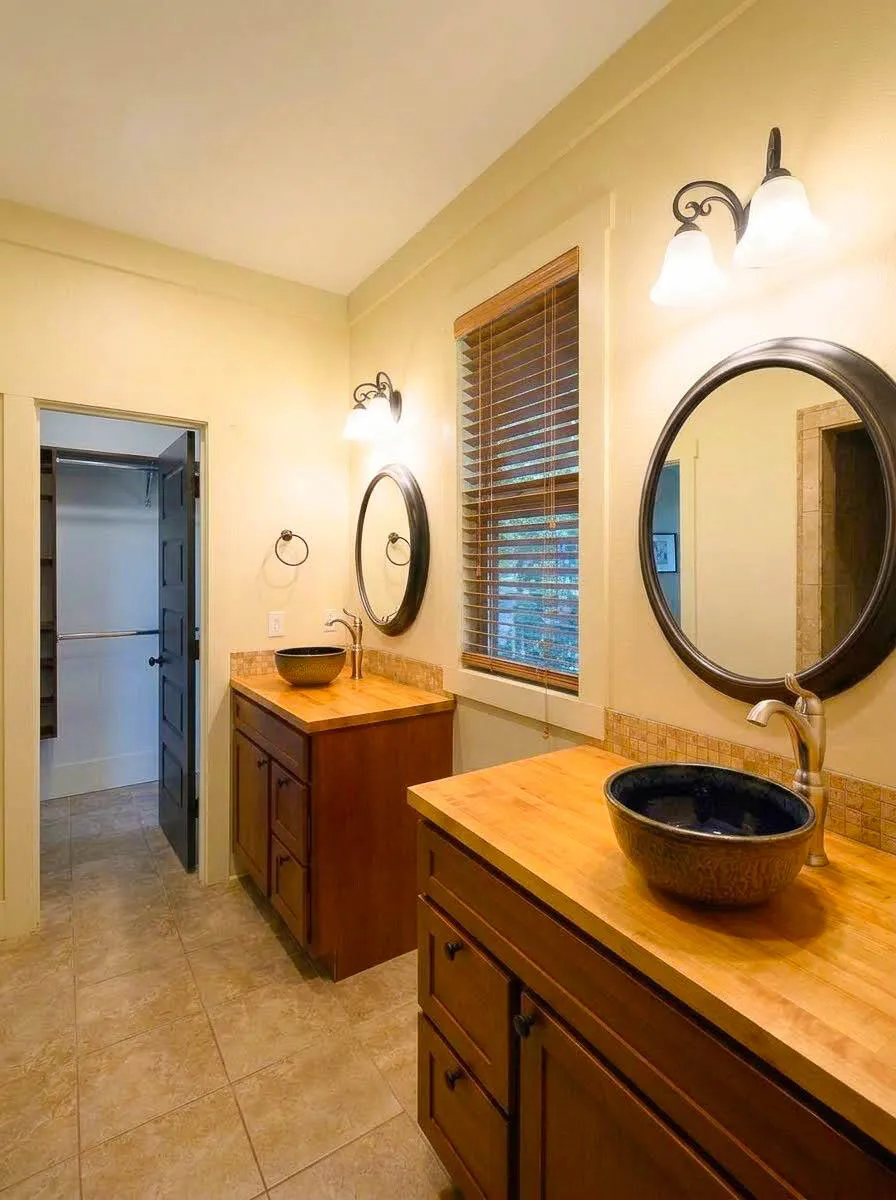
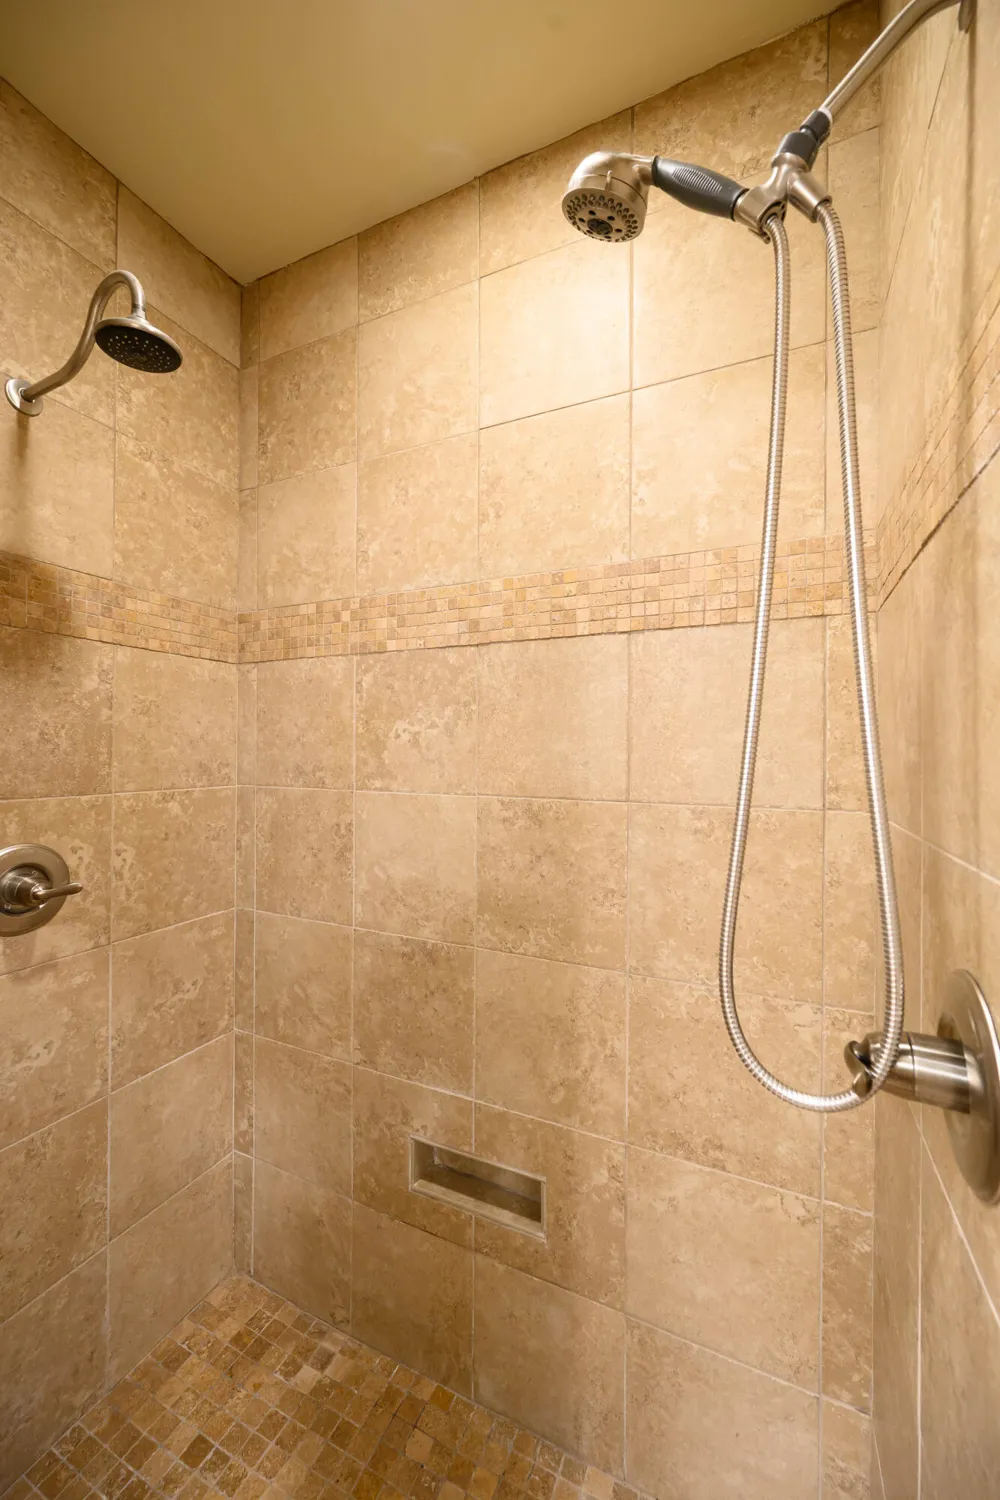
The kitchen is designed for everyday use as well as entertaining, with maple butcher-block countertops, generous cabinet storage, a large pantry, and stainless steel appliances. The primary suite is also on the main level and includes a large walk-in closet and a private bath with a tiled double shower.
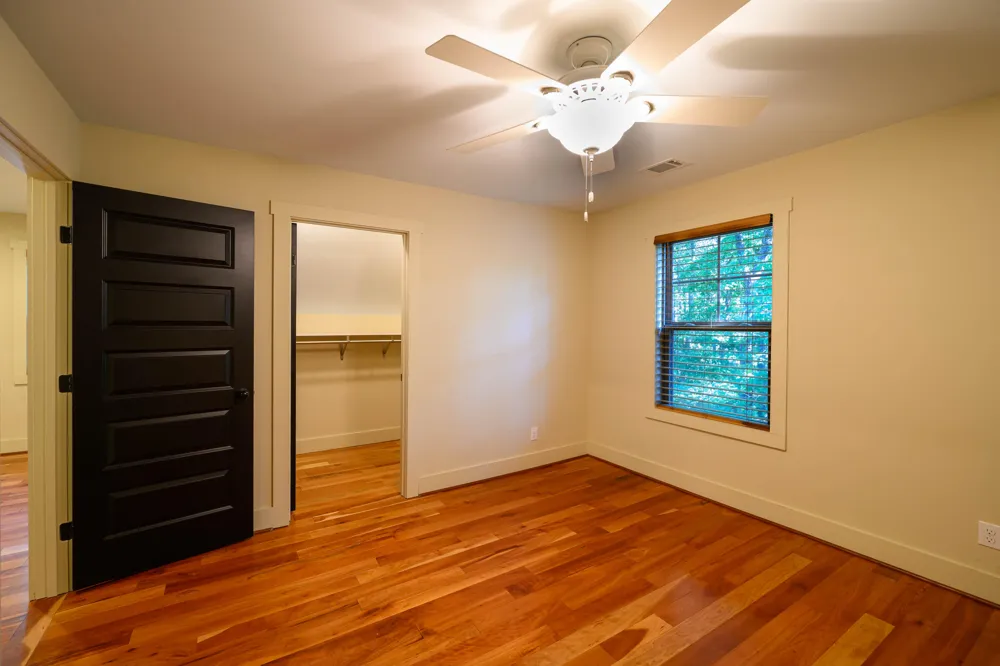
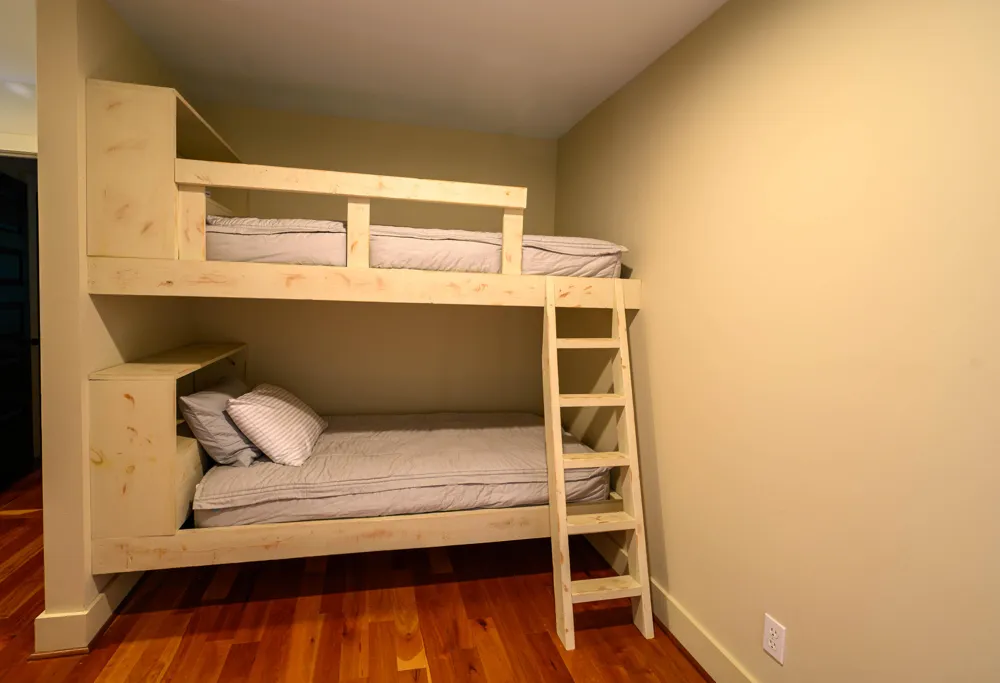
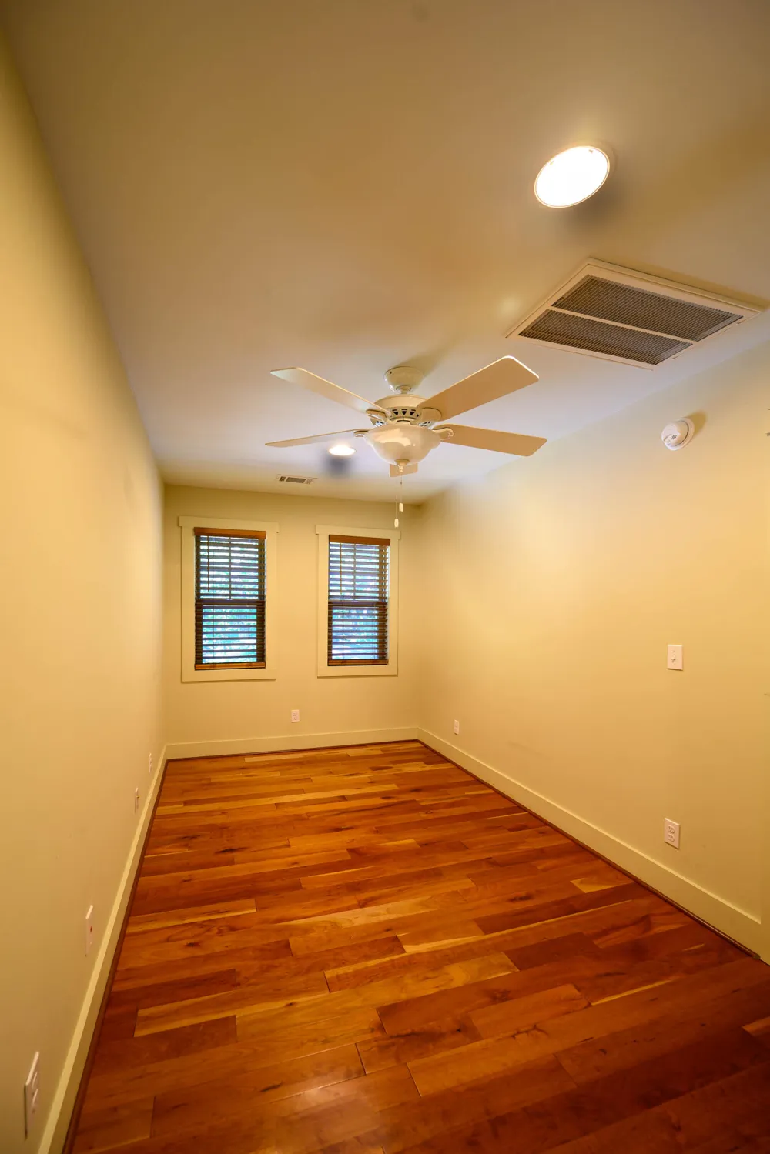
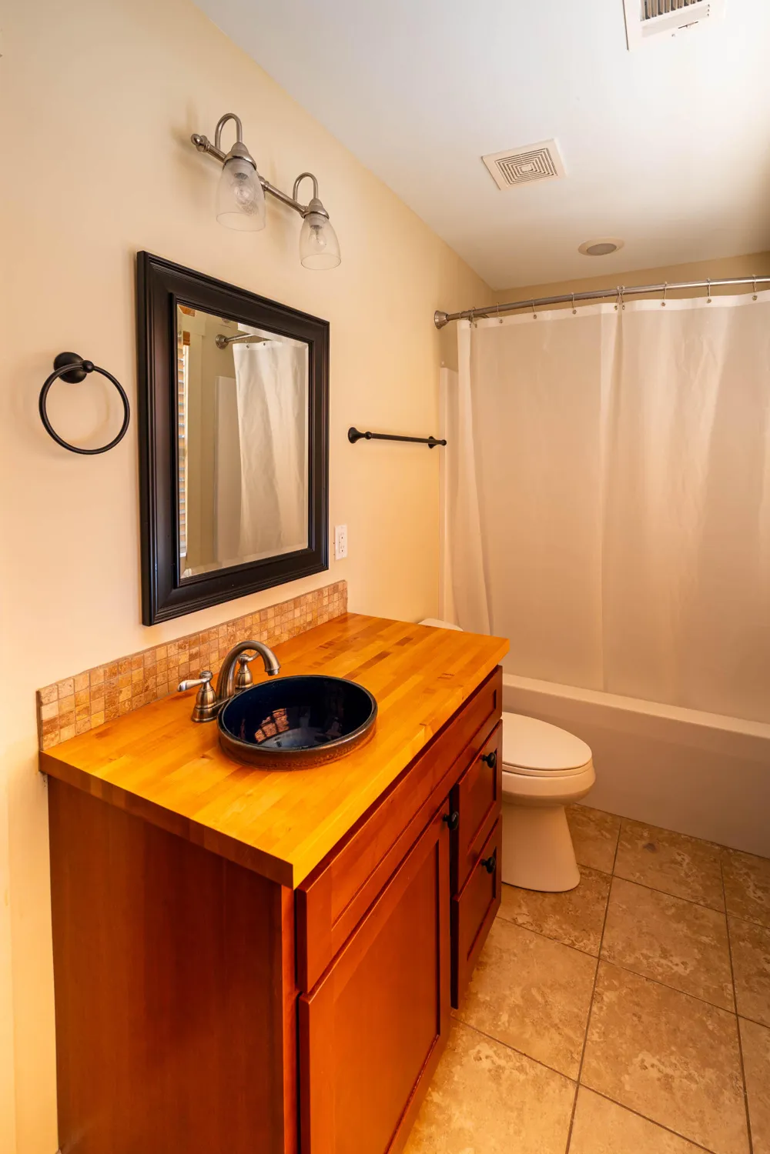
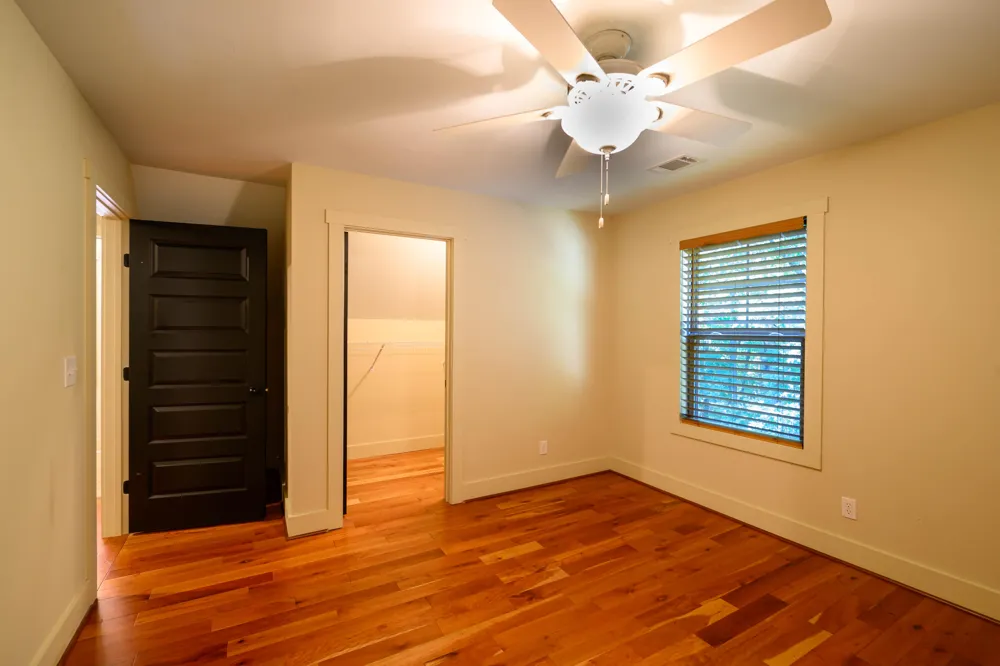
Upstairs are two additional bedrooms, a full bath, and a central sitting area that could serve as an office, reading area, or second living space. A built-in bunkbed nook adds a practical and fun space for children or overnight guests.
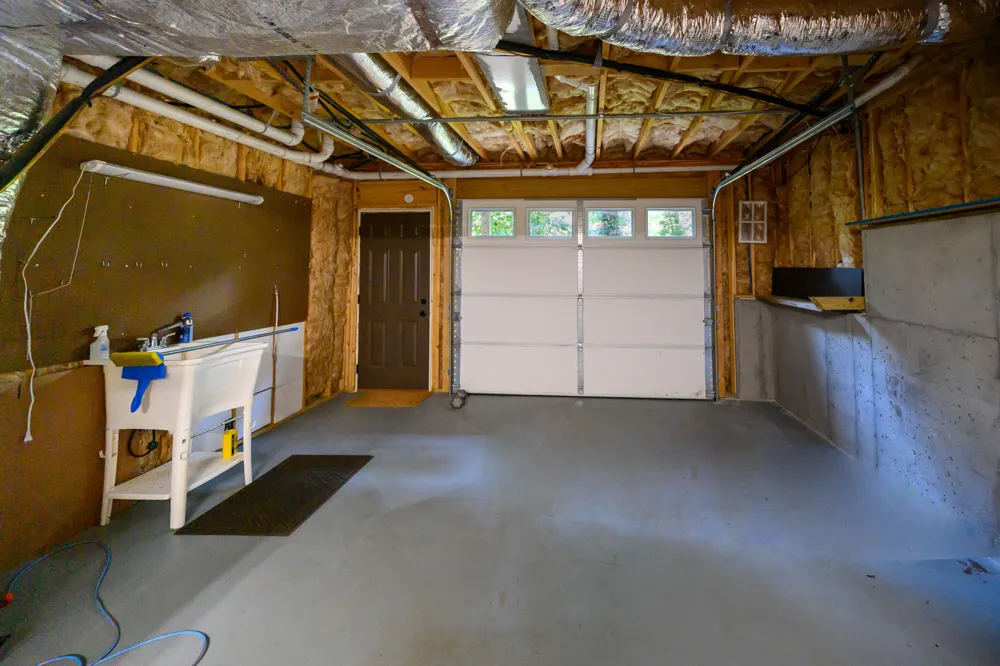
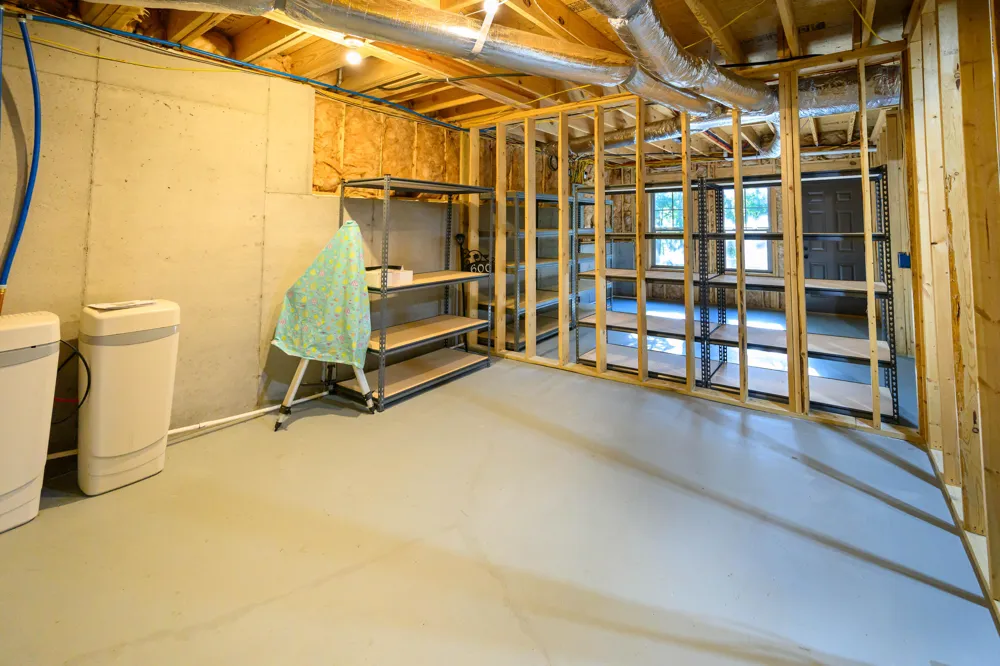
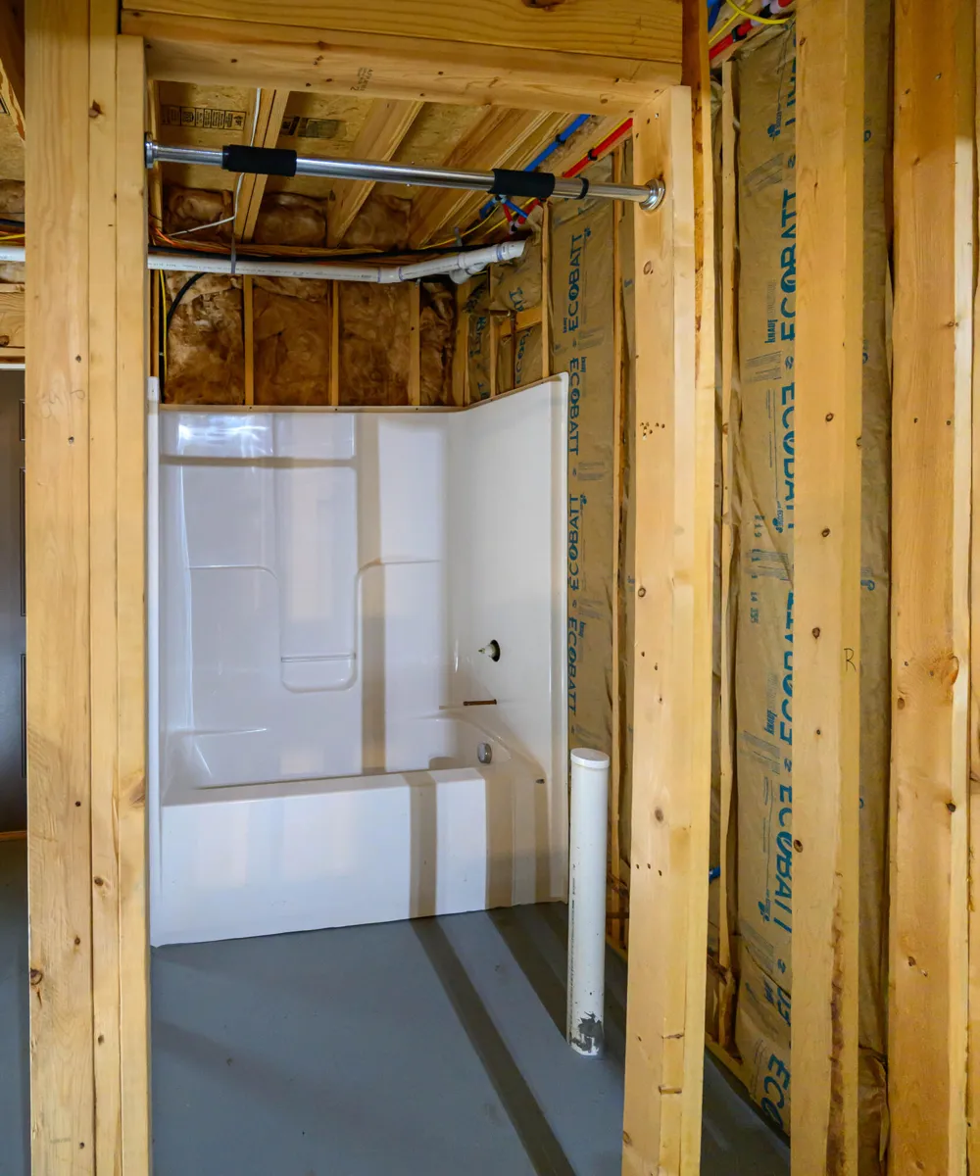
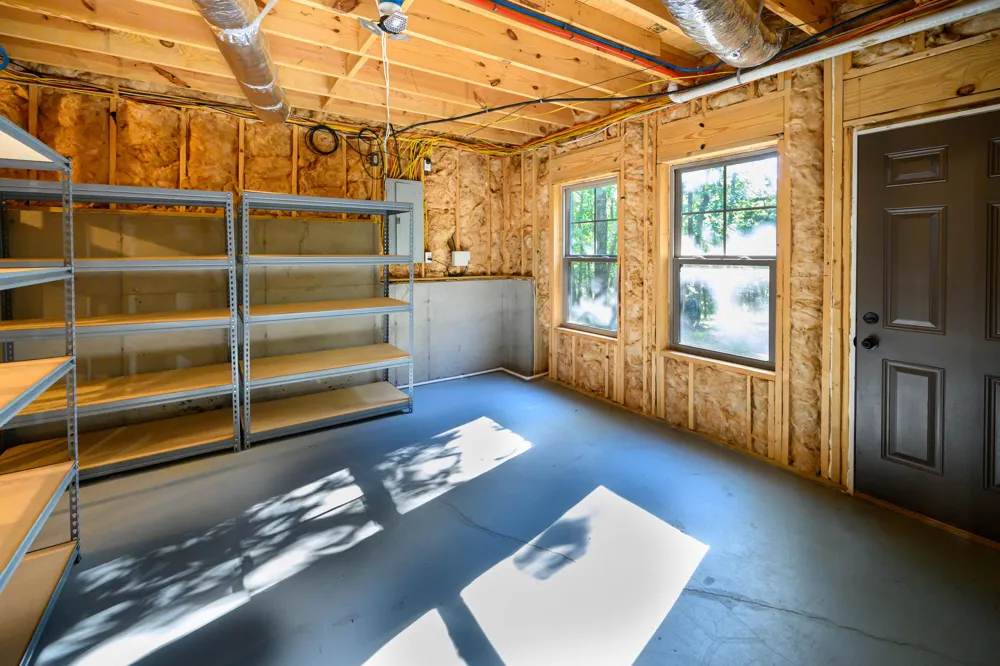
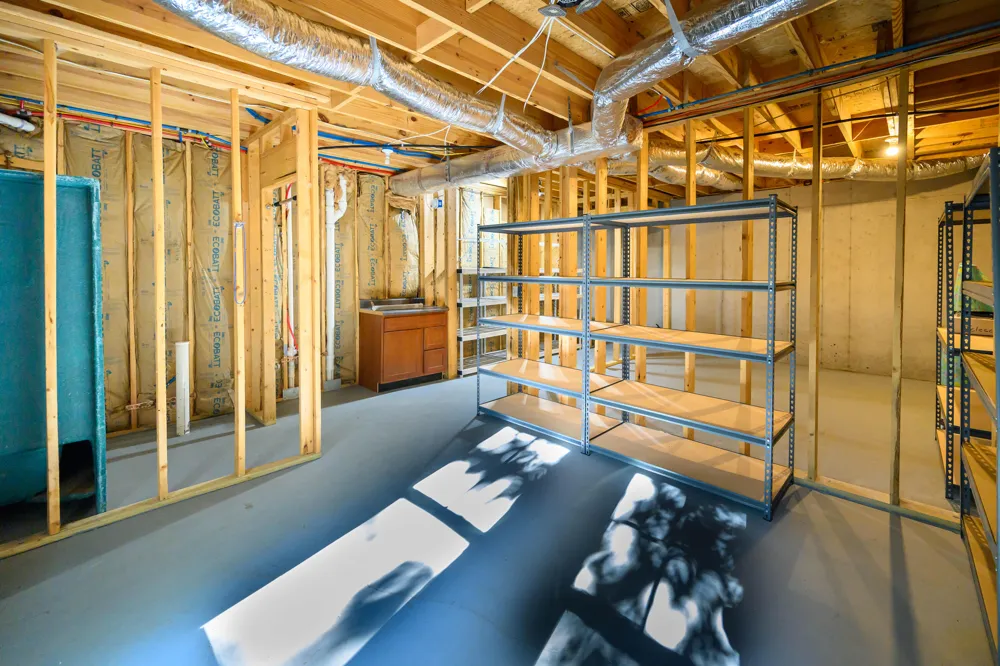
The walkout lower level offers plenty of room for storage and future expansion. One side includes a single-car garage with workspace, while the other is already studded for two additional rooms and plumbed for a third full bath. The poured-concrete construction provides a solid foundation for finishing the space according to the new owner's needs.
Hardie-board siding and mountain stone give the home a lasting exterior with minimal maintenance, making it an easy property to enjoy as a full-time residence, second home, or mountain getaway.
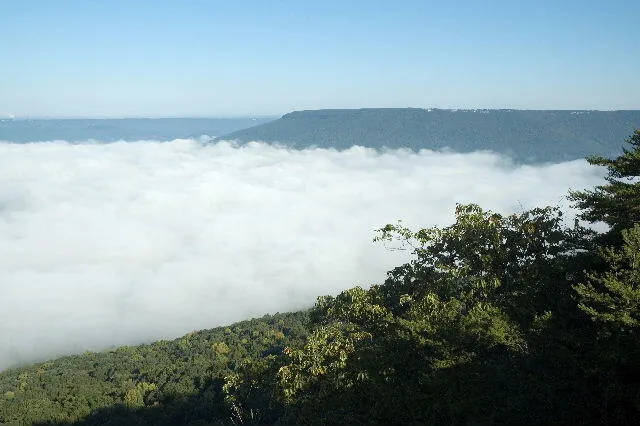
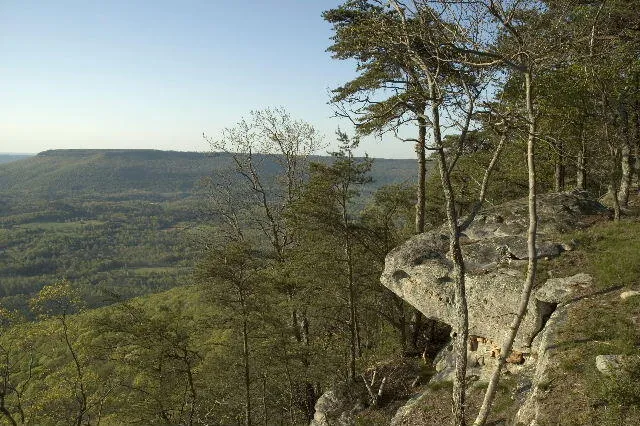
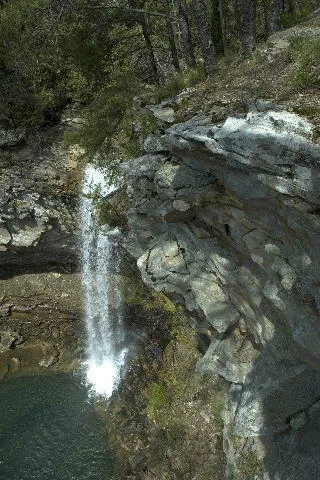
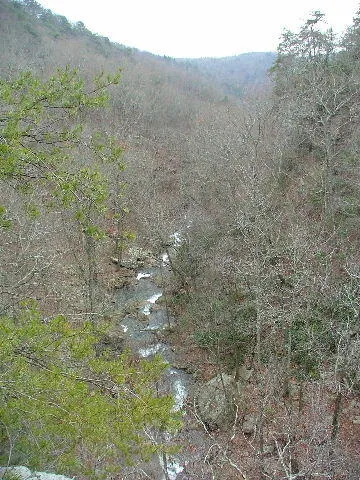
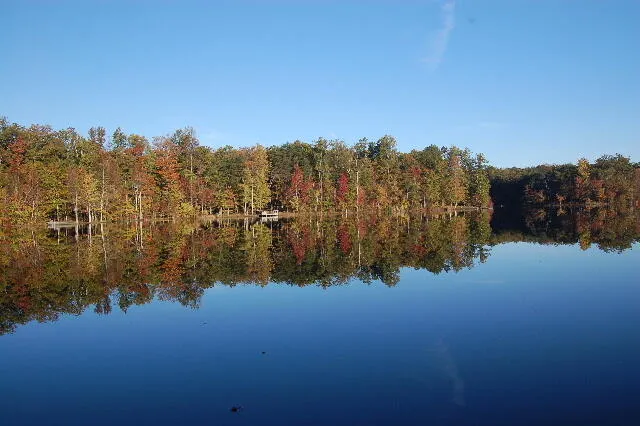
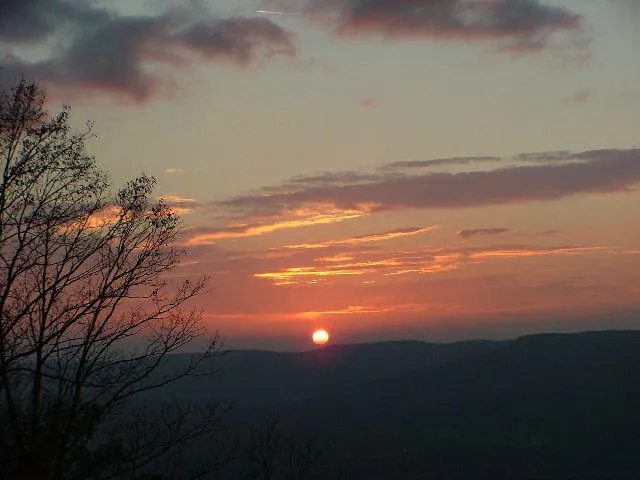
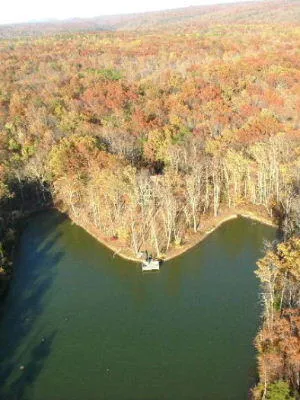
Lookout Highlands encompasses approximately 1,600 acres and offers residents four stocked fishing lakes, hiking trails, waterfalls, abundant wildlife, and more than 600 acres of green space, it's like living in a private park. McLemore Resort is just across Highw
Property Details
- Interior
- Double Shower, Double Vanity, Open Floorplan, Pantry, Plumbed, Primary Downstairs, Separate Shower, Tub/shower Combo, Walk-In Cl
- Fireplaces
- 1
- Cooling
- 1
- Heating
- Central, Electric, Propane
- Cooling Features
- Central Air, Electric, Multi Units
- Bedrooms
- 3
- Bathrooms
- 2.5
- Full Baths
- 2
- Half Baths
- 1
- Lot Features
- Gentle Sloping, Rural, Wooded
- Lot Description
- Gentle Sloping, Rural, Wooded
- Exterior Features
- Dog Run, Private Yard
- Exterior Materials
- Dog Run, Private Yard
- Acres
- 0.0
- Square Feet
- 1799.0
- Lot Size (sqft)
- 4.31
- Parking Features
- Basement
- Parking
- 1
- Parking Spaces
- 1
- Parking Type
- Garage
- Parking Garage Spaces
- 1.0
- Property Type
- Purchase
- Basement
- 1
- Basement Description
- Full, Partially Finished
- Basement Finished
- 1
- Year Built
- 2015
- Foundation
- Concrete Perimeter
- Roof
- Shingle
- Sewer Information
- Septic Tank
- Utility Source
- Public
- Utility Features
- Cable Available, Electricity Available, Phone Available, Propane, Underground Utilities
- Appliances
- Refrigerator, Microwave, Free-Standing Electric Range, Electric Water Heater, Dishwasher
- Subdivision
- Lookout Highlands
- Community Features
- Fishing, Gated, Lake, Pond
- Elementary School
- Dade County Elementary
- Middle School
- Dade County Middle
- High School
- Dade County High
- County
- Dade
- Region
- Cloudland
- Original List Price
- $540,000
- Days on Market (Cumulative)
- 8
- Taxes Annual
- $3,706
- HOA
- 1
- HOA Fees
- 1500.0
Location
Legal
© California Desert Association of REALTORS® MLS. All rights reserved. Information Deemed Reliable, but Not Guaranteed. Listing information is from various brokers who participate in IDX and not all listings may be visible on the site. The property information being provided is for consumers personal, non-commercial use and may not be used for any purpose other than to identify prospective properties consumers may be interested in purchasing.
Provided By
Listed by Ira B Grimes III (#5705)
Listing Office: Lookout Mountain Real Estate (#10553)