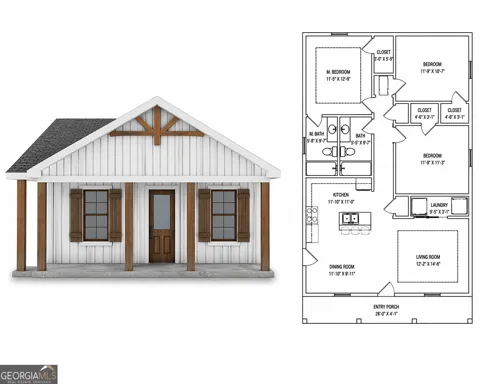
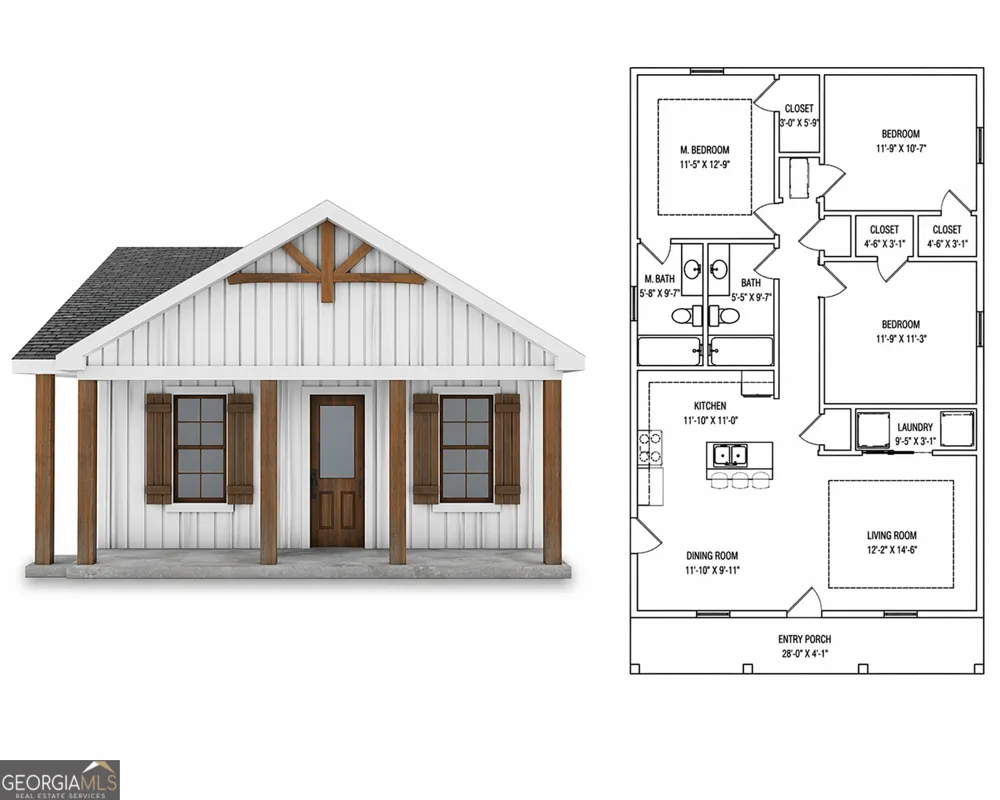
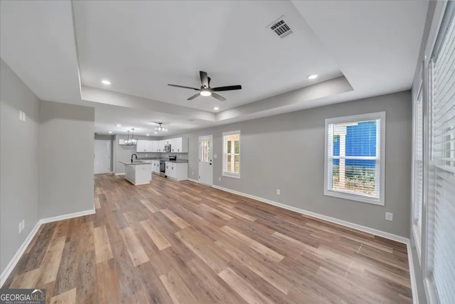
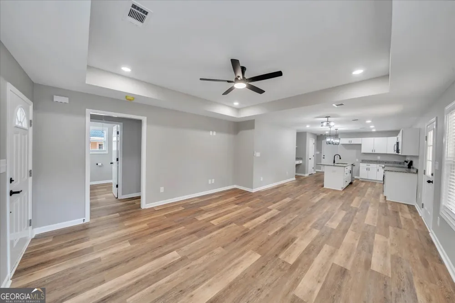
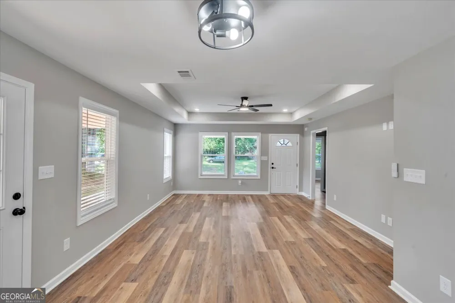
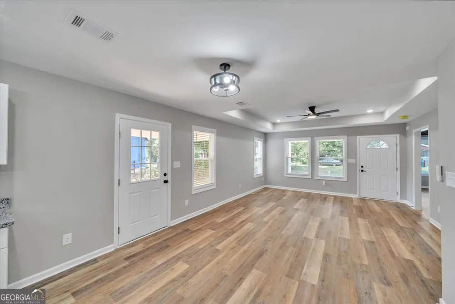
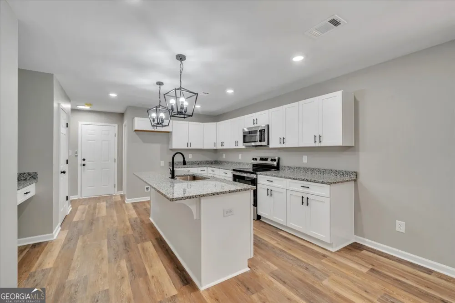
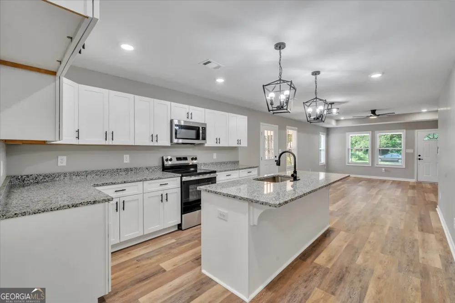
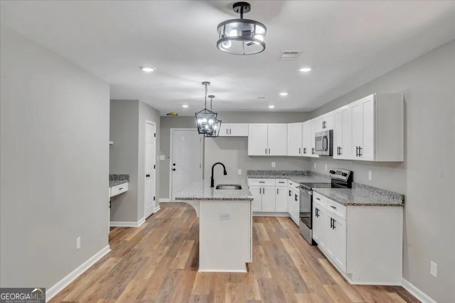
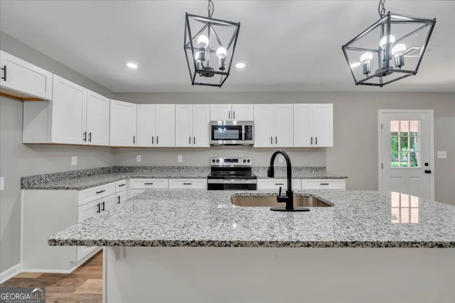
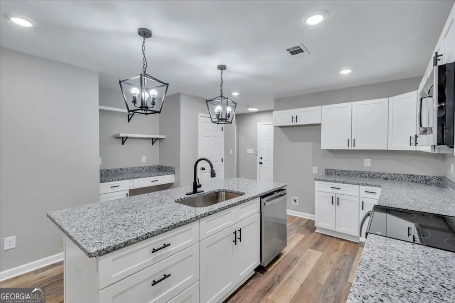
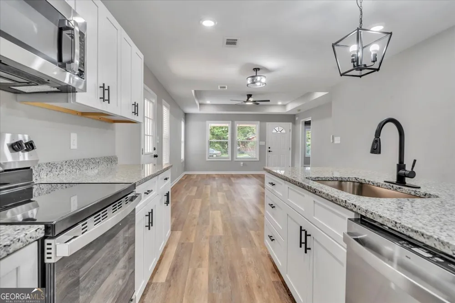
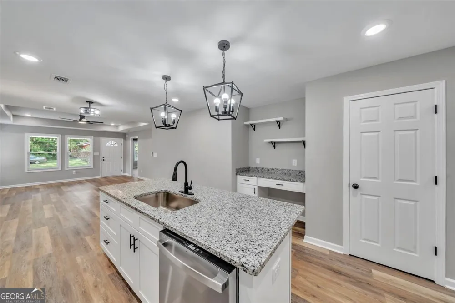
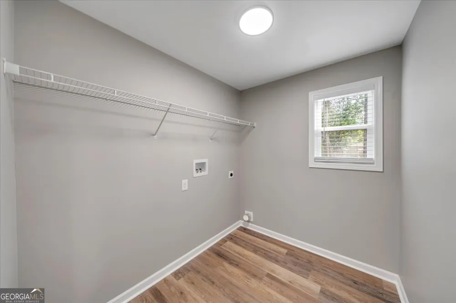
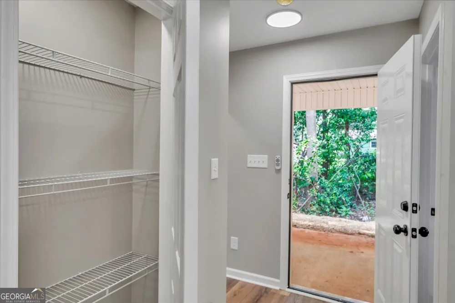
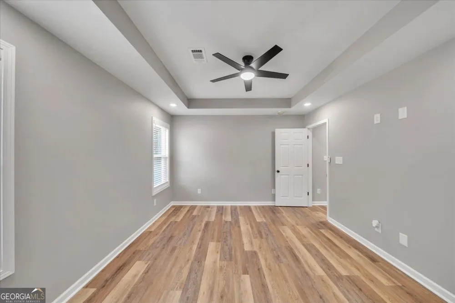
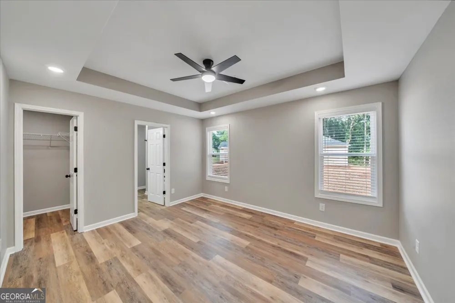
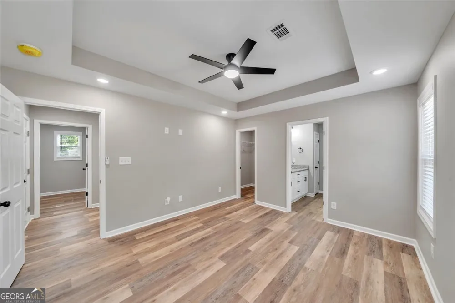
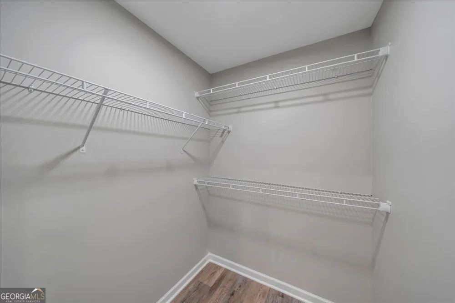
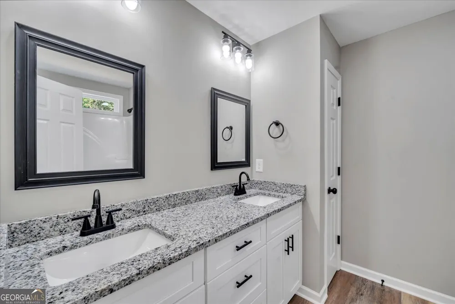
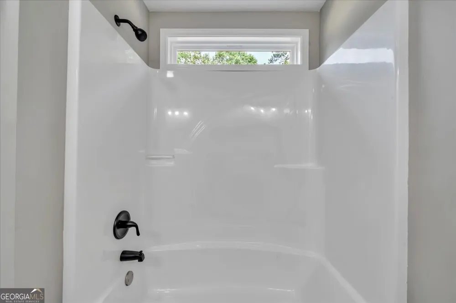
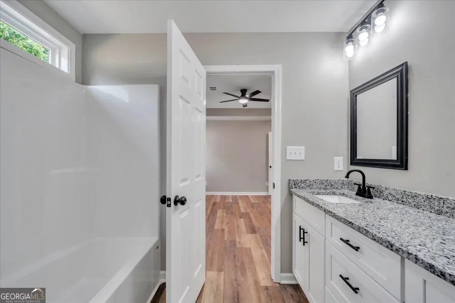
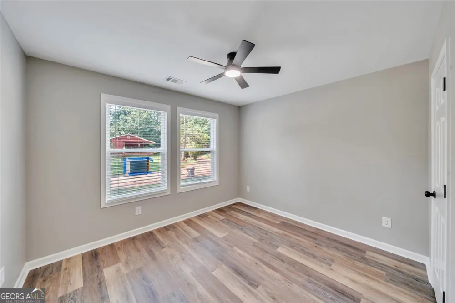
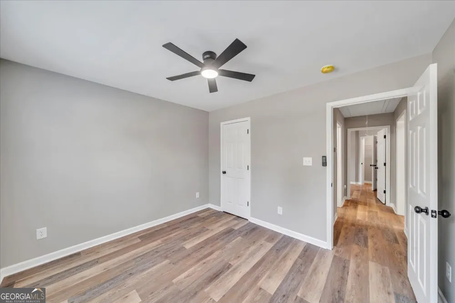
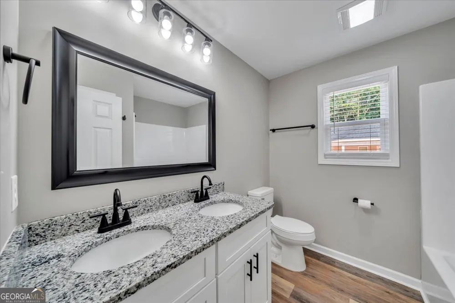
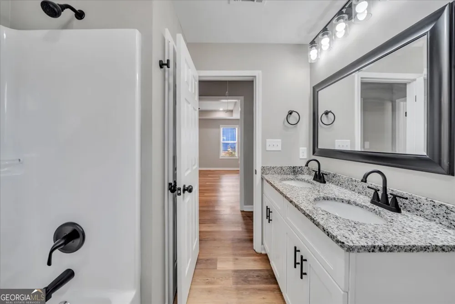
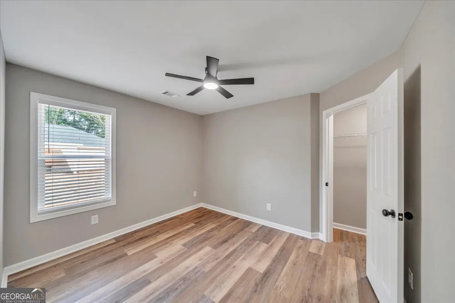
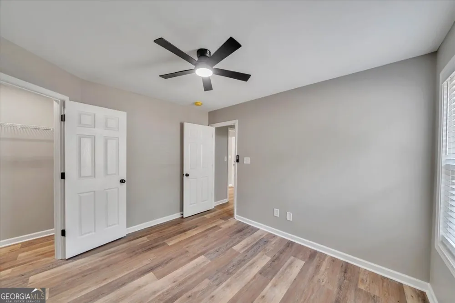
Welcome to the thoughtfully designedHunter Floor Plan, offering approximately 1,261 square feet of comfortable, single-level living with 3bedrooms and 2 full bathrooms. This home features a bright, open-concept layout where the living room flows seamlessly into the dining area and kitchen-creating a functional space ideal for both everyday living and entertaining. The kitchen is centrally located and designed for convenience, with ample cabinetry, countertop space, and easy access to the dining area. The owner's suite includes a spacious bedroom, en-suite bathroom, and generous closet space-providing a quiet retreat within the home. Two additional bedrooms are well-sized and share a full bathroom, making this layout ideal for guests, family, or a home office setup. Enjoy the charm of the covered front porch, perfect for relaxing and adding curb appeal, along with a practical layout that maximizes every square foot of living space. Photos are of a similar floor plan; finishes and features may vary.
Property Details
- Interior
- Double Vanity
- Cooling
- Ceiling Fan(s),Central Air,Heat Pump
- Heating
- Central,Heat Pump
- Cooling Features
- Ceiling Fan(s),Central Air,Heat Pump
- Bedrooms
- 3
- Bathrooms
- 2.0
- Full Baths
- 2
- Bedrooms on Main Level
- 3
- Stories
- 1
- Acres
- 0.13
- Square Feet
- 1261
- Property Type
- Purchase
- Style
- Ranch
- Year Built
- 2026
- Foundation
- Slab
- Roof
- Composition
- Sewer Information
- Public Sewer
- Utility Source
- Public
- Utility Features
- Sewer Connected,Water Available
- Appliances
- Dishwasher,Disposal,Electric Water Heater,Microwave,Oven/Range (Combo)
- Elementary School
- Kay Road
- Middle School
- Fort Valley
- High School
- Peach
- County
- Peach
- Region
- Fort Valley
- Original List Price
- $193,500
- Days on Market (Cumulative)
- 231
- Taxes Annual
- $0
- MLS #
- 10730562
- Property Subtype
- House
- Parcel Number
- F08C 259
- MLS #
- 10730562
- Structure Type
- House
- Property Condition
- New Construction
- Date Listed
- April 12, 2026
- Address
- 601 E Church ST
Location
Legal
The data relating to real estate for sale on this web site comes in part from the Broker Reciprocity Program of GAMLS. All real estate listings are marked with the GAMLS Broker Reciprocity thumbnail logo and detailed information about them includes the name of the listing brokers. The broker providing these data believes them to be correct, but advises interested parties to confirm them before relying on them in a purchase decision. Copyright 2023 GAMLS. All rights reserved.
Provided By
Listed by Kimberly Hunter (#HUNTERKIMBER)
Listing Office: Maximum One Platinum Realtors (#MAXP01)