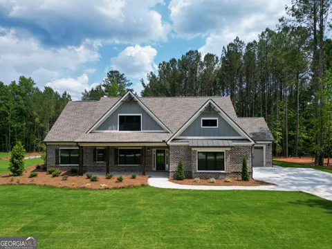
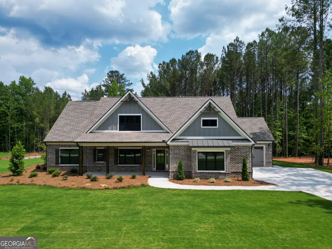
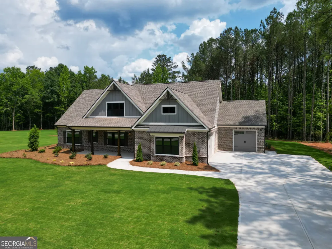
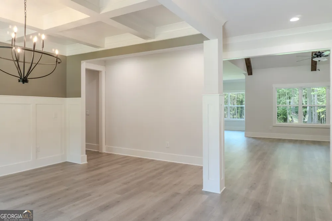
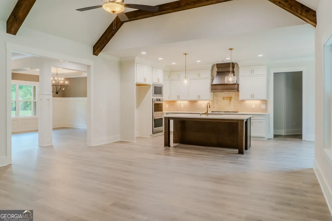
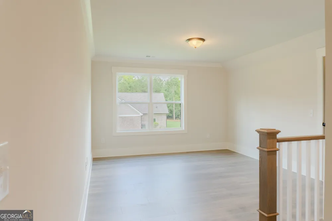
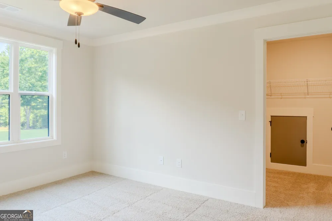
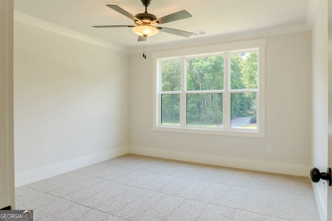
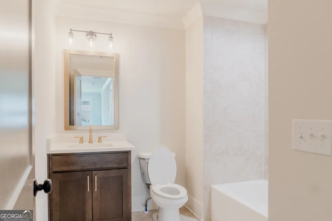
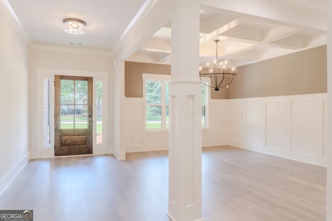
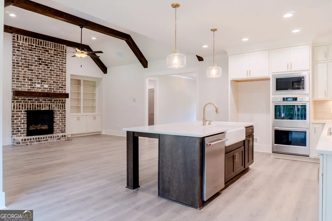
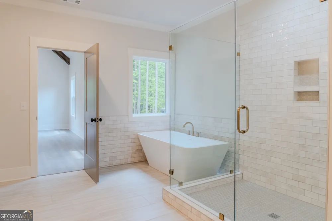
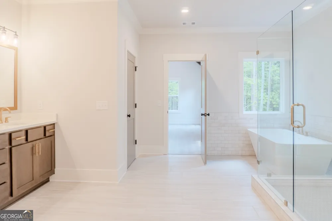
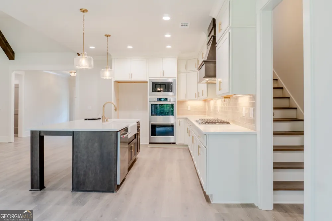
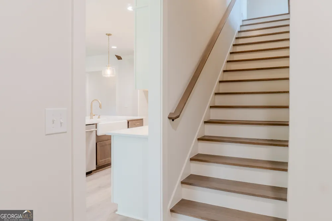
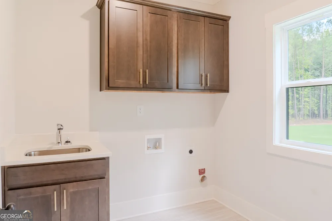
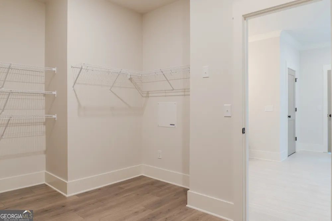
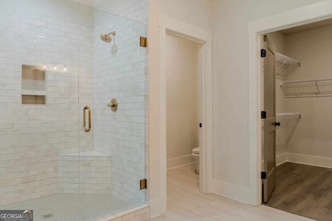
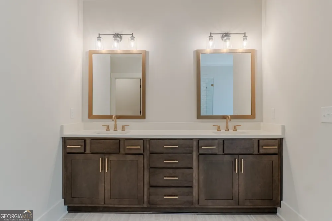
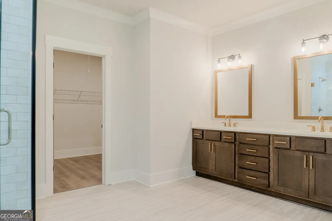
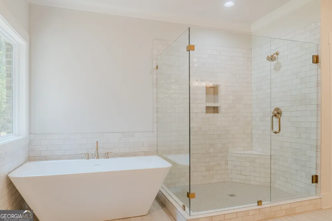
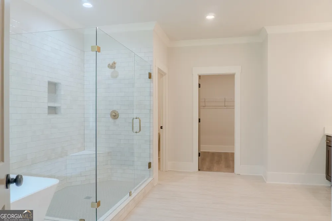
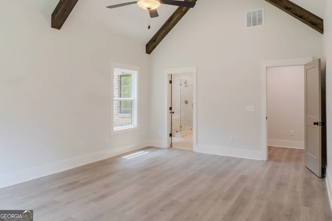
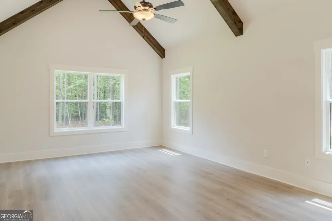
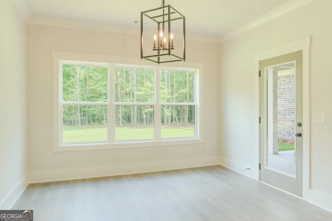
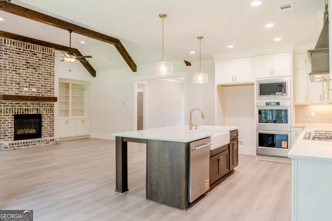
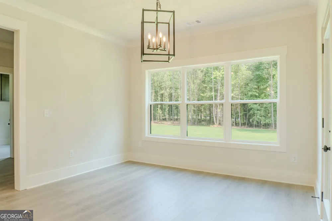
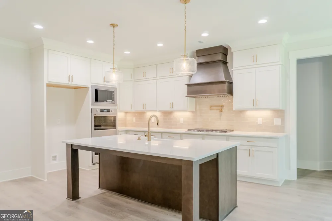
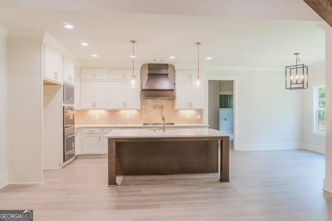
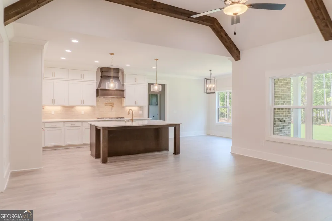
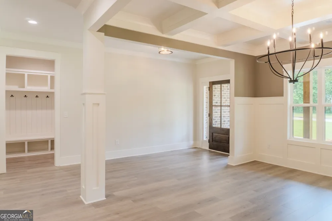
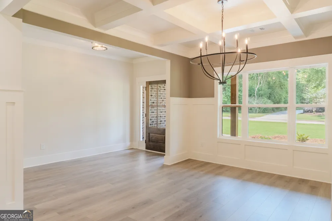
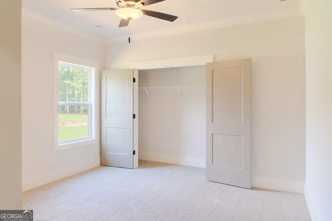
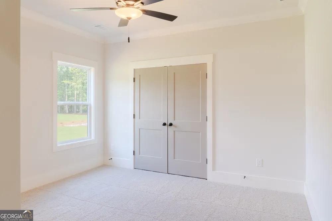
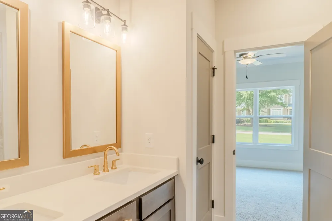
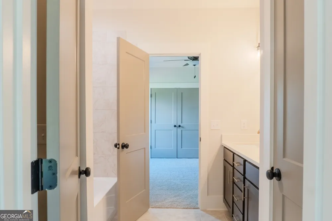
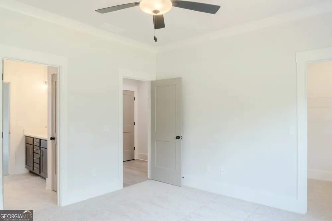
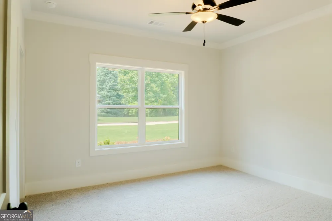
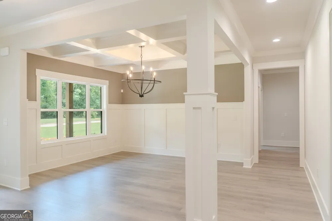
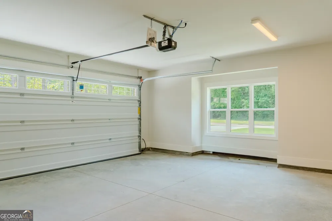
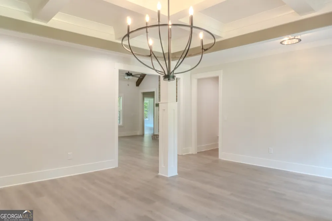
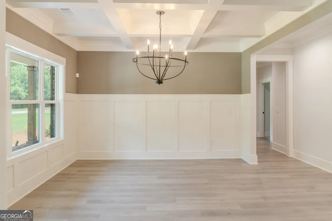
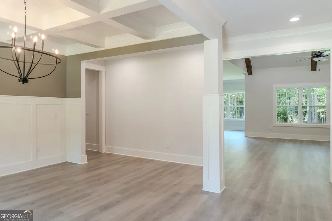
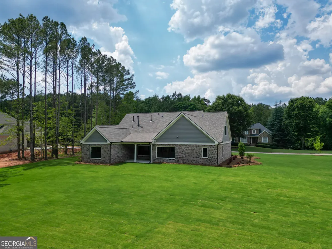
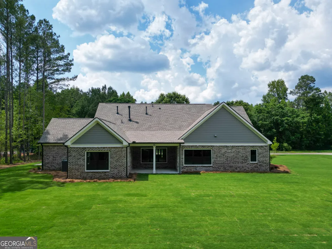
MOVE IN READY! The Riley RANCH Plan features beautifully designed four-sides brick craftsman style home. The Riley offers 4 bedrooms and 3.5 baths and a loft in this beautiful ranch plan. Beautiful flooring flows throughout, complemented by tile floor baths and a coffered dining room that sets an elegant tone. The fireside family room features a vaulted ceiling and opens seamlessly to the gourmet kitchen, complete with a convection double wall oven, gas cooktop, expansive island, abundant cabinetry, and solid surface countertops-made for both everyday living and entertaining. The private MAIN FLOOR owner's suite showcases a vaulted ceiling and leads to a spa-inspired bath with dual vanities, a freestanding soaking tub, separate tiled shower, and walk-in closet. Secondary bedrooms offer walk-in closets and share a Jack-and-Jill bath, while upstairs you'll find a versatile bonus room or fourth bedroom with a full bath. The covered rear porch invites you to relax and enjoy the peaceful backyard setting. Up to 30k incentive with preferred lender. MOVE IN READY!
Property Details
- Interior
- Beamed Ceilings,Bookcases,Double Vanity,High Ceilings,Master On Main Level,Separate Shower
- Fireplaces
- 1
- Cooling
- Ceiling Fan(s),Electric
- Heating
- Natural Gas
- Cooling Features
- Ceiling Fan(s),Electric
- Bedrooms
- 4
- Bathrooms
- 3.5
- Full Baths
- 3
- Half Baths
- 1
- Bedrooms on Main Level
- 3
- Lot Features
- Level
- Stories
- One and One Half
- Lot Description
- Level
- Acres
- 1.52
- Square Feet
- 3042
- Parking Features
- Attached, Garage, Kitchen Level, Side/Rear Entrance
- Parking
- Attached,Garage,Kitchen Level,Side/Rear Entrance
- Parking Type
- Garage
- Property Type
- Purchase
- Style
- Brick 4 Side,Craftsman,Ranch
- Year Built
- 2026
- Foundation
- Slab
- Roof
- Composition
- Sewer Information
- Septic Tank
- Utility Source
- Public
- Utility Features
- Cable Available,Electricity Available,Natural Gas Available,Water Available
- Appliances
- Convection Oven,Cooktop,Dishwasher,Double Oven
- Subdivision
- Saint Regis
- Community Features
- Street Lights
- Elementary School
- Walnut Grove
- Middle School
- Youth
- High School
- Walnut Grove
- County
- Walton
- Region
- Oxford
- Original List Price
- $750,070
- Days on Market (Cumulative)
- 237
- Taxes Annual
- $1,179
- HOA
- 1
- HOA Fees
- 300
Location
Legal
The data relating to real estate for sale on this web site comes in part from the Broker Reciprocity Program of GAMLS. All real estate listings are marked with the GAMLS Broker Reciprocity thumbnail logo and detailed information about them includes the name of the listing brokers. The broker providing these data believes them to be correct, but advises interested parties to confirm them before relying on them in a purchase decision. Copyright 2023 GAMLS. All rights reserved.
Provided By
Listed by Camelia Prodan (#MCWATERSSHAN)
Listing Office: Reliant Realty Inc. (#RELI01)