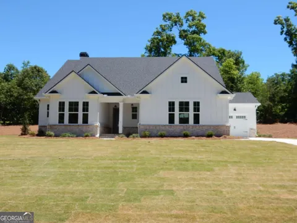
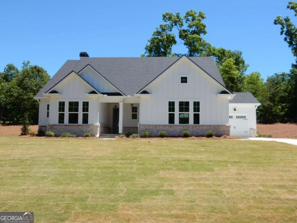
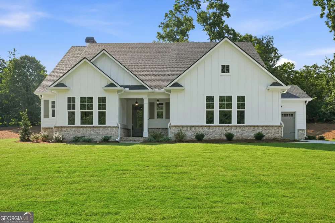
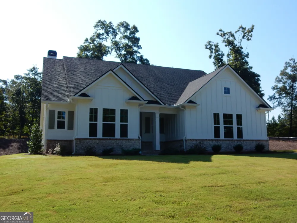
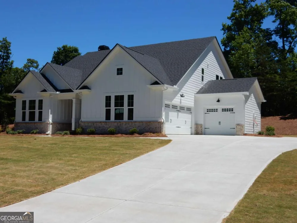
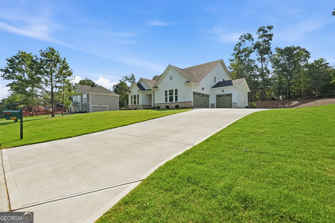
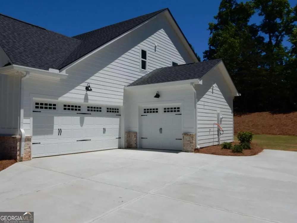
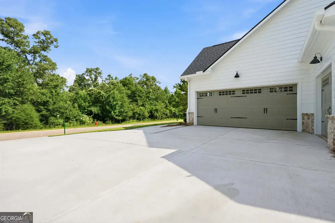
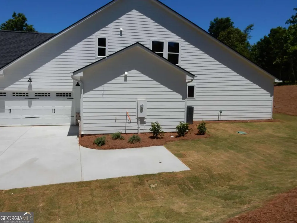
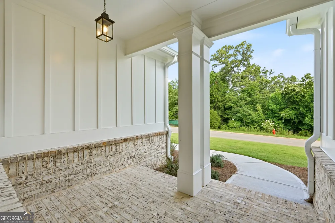
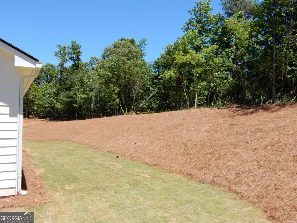
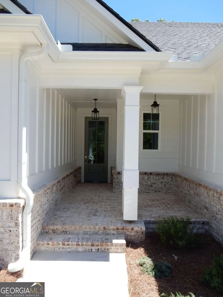
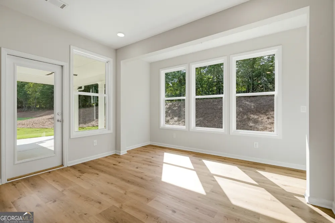
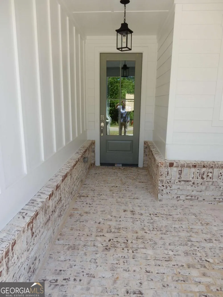
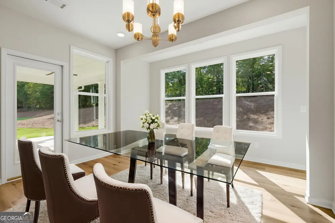
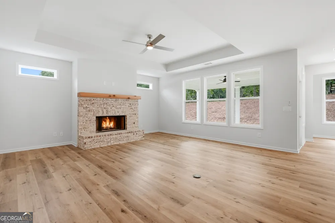
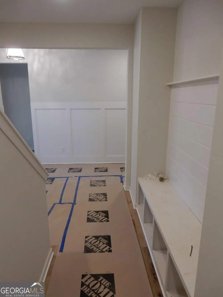
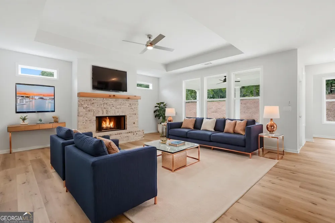
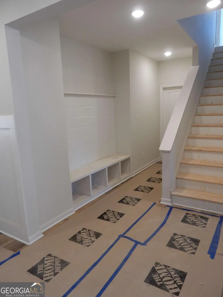
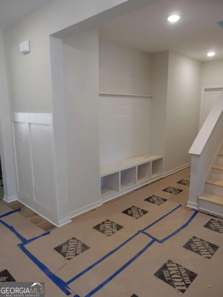
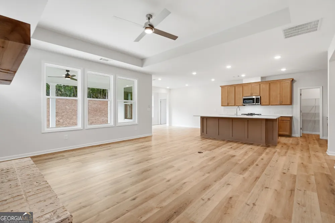
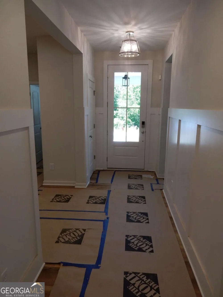
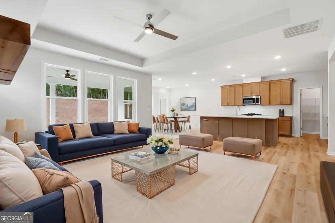
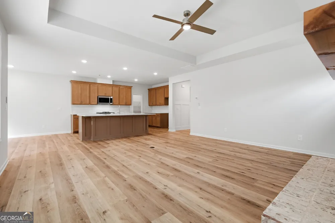
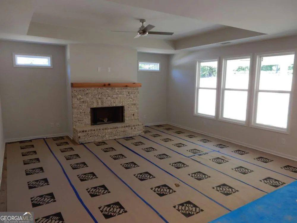
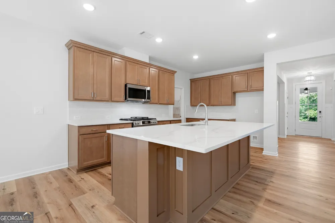
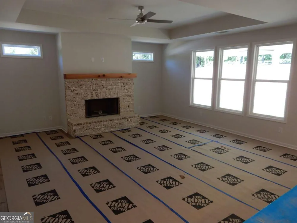
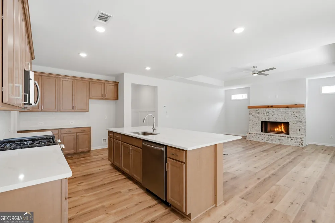
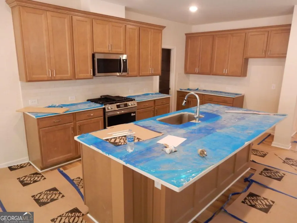
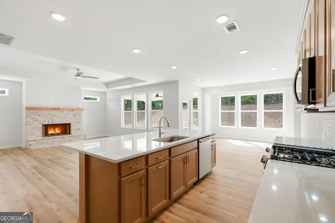
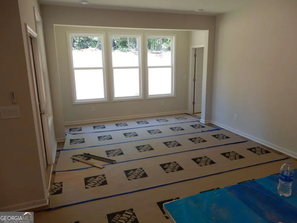
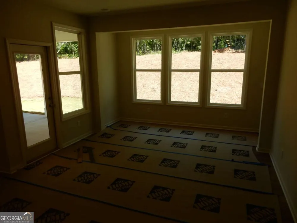
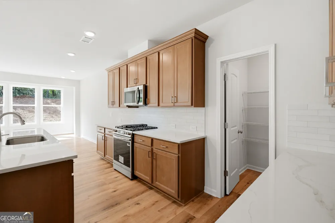
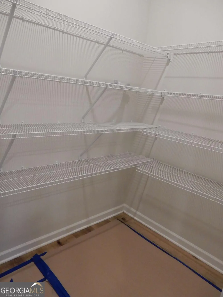
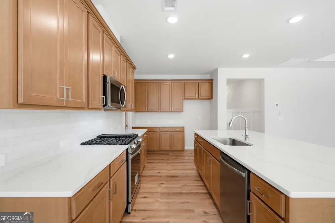
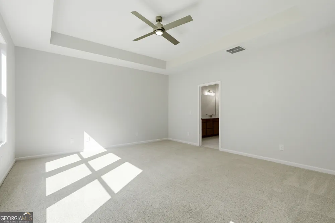
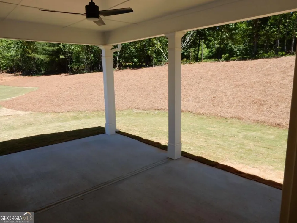
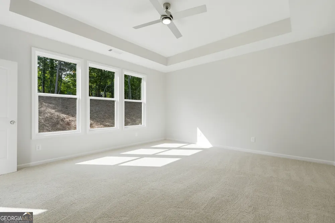
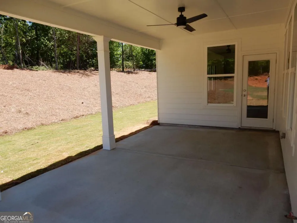
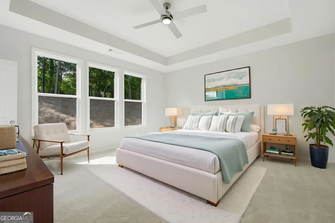
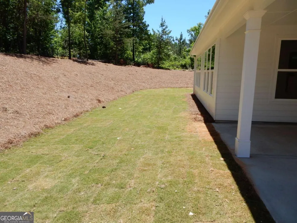
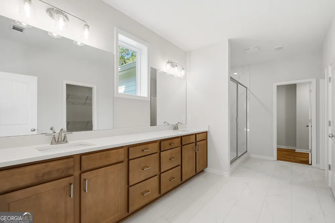
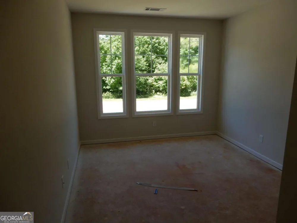
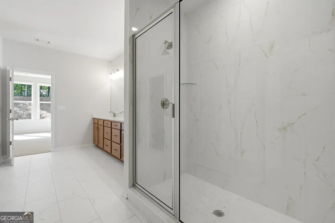
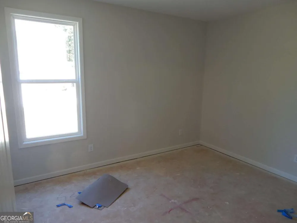
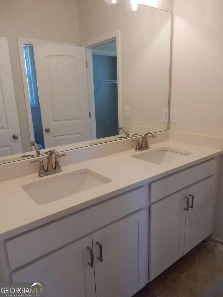
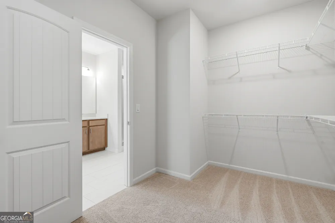
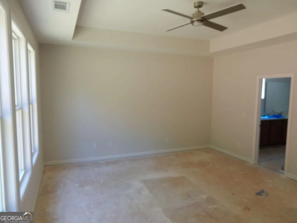
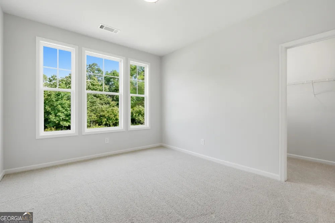
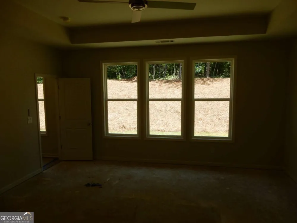
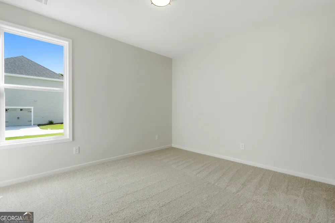
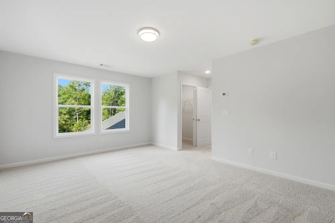
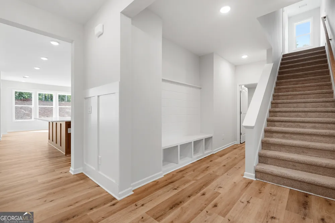
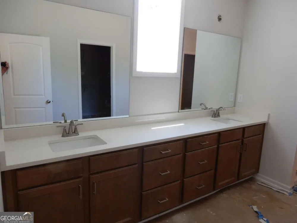
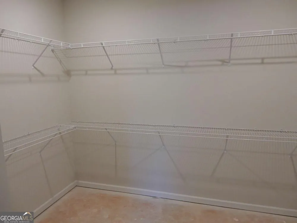
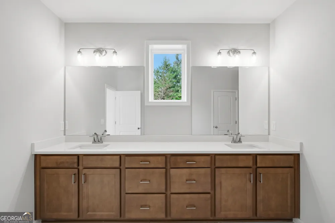
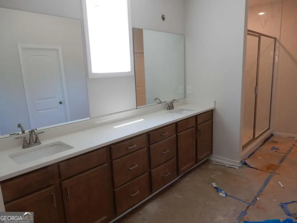
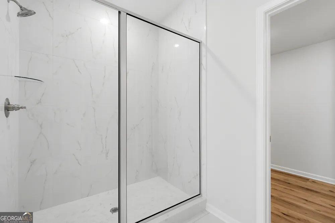
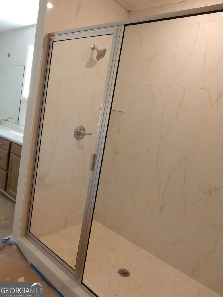
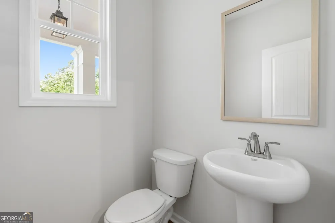
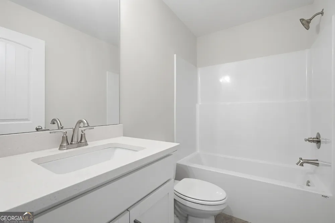
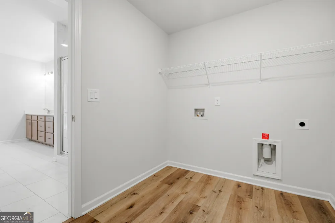
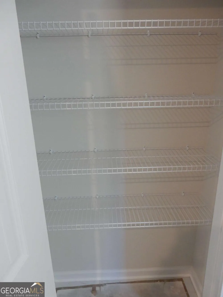
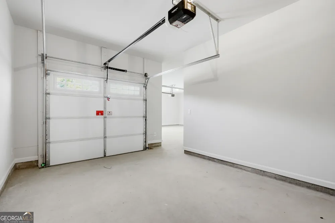
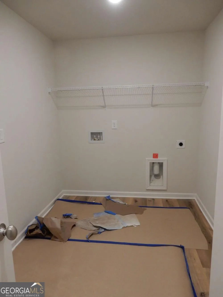
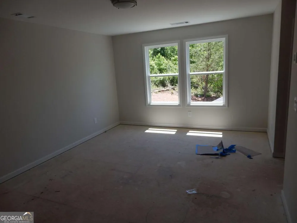
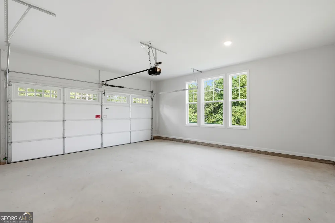
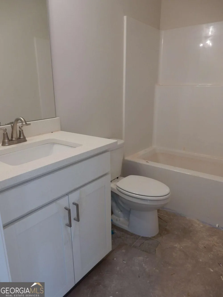
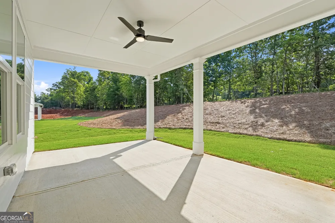
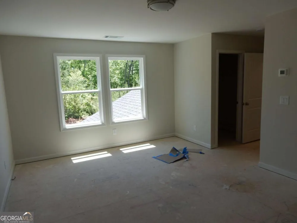
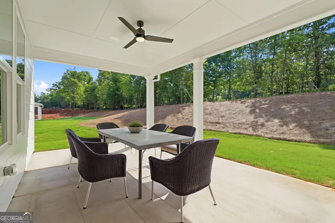
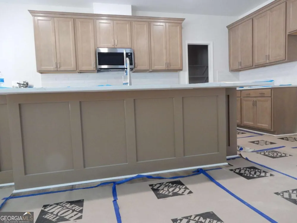
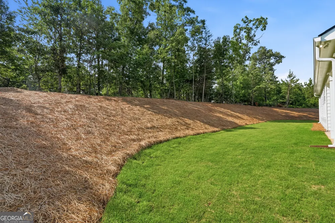
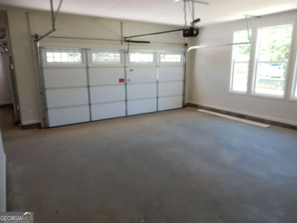
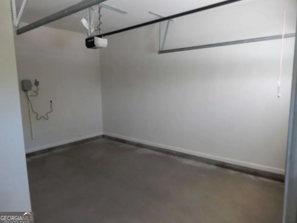
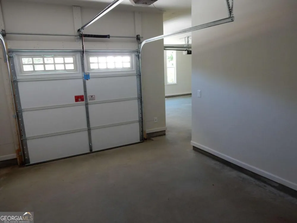
Vanderbilt Homes' popular Edinburgh, ranch, floor plan. 4BR/3.5BA, 3-car garage. The kitchen features microwave above range with exterior vented hood, quartz countertops, soft close doors and drawers with dovetailed joints, and large island. The master bath has seperate double vanities. The first floor has 9' ceilings with 10' tray ceilings in the great room, and master bedroom. The master bath has quartz vanity tops. All other full baths have granite counter tops with undermount porcelain sinks and tile floors. This home is now complete and ready to close. Schedule showing through Showingtime! Buyer will receive $2000 CC contribution with preferred lender. Thanks
Property Details
- Interior
- Double Vanity,High Ceilings,Master On Main Level,Tray Ceiling(s)
- Fireplaces
- 1
- Cooling
- Ceiling Fan(s),Central Air
- Heating
- Central,Electric
- Cooling Features
- Ceiling Fan(s),Central Air
- Bedrooms
- 4
- Bathrooms
- 3.5
- Full Baths
- 3
- Half Baths
- 1
- Bedrooms on Main Level
- 3
- Stories
- One and One Half
- Exterior Features
- Sprinkler System
- Exterior Materials
- Sprinkler System
- Acres
- 0.3
- Square Feet
- 2641
- Parking Features
- Attached, Garage, Garage Door Opener, Side/Rear Entrance
- Parking
- Attached,Garage,Garage Door Opener,Side/Rear Entrance
- Parking Spaces
- 3
- Parking Type
- Garage
- Property Type
- Purchase
- Style
- Brick Front,Ranch,Traditional
- Year Built
- 2026
- Foundation
- Slab
- Roof
- Composition
- Sewer Information
- Public Sewer
- Utility Source
- Public
- Utility Features
- Cable Available,Electricity Available,Phone Available,Sewer Available,Underground Utilities,Water Available
- Appliances
- Dishwasher,Disposal,Gas Water Heater,Microwave,Stainless Steel Appliance(s)
- Subdivision
- Sweetgrass
- Community Features
- Street Lights
- Elementary School
- Demorest
- Middle School
- H A Wilbanks
- High School
- Habersham Central
- County
- Habersham
- Region
- Demorest
- Original List Price
- $585,900
- Days on Market (Cumulative)
- 112
- Taxes Annual
- $1
- HOA
- 1
- HOA Fees
- 350
Location
Legal
The data relating to real estate for sale on this web site comes in part from the Broker Reciprocity Program of GAMLS. All real estate listings are marked with the GAMLS Broker Reciprocity thumbnail logo and detailed information about them includes the name of the listing brokers. The broker providing these data believes them to be correct, but advises interested parties to confirm them before relying on them in a purchase decision. Copyright 2023 GAMLS. All rights reserved.
Provided By
Listed by Jeffrey T. Barnes (#BARNESJEFFRE)
Listing Office: Atlantic States Realty LLC (#TSHR01)