(770) 530-3757 justin@grinnellrealtyga.com Grinnell Realty, LLC
    Traffic Dashboard
    Home
    • Home
    • Selling
    • Buying
    • About
      • Join Our Team
      • Real Estate Experts
      • Meet Justin
      • Testimonials
    • Contact
    Traffic Dashboard
    Justin Grinnell
    (770) 530-3757 justin@grinnellrealtyga.com
    • Grinnell Realty, LLC
      104 E Patton St
      LaFayette, GA 30728
      (706) 996-2340
      justin@grinnellrealtyga.com
    Home
    • Home
    • Selling
    • Buying
    • About
    • Contact
    Legal
    • Privacy
    • Terms
    • DMCA
    • Accessibility
    • Fair Housing
    Account
    • Dashboard
    • Logout
    • Login
    Justin Grinnell - Footer Logo
    ©2026 Grinnell Realty, LLC. All rights reserved.
    Website built by CloseHack.
    Georgia MLS

    The data relating to real estate for sale on this web site comes in part from the Broker Reciprocity Program of GAMLS. All real estate listings are marked with the GAMLS Broker Reciprocity thumbnail logo and detailed information about them includes the name of the listing brokers. The broker providing these data believes them to be correct, but advises interested parties to confirm them before relying on them in a purchase decision. Copyright 2023 GAMLS. All rights reserved.

    Greater Chattanooga REALTORS®

    © California Desert Association of REALTORS® MLS. All rights reserved. Information Deemed Reliable, but Not Guaranteed. Listing information is from various brokers who participate in IDX and not all listings may be visible on the site. The property information being provided is for consumers personal, non-commercial use and may not be used for any purpose other than to identify prospective properties consumers may be interested in purchasing.

    Return
    • All Types
    • House+2 more
    • Price
    • Bed/Bath
    • Size
    • Dates
    • Filters
    • Amenities
    • Save
    • Share
    Listings
    No results
    Sort
    Home / Woodstock / 622 Brashy ST
    622 Brashy ST Woodstock, GA 30188 622 Brashy ST Woodstock, GA 30188 622 Brashy ST Woodstock, GA 30188 622 Brashy ST Woodstock, GA 30188 622 Brashy ST Woodstock, GA 30188 622 Brashy ST Woodstock, GA 30188 622 Brashy ST Woodstock, GA 30188 622 Brashy ST Woodstock, GA 30188 622 Brashy ST Woodstock, GA 30188 622 Brashy ST Woodstock, GA 30188 622 Brashy ST Woodstock, GA 30188 622 Brashy ST Woodstock, GA 30188 622 Brashy ST Woodstock, GA 30188 622 Brashy ST Woodstock, GA 30188 622 Brashy ST Woodstock, GA 30188 622 Brashy ST Woodstock, GA 30188 622 Brashy ST Woodstock, GA 30188 622 Brashy ST Woodstock, GA 30188 622 Brashy ST Woodstock, GA 30188 622 Brashy ST Woodstock, GA 30188 622 Brashy ST Woodstock, GA 30188 622 Brashy ST Woodstock, GA 30188 622 Brashy ST Woodstock, GA 30188 622 Brashy ST Woodstock, GA 30188 622 Brashy ST Woodstock, GA 30188 622 Brashy ST Woodstock, GA 30188 622 Brashy ST Woodstock, GA 30188 622 Brashy ST Woodstock, GA 30188 622 Brashy ST Woodstock, GA 30188 622 Brashy ST Woodstock, GA 30188 622 Brashy ST Woodstock, GA 30188 622 Brashy ST Woodstock, GA 30188 622 Brashy ST Woodstock, GA 30188 622 Brashy ST Woodstock, GA 30188 View All Photos

    $730,000

    | New

    622 Brashy ST

    Woodstock, GA 30188

    2,600
    Square Feet
    3
    Beds
    3.5
    Baths
    0.05
    Acres
    0
    Days on Market
    10835025
    MLS#
    House
    Structure
    Residential
    Zone
    Contact

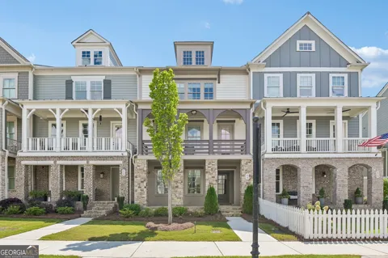
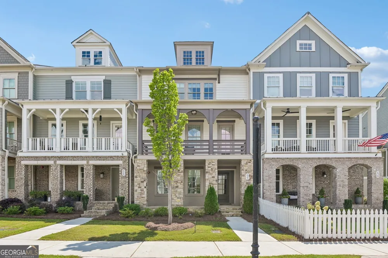
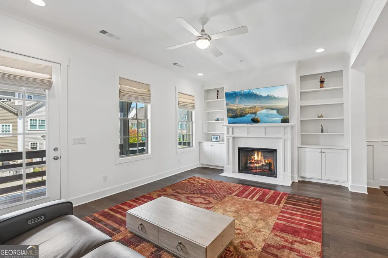
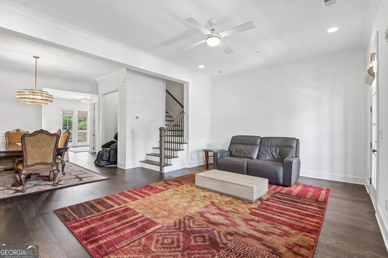
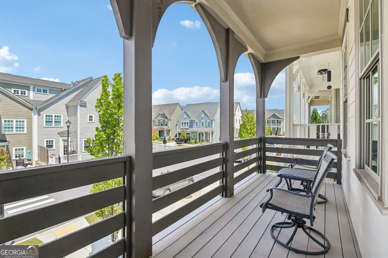
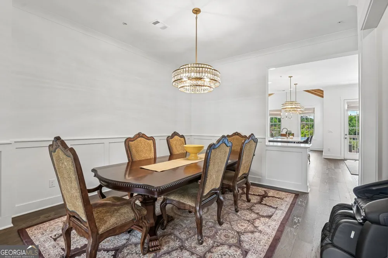
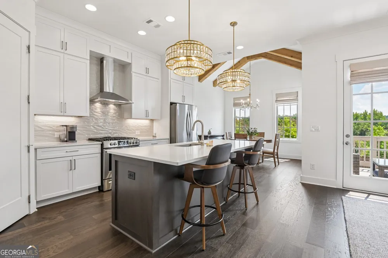
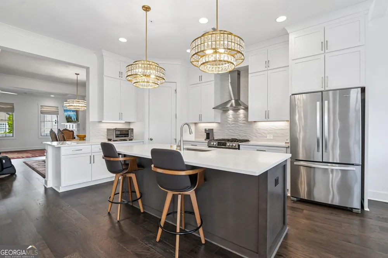
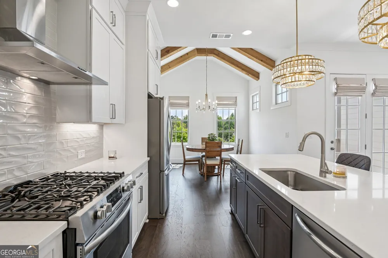
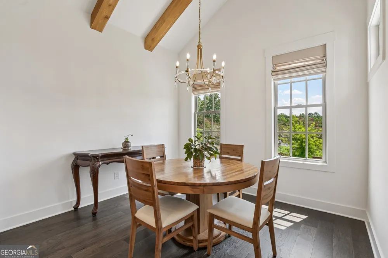
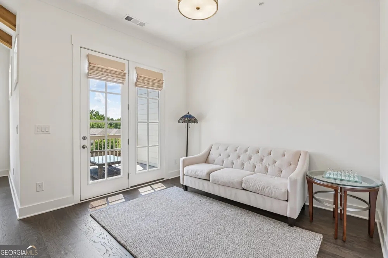
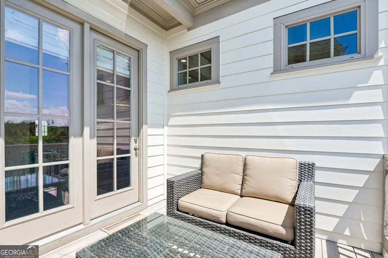
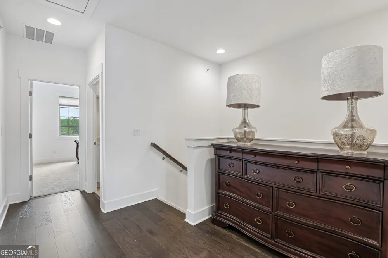
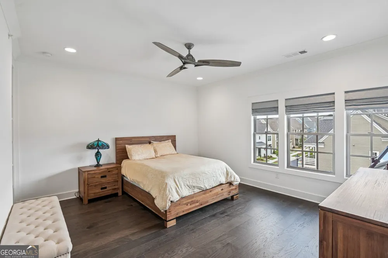
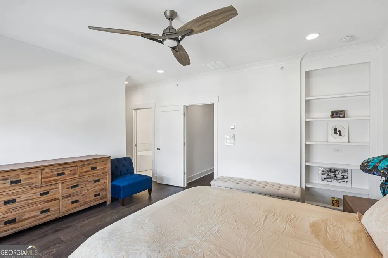
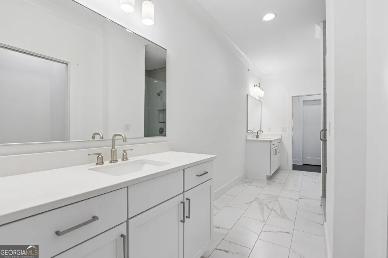
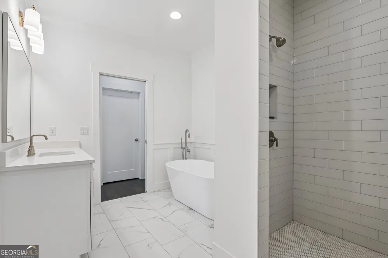
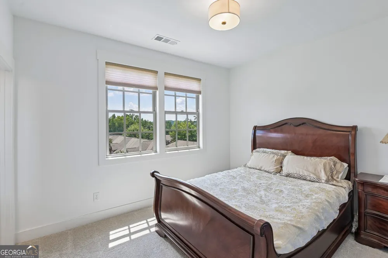
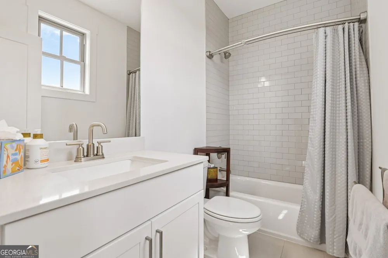
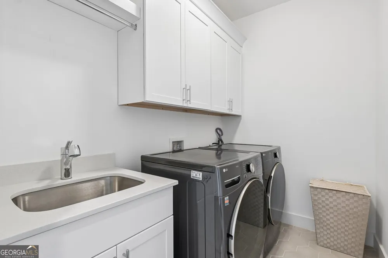
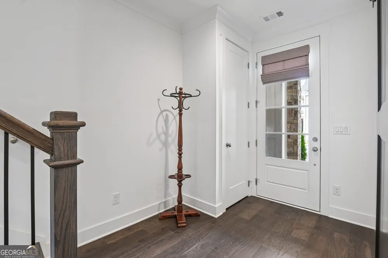
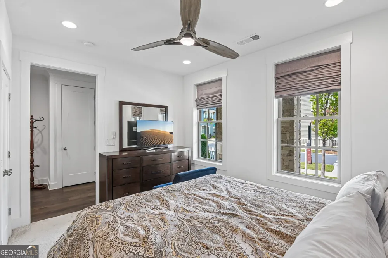
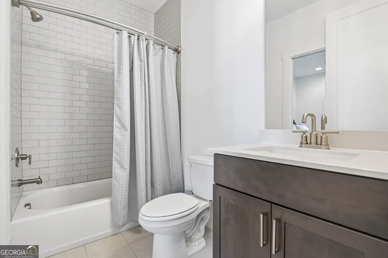
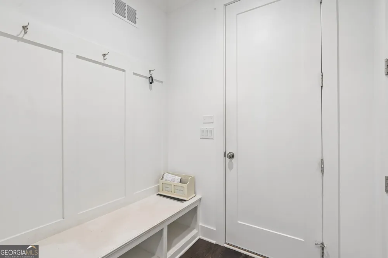
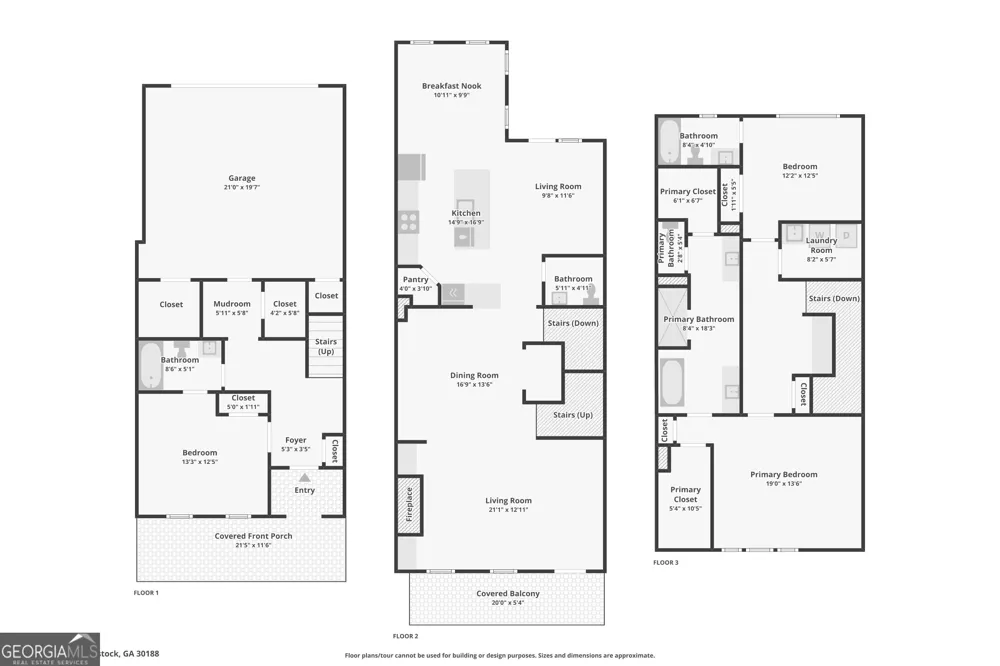
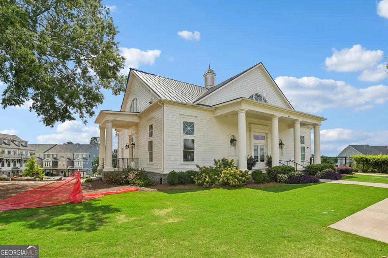
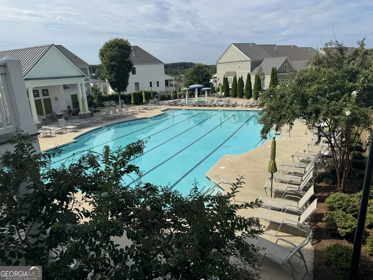
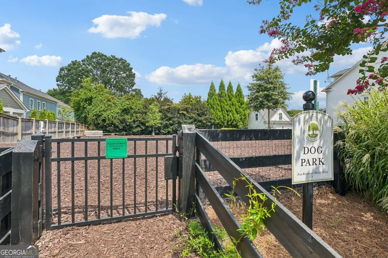
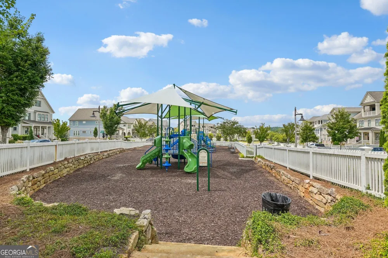
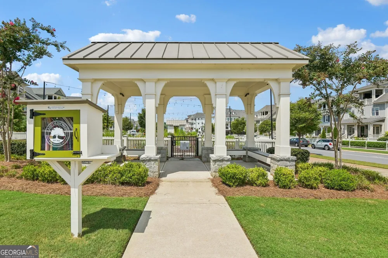
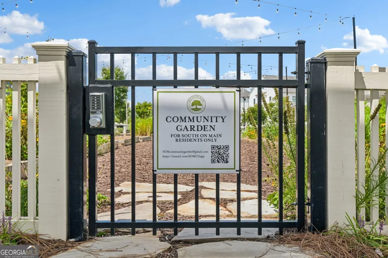
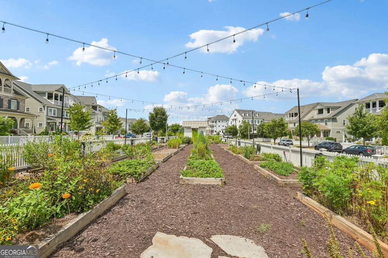
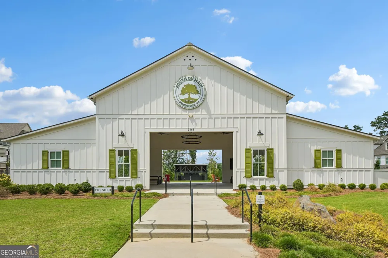
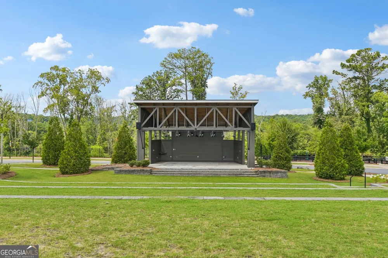
    Welcome to this interior townhome featuring 10-foot ceilings and hardwood flooring throughout the main living spaces! The open-concept main level is designed for both everyday living and entertaining. The gourmet kitchen showcases ceiling-height cabinetry with soft-close doors and drawers, quartz countertops, under-cabinet lighting, a large center island, double pull-out trash storage, stainless steel appliances, and a walk-in pantry with custom wood shelving. Just off the kitchen, the spacious keeping room provides additional gathering space, while the great room features a gas-log fireplace flanked by built-in cabinetry and bookcases. Upstairs, the oversized primary suite offers two walk-in closets and a luxurious en-suite bath complete with a freestanding soaking tub, oversized tiled shower with floor-to-ceiling tile and frameless glass enclosure, and dual quartz-topped vanities. Two additional bedrooms and bathrooms offer equally polished finishes. The finished lower level adds even more versatility with a convenient mudroom and built-in storage. An elevator can also be added, with the home designed to accommodate this sought-after feature. Community features a garden, clubhouse, pool, and playground, all close to Downtown Woodstock. Don't miss your opportunity to see this home!

    Property Details
    Interior
    Double Vanity,Walk-In Closet(s)
    Fireplaces
    1
    Cooling
    Ceiling Fan(s),Central Air,Gas
    Heating
    Central,Electric,Natural Gas
    Cooling Features
    Ceiling Fan(s),Central Air,Gas
    Bedrooms
    3
    Bathrooms
    3.5
    Full Baths
    3
    Half Baths
    1
    Lot Features
    Other
    Stories
    Three Or More
    Lot Description
    Other
    Exterior Features
    Balcony
    Exterior Materials
    Balcony
    Pool Shared
    1
    Acres
    0.05
    Square Feet
    2600
    Parking Features
    Garage
    Parking
    Garage
    Parking Spaces
    2
    Parking Type
    Garage
    Property Type
    Purchase
    Style
    Traditional
    Year Built
    2023
    Foundation
    Slab
    Roof
    Composition
    Sewer Information
    Public Sewer
    Utility Source
    Public
    Utility Features
    Electricity Available,Sewer Available,Water Available
    Appliances
    Other
    Subdivision
    South Main
    Community Features
    Playground,Pool
    Elementary School
    Woodstock
    Middle School
    Woodstock
    High School
    Woodstock
    County
    Cherokee
    Region
    Woodstock
    Original List Price
    $730,000
    Taxes Annual
    $1,441
    HOA
    1
    HOA Fees
    3420
    MLS #
    10835025
    Location
    Legal

    The data relating to real estate for sale on this web site comes in part from the Broker Reciprocity Program of GAMLS. All real estate listings are marked with the GAMLS Broker Reciprocity thumbnail logo and detailed information about them includes the name of the listing brokers. The broker providing these data believes them to be correct, but advises interested parties to confirm them before relying on them in a purchase decision. Copyright 2023 GAMLS. All rights reserved.


    Provided By
    Listed by Cynthia Little (#LITTLECYNTHI)
    Listing Office: Redfin Corporation (#RDFN01)

    Justin Grinnell Have a question about this home?

    Interested in Purchasing 622 Brashy ST?

    Get an estimate on monthly payments on this property.

    $
    years
    Down Payment
    $
    %
    Interest Rate
    %
    Tax Rate
    %
    $
    $annually
    $monthly
    Estimated Monthly Payment
    $0.00
    Loan Amount
    $0.00