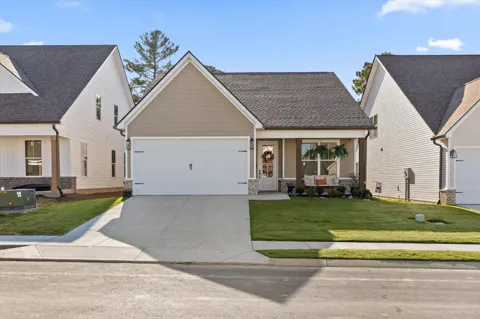
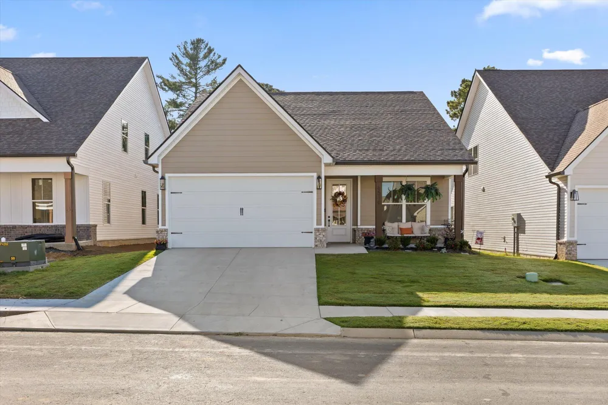
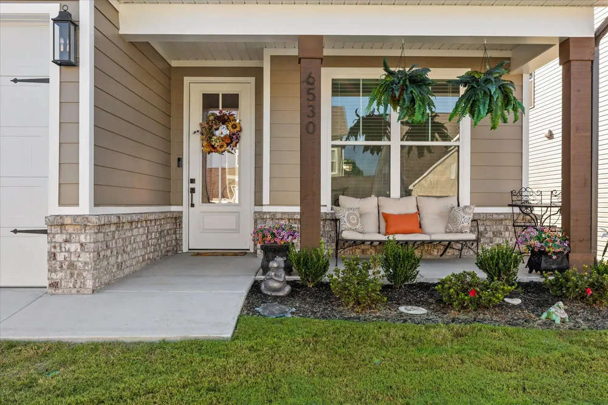
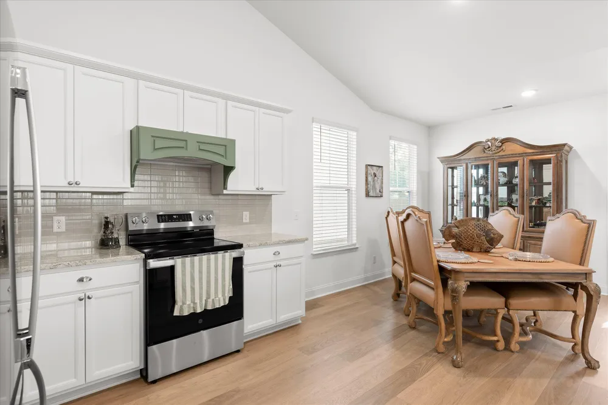
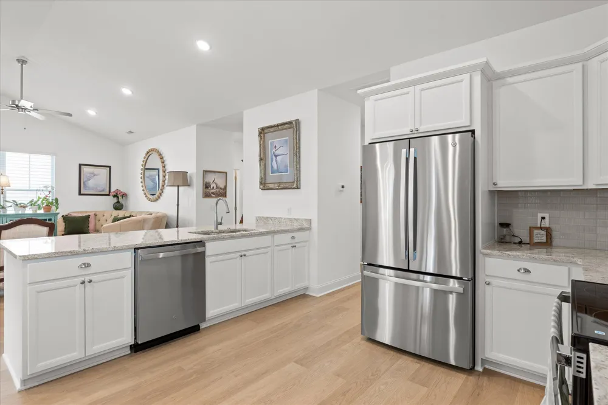
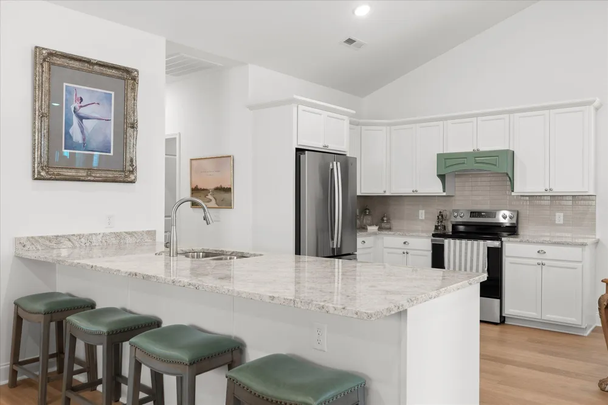
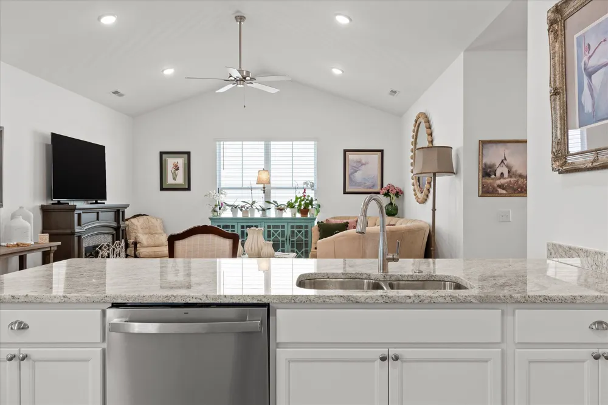
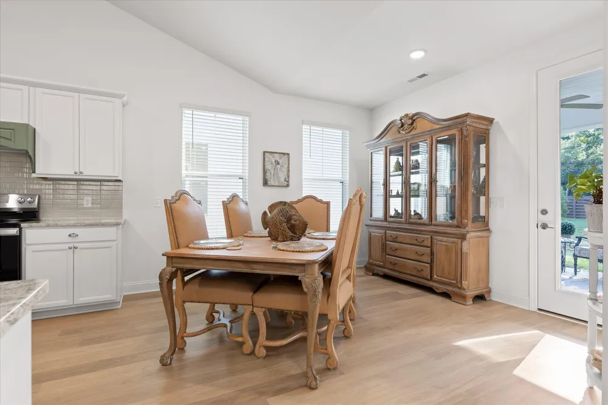
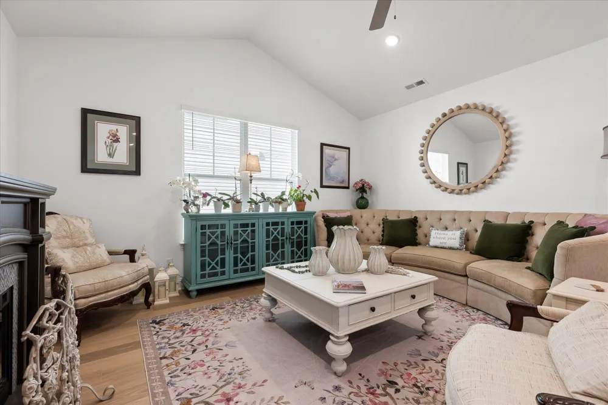
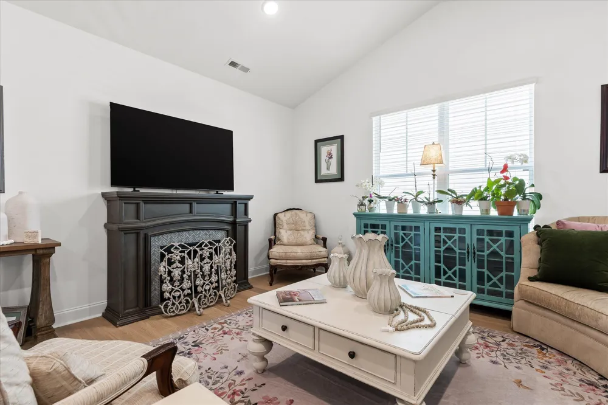
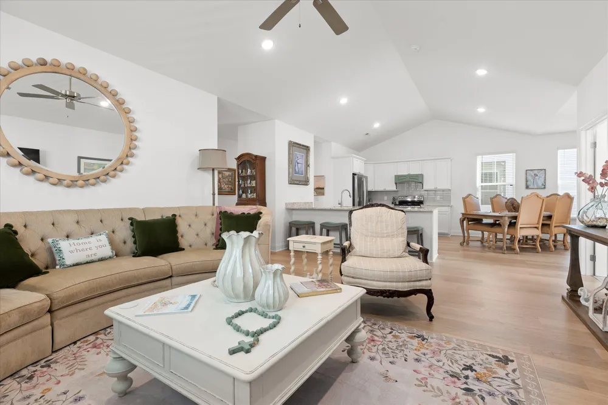
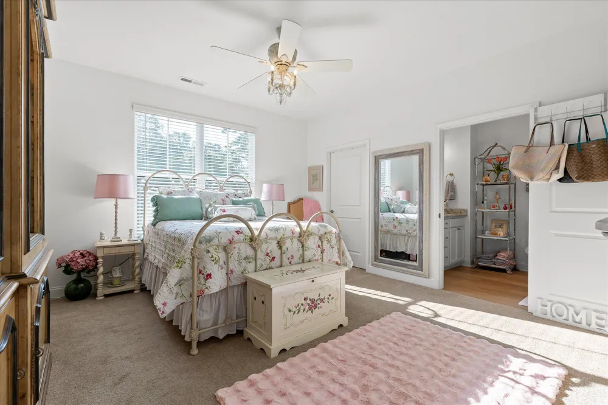
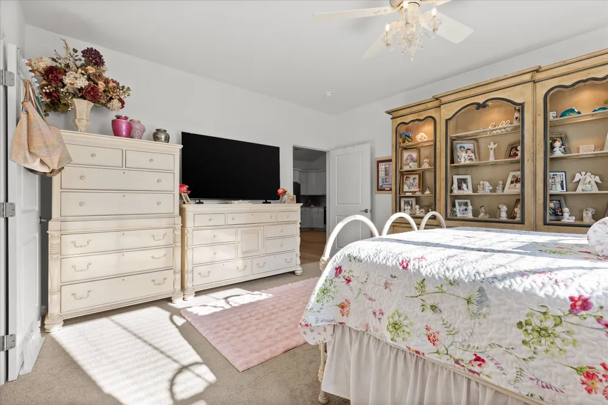
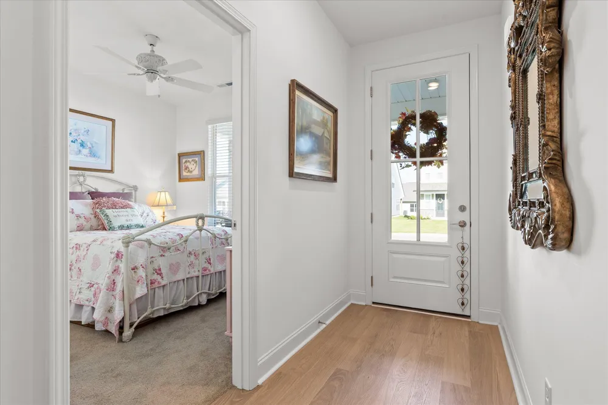
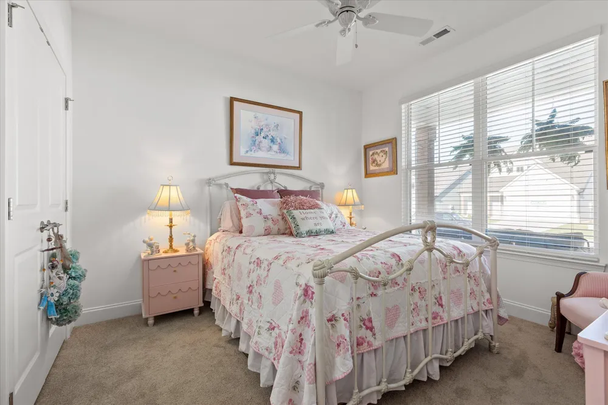
Like new and thoughtfully upgraded, this beautifully maintained home in James Creek offers the best of easy, single-level living without the wait or work of new construction. Completed earlier this year, this Orchid floor plan has been gently lived in and enhanced with a number of stylish and practical upgrades.
Designed with comfort and convenience in mind, the home features two bedrooms and two full baths, all on one level with no stairs. The open concept floor plan creates an inviting flow between the living, dining, and kitchen areas, while vaulted ceilings add an airy, spacious feel.
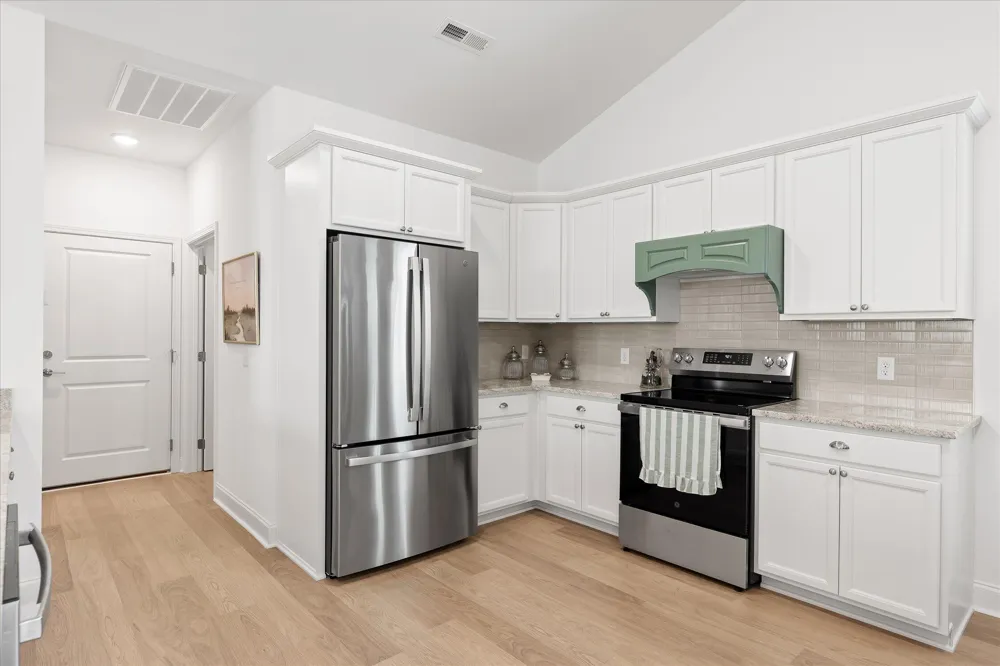
The kitchen features granite countertops, stainless steel appliances, a pantry, under-cabinet lighting, and a beautiful tile backsplash. An upgraded range hood adds both style and function. Throughout the home, upgraded light fixtures and ceiling fans bring a more personalized, finished look.
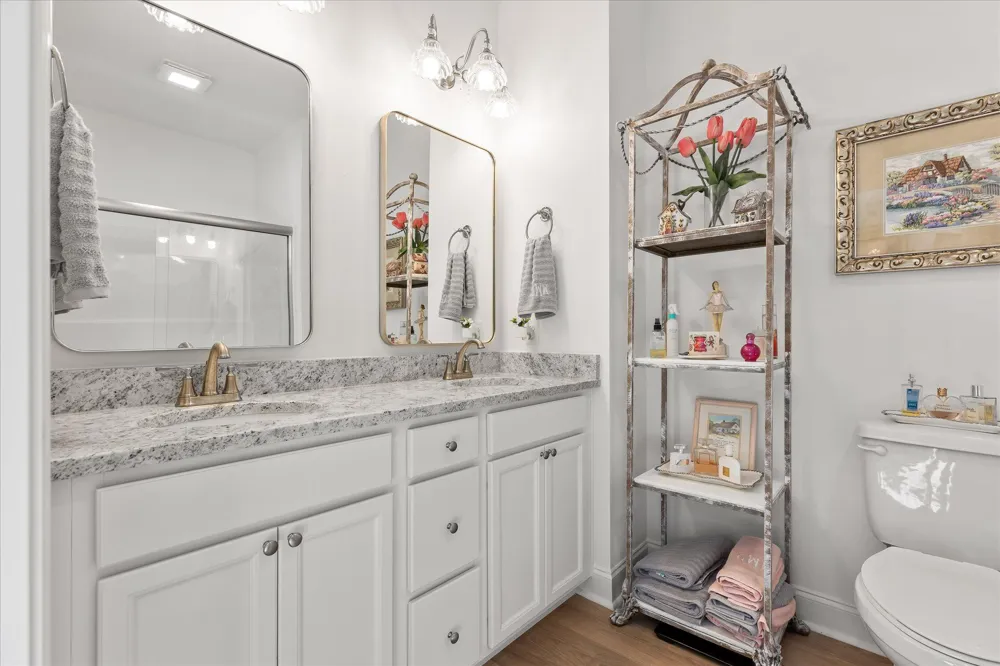
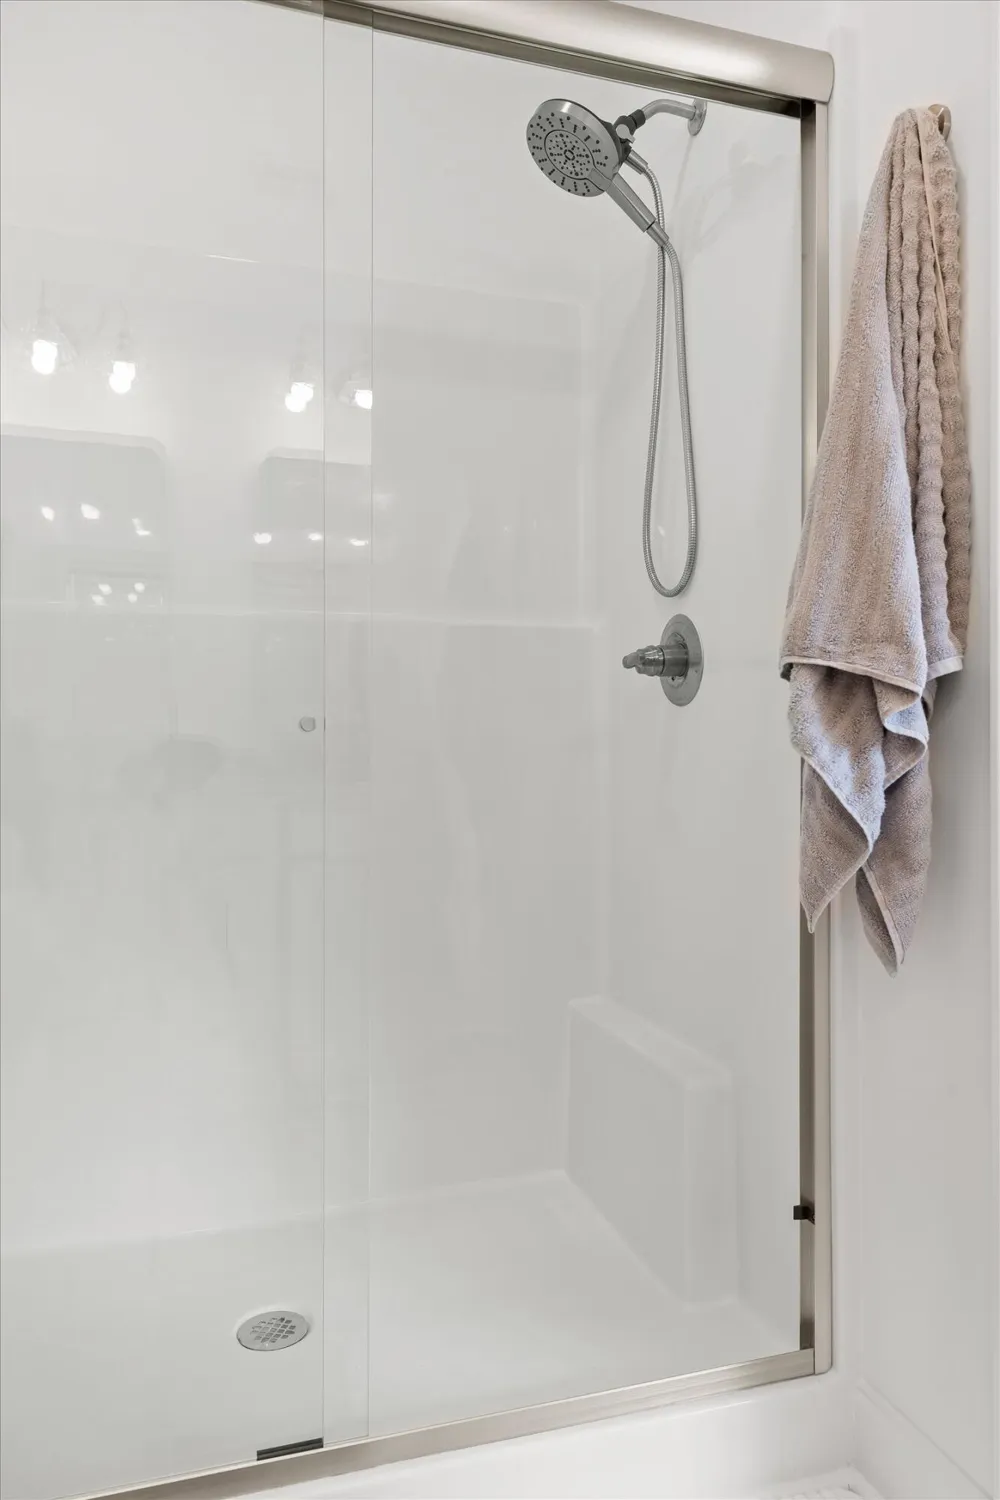
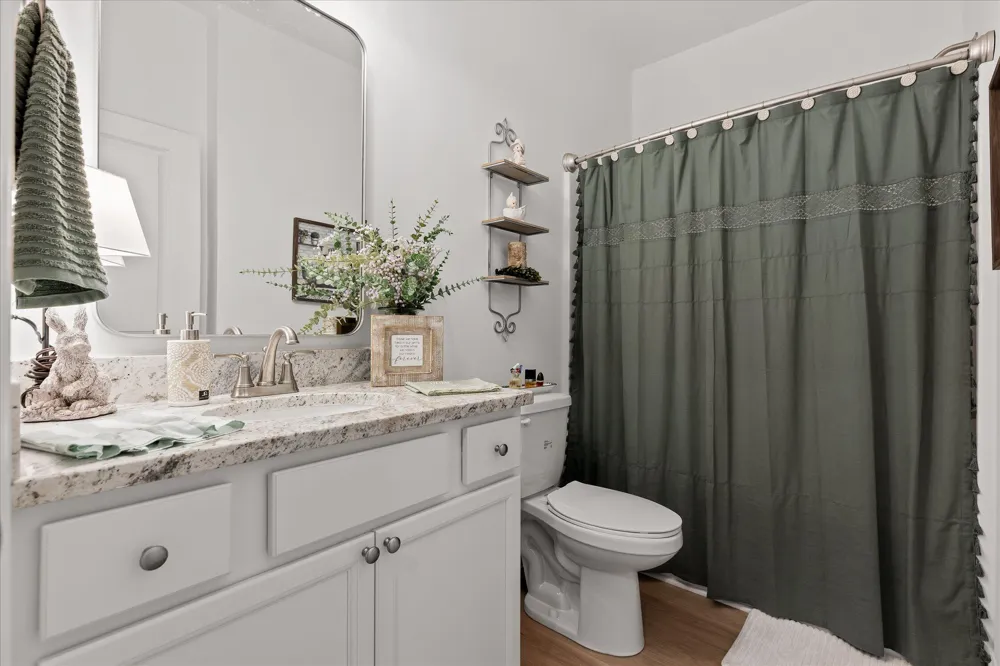
The primary suite offers a walk-in closet and private bath with a granite topped double vanity, along with an upgraded shower door that adds an elevated finishing touch. The second bedroom has its own attached full bath and additional storage, making it ideal for guests, family, or a flexible home office.
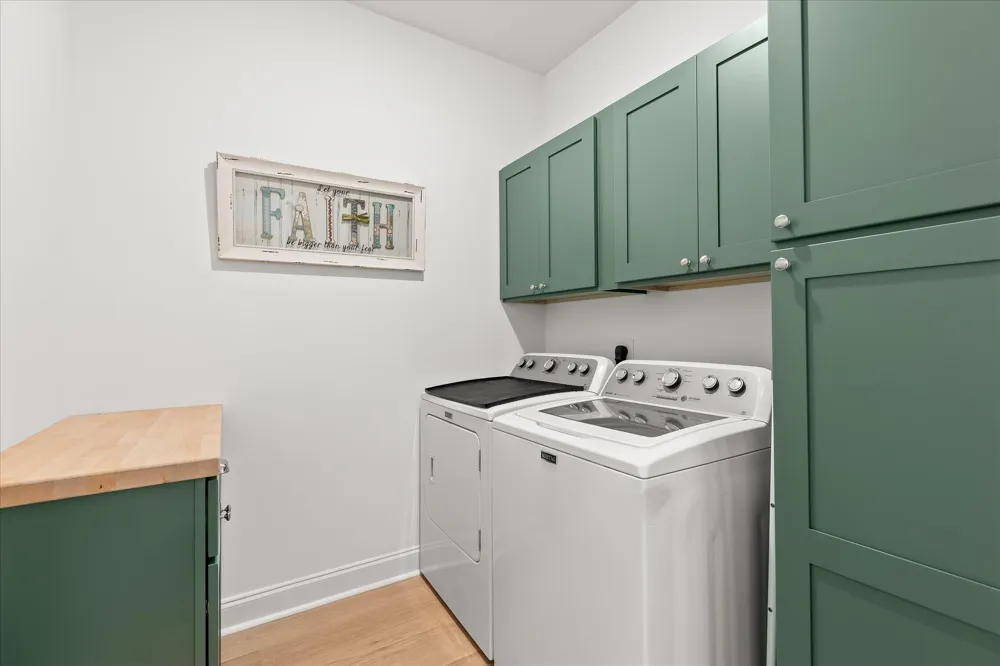
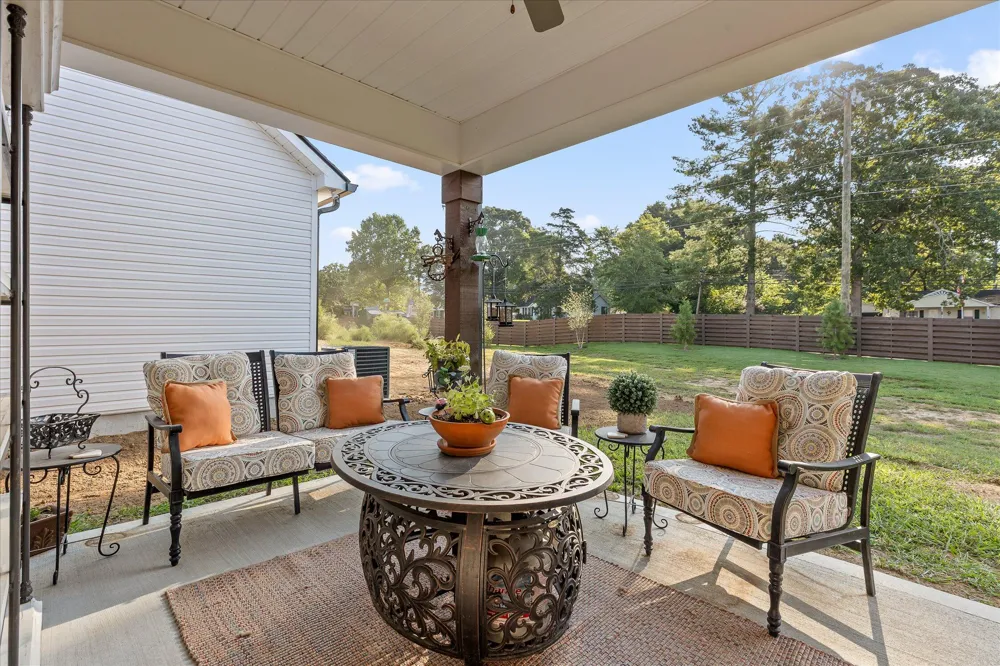
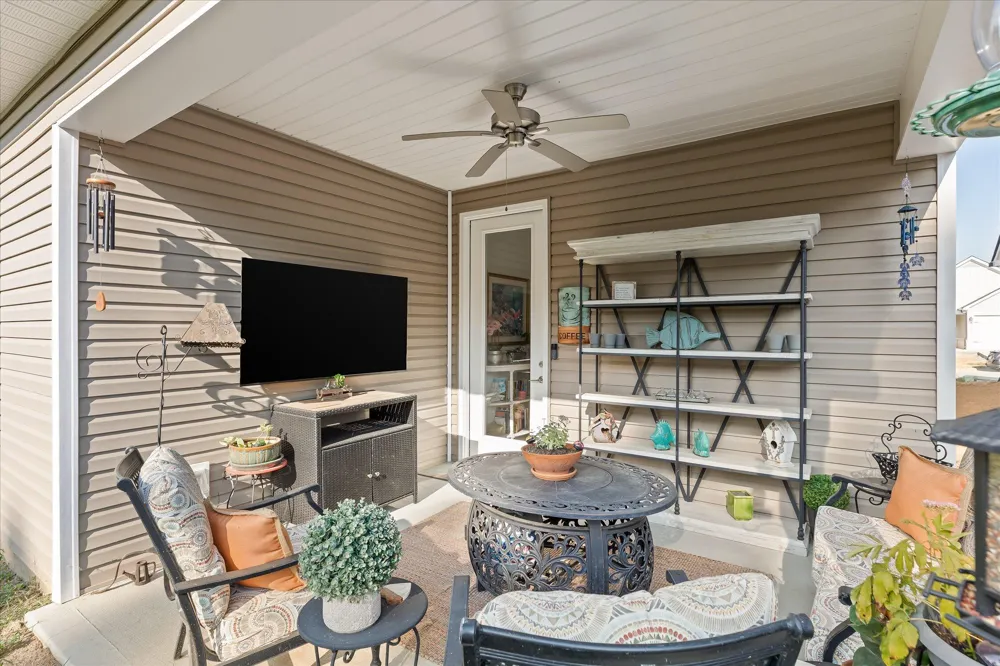
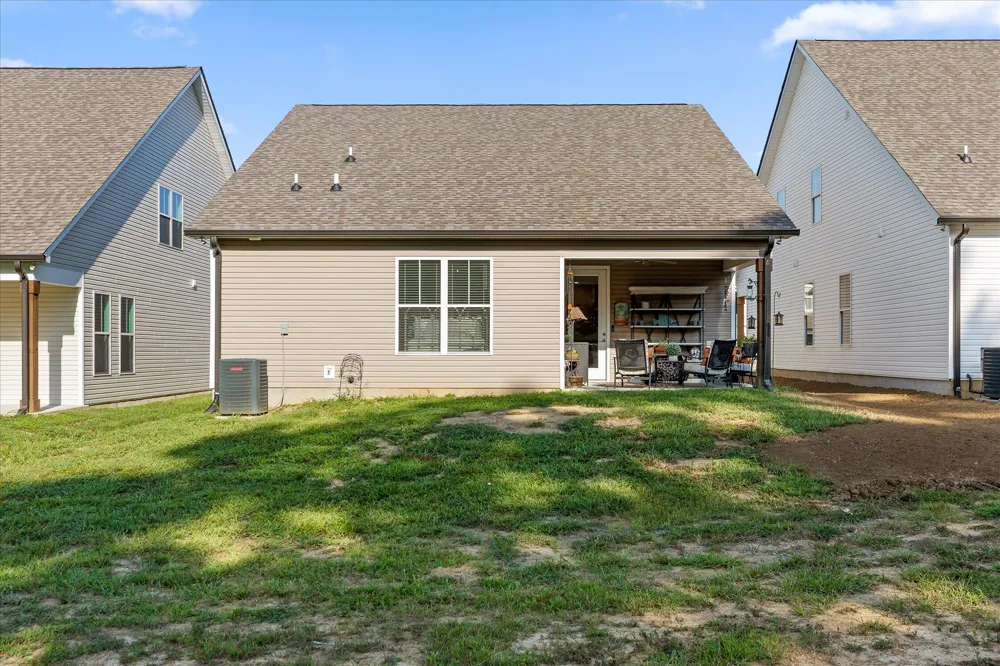
The laundry room has been especially well thought out, with custom shelving and cabinetry providing exceptional organization and storage. Outside, the covered back porch is enhanced by an upgraded ceiling fan, creating a comfortable space to enjoy your morning coffee or unwind at the end of the day.
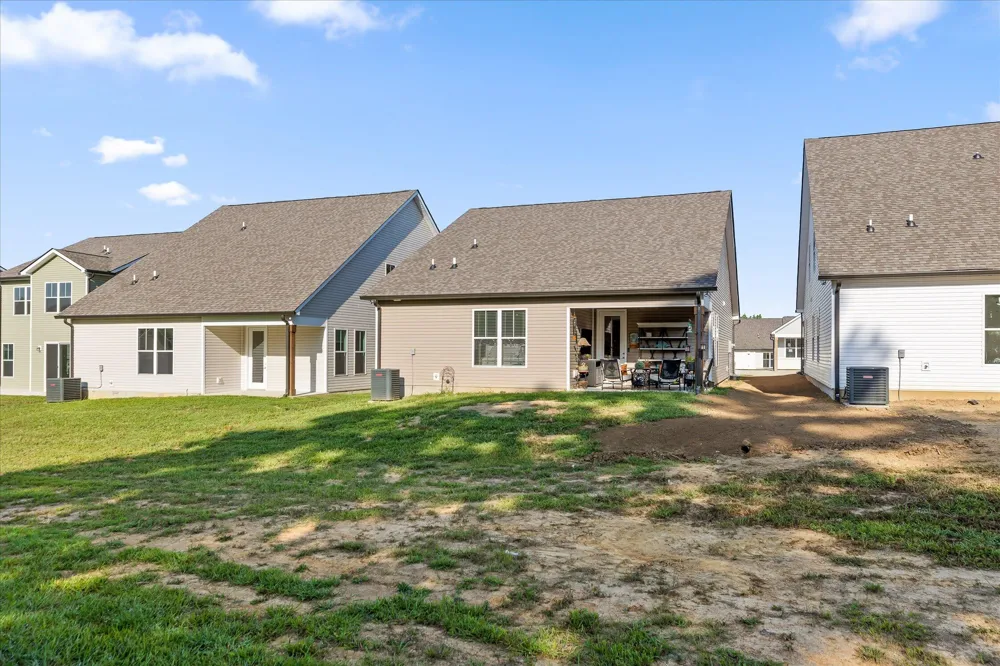
James Creek offers low-maintenance living with lawn care included through the HOA. The convenient Ooltewah location is just minutes from Cambridge Square and I-75 and offers county-only taxes and EPB fiber internet availability.
If you're looking for a home that feels fresh, modern, and truly move-in ready with upgrades already completed this one is it. Come see all the thoughtful details that make this home stand apart. Call to schedule your private tour today!
Property Details
- Interior
- Ceiling Fan(s), Double Vanity, Granite Counters, High Ceilings, Kitchen Island, Open Floorplan, Pantry, Primary Downstairs, Rece
- Cooling
- 1
- Heating
- Central, Electric
- Cooling Features
- Central Air, Electric
- Bedrooms
- 2
- Bathrooms
- 2.0
- Full Baths
- 2
- Lot Features
- Level
- Stories
- 1
- Lot Description
- Level
- Exterior Features
- Lighting
- Exterior Materials
- Lighting
- Acres
- 0.0
- Square Feet
- 1411.0
- Lot Size (sqft)
- 0.2
- Parking Features
- Concrete, Driveway
- Parking
- 1
- Parking Spaces
- 2.0
- Parking Type
- Driveway
- Parking Garage Spaces
- 2.0
- Property Type
- Purchase
- Year Built
- 2026
- Foundation
- Slab
- Roof
- Asphalt, Shingle
- Sewer Information
- Public Sewer
- Utility Source
- Public
- Utility Features
- Cable Available, Electricity Connected, Natural Gas Not Available, Phone Available, Sewer Connected, Water Connected, Undergroun
- Appliances
- Water Heater, Refrigerator, Microwave, Free-Standing Electric Range, Free-Standing Electric Oven, Electric Range, Disposal, Dish
- Subdivision
- James Creek
- Community Features
- Sidewalks, Street Lights
- Elementary School
- Ooltewah Elementary
- Middle School
- Hunter Middle
- High School
- Ooltewah
- County
- Hamilton
- Region
- Ooltewah
- Original List Price
- $375,000
- Days on Market (Cumulative)
- 2
- Taxes Annual
- $265
- HOA
- 1
- HOA Fees
- 900.0
Location
Legal
© California Desert Association of REALTORS® MLS. All rights reserved. Information Deemed Reliable, but Not Guaranteed. Listing information is from various brokers who participate in IDX and not all listings may be visible on the site. The property information being provided is for consumers personal, non-commercial use and may not be used for any purpose other than to identify prospective properties consumers may be interested in purchasing.
Provided By
Listed by David Dees (#12300)
Listing Office: Woody Creek Realty, LLC (#17587)