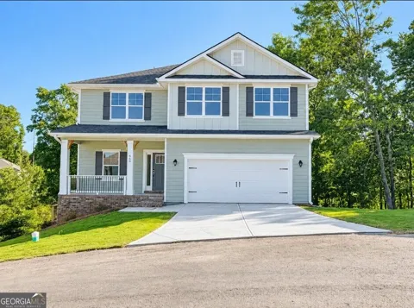
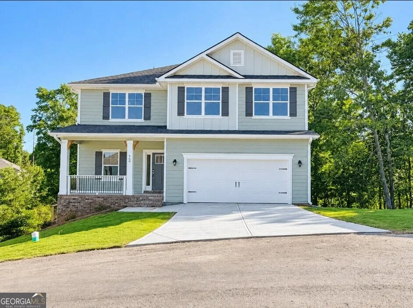
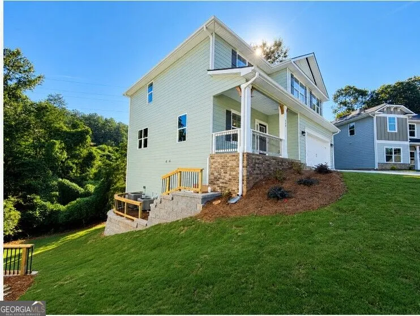
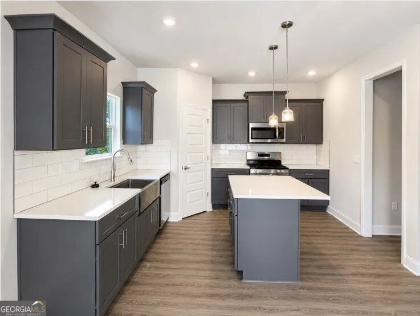
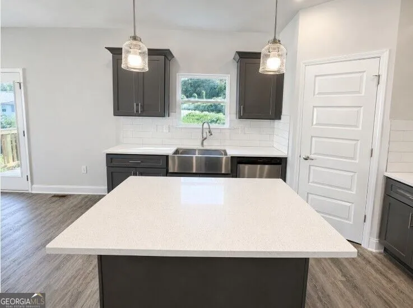
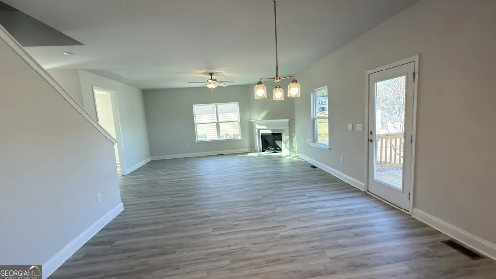
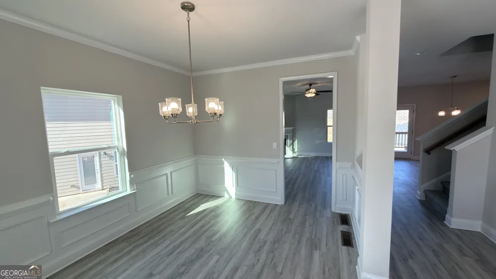
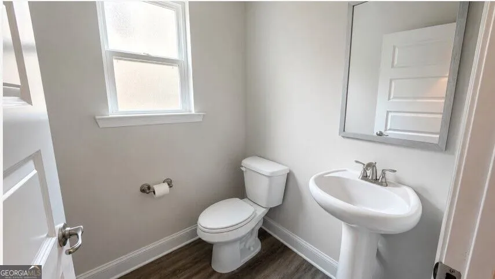
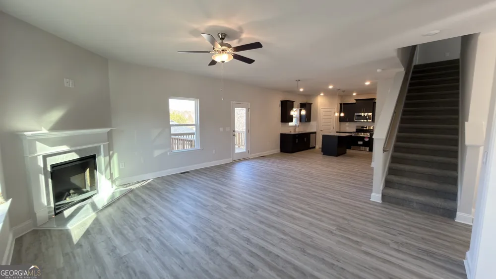
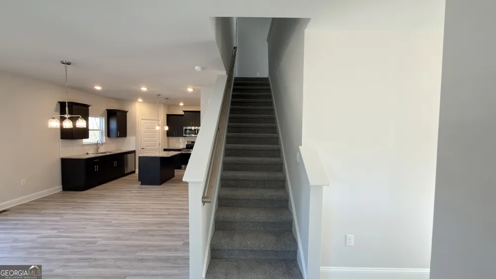
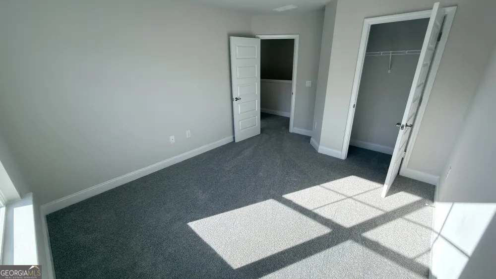
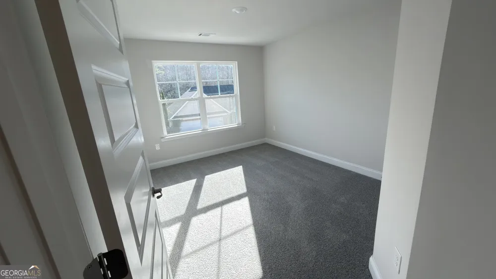
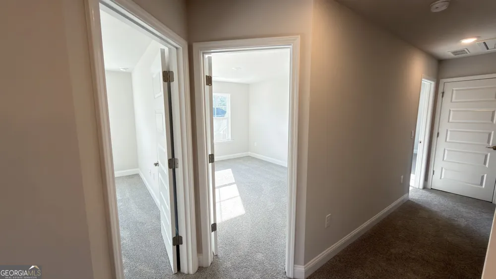
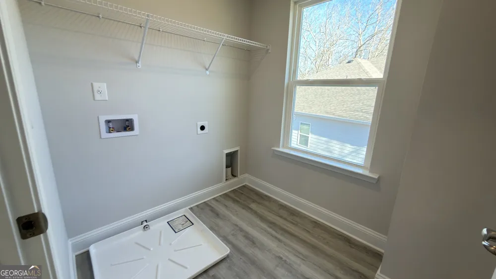
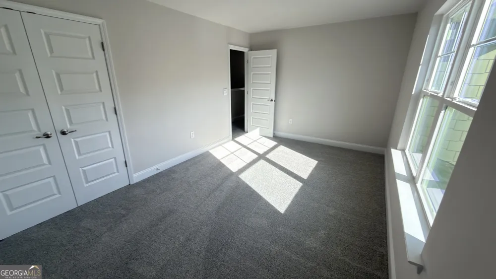
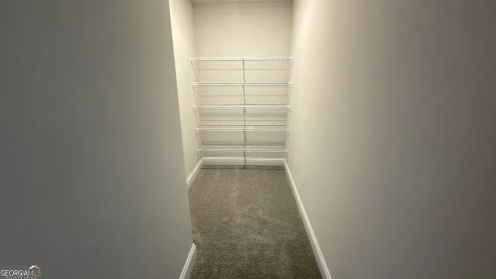
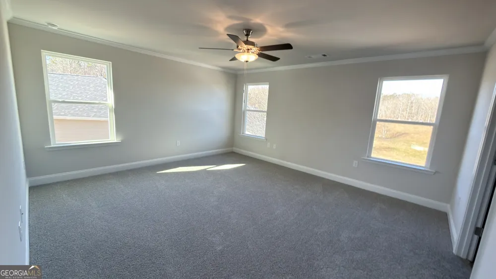
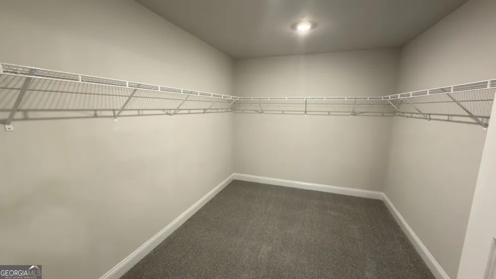
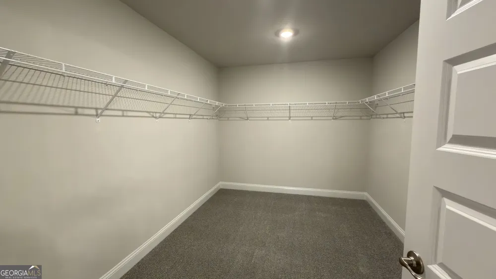
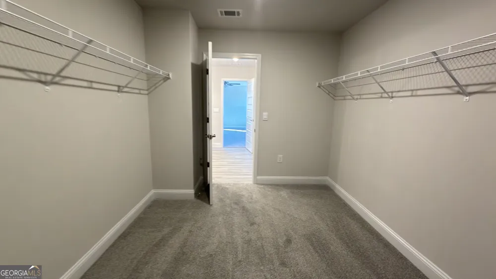
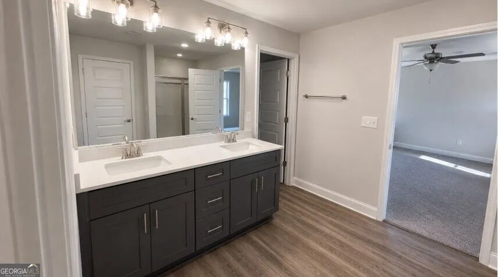
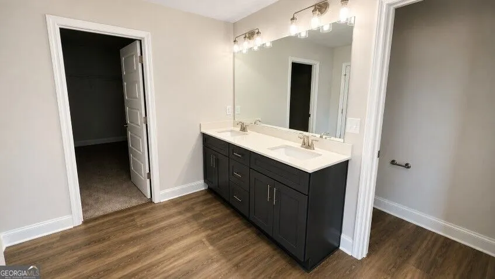
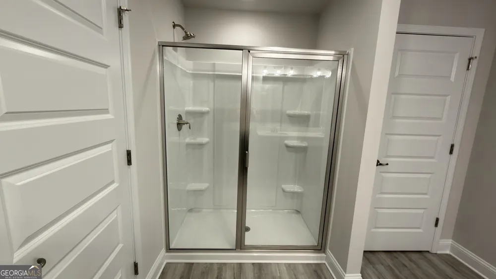
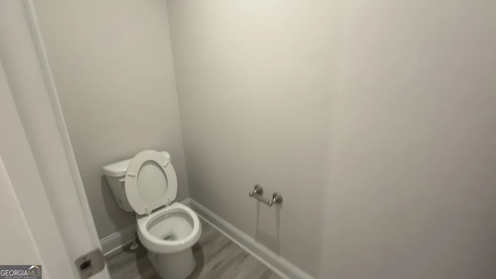
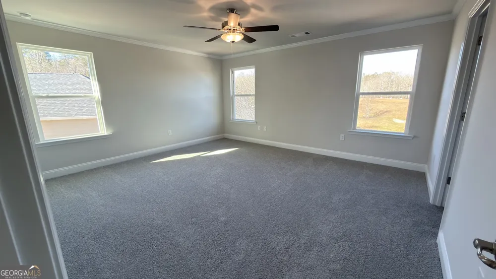
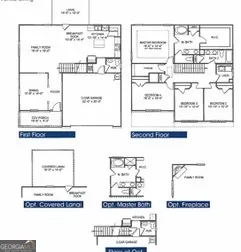
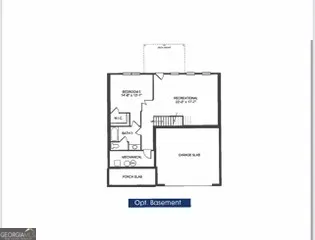
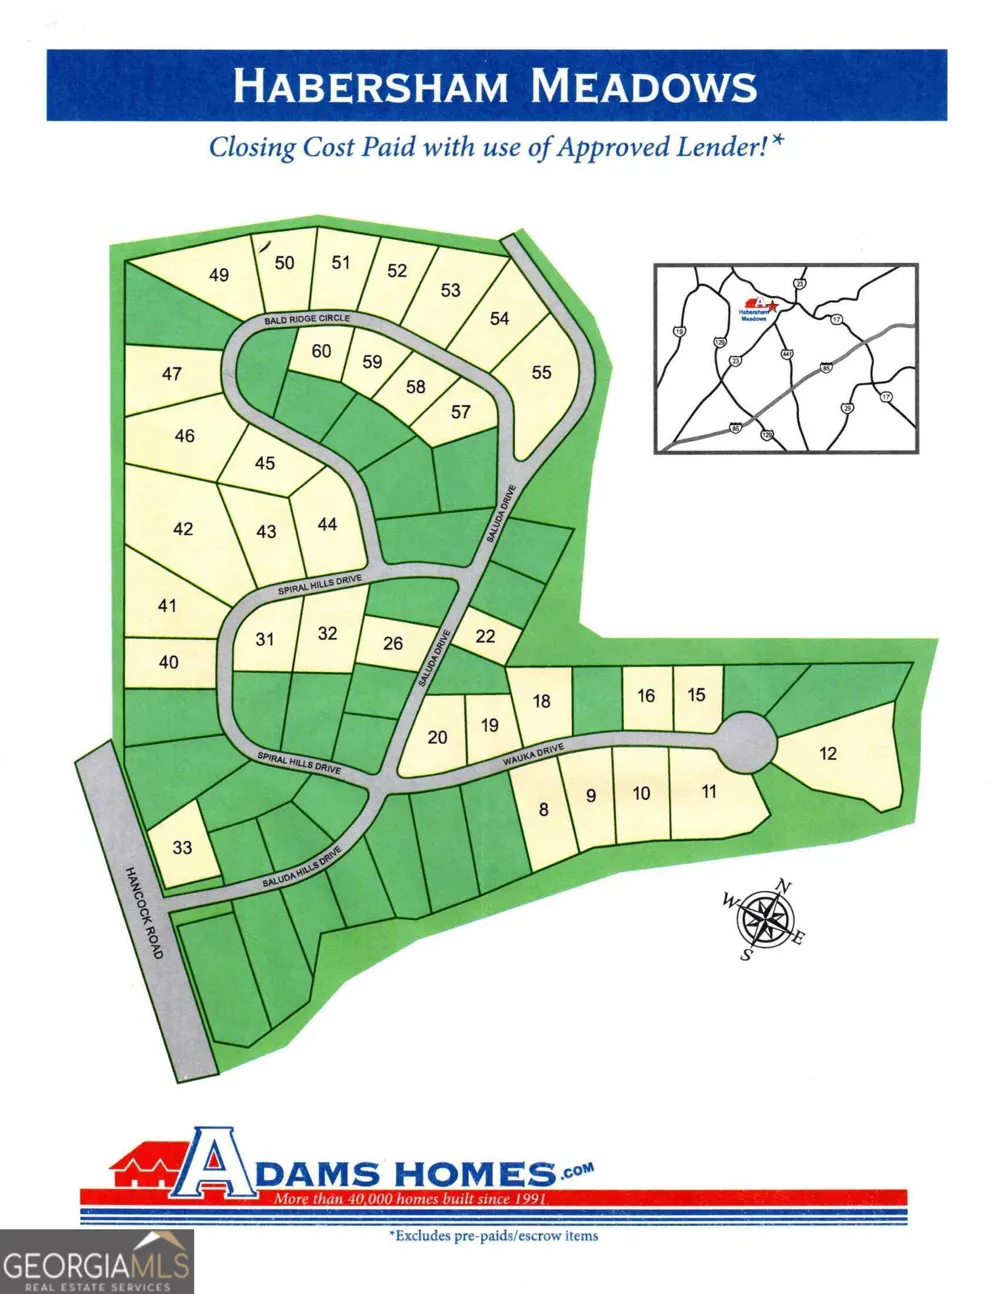
Come see why the 2307 Plan is one of our must-see floor plans in Habersham Meadows! This spacious new construction home offers 5 bedrooms, 3.5 baths, a finished basement, and a thoughtfully designed open-concept main level perfect for everyday living and entertaining. The kitchen features a farmhouse sink, stylish finishes, and opens seamlessly to the main living area, with durable LVP flooring throughout the primary living spaces. The finished basement adds even more flexibility for a media room, game room, home office, guest space, or additional living area. Want to see how this floor plan lives? Stop by our professionally staged model home featuring the same 2307 floor plan and walk the layout in person! Conveniently located near shopping, dining, and all that North Georgia has to offer, including easy access to Helen and surrounding outdoor attractions. Enjoy the benefits of new construction plus a 1-year builder warranty, 2-year systems warranty, and 10-year structural warranty for added peace of mind. Schedule your tour today and come see everything the 2307 Plan has to offer!
Property Details
- Interior
- Double Vanity,High Ceilings,Pulldown Attic Stairs
- Fireplaces
- 1
- Cooling
- Ceiling Fan(s),Central Air,Zoned
- Heating
- Central,Zoned
- Cooling Features
- Ceiling Fan(s),Central Air,Zoned
- Bedrooms
- 5
- Bathrooms
- 3.5
- Full Baths
- 3
- Half Baths
- 1
- Lot Features
- Cul-De-Sac,Open Lot,Private
- Stories
- Three Or More
- Lot Description
- Cul-De-Sac,Open Lot,Private
- Acres
- 0.29
- Square Feet
- 3213
- Parking Features
- Garage
- Parking
- Garage
- Parking Spaces
- 2
- Parking Type
- Garage
- Property Type
- Purchase
- Style
- Brick Front,Craftsman,Other,Traditional
- Basement
- 1
- Basement Description
- Bath Finished,Finished,Full,Interior Entry
- Basement Finished
- 1
- Year Built
- 2026
- Foundation
- Pillar/Post/Pier
- Roof
- Composition
- Sewer Information
- Public Sewer
- Utility Source
- Public
- Utility Features
- Electricity Available,Phone Available,Underground Utilities
- Appliances
- Dishwasher,Electric Water Heater,Microwave,Refrigerator
- Subdivision
- Habersham Meadows
- Elementary School
- Demorest
- Middle School
- H A Wilbanks
- High School
- Habersham Central
- County
- Habersham
- Region
- Demorest
- Original List Price
- $424,900
- Days on Market (Cumulative)
- 4
- Taxes Annual
- $0
- HOA
- 1
- HOA Fees
- 600
Location
Legal
The data relating to real estate for sale on this web site comes in part from the Broker Reciprocity Program of GAMLS. All real estate listings are marked with the GAMLS Broker Reciprocity thumbnail logo and detailed information about them includes the name of the listing brokers. The broker providing these data believes them to be correct, but advises interested parties to confirm them before relying on them in a purchase decision. Copyright 2023 GAMLS. All rights reserved.
Provided By
Listed by Jeronda Owens (#OWENSJERONDA)
Listing Office: Adams Homes Realty Inc. (#ADHR02)