(770) 530-3757 justin@grinnellrealtyga.com Grinnell Realty, LLC
    Traffic Dashboard
    Home
    • Home
    • Selling
    • Buying
    • About
      • Join Our Team
      • Real Estate Experts
      • Meet Justin
      • Testimonials
    • Contact
    Traffic Dashboard
    Justin Grinnell
    (770) 530-3757 justin@grinnellrealtyga.com
    • Grinnell Realty, LLC
      104 E Patton St
      LaFayette, GA 30728
      (706) 996-2340
      justin@grinnellrealtyga.com
    Home
    • Home
    • Selling
    • Buying
    • About
    • Contact
    Legal
    • Privacy
    • Terms
    • DMCA
    • Accessibility
    • Fair Housing
    Account
    • Dashboard
    • Logout
    • Login
    Justin Grinnell - Footer Logo
    ©2026 Grinnell Realty, LLC. All rights reserved.
    Website built by CloseHack.
    Georgia MLS

    The data relating to real estate for sale on this web site comes in part from the Broker Reciprocity Program of GAMLS. All real estate listings are marked with the GAMLS Broker Reciprocity thumbnail logo and detailed information about them includes the name of the listing brokers. The broker providing these data believes them to be correct, but advises interested parties to confirm them before relying on them in a purchase decision. Copyright 2023 GAMLS. All rights reserved.

    Greater Chattanooga REALTORS®

    © California Desert Association of REALTORS® MLS. All rights reserved. Information Deemed Reliable, but Not Guaranteed. Listing information is from various brokers who participate in IDX and not all listings may be visible on the site. The property information being provided is for consumers personal, non-commercial use and may not be used for any purpose other than to identify prospective properties consumers may be interested in purchasing.

    Return
    • All Types
    • House+2 more
    • Price
    • Bed/Bath
    • Size
    • Dates
    • Filters
    • Amenities
    • Save
    • Share
    Listings
    No results
    Sort
    Home / Suwanee / 6860 Sterling DR
    6860 Sterling DR Suwanee, GA 30024 6860 Sterling DR Suwanee, GA 30024 6860 Sterling DR Suwanee, GA 30024 6860 Sterling DR Suwanee, GA 30024 6860 Sterling DR Suwanee, GA 30024 6860 Sterling DR Suwanee, GA 30024 6860 Sterling DR Suwanee, GA 30024 6860 Sterling DR Suwanee, GA 30024 6860 Sterling DR Suwanee, GA 30024 6860 Sterling DR Suwanee, GA 30024 6860 Sterling DR Suwanee, GA 30024 6860 Sterling DR Suwanee, GA 30024 6860 Sterling DR Suwanee, GA 30024 6860 Sterling DR Suwanee, GA 30024 6860 Sterling DR Suwanee, GA 30024 6860 Sterling DR Suwanee, GA 30024 6860 Sterling DR Suwanee, GA 30024 6860 Sterling DR Suwanee, GA 30024 6860 Sterling DR Suwanee, GA 30024 6860 Sterling DR Suwanee, GA 30024 6860 Sterling DR Suwanee, GA 30024 6860 Sterling DR Suwanee, GA 30024 6860 Sterling DR Suwanee, GA 30024 6860 Sterling DR Suwanee, GA 30024 6860 Sterling DR Suwanee, GA 30024 6860 Sterling DR Suwanee, GA 30024 6860 Sterling DR Suwanee, GA 30024 6860 Sterling DR Suwanee, GA 30024 6860 Sterling DR Suwanee, GA 30024 6860 Sterling DR Suwanee, GA 30024 6860 Sterling DR Suwanee, GA 30024 6860 Sterling DR Suwanee, GA 30024 6860 Sterling DR Suwanee, GA 30024 6860 Sterling DR Suwanee, GA 30024 6860 Sterling DR Suwanee, GA 30024 6860 Sterling DR Suwanee, GA 30024 6860 Sterling DR Suwanee, GA 30024 6860 Sterling DR Suwanee, GA 30024 6860 Sterling DR Suwanee, GA 30024 6860 Sterling DR Suwanee, GA 30024 6860 Sterling DR Suwanee, GA 30024 6860 Sterling DR Suwanee, GA 30024 6860 Sterling DR Suwanee, GA 30024 6860 Sterling DR Suwanee, GA 30024 6860 Sterling DR Suwanee, GA 30024 6860 Sterling DR Suwanee, GA 30024 6860 Sterling DR Suwanee, GA 30024 6860 Sterling DR Suwanee, GA 30024 6860 Sterling DR Suwanee, GA 30024 6860 Sterling DR Suwanee, GA 30024 6860 Sterling DR Suwanee, GA 30024 6860 Sterling DR Suwanee, GA 30024 6860 Sterling DR Suwanee, GA 30024 6860 Sterling DR Suwanee, GA 30024 6860 Sterling DR Suwanee, GA 30024 6860 Sterling DR Suwanee, GA 30024 6860 Sterling DR Suwanee, GA 30024 6860 Sterling DR Suwanee, GA 30024 6860 Sterling DR Suwanee, GA 30024 6860 Sterling DR Suwanee, GA 30024 6860 Sterling DR Suwanee, GA 30024 6860 Sterling DR Suwanee, GA 30024 6860 Sterling DR Suwanee, GA 30024 6860 Sterling DR Suwanee, GA 30024 6860 Sterling DR Suwanee, GA 30024 6860 Sterling DR Suwanee, GA 30024 6860 Sterling DR Suwanee, GA 30024 6860 Sterling DR Suwanee, GA 30024 6860 Sterling DR Suwanee, GA 30024 6860 Sterling DR Suwanee, GA 30024 6860 Sterling DR Suwanee, GA 30024 6860 Sterling DR Suwanee, GA 30024 6860 Sterling DR Suwanee, GA 30024 6860 Sterling DR Suwanee, GA 30024 6860 Sterling DR Suwanee, GA 30024 6860 Sterling DR Suwanee, GA 30024 6860 Sterling DR Suwanee, GA 30024 6860 Sterling DR Suwanee, GA 30024 6860 Sterling DR Suwanee, GA 30024 6860 Sterling DR Suwanee, GA 30024 6860 Sterling DR Suwanee, GA 30024 6860 Sterling DR Suwanee, GA 30024 6860 Sterling DR Suwanee, GA 30024 6860 Sterling DR Suwanee, GA 30024 6860 Sterling DR Suwanee, GA 30024 6860 Sterling DR Suwanee, GA 30024 6860 Sterling DR Suwanee, GA 30024 6860 Sterling DR Suwanee, GA 30024 6860 Sterling DR Suwanee, GA 30024 6860 Sterling DR Suwanee, GA 30024 View All Photos

    $800,000

    | Active

    6860 Sterling DR

    Suwanee, GA 30024

    4,104
    Square Feet
    6
    Beds
    5
    Baths
    0.84
    Acres
    20
    Days on Market
    10826032
    MLS#
    House
    Structure
    Residential
    Zone
    Contact

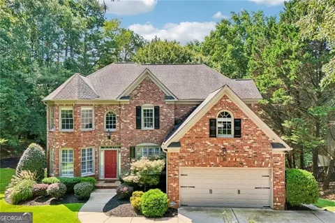
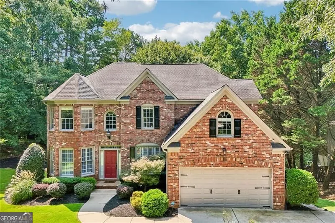
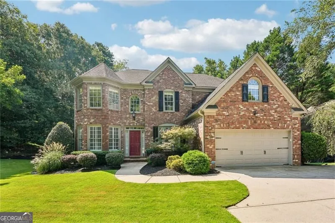
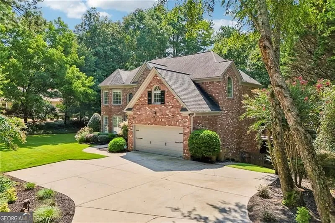
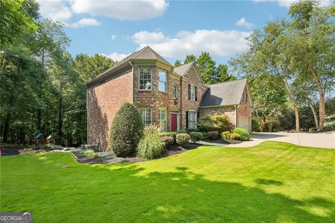
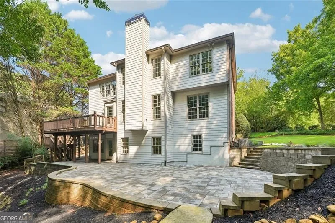
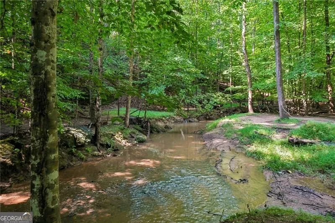
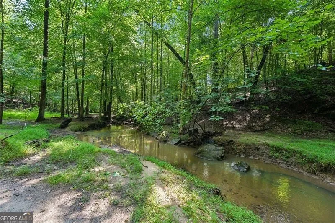
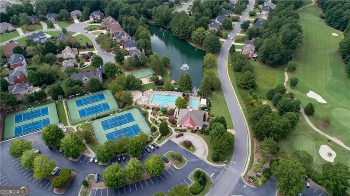
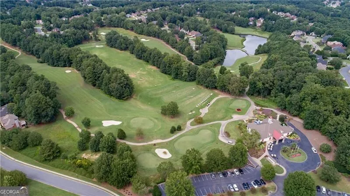
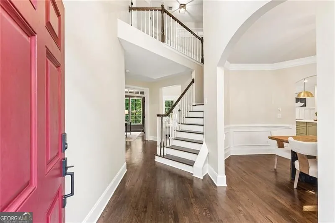
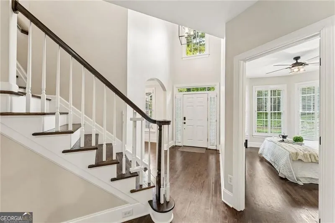
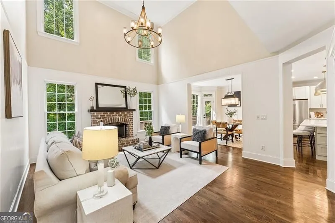
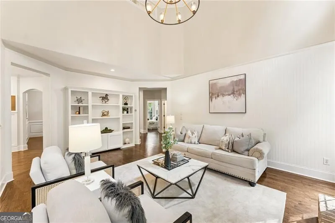
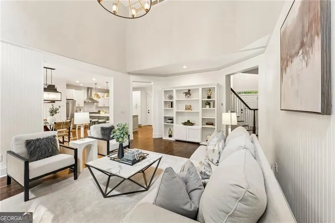
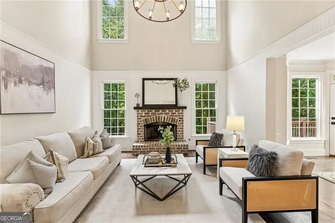
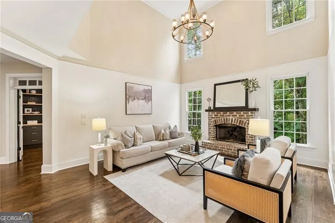
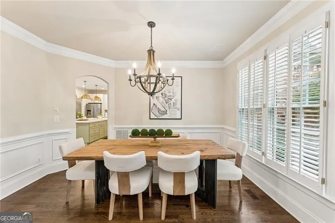
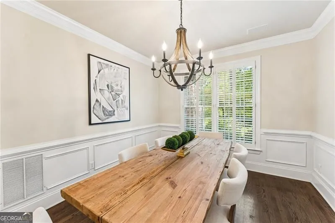
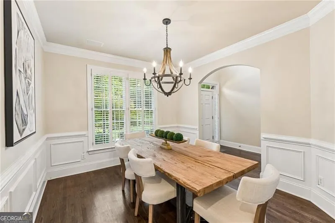
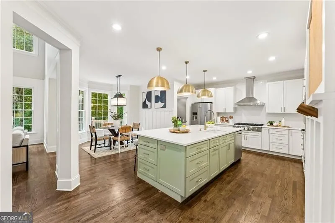
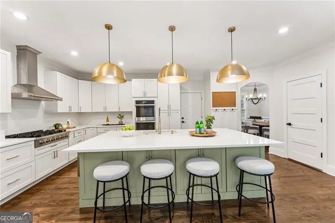
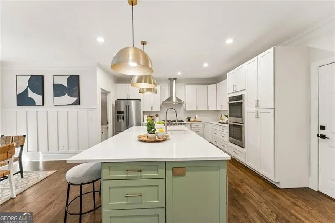
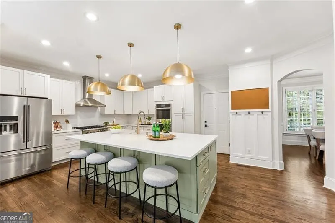
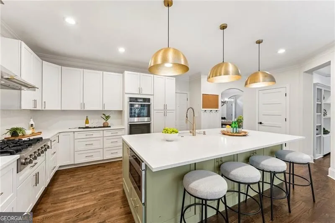
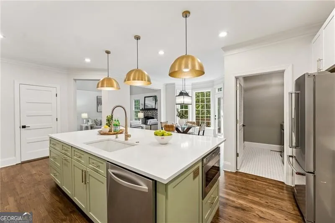
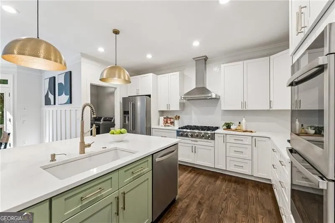
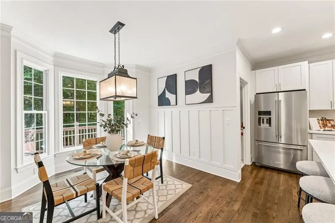
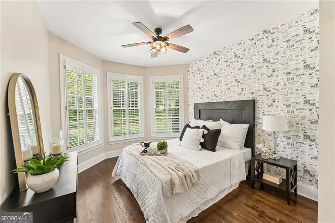
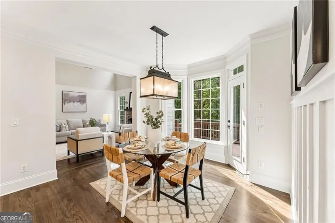
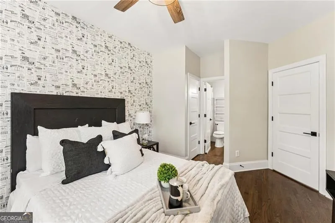
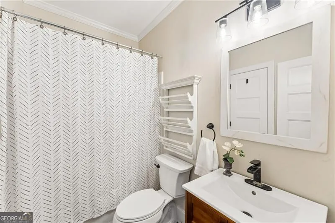
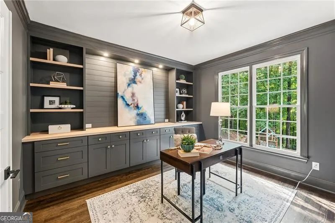
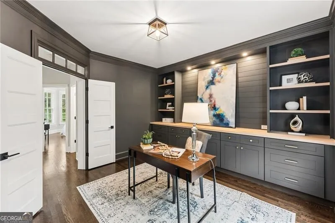
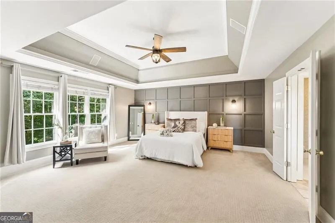
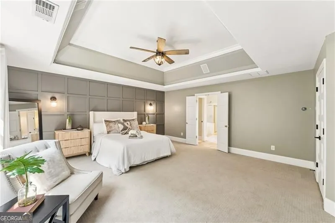
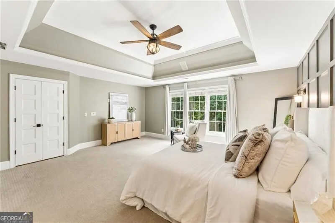
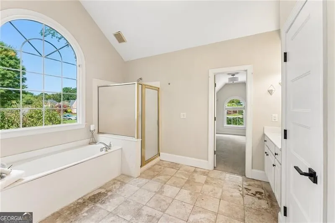
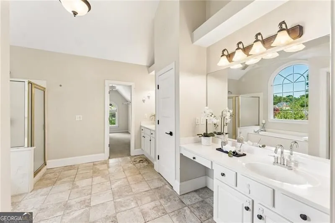
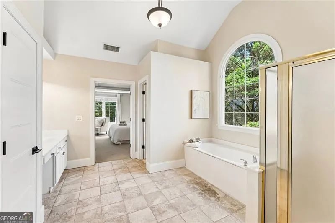
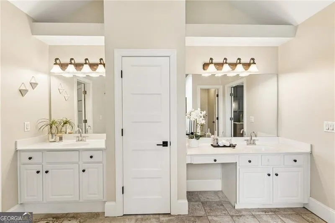
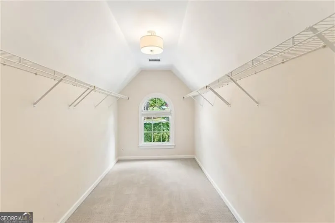
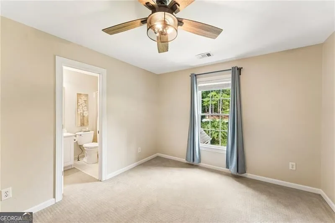
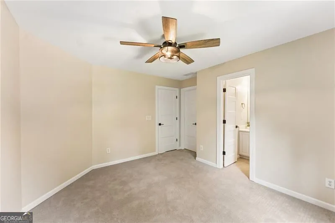
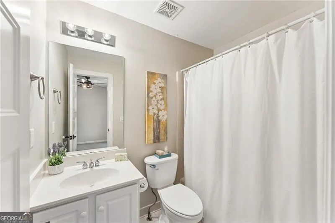
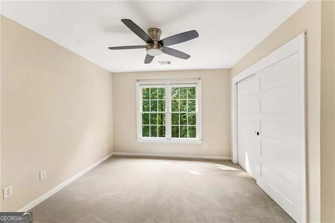
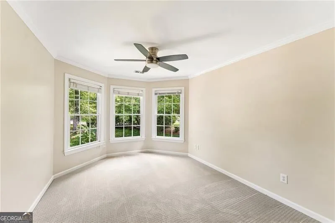
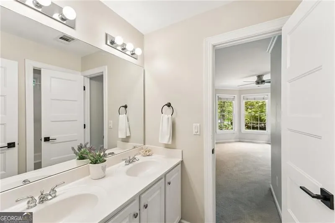
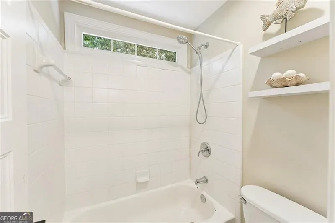
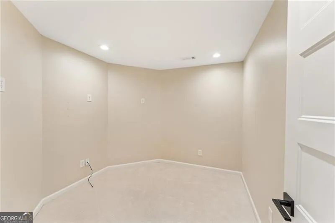
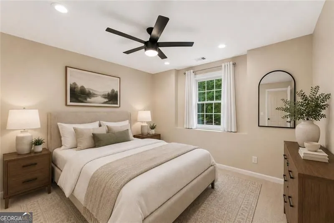
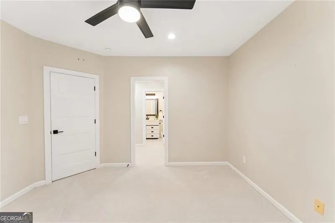
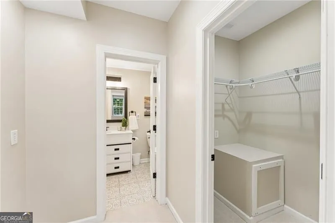
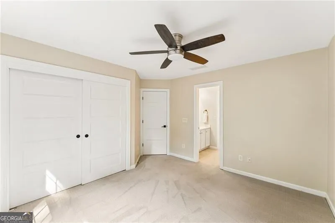
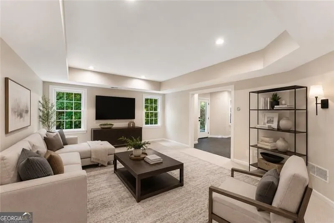
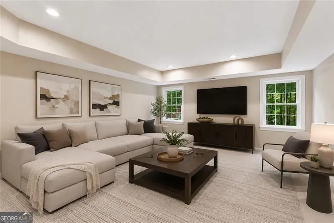
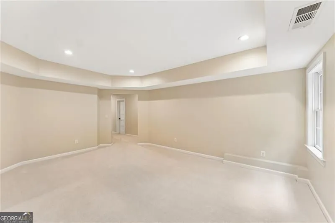
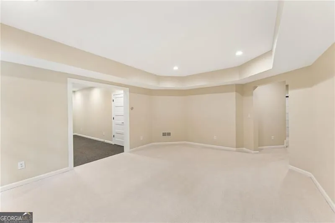
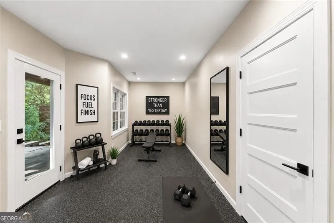
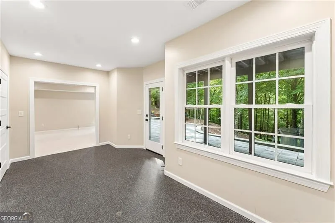
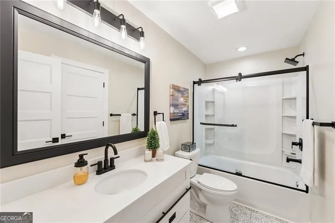
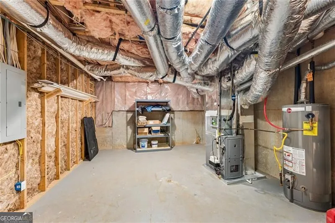
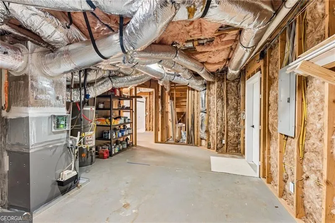
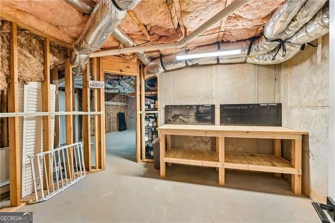
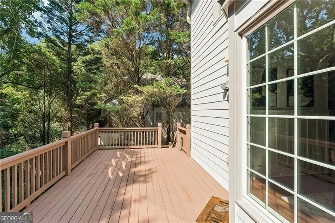
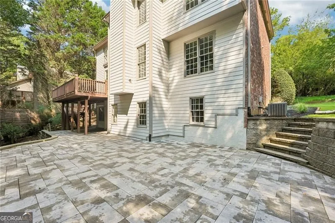
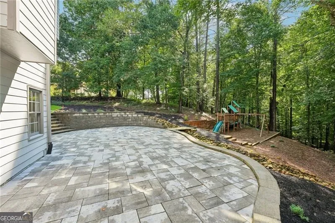
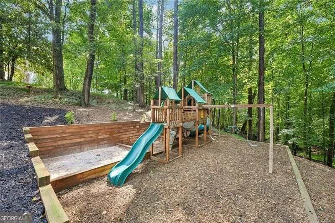
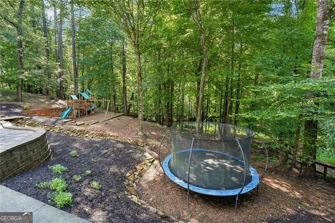
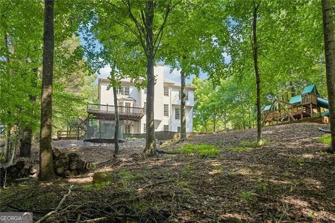
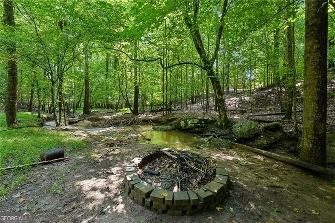
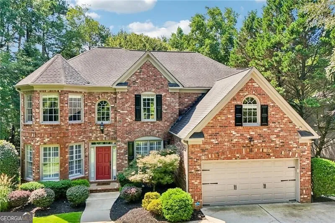
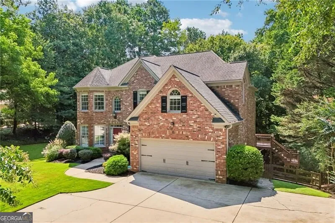
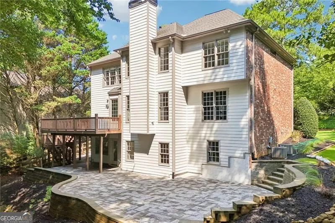
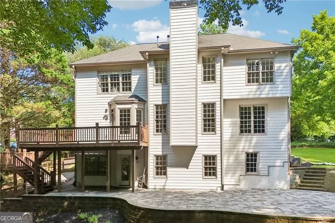
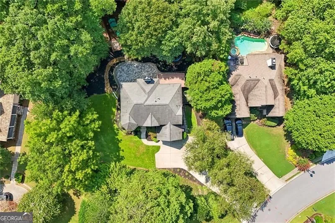
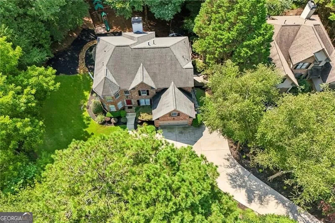
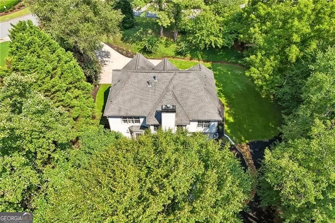
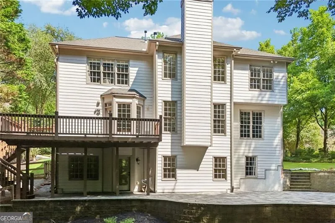
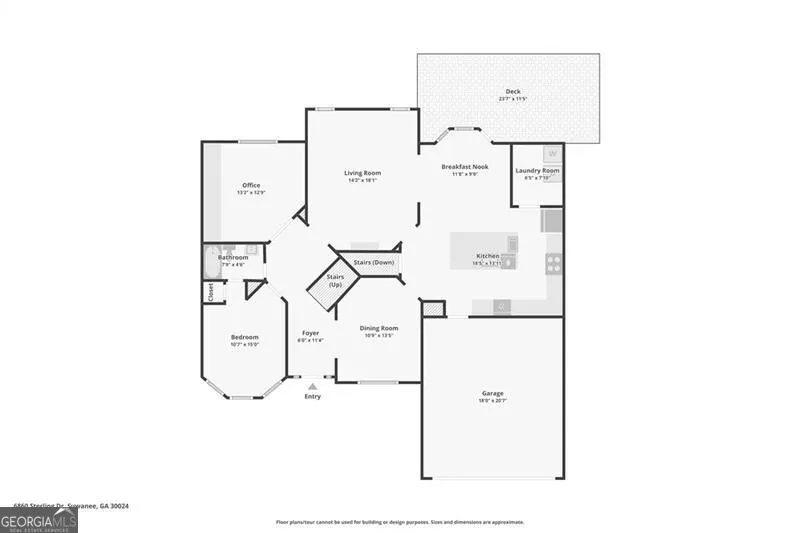
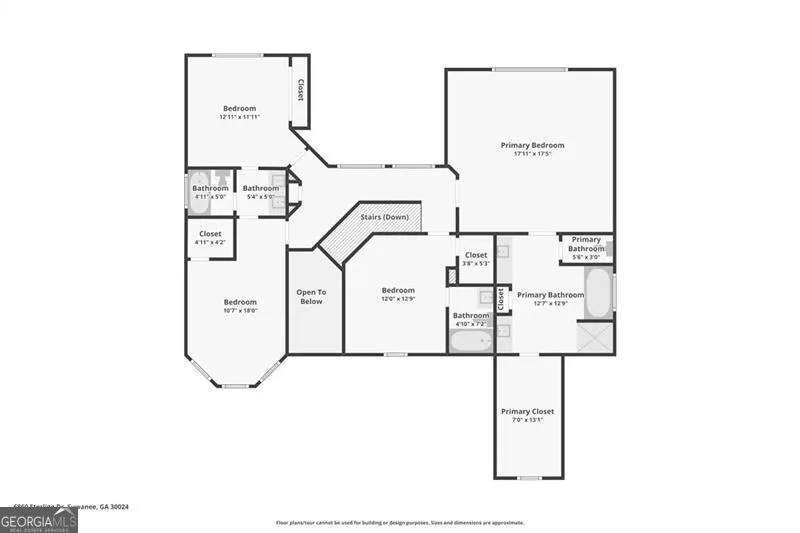
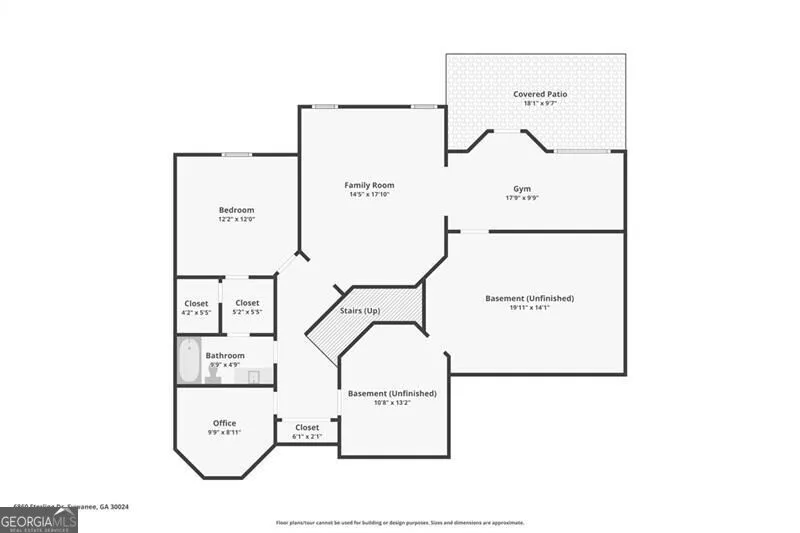
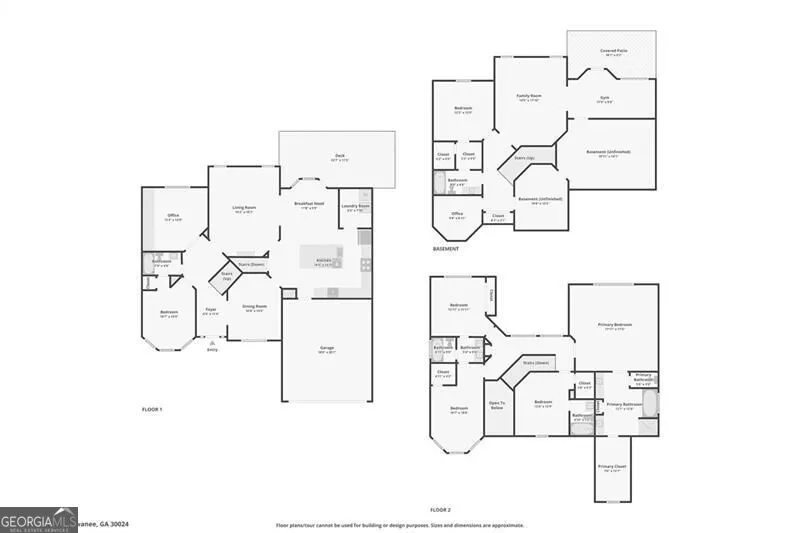
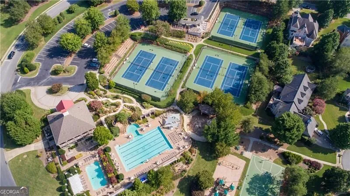
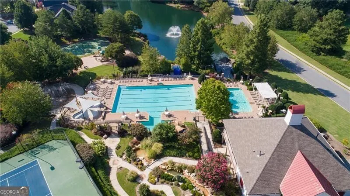
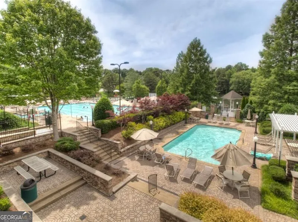
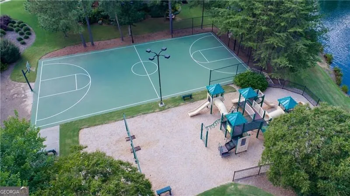
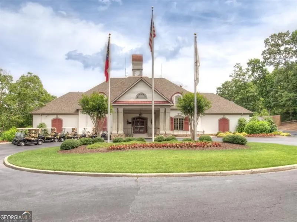
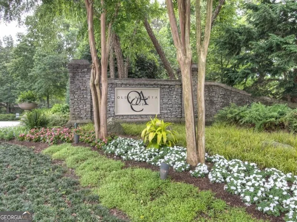
    Welcome to an EXCEPTIONAL residence in the prestigious Olde Atlanta Club, where refined living meets resort-style amenities in the highly acclaimed LAMBERT HIGH SCHOOL district. Perfectly positioned on a private secluded .84 acre lot, with gentle babbling creek at the rear of the property, this beautifully maintained six-bedroom, five FULL bath home offers impeccable curb appeal with three sides of classic brick and a desirable private drive down to your 2 car garage, additional parking pad and oversized flat grassy front and side lawns. From the moment you arrive, the home's inviting presence and refined architectural details set the tone for what lies within. Step inside to discover a thoughtfully designed interior highlighted by rich on site finished real hardwood floors throughout the main level, a separate executive office with French doors, and welcoming main level guest suite with adjoining full bath. The oversized primary suite offers a serene escape, complemented by three additional spacious secondary bedrooms UP and 2 full baths one ensuite. At the heart of the home, the NEWLY RENOVATED GOURMET KITCHEN (November 2024) is both stylish and functional, showcasing quartz countertops, high end stainless steel appliances including gas cooktop and double wall ovens, and an adjoining breakfast room ideal for everyday living and effortless entertaining. The large oversized kitchen island provides ample storage and eat-in kitchen dining. The light-filled 2 story Great Room, enhanced with an updated lighting fixture and sweeping views of the private backyard, creates the perfect backdrop for morning coffee, family meals, or quiet relaxation. The primary bathroom offers a luxurious sanctuary with dual vanities, a separate whirlpool tub, separate walk-in shower, and an oversized walk-in closet awaiting the new buyers finishing touches. The newly finished terrace level (November 2022) offers a 6th bedroom with adjoining full Bath, an exercise room, a second family room, a gaming/craft/playroom/secondary office location, PLUS 2 ROOMS OF UNFINISHED STORAGE including workshop! Outdoors, a TRUE BACKYARD OASIS awaits. Enjoy tranquil views from your professionally landscaped retreat, complete with main level deck with steps to the backyard, spacious paver patio, playset and trampoline areas, and beyond is a creek with fire pit area. The deer and nature are abundant with the Chattahoochee River just beyond the property! This home also comes with a Select Home Warranty paid through November 2026! Residents of Olde Atlanta Club enjoy an unparalleled lifestyle with access to championship golf with membership, an on-site restaurant, swim and tennis facilities, pickleball and basketball courts, playgrounds, and a dynamic, active community atmosphere. This is more than a home...It's a lifestyle of distinction! Schedule your showing today!

    Property Details
    Interior
    Bookcases,Double Vanity,High Ceilings,Pulldown Attic Stairs,Split Bedroom Plan,Tray Ceiling(s),Vaulted Ceiling(s),Walk-In Closet
    Fireplaces
    1
    Cooling
    Ceiling Fan(s),Central Air,Zoned
    Heating
    Forced Air,Natural Gas,Zoned
    Cooling Features
    Ceiling Fan(s),Central Air,Zoned
    Bedrooms
    6
    Bathrooms
    5.0
    Full Baths
    5
    Bedrooms on Main Level
    1
    Lot Features
    Corner Lot,Private
    Stories
    2
    Lot Description
    Corner Lot,Private
    Pool Shared
    1
    Acres
    0.84
    Square Feet
    4104
    Parking Features
    Garage, Garage Door Opener, Kitchen Level
    Parking
    Garage,Garage Door Opener,Kitchen Level
    Parking Spaces
    2
    Parking Type
    Garage
    Property Type
    Purchase
    Style
    Brick 3 Side,Traditional
    Basement
    1
    Basement Description
    Bath Finished,Daylight,Exterior Entry,Finished,Full,Interior Entry
    Basement Finished
    1
    Year Built
    1999
    Roof
    Composition
    Sewer Information
    Private Sewer
    Utility Source
    Public
    Utility Features
    Cable Available,Electricity Available,High Speed Internet,Natural Gas Available,Phone Available,Sewer Available,Underground Util
    Appliances
    Dishwasher,Disposal,Double Oven,Dryer,Gas Water Heater,Microwave,Refrigerator,Washer
    Subdivision
    Olde Atlanta Club
    Community Features
    Clubhouse,Golf,Lake,Pickleball Court(s),Playground,Pool,Street Lights,Swim Team,Tennis Court(s),Walk To Schools
    Elementary School
    Johns Creek
    Middle School
    Riverwatch
    High School
    Lambert
    County
    Forsyth
    Region
    Suwanee
    Original List Price
    $800,000
    Days on Market (Cumulative)
    20
    Taxes Annual
    $8,233
    HOA
    1
    HOA Fees
    1452
    MLS #
    10826032
    Location
    Legal

    The data relating to real estate for sale on this web site comes in part from the Broker Reciprocity Program of GAMLS. All real estate listings are marked with the GAMLS Broker Reciprocity thumbnail logo and detailed information about them includes the name of the listing brokers. The broker providing these data believes them to be correct, but advises interested parties to confirm them before relying on them in a purchase decision. Copyright 2023 GAMLS. All rights reserved.


    Provided By
    Listed by Lauree Watkins (#WATKINSLAURE)
    Listing Office: Century 21 Results (#RESU01)

    Justin Grinnell Have a question about this home?

    Interested in Purchasing 6860 Sterling DR?

    Get an estimate on monthly payments on this property.

    $
    years
    Down Payment
    $
    %
    Interest Rate
    %
    Tax Rate
    %
    $
    $annually
    $monthly
    Estimated Monthly Payment
    $0.00
    Loan Amount
    $0.00