(770) 530-3757 justin@grinnellrealtyga.com Grinnell Realty, LLC
    Traffic Dashboard
    Home
    • Home
    • Selling
    • Buying
    • About
      • Join Our Team
      • Real Estate Experts
      • Meet Justin
      • Testimonials
    • Contact
    Traffic Dashboard
    Justin Grinnell
    (770) 530-3757 justin@grinnellrealtyga.com
    • Grinnell Realty, LLC
      104 E Patton St
      LaFayette, GA 30728
      (706) 996-2340
      justin@grinnellrealtyga.com
    Home
    • Home
    • Selling
    • Buying
    • About
    • Contact
    Legal
    • Privacy
    • Terms
    • DMCA
    • Accessibility
    • Fair Housing
    Account
    • Dashboard
    • Logout
    • Login
    Justin Grinnell - Footer Logo
    ©2026 Grinnell Realty, LLC. All rights reserved.
    Website built by CloseHack.
    Georgia MLS

    The data relating to real estate for sale on this web site comes in part from the Broker Reciprocity Program of GAMLS. All real estate listings are marked with the GAMLS Broker Reciprocity thumbnail logo and detailed information about them includes the name of the listing brokers. The broker providing these data believes them to be correct, but advises interested parties to confirm them before relying on them in a purchase decision. Copyright 2023 GAMLS. All rights reserved.

    Greater Chattanooga REALTORS®

    © California Desert Association of REALTORS® MLS. All rights reserved. Information Deemed Reliable, but Not Guaranteed. Listing information is from various brokers who participate in IDX and not all listings may be visible on the site. The property information being provided is for consumers personal, non-commercial use and may not be used for any purpose other than to identify prospective properties consumers may be interested in purchasing.

    Return
    • All Types
    • House+2 more
    • Price
    • Bed/Bath
    • Size
    • Dates
    • Filters
    • Amenities
    • Save
    • Share
    Listings
    No results
    Sort
    Home / Flowery Branch / 6921 Fellowship LN
    6921 Fellowship LN Flowery Branch, GA 30542 6921 Fellowship LN Flowery Branch, GA 30542 6921 Fellowship LN Flowery Branch, GA 30542 6921 Fellowship LN Flowery Branch, GA 30542 6921 Fellowship LN Flowery Branch, GA 30542 6921 Fellowship LN Flowery Branch, GA 30542 6921 Fellowship LN Flowery Branch, GA 30542 6921 Fellowship LN Flowery Branch, GA 30542 6921 Fellowship LN Flowery Branch, GA 30542 6921 Fellowship LN Flowery Branch, GA 30542 6921 Fellowship LN Flowery Branch, GA 30542 6921 Fellowship LN Flowery Branch, GA 30542 6921 Fellowship LN Flowery Branch, GA 30542 6921 Fellowship LN Flowery Branch, GA 30542 6921 Fellowship LN Flowery Branch, GA 30542 6921 Fellowship LN Flowery Branch, GA 30542 6921 Fellowship LN Flowery Branch, GA 30542 6921 Fellowship LN Flowery Branch, GA 30542 6921 Fellowship LN Flowery Branch, GA 30542 6921 Fellowship LN Flowery Branch, GA 30542 6921 Fellowship LN Flowery Branch, GA 30542 6921 Fellowship LN Flowery Branch, GA 30542 6921 Fellowship LN Flowery Branch, GA 30542 6921 Fellowship LN Flowery Branch, GA 30542 6921 Fellowship LN Flowery Branch, GA 30542 6921 Fellowship LN Flowery Branch, GA 30542 6921 Fellowship LN Flowery Branch, GA 30542 6921 Fellowship LN Flowery Branch, GA 30542 6921 Fellowship LN Flowery Branch, GA 30542 6921 Fellowship LN Flowery Branch, GA 30542 6921 Fellowship LN Flowery Branch, GA 30542 6921 Fellowship LN Flowery Branch, GA 30542 6921 Fellowship LN Flowery Branch, GA 30542 6921 Fellowship LN Flowery Branch, GA 30542 6921 Fellowship LN Flowery Branch, GA 30542 6921 Fellowship LN Flowery Branch, GA 30542 6921 Fellowship LN Flowery Branch, GA 30542 View All Photos

    $624,900

    | Active

    6921 Fellowship LN

    Flowery Branch, GA 30542

    3,623
    Square Feet
    4
    Beds
    4.5
    Baths
    0.07
    Acres
    69
    Days on Market
    10792755
    MLS#
    Condo
    Structure
    Residential
    Zone
    Contact

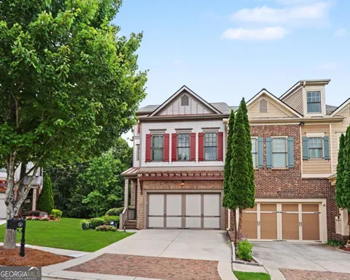
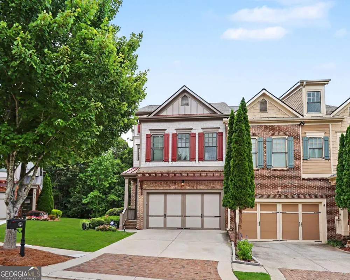
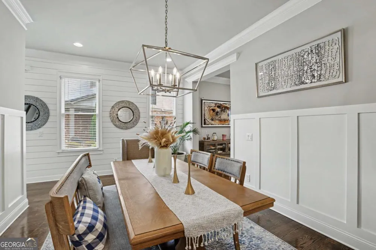
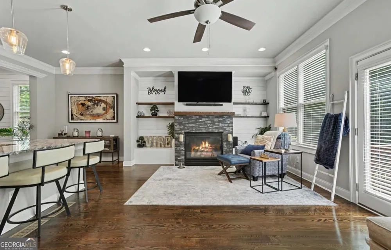
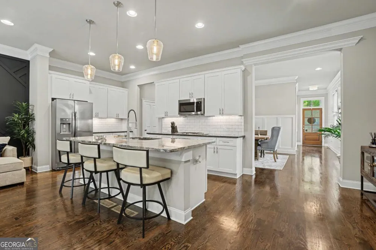
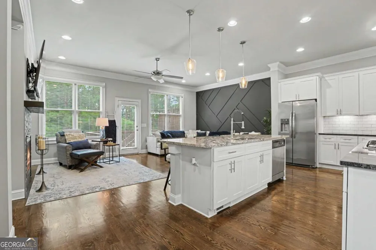
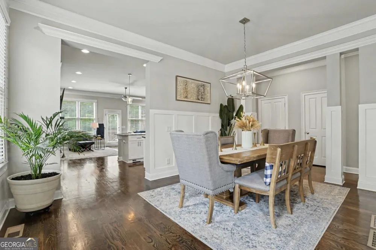
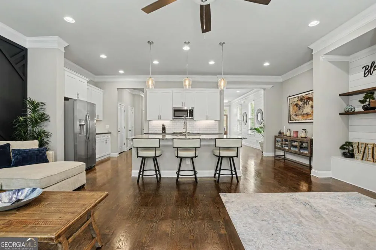
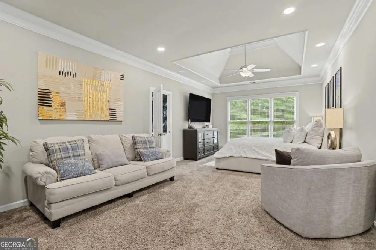
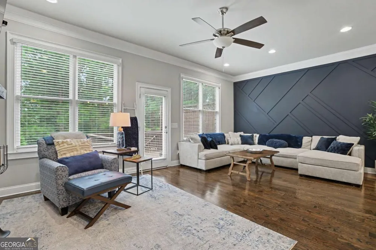
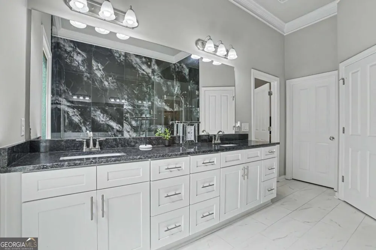
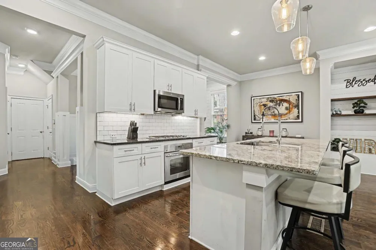
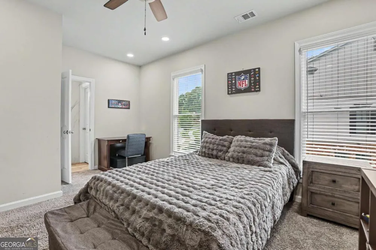
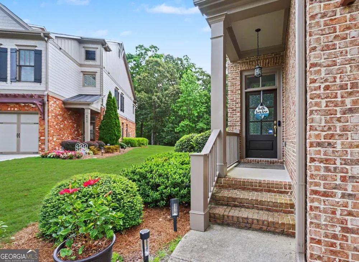
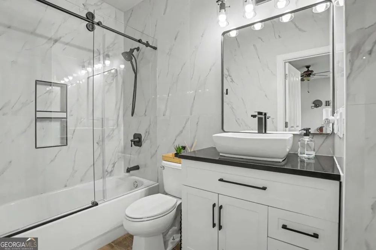
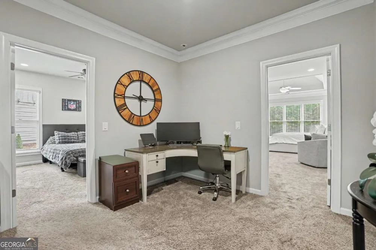
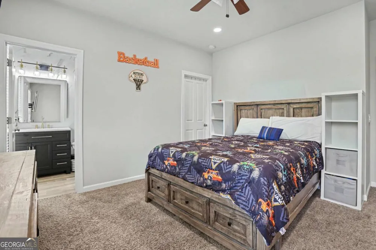
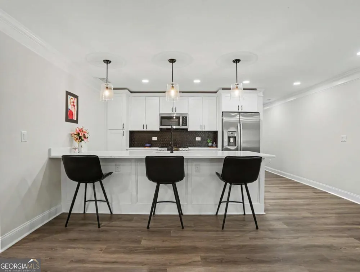
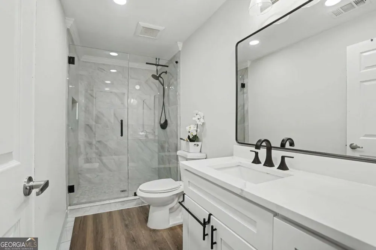
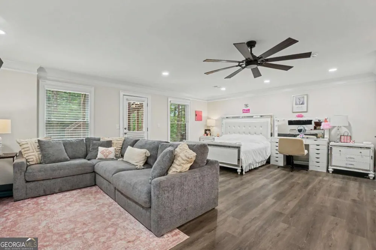
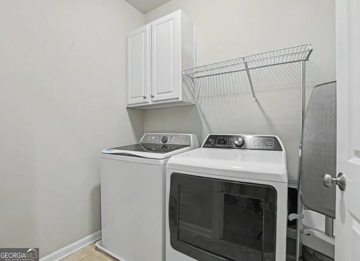
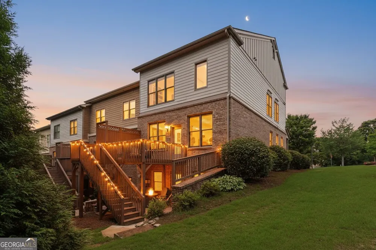
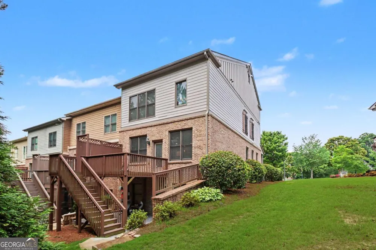
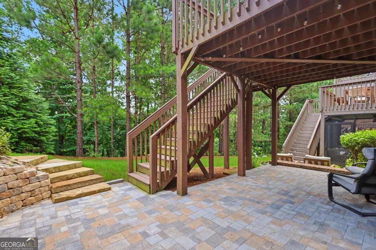
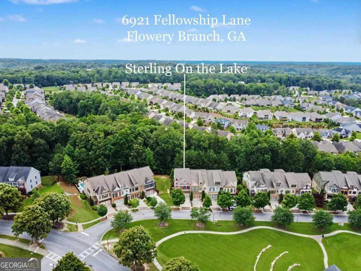
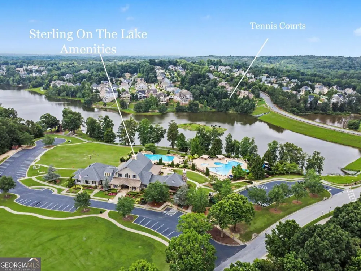
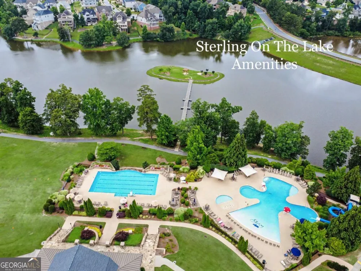
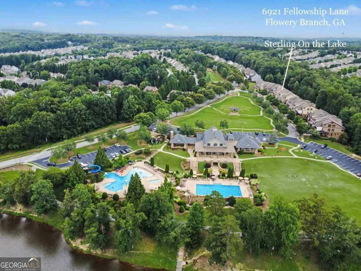
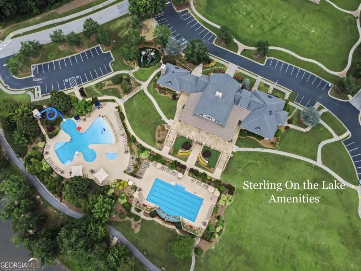
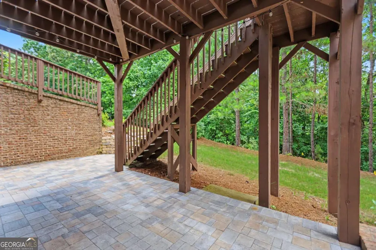
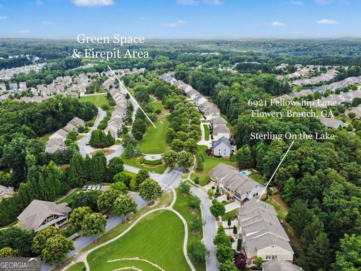
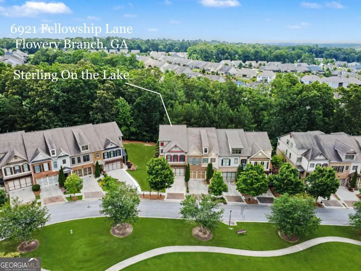
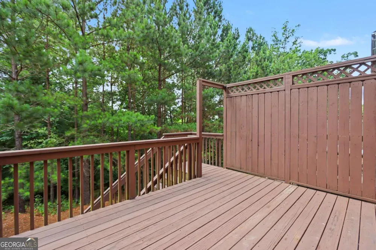
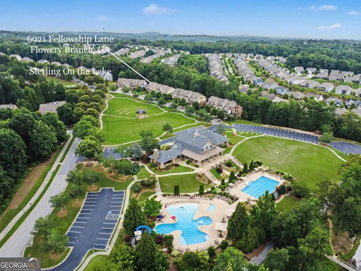
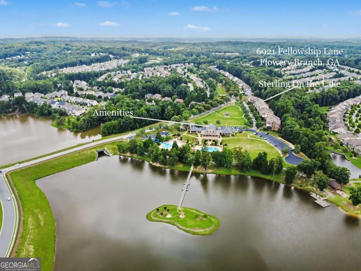
    Experience elevated living in this exquisitely updated endunit luxury townhome in the highly soughtafter Sterling on the Lake community of Flowery Branch. With over $150,000 in renovations, this refined residence offers 3 bedrooms (potential 4th) and 4.5 baths, an openconcept floor plan with 10' ceilings, and custom trim work throughout. The chef's kitchen is appointed with white cabinetry, a massive island, granite countertops and stainless steel appliances including a gas cooktop. The adjacent family room is both cozy and elegant with a fireplace and custom builtins-ideal for relaxing or entertaining. Upstairs, the primary suite is a true retreat with a sitting room, oversized walkin closet and a NEW renovated spa bath featuring a double vanity, jetted tub, floortoceiling tile and frameless glass shower. Two generous secondary bedrooms each offer walkin closets and NEW fully renovated ensuite baths. A bright loft and a convenient upstairs laundry room complete the upper level. The NEW fully finished terrace level is a showstopper featuring a second chef's kitchen with quartz countertops, highend finishes, NEW fixtures and a second washer/dryer-perfect as an inlaw/teen suite, media room or optional 4th bedroom. Outside enjoy breathtaking rear views from the deck and serene park views from the front, plus a NEW custom paver patio and NEW stairway/steps. Major updates include a new roof, new furnace, new tile flooring, new cabinets and sinks, new light fixtures, and sliding glass shower doors. Ideally located directly across from the community park, clubhouse and 45acre stocked lake, residents enjoy resortstyle amenities: infinityedge pool with waterslide, tennis and basketball courts, 24hour fitness center, playgrounds, and walking/kayak/fishing access. Easy access to I985, shopping, dining and toprated schools-turnkey luxury living in one of Flowery Branch's premier communities. Schedule your private showing today.

    Property Details
    Interior
    Bookcases,Double Vanity,High Ceilings,In-Law Floorplan,Separate Shower,Soaking Tub,Tile Bath,Tray Ceiling(s),Vaulted Ceiling(s),
    Fireplaces
    1
    Cooling
    Attic Fan,Central Air,Gas,Zoned
    Heating
    Central,Dual,Natural Gas,Zoned
    Cooling Features
    Attic Fan,Central Air,Gas,Zoned
    Bedrooms
    4
    Bathrooms
    4.5
    Full Baths
    4
    Half Baths
    1
    Lot Features
    Level,Private
    Stories
    2
    Lot Description
    Level,Private
    Acres
    0.07
    Square Feet
    3623
    Parking Features
    Attached, Electric Vehicle Charging Station(s), Garage Door Opener, Kitchen Level
    Parking
    Attached,Electric Vehicle Charging Station(s),Garage Door Opener,Kitchen Level
    Parking Spaces
    2
    Parking Type
    Garage
    Property Type
    Purchase
    Style
    Brick Front
    Basement
    1
    Basement Description
    Daylight,Exterior Entry,Finished,Full,Interior Entry
    Basement Finished
    1
    Year Built
    2009
    Roof
    Composition
    Sewer Information
    Public Sewer
    Utility Source
    Public
    Utility Features
    Cable Available,Electricity Available,High Speed Internet,Natural Gas Available,Phone Available,Sewer Connected,Underground Util
    Appliances
    Convection Oven,Dishwasher,Disposal,Gas Water Heater,Microwave,Refrigerator,Stainless Steel Appliance(s)
    Subdivision
    Sterling On The Lake
    Community Features
    Clubhouse,Fitness Center,Lake,Playground,Street Lights,Tennis Court(s),Walk To Schools,Walk To Shopping
    Elementary School
    Spout Springs
    Middle School
    C W Davis
    High School
    Flowery Branch
    County
    Hall
    Region
    Flowery Branch
    Original List Price
    $629,900
    Days on Market (Cumulative)
    69
    Taxes Annual
    $4,997
    HOA
    1
    HOA Fees
    2684
    MLS #
    10792755
    Location
    Legal

    The data relating to real estate for sale on this web site comes in part from the Broker Reciprocity Program of GAMLS. All real estate listings are marked with the GAMLS Broker Reciprocity thumbnail logo and detailed information about them includes the name of the listing brokers. The broker providing these data believes them to be correct, but advises interested parties to confirm them before relying on them in a purchase decision. Copyright 2023 GAMLS. All rights reserved.


    Provided By
    Listed by Shawn Buchan (#BUCHANSHAWN)
    Listing Office: Keller Williams Rlty Atl. Part (#KWRS01)

    Justin Grinnell Have a question about this home?

    Interested in Purchasing 6921 Fellowship LN?

    Get an estimate on monthly payments on this property.

    $
    years
    Down Payment
    $
    %
    Interest Rate
    %
    Tax Rate
    %
    $
    $annually
    $monthly
    Estimated Monthly Payment
    $0.00
    Loan Amount
    $0.00