(770) 530-3757 justin@grinnellrealtyga.com Grinnell Realty, LLC
    Traffic Dashboard
    Home
    • Home
    • Selling
    • Buying
    • About
      • Join Our Team
      • Real Estate Experts
      • Meet Justin
      • Testimonials
    • Contact
    Traffic Dashboard
    Justin Grinnell
    (770) 530-3757 justin@grinnellrealtyga.com
    • Grinnell Realty, LLC
      104 E Patton St
      LaFayette, GA 30728
      (706) 996-2340
      justin@grinnellrealtyga.com
    Home
    • Home
    • Selling
    • Buying
    • About
    • Contact
    Legal
    • Privacy
    • Terms
    • DMCA
    • Accessibility
    • Fair Housing
    Account
    • Dashboard
    • Logout
    • Login
    Justin Grinnell - Footer Logo
    ©2026 Grinnell Realty, LLC. All rights reserved.
    Website built by CloseHack.
    Georgia MLS

    The data relating to real estate for sale on this web site comes in part from the Broker Reciprocity Program of GAMLS. All real estate listings are marked with the GAMLS Broker Reciprocity thumbnail logo and detailed information about them includes the name of the listing brokers. The broker providing these data believes them to be correct, but advises interested parties to confirm them before relying on them in a purchase decision. Copyright 2023 GAMLS. All rights reserved.

    Greater Chattanooga REALTORS®

    © California Desert Association of REALTORS® MLS. All rights reserved. Information Deemed Reliable, but Not Guaranteed. Listing information is from various brokers who participate in IDX and not all listings may be visible on the site. The property information being provided is for consumers personal, non-commercial use and may not be used for any purpose other than to identify prospective properties consumers may be interested in purchasing.

    Return
    • All Types
    • House+2 more
    • Price
    • Bed/Bath
    • Size
    • Dates
    • Filters
    • Amenities
    • Save
    • Share
    Listings
    No results
    Sort
    Home / Hixson / 6974 Charming Place
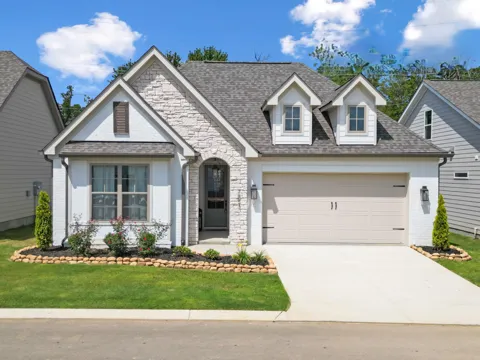
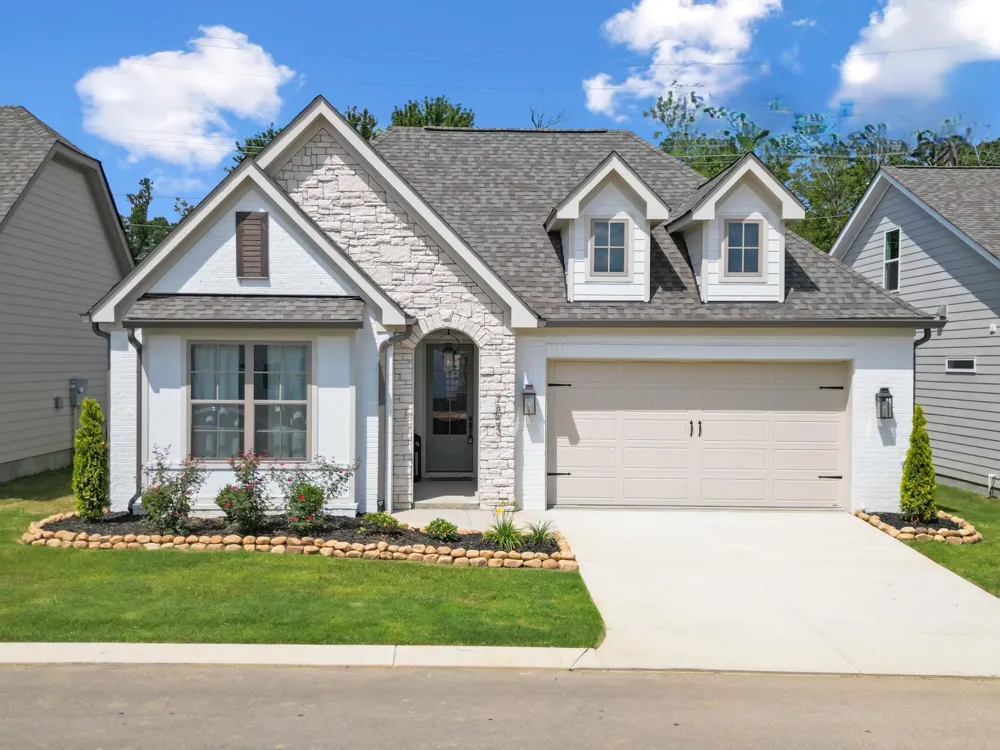
    6974 Charming Place Hixson, TN 37343 6974 Charming Place Hixson, TN 37343 6974 Charming Place Hixson, TN 37343 6974 Charming Place Hixson, TN 37343 6974 Charming Place Hixson, TN 37343 6974 Charming Place Hixson, TN 37343 6974 Charming Place Hixson, TN 37343 6974 Charming Place Hixson, TN 37343 6974 Charming Place Hixson, TN 37343 6974 Charming Place Hixson, TN 37343 6974 Charming Place Hixson, TN 37343 6974 Charming Place Hixson, TN 37343 6974 Charming Place Hixson, TN 37343 6974 Charming Place Hixson, TN 37343 6974 Charming Place Hixson, TN 37343 6974 Charming Place Hixson, TN 37343 6974 Charming Place Hixson, TN 37343 6974 Charming Place Hixson, TN 37343 6974 Charming Place Hixson, TN 37343 6974 Charming Place Hixson, TN 37343 6974 Charming Place Hixson, TN 37343 6974 Charming Place Hixson, TN 37343 6974 Charming Place Hixson, TN 37343 6974 Charming Place Hixson, TN 37343 6974 Charming Place Hixson, TN 37343 6974 Charming Place Hixson, TN 37343 6974 Charming Place Hixson, TN 37343 6974 Charming Place Hixson, TN 37343 6974 Charming Place Hixson, TN 37343 View All Photos

    $499,500

    | Active

    6974 Charming Place

    Hixson, TN 37343

    1,900
    Square Feet
    3
    Beds
    2
    Baths
    15
    Days on Market
    1541046
    MLS#
    House
    Structure
    Residential
    Zone
    Contact

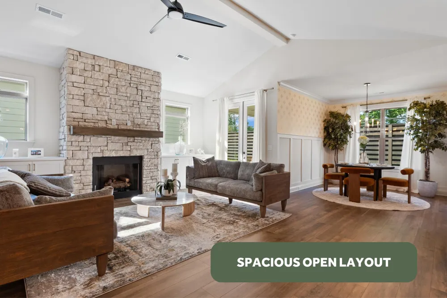
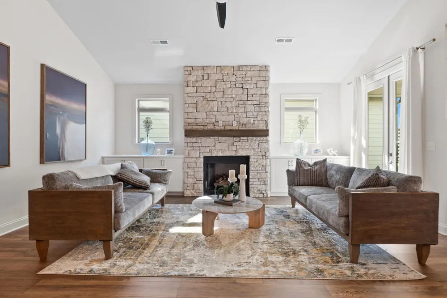
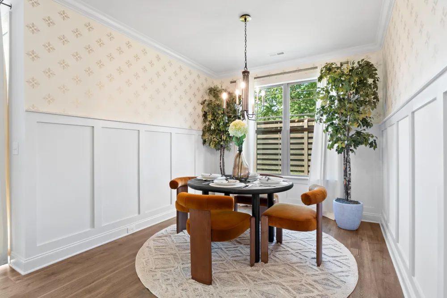
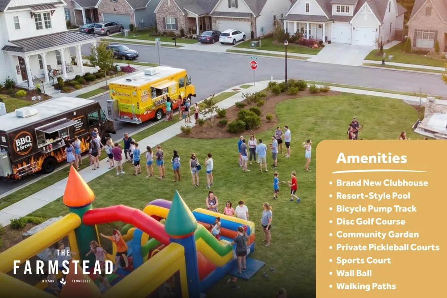
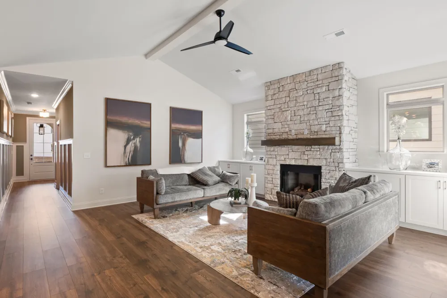
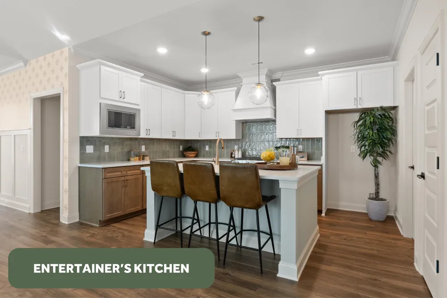
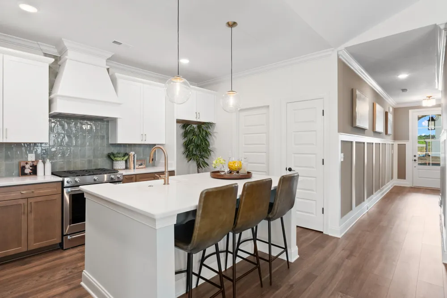
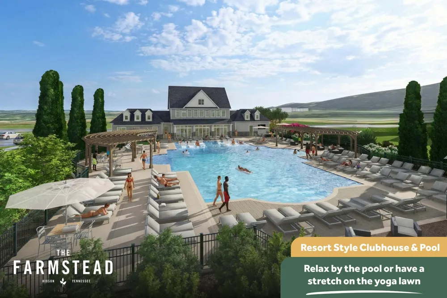
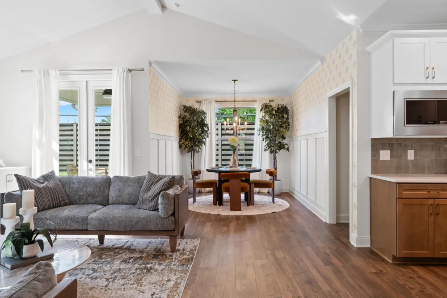
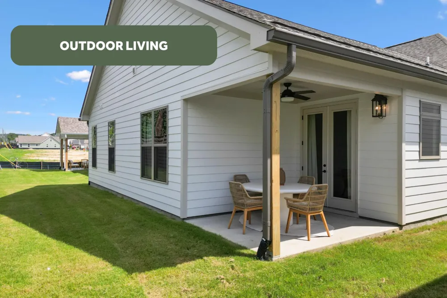
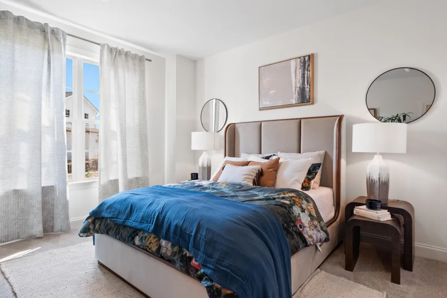
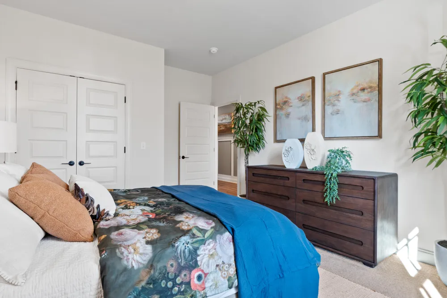
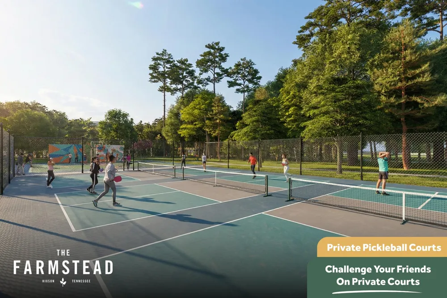
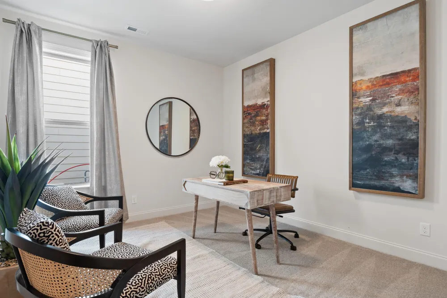
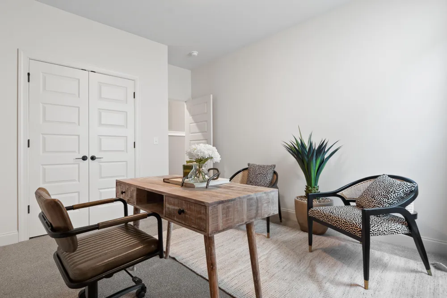
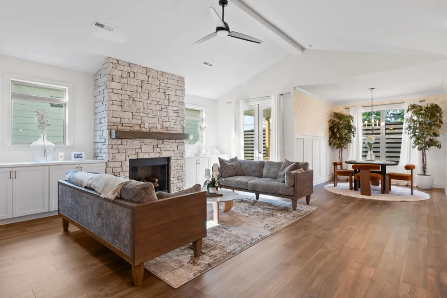
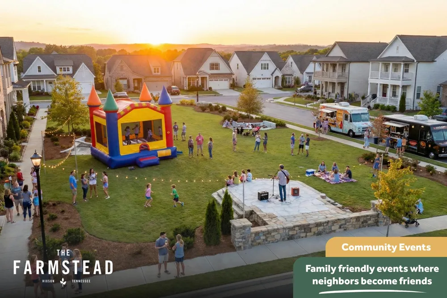
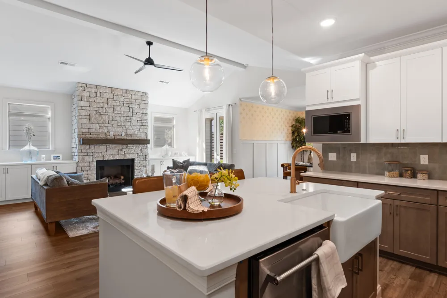
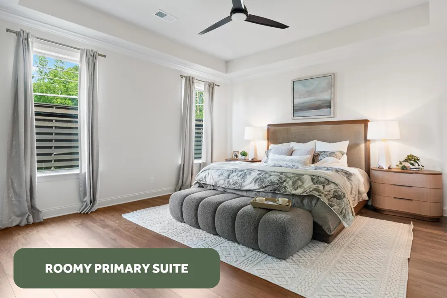
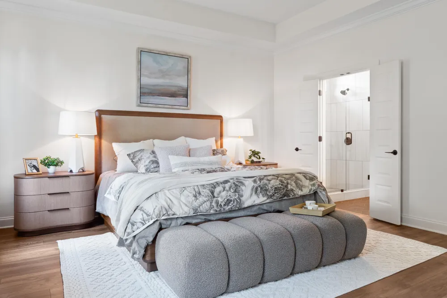
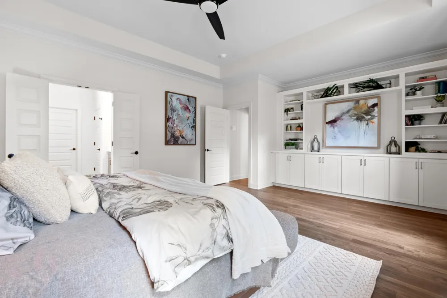
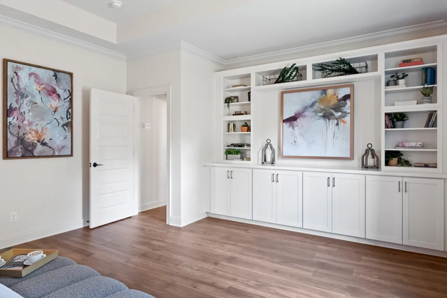
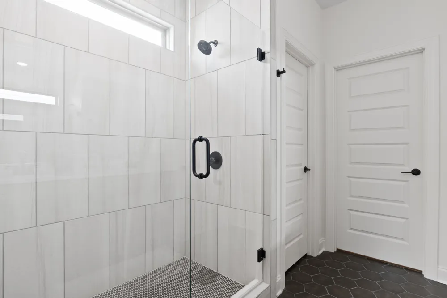
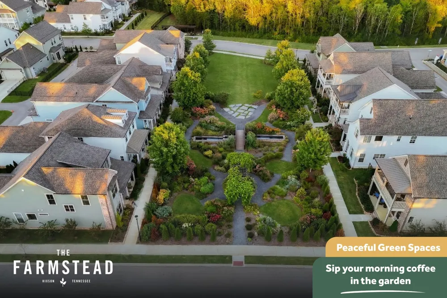
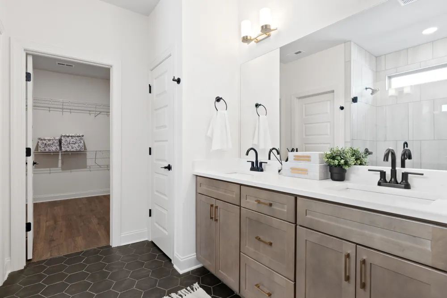
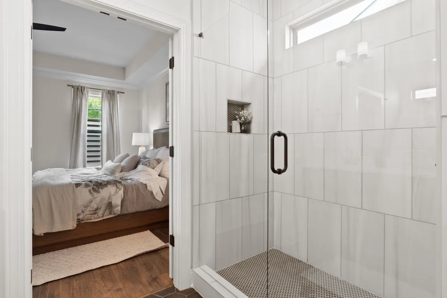
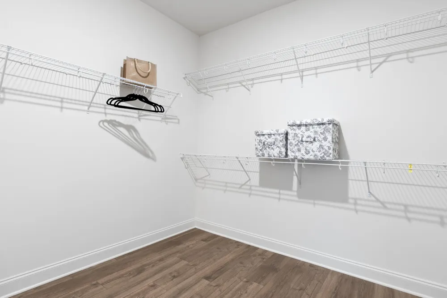
    The Hunter floor plan from Greentech Homes, located in The Farmstead community. ***Completion Dec 2026, This home has not been started yet. Act now to select customized finishes. *** The Hunter is a wonderful, single-story home that provides gorgeous amenities and everything you need, all at your fingertips. As you enter into the exterior covered passageway, you'll be greeted by an 8ft glass door. You'll walk into a well-lit, open foyer before transitioning into your open floor plan. The large 250 sq ft, vaulted living room is tucked in the middle of the home to give you a sense of privacy and great connectivity to your open kitchen, dining and covered back porch. The large primary bedroom is located in the rear of the main level, privately tucked away through a vestibule, and is over 330 sq ft in size. The primary bathroom comes with several configurations to choose from and the large walk-in closet is accessed from the primary bathroom. The nicely sized guest bedrooms are located in the front of the main level, both with easy access to a common bathroom. The Farmstead isn't just a collection of homes, but a community with heart. Imagine joining neighbors for seasonal gatherings, where the smell of food trucks fills the air, and the sound of live music plays in the background on Friday nights in the park. The community boasts amenities for every lifestyle, including pickleball courts, a clubhouse, and a resort-style pool. Everything you need for active and engaged living is right at your fingertips.

    Property Details
    Interior
    Beamed Ceilings, Cathedral Ceiling(s), Crown Molding, High Ceilings, Kitchen Island, Open Floorplan, Pantry, Primary Downstairs,
    Cooling
    1
    Heating
    Central, Electric
    Cooling Features
    Central Air, Electric
    Bedrooms
    3
    Bathrooms
    2.0
    Full Baths
    2
    Lot Features
    Back Yard, Level, Sprinklers In Front
    Lot Description
    Back Yard, Level, Sprinklers In Front
    Exterior Features
    Private Yard
    Exterior Materials
    Private Yard
    Acres
    0.0
    Square Feet
    1900.0
    Lot Size (sqft)
    0.13
    Parking Features
    Driveway, Garage, Garage Door Opener
    Parking
    1
    Parking Spaces
    2.0
    Parking Type
    Driveway
    Parking Garage Spaces
    2.0
    Property Type
    Purchase
    Style
    A-Frame
    Year Built
    2026
    Foundation
    Block, Slab
    Roof
    Asphalt, Shingle
    Sewer Information
    Public Sewer
    Utility Source
    Public
    Utility Features
    Electricity Available, Natural Gas Available, Sewer Connected, Underground Utilities
    Appliances
    Microwave, Electric Water Heater, Disposal, Dishwasher
    Subdivision
    The Farmstead
    Community Features
    Clubhouse, Pool, Sidewalks, Street Lights
    Elementary School
    Middle Valley Elementary
    Middle School
    Hixson Middle
    High School
    Hixson High
    County
    Hamilton
    Region
    Hixson
    Original List Price
    $499,500
    Days on Market (Cumulative)
    15
    Taxes Annual
    $0
    HOA
    1
    HOA Fees
    1000.0
    MLS #
    1541046
    Location
    Legal

    © California Desert Association of REALTORS® MLS. All rights reserved. Information Deemed Reliable, but Not Guaranteed. Listing information is from various brokers who participate in IDX and not all listings may be visible on the site. The property information being provided is for consumers personal, non-commercial use and may not be used for any purpose other than to identify prospective properties consumers may be interested in purchasing.

    Provided By
    Listed by Scott J Thompson (#7277)
    Listing Office: GreenTech Homes LLC (#17299)

    Justin Grinnell Have a question about this home?

    Interested in Purchasing 6974 Charming Place?

    Get an estimate on monthly payments on this property.

    $
    years
    Down Payment
    $
    %
    Interest Rate
    %
    Tax Rate
    %
    $
    $annually
    $monthly
    Estimated Monthly Payment
    $0.00
    Loan Amount
    $0.00