(770) 530-3757 justin@grinnellrealtyga.com Grinnell Realty, LLC
    Traffic Dashboard
    Home
    • Home
    • Selling
    • Buying
    • About
      • Join Our Team
      • Real Estate Experts
      • Meet Justin
      • Testimonials
    • Contact
    Traffic Dashboard
    Justin Grinnell
    (770) 530-3757 justin@grinnellrealtyga.com
    • Grinnell Realty, LLC
      104 E Patton St
      LaFayette, GA 30728
      (706) 996-2340
      justin@grinnellrealtyga.com
    Home
    • Home
    • Selling
    • Buying
    • About
    • Contact
    Legal
    • Privacy
    • Terms
    • DMCA
    • Accessibility
    • Fair Housing
    Account
    • Dashboard
    • Logout
    • Login
    Justin Grinnell - Footer Logo
    ©2026 Grinnell Realty, LLC. All rights reserved.
    Website built by CloseHack.
    Georgia MLS

    The data relating to real estate for sale on this web site comes in part from the Broker Reciprocity Program of GAMLS. All real estate listings are marked with the GAMLS Broker Reciprocity thumbnail logo and detailed information about them includes the name of the listing brokers. The broker providing these data believes them to be correct, but advises interested parties to confirm them before relying on them in a purchase decision. Copyright 2023 GAMLS. All rights reserved.

    Greater Chattanooga REALTORS®

    © California Desert Association of REALTORS® MLS. All rights reserved. Information Deemed Reliable, but Not Guaranteed. Listing information is from various brokers who participate in IDX and not all listings may be visible on the site. The property information being provided is for consumers personal, non-commercial use and may not be used for any purpose other than to identify prospective properties consumers may be interested in purchasing.

    Return
    • All Types
    • House+2 more
    • Price
    • Bed/Bath
    • Size
    • Dates
    • Filters
    • Amenities
    • Save
    • Share
    Listings
    No results
    Sort
    Home / Epworth / 710 Ensley RD
    710 Ensley RD Epworth, GA 30541 710 Ensley RD Epworth, GA 30541 710 Ensley RD Epworth, GA 30541 710 Ensley RD Epworth, GA 30541 710 Ensley RD Epworth, GA 30541 710 Ensley RD Epworth, GA 30541 710 Ensley RD Epworth, GA 30541 710 Ensley RD Epworth, GA 30541 710 Ensley RD Epworth, GA 30541 710 Ensley RD Epworth, GA 30541 710 Ensley RD Epworth, GA 30541 710 Ensley RD Epworth, GA 30541 710 Ensley RD Epworth, GA 30541 710 Ensley RD Epworth, GA 30541 710 Ensley RD Epworth, GA 30541 710 Ensley RD Epworth, GA 30541 710 Ensley RD Epworth, GA 30541 710 Ensley RD Epworth, GA 30541 710 Ensley RD Epworth, GA 30541 710 Ensley RD Epworth, GA 30541 710 Ensley RD Epworth, GA 30541 710 Ensley RD Epworth, GA 30541 710 Ensley RD Epworth, GA 30541 710 Ensley RD Epworth, GA 30541 710 Ensley RD Epworth, GA 30541 710 Ensley RD Epworth, GA 30541 710 Ensley RD Epworth, GA 30541 710 Ensley RD Epworth, GA 30541 710 Ensley RD Epworth, GA 30541 710 Ensley RD Epworth, GA 30541 710 Ensley RD Epworth, GA 30541 710 Ensley RD Epworth, GA 30541 710 Ensley RD Epworth, GA 30541 710 Ensley RD Epworth, GA 30541 710 Ensley RD Epworth, GA 30541 710 Ensley RD Epworth, GA 30541 710 Ensley RD Epworth, GA 30541 710 Ensley RD Epworth, GA 30541 710 Ensley RD Epworth, GA 30541 710 Ensley RD Epworth, GA 30541 710 Ensley RD Epworth, GA 30541 710 Ensley RD Epworth, GA 30541 710 Ensley RD Epworth, GA 30541 710 Ensley RD Epworth, GA 30541 710 Ensley RD Epworth, GA 30541 710 Ensley RD Epworth, GA 30541 710 Ensley RD Epworth, GA 30541 710 Ensley RD Epworth, GA 30541 710 Ensley RD Epworth, GA 30541 710 Ensley RD Epworth, GA 30541 710 Ensley RD Epworth, GA 30541 710 Ensley RD Epworth, GA 30541 710 Ensley RD Epworth, GA 30541 710 Ensley RD Epworth, GA 30541 710 Ensley RD Epworth, GA 30541 710 Ensley RD Epworth, GA 30541 710 Ensley RD Epworth, GA 30541 710 Ensley RD Epworth, GA 30541 710 Ensley RD Epworth, GA 30541 710 Ensley RD Epworth, GA 30541 710 Ensley RD Epworth, GA 30541 710 Ensley RD Epworth, GA 30541 710 Ensley RD Epworth, GA 30541 710 Ensley RD Epworth, GA 30541 710 Ensley RD Epworth, GA 30541 710 Ensley RD Epworth, GA 30541 710 Ensley RD Epworth, GA 30541 710 Ensley RD Epworth, GA 30541 710 Ensley RD Epworth, GA 30541 710 Ensley RD Epworth, GA 30541 710 Ensley RD Epworth, GA 30541 710 Ensley RD Epworth, GA 30541 710 Ensley RD Epworth, GA 30541 710 Ensley RD Epworth, GA 30541 710 Ensley RD Epworth, GA 30541 710 Ensley RD Epworth, GA 30541 710 Ensley RD Epworth, GA 30541 710 Ensley RD Epworth, GA 30541 710 Ensley RD Epworth, GA 30541 710 Ensley RD Epworth, GA 30541 710 Ensley RD Epworth, GA 30541 710 Ensley RD Epworth, GA 30541 710 Ensley RD Epworth, GA 30541 710 Ensley RD Epworth, GA 30541 710 Ensley RD Epworth, GA 30541 710 Ensley RD Epworth, GA 30541 710 Ensley RD Epworth, GA 30541 710 Ensley RD Epworth, GA 30541 710 Ensley RD Epworth, GA 30541 710 Ensley RD Epworth, GA 30541 710 Ensley RD Epworth, GA 30541 710 Ensley RD Epworth, GA 30541 View All Photos

    $1,274,900

    | Active

    710 Ensley RD

    Epworth, GA 30541

    3,313
    Square Feet
    3
    Beds
    3.5
    Baths
    2.05
    Acres
    136
    Days on Market
    10759949
    MLS#
    House
    Structure
    Residential
    Zone
    Contact

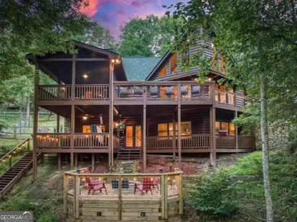
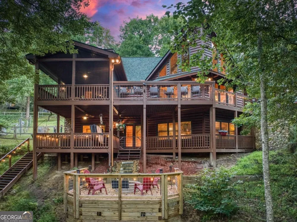
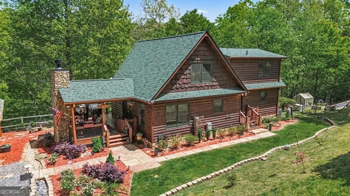
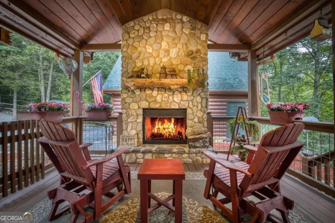
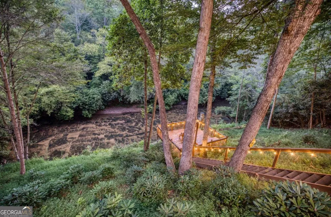
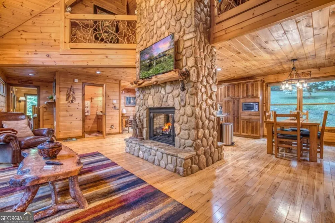
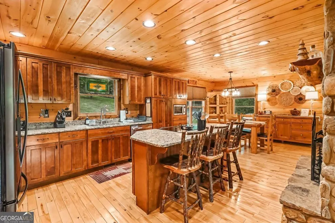
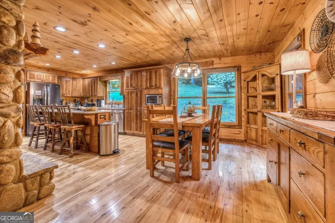
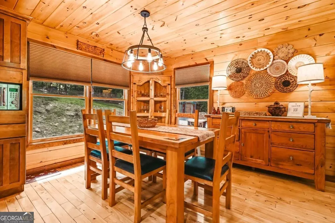
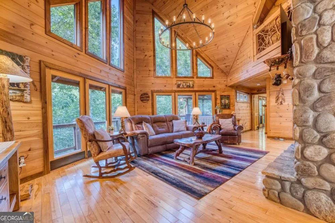
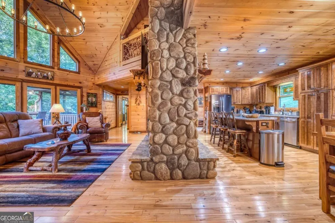
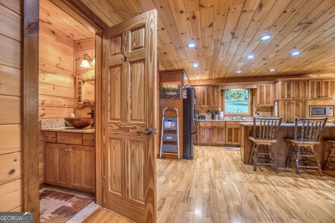
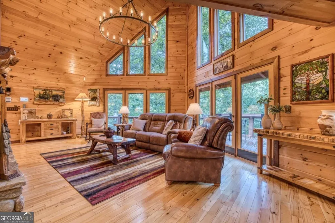
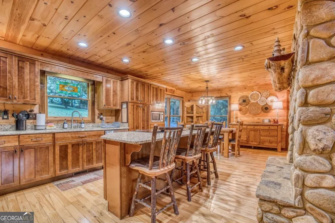
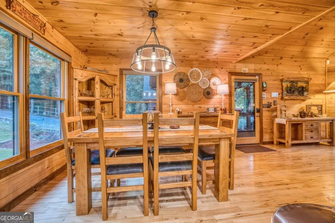
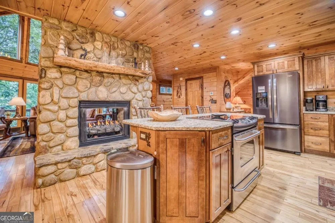
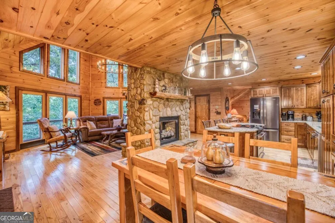
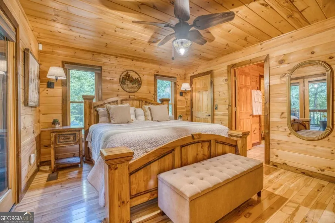
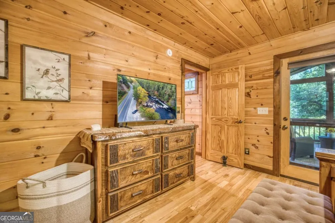
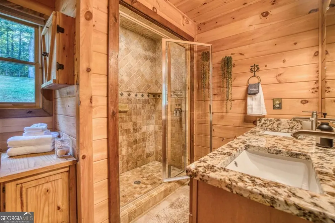
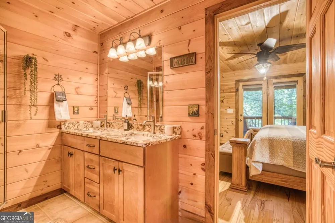
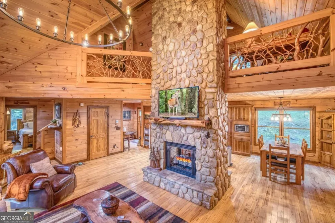
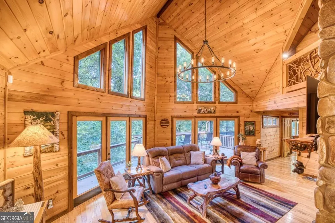
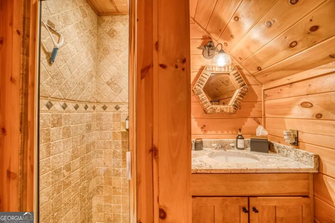
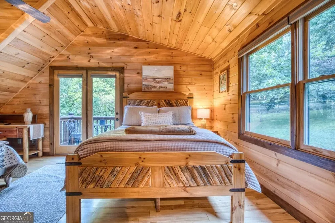
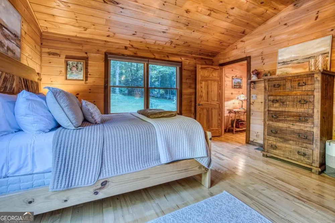
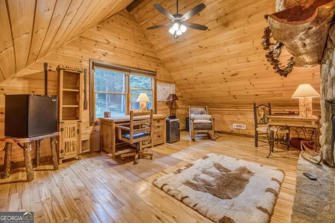
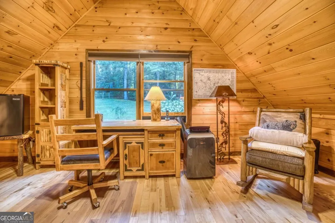
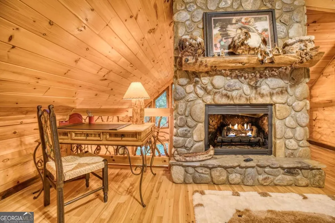
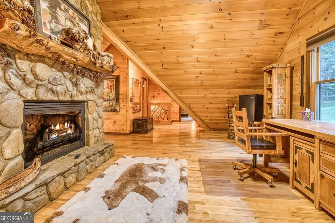
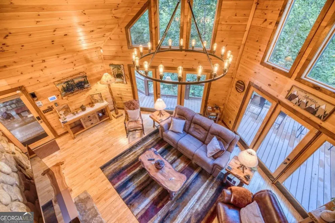
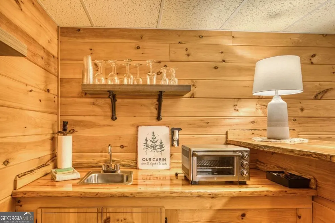
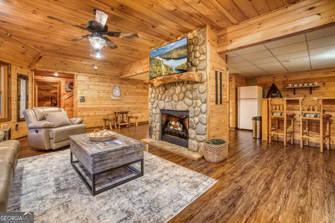
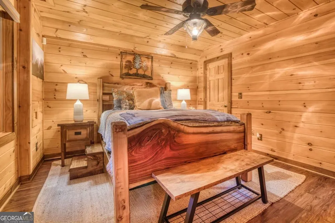
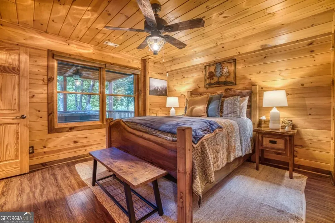
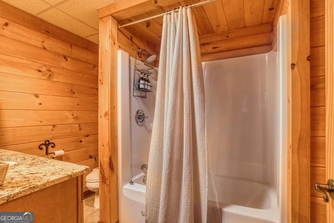
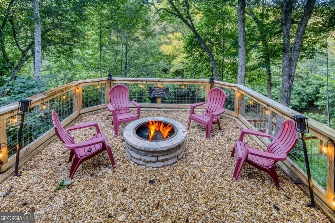
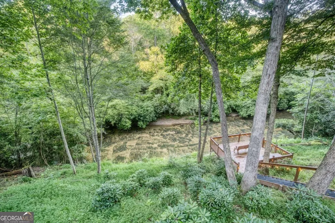
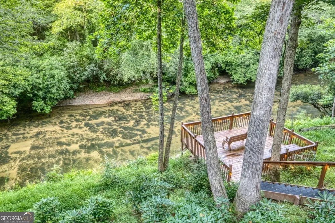
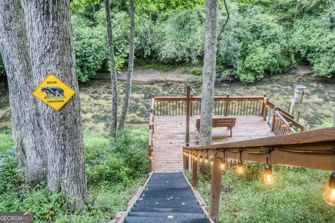
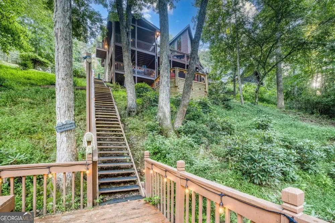
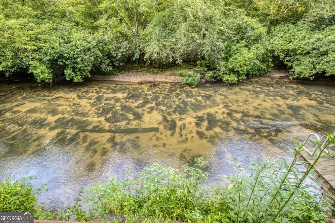
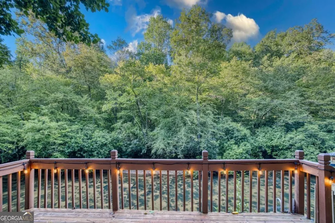
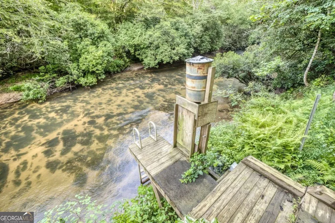
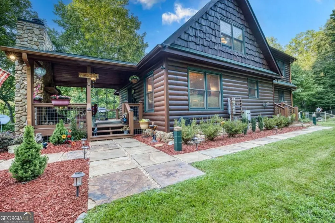
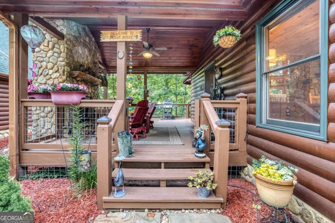
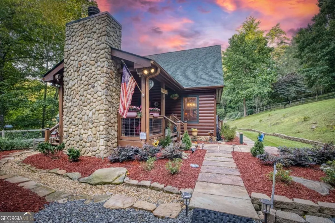
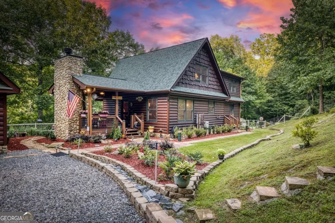
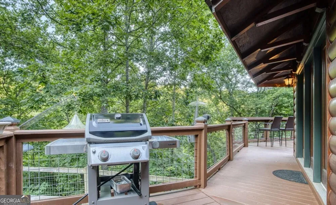
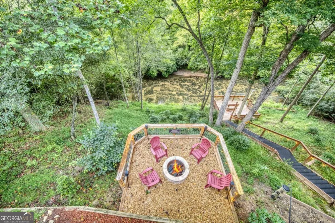
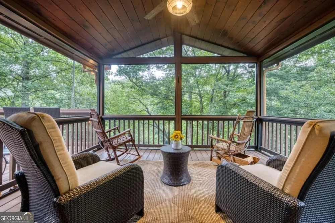
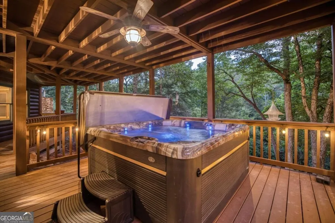
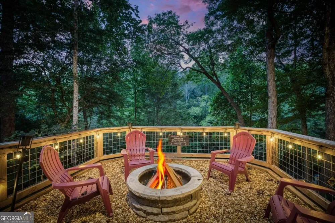
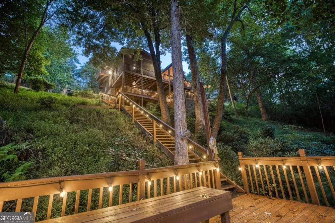
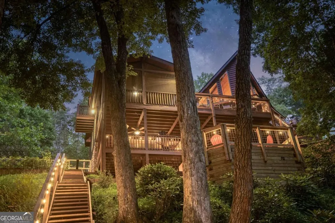
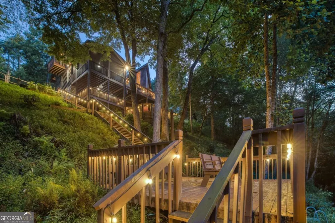
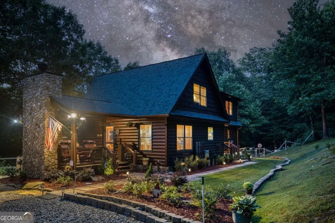
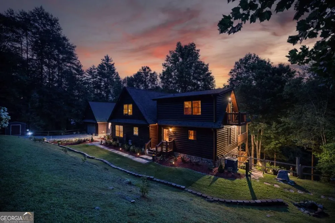
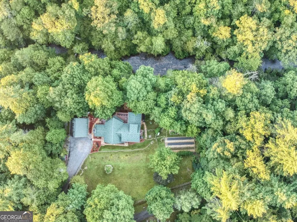
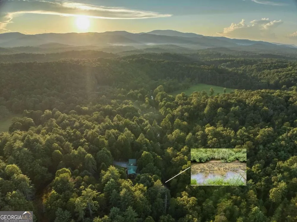
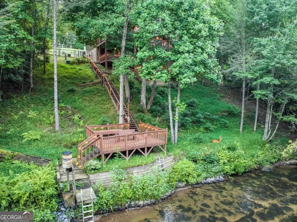
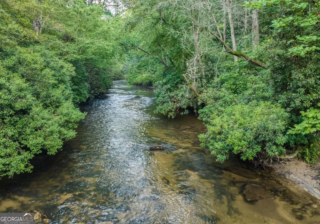
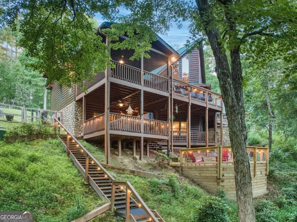
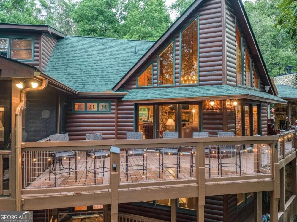
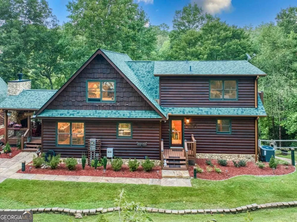
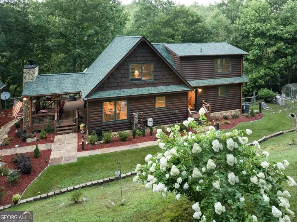
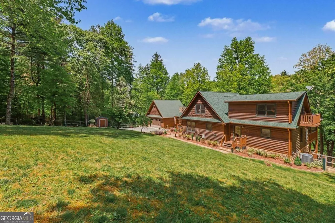
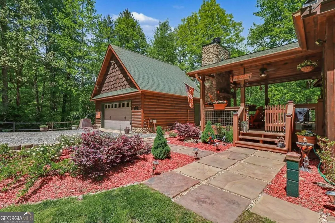
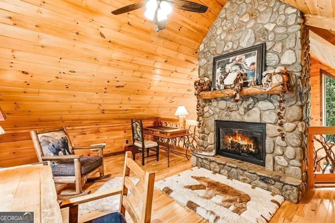
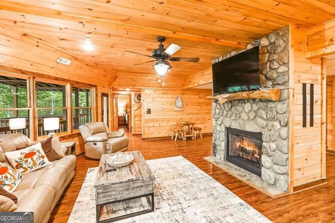
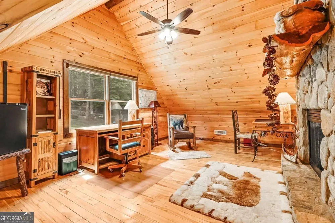
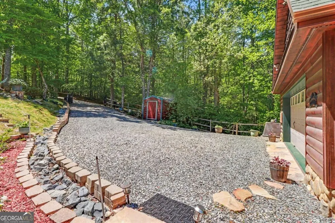
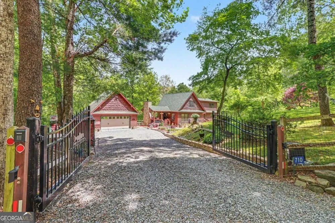
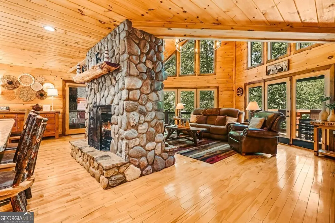
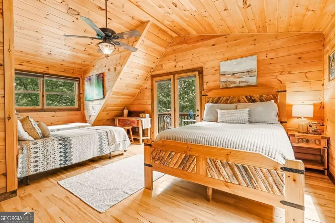
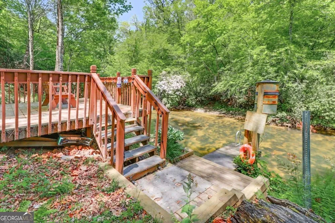
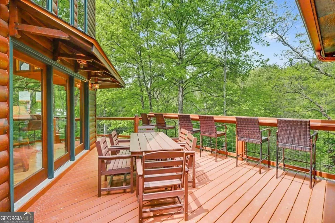
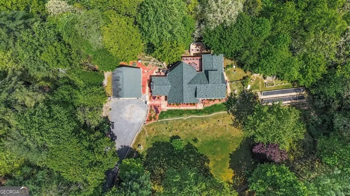
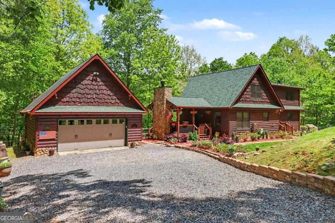
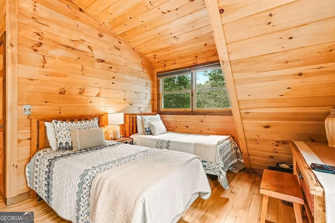
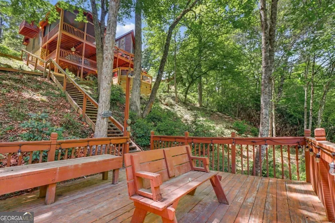
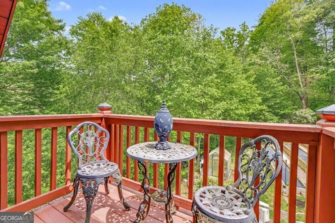
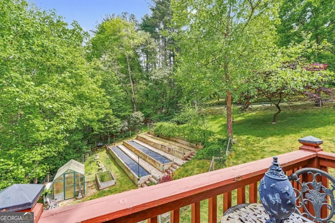
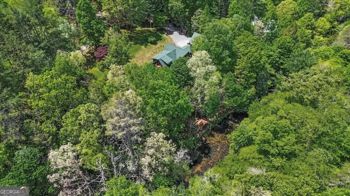
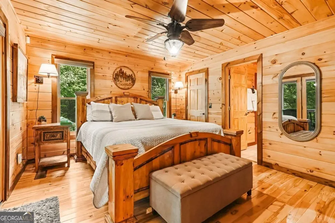
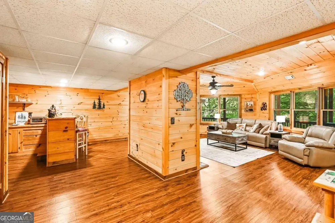
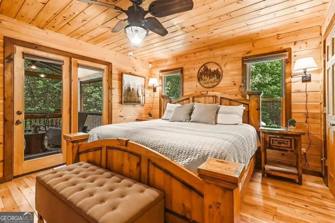
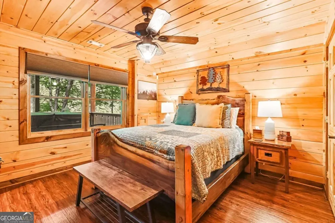
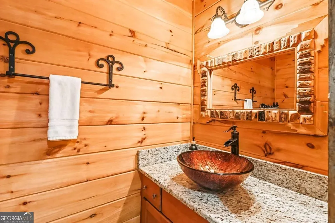
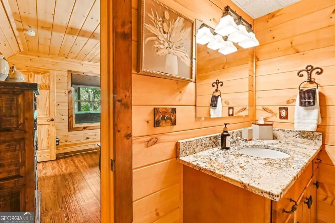
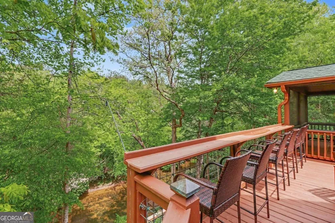
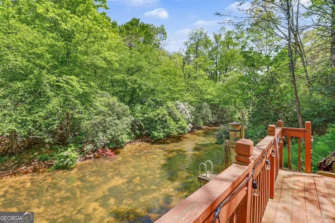
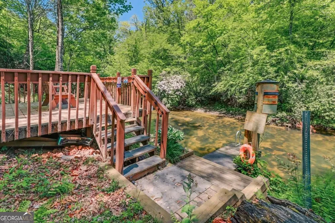
    Welcome to Trout Ridge, a serene Fightingtown Creek retreat featured on HGTV's My Lottery Dream Home. This VERY successful STR invites you to slow down and unwind with the soothing sounds of the creek, mountain and water views, soaring ceilings, exposed beams, and a wall of glass that brings the outdoors in. The open living, dining, and kitchen areas are anchored by 3 interior fireplaces, including a dramatic double-sided stone fireplace between the kitchen and living room. The chef's kitchen offers granite counters, abundant cabinetry, and stainless appliances, while the main-level primary suite opens through double doors to a screened covered porch overlooking the creek. Designed for relaxation and gathering, the home features multiple porches, an outdoor fireplace, fire pit, added hot tub, and creekside seating, all perfect for morning coffee, quiet evenings, or entertaining guests. The upper level offers a large bedroom and oversized loft/flex space, while the terrace level includes a private bedroom with bath, entertaining space, wet bar, fireplace, storage, laundry, and walk-out access to the swim dock and creek. Complete with lush landscaping, greenhouse, terraced garden area, detached garage, gated driveway, whole-home generator, and tasteful turn-key furnishings, this private yet convenient cabin is ready for continued STR success or your own peaceful North Georgia escape. Home comes furnished, except for personal items and some decor.

    Property Details
    Interior
    Double Vanity,High Ceilings,Master On Main Level,Other,Split Foyer,Tile Bath,Two Story Foyer,Vaulted Ceiling(s)
    Fireplaces
    4
    Cooling
    Ceiling Fan(s),Central Air,Electric,Heat Pump
    Heating
    Central,Electric
    Cooling Features
    Ceiling Fan(s),Central Air,Electric,Heat Pump
    Bedrooms
    3
    Bathrooms
    3.5
    Full Baths
    3
    Half Baths
    1
    Bedrooms on Main Level
    1
    View
    Mountain(s),River,Seasonal View
    Lot Features
    Level,Sloped,Steep Slope
    Stories
    2
    Lot Description
    Level,Sloped,Steep Slope
    Pool
    1
    Pool Description
    Hot Tub
    Pool Features
    Hot Tub
    Exterior Features
    Balcony,Fire Pit,Garden,Veranda
    Exterior Materials
    Balcony,Fire Pit,Garden,Veranda
    Acres
    2.05
    Square Feet
    3313
    Waterfront Sqft
    225
    Parking Features
    Detached, Garage, Off Street
    Parking
    Detached,Garage,Off Street
    Parking Spaces
    2
    Parking Type
    Garage
    Property Type
    Purchase
    Style
    Country/Rustic
    Basement
    1
    Basement Description
    Bath Finished,Daylight,Finished,Full,Interior Entry
    Basement Finished
    1
    Year Built
    2006
    Roof
    Composition
    Sewer Information
    Septic Tank
    Utility Source
    Well
    Utility Features
    High Speed Internet
    Appliances
    Dishwasher,Dryer,Microwave,Refrigerator,Stainless Steel Appliance(s),Washer
    Elementary School
    West Fannin
    Middle School
    Fannin
    High School
    Fannin
    County
    Fannin
    Region
    Epworth
    Original List Price
    $1,299,900
    Days on Market (Cumulative)
    136
    Taxes Annual
    $2,877
    MLS #
    10759949
    Location
    Legal

    The data relating to real estate for sale on this web site comes in part from the Broker Reciprocity Program of GAMLS. All real estate listings are marked with the GAMLS Broker Reciprocity thumbnail logo and detailed information about them includes the name of the listing brokers. The broker providing these data believes them to be correct, but advises interested parties to confirm them before relying on them in a purchase decision. Copyright 2023 GAMLS. All rights reserved.


    Provided By
    Listed by Janken Daniels (#DANIELSJANKE)
    Listing Office: BHGRE Metro Brokers (#MTBR28)

    Justin Grinnell Have a question about this home?

    Interested in Purchasing 710 Ensley RD?

    Get an estimate on monthly payments on this property.

    $
    years
    Down Payment
    $
    %
    Interest Rate
    %
    Tax Rate
    %
    $
    $annually
    $monthly
    Estimated Monthly Payment
    $0.00
    Loan Amount
    $0.00