(770) 530-3757 justin@grinnellrealtyga.com Grinnell Realty, LLC
    Traffic Dashboard
    Home
    • Home
    • Selling
    • Buying
    • About
      • Join Our Team
      • Real Estate Experts
      • Meet Justin
      • Testimonials
    • Contact
    Traffic Dashboard
    Justin Grinnell
    (770) 530-3757 justin@grinnellrealtyga.com
    • Grinnell Realty, LLC
      104 E Patton St
      LaFayette, GA 30728
      (706) 996-2340
      justin@grinnellrealtyga.com
    Home
    • Home
    • Selling
    • Buying
    • About
    • Contact
    Legal
    • Privacy
    • Terms
    • DMCA
    • Accessibility
    • Fair Housing
    Account
    • Dashboard
    • Logout
    • Login
    Justin Grinnell - Footer Logo
    ©2026 Grinnell Realty, LLC. All rights reserved.
    Website built by CloseHack.
    Georgia MLS

    The data relating to real estate for sale on this web site comes in part from the Broker Reciprocity Program of GAMLS. All real estate listings are marked with the GAMLS Broker Reciprocity thumbnail logo and detailed information about them includes the name of the listing brokers. The broker providing these data believes them to be correct, but advises interested parties to confirm them before relying on them in a purchase decision. Copyright 2023 GAMLS. All rights reserved.

    Greater Chattanooga REALTORS®

    © California Desert Association of REALTORS® MLS. All rights reserved. Information Deemed Reliable, but Not Guaranteed. Listing information is from various brokers who participate in IDX and not all listings may be visible on the site. The property information being provided is for consumers personal, non-commercial use and may not be used for any purpose other than to identify prospective properties consumers may be interested in purchasing.

    Return
    • All Types
    • House+2 more
    • Price
    • Bed/Bath
    • Size
    • Dates
    • Filters
    • Amenities
    • Save
    • Share
    Listings
    No results
    Sort
    Home / Rossville / 711 W James Avenue
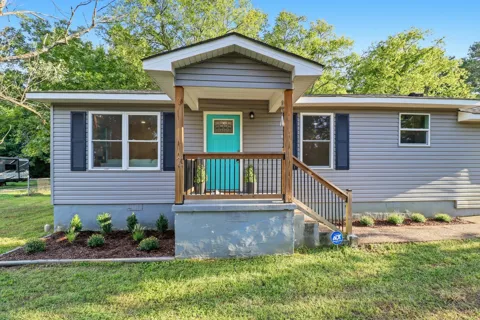
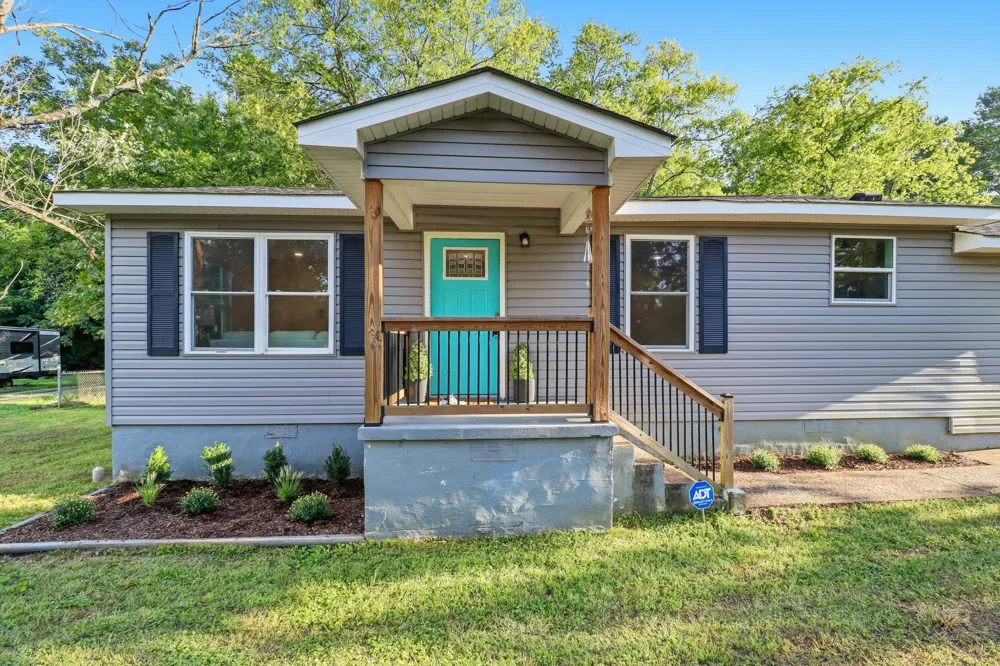
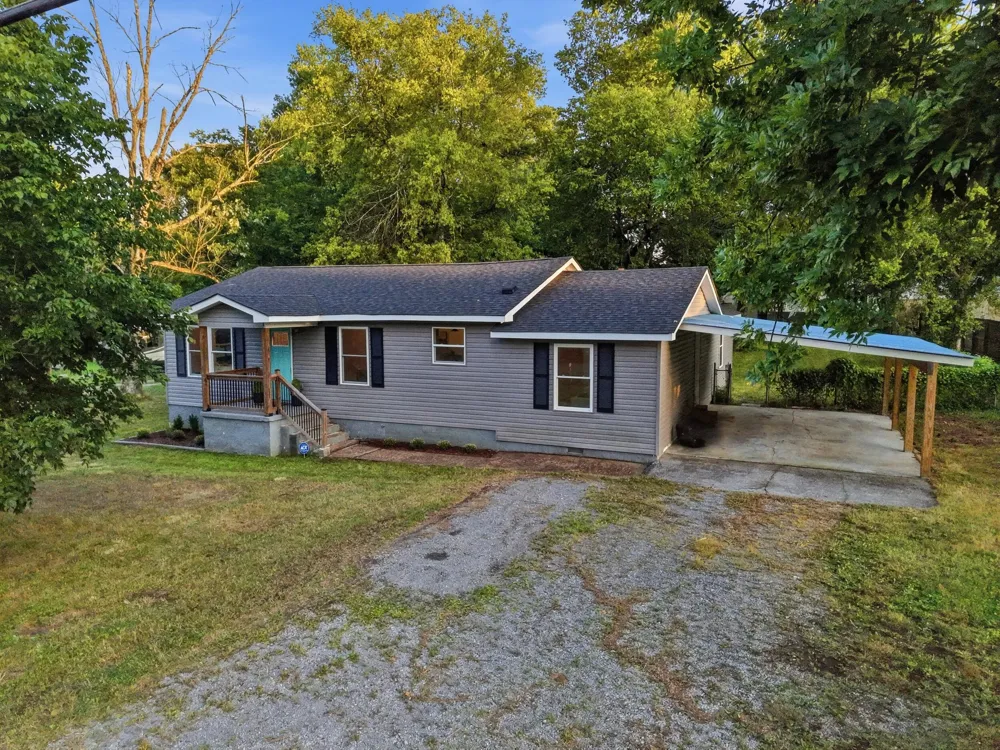
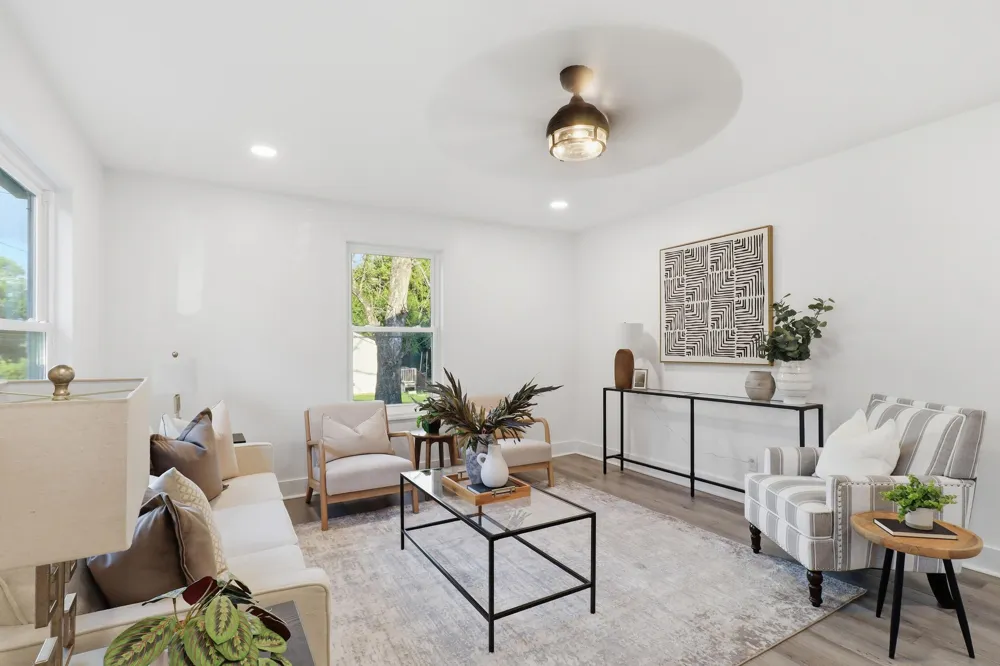
    711 W James Avenue Rossville, GA 30741 711 W James Avenue Rossville, GA 30741 711 W James Avenue Rossville, GA 30741 711 W James Avenue Rossville, GA 30741 711 W James Avenue Rossville, GA 30741 711 W James Avenue Rossville, GA 30741 711 W James Avenue Rossville, GA 30741 711 W James Avenue Rossville, GA 30741 711 W James Avenue Rossville, GA 30741 711 W James Avenue Rossville, GA 30741 711 W James Avenue Rossville, GA 30741 711 W James Avenue Rossville, GA 30741 711 W James Avenue Rossville, GA 30741 711 W James Avenue Rossville, GA 30741 711 W James Avenue Rossville, GA 30741 711 W James Avenue Rossville, GA 30741 711 W James Avenue Rossville, GA 30741 711 W James Avenue Rossville, GA 30741 711 W James Avenue Rossville, GA 30741 711 W James Avenue Rossville, GA 30741 711 W James Avenue Rossville, GA 30741 711 W James Avenue Rossville, GA 30741 711 W James Avenue Rossville, GA 30741 711 W James Avenue Rossville, GA 30741 711 W James Avenue Rossville, GA 30741 711 W James Avenue Rossville, GA 30741 711 W James Avenue Rossville, GA 30741 711 W James Avenue Rossville, GA 30741 711 W James Avenue Rossville, GA 30741 711 W James Avenue Rossville, GA 30741 711 W James Avenue Rossville, GA 30741 711 W James Avenue Rossville, GA 30741 711 W James Avenue Rossville, GA 30741 711 W James Avenue Rossville, GA 30741 711 W James Avenue Rossville, GA 30741 711 W James Avenue Rossville, GA 30741 711 W James Avenue Rossville, GA 30741 711 W James Avenue Rossville, GA 30741 View All Photos

    $249,900

    | Active

    711 W James Avenue

    Rossville, GA 30741

    1,584
    Square Feet
    3
    Beds
    2
    Baths
    12
    Days on Market
    1541335
    MLS#
    House
    Structure
    Residential
    Zone
    Contact

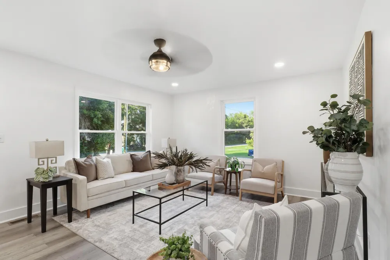
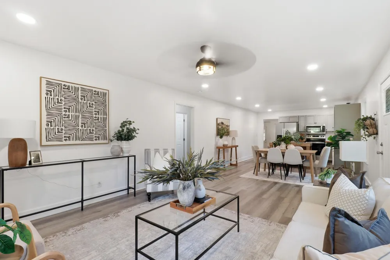
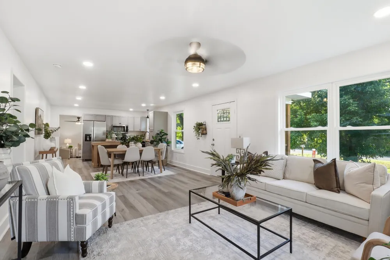
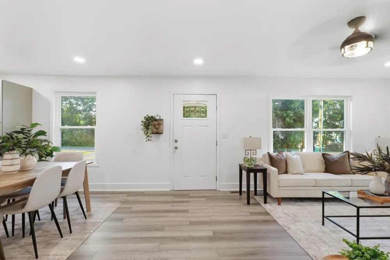
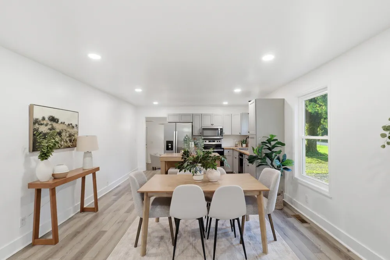
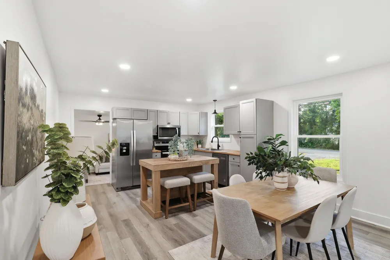
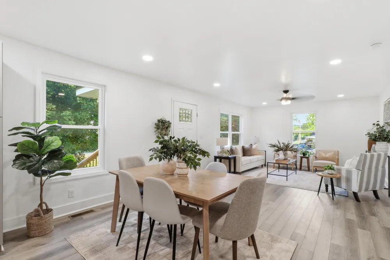
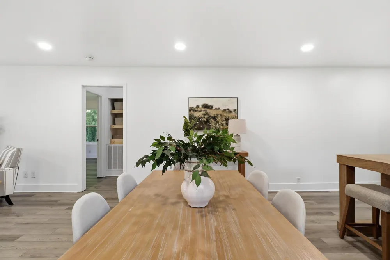
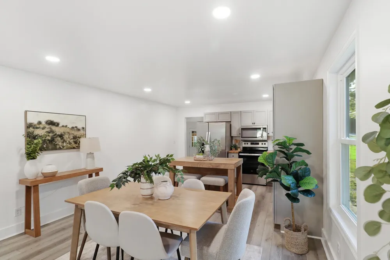
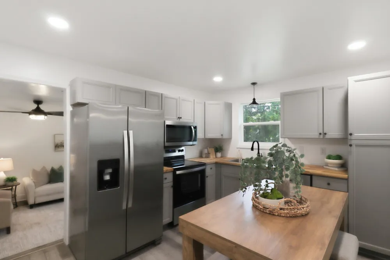
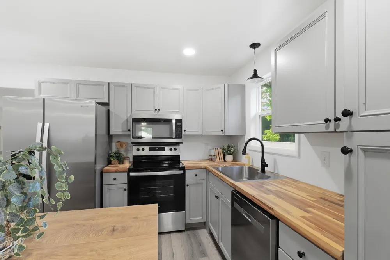
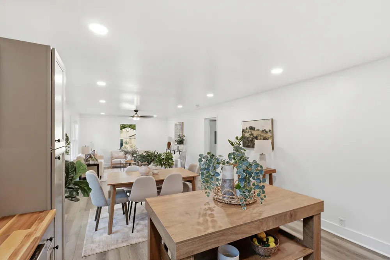
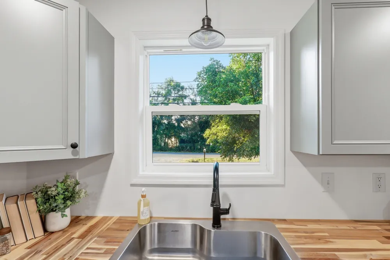
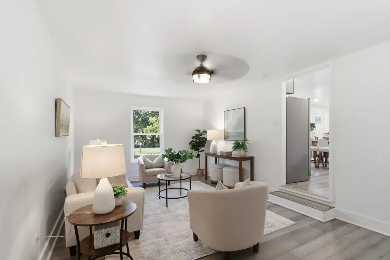
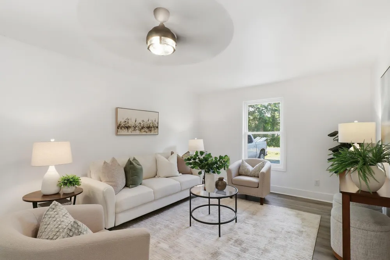
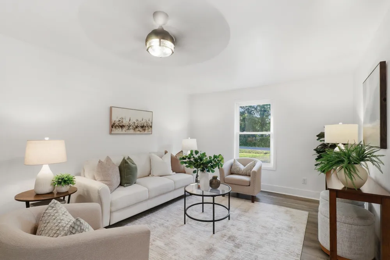
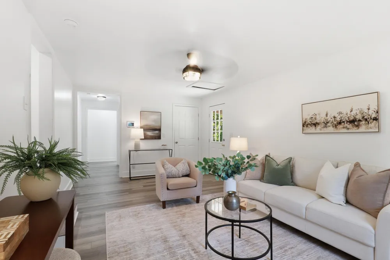
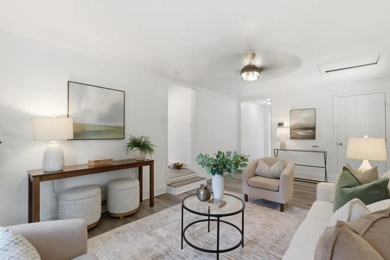
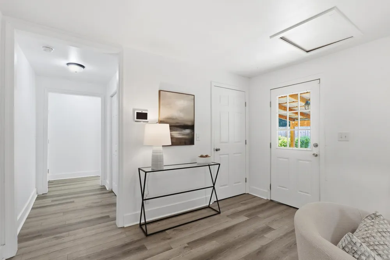
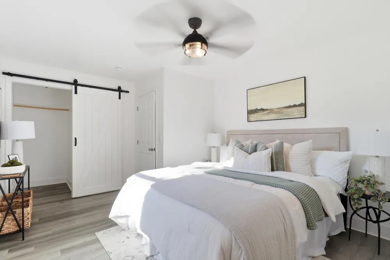
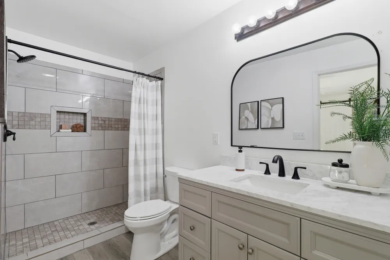
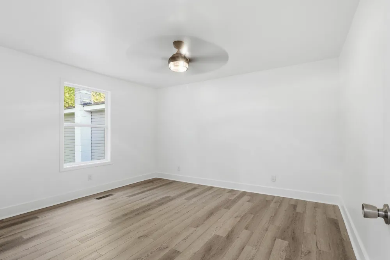
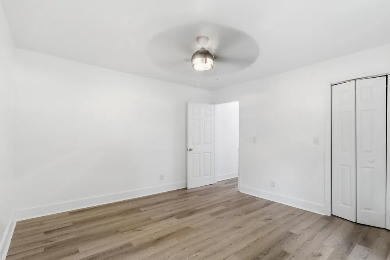
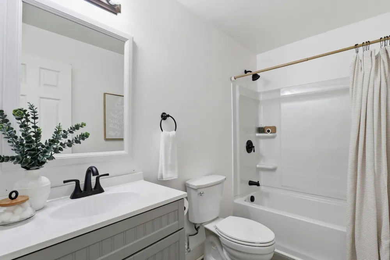
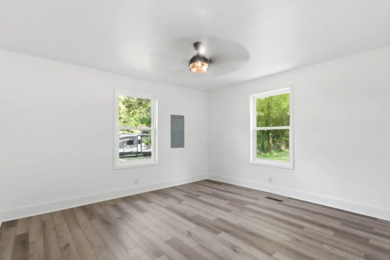
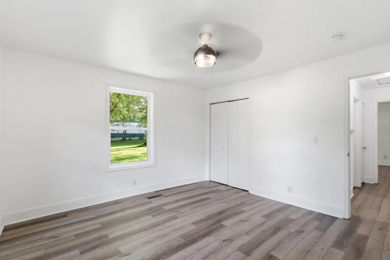
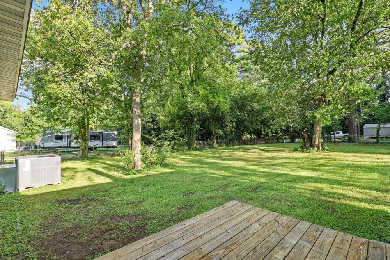
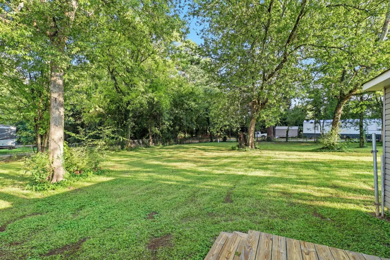
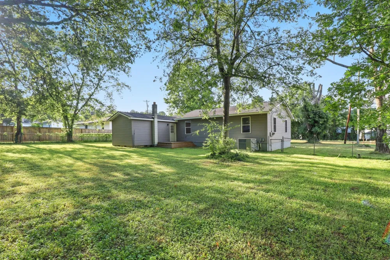
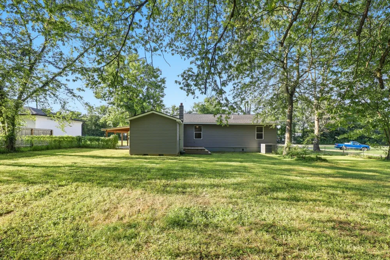
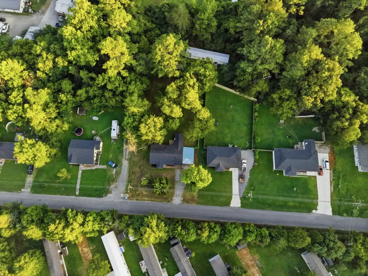
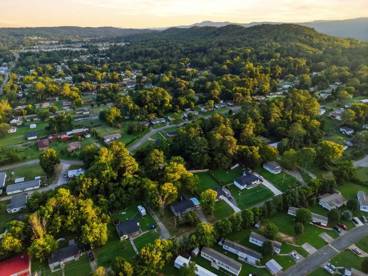
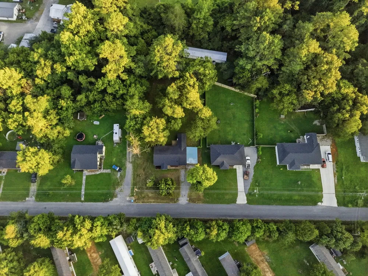
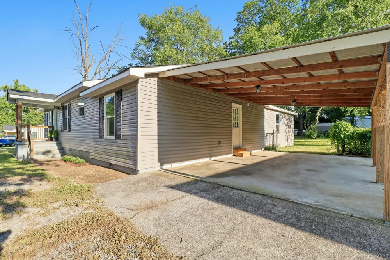
    Completely renovated, move-in ready and minutes from some of the best things Chattanooga and North Georgia have to offer, 711 W. James Ave. gives you a whole lot to love at an approachable price point. This 3 bedroom, 2 bathroom home offers 1,584 square feet, all on one level with only a couple of steps into the home. The split bedroom floor plan gives the primary suite its own space, while the additional bedrooms and bath are located separately. There's plenty of room to spread out with a living room, dining area and kitchen plus an additional family room that gives you that extra living space everyone seems to need. You'll also find plenty of closets and storage throughout. New flooring, an updated kitchen and bathrooms, updated lighting and a beautiful back deck overlooking the large, level fenced yard complete the interior and outdoor spaces. A newer roof, vinyl siding, windows and HVAC mean many of the big-ticket items have already been taken care of too. And let's talk about location. You're only 1 minute from a local grocery shop, just a couple of minutes from Food City and Be Caffeinated, and less than 10 minutes from Fort Oglethorpe and the Battlefield Parkway shopping and dining corridor. If you love being outside, you're less than 10 minutes from miles of hiking and outdoor recreation at Chickamauga Battlefield, with Lookout Mountain trails and attractions just minutes beyond. In around 15 minutes, you can be in Downtown Chattanooga enjoying the Tennessee Aquarium and riverfront, Chattanooga Zoo, Ruby Falls, the Incline Railway and other area attractions, with Rock City also nearby. Whether you're buying your first home, downsizing, or simply looking for a beautifully updated home with plenty of space without a long list of projects waiting for you, this one is ready for you to come make it yours. OWNER/AGENT

    Property Details
    Interior
    En Suite, High Speed Internet, Kitchen Island, Open Floorplan, Pantry, Separate Shower, Split Bedrooms, Tub/shower Combo, Walk-I
    Cooling
    1
    Heating
    Central, Electric
    Cooling Features
    Central Air, Electric
    Bedrooms
    3
    Bathrooms
    2.0
    Full Baths
    2
    Lot Features
    Level
    Stories
    1
    Lot Description
    Level
    Acres
    0.0
    Square Feet
    1584.0
    Lot Size (sqft)
    0.39
    Parking Features
    Driveway, Gravel, Off Street, Paved, Other
    Parking Type
    Driveway
    Parking Carport Spaces
    1.0
    Property Type
    Purchase
    Style
    Other
    Basement
    1
    Basement Description
    Crawl Space
    Year Built
    1955
    Foundation
    Block
    Roof
    Asphalt, Shingle
    Sewer Information
    Public Sewer
    Utility Source
    Public
    Utility Features
    Cable Available, Electricity Connected, Phone Available, Sewer Connected, Water Connected
    Appliances
    Other, Refrigerator, Microwave, Free-Standing Electric Range, Electric Water Heater, Dishwasher
    Subdivision
    Spencer Hills
    Elementary School
    Stone Creek Elementary School
    Middle School
    Rossville Middle
    High School
    Ridgeland High School
    County
    Walker
    Region
    Rossville
    Original List Price
    $249,900
    Days on Market (Cumulative)
    12
    Taxes Annual
    $1,606
    MLS #
    1541335
    Location
    Legal

    © California Desert Association of REALTORS® MLS. All rights reserved. Information Deemed Reliable, but Not Guaranteed. Listing information is from various brokers who participate in IDX and not all listings may be visible on the site. The property information being provided is for consumers personal, non-commercial use and may not be used for any purpose other than to identify prospective properties consumers may be interested in purchasing.

    Provided By
    Listed by Stevie S Rifenberick (#9336)
    Listing Office: Keller Williams Realty (#10507)

    Justin Grinnell Have a question about this home?

    Interested in Purchasing 711 W James Avenue?

    Get an estimate on monthly payments on this property.

    $
    years
    Down Payment
    $
    %
    Interest Rate
    %
    Tax Rate
    %
    $
    $annually
    $monthly
    Estimated Monthly Payment
    $0.00
    Loan Amount
    $0.00