(770) 530-3757 justin@grinnellrealtyga.com Grinnell Realty, LLC
    Traffic Dashboard
    Home
    • Home
    • Selling
    • Buying
    • About
      • Join Our Team
      • Real Estate Experts
      • Meet Justin
      • Testimonials
    • Contact
    Traffic Dashboard
    Justin Grinnell
    (770) 530-3757 justin@grinnellrealtyga.com
    • Grinnell Realty, LLC
      104 E Patton St
      LaFayette, GA 30728
      (706) 996-2340
      justin@grinnellrealtyga.com
    Home
    • Home
    • Selling
    • Buying
    • About
    • Contact
    Legal
    • Privacy
    • Terms
    • DMCA
    • Accessibility
    • Fair Housing
    Account
    • Dashboard
    • Logout
    • Login
    Justin Grinnell - Footer Logo
    ©2026 Grinnell Realty, LLC. All rights reserved.
    Website built by CloseHack.
    Georgia MLS

    The data relating to real estate for sale on this web site comes in part from the Broker Reciprocity Program of GAMLS. All real estate listings are marked with the GAMLS Broker Reciprocity thumbnail logo and detailed information about them includes the name of the listing brokers. The broker providing these data believes them to be correct, but advises interested parties to confirm them before relying on them in a purchase decision. Copyright 2023 GAMLS. All rights reserved.

    Greater Chattanooga REALTORS®

    © California Desert Association of REALTORS® MLS. All rights reserved. Information Deemed Reliable, but Not Guaranteed. Listing information is from various brokers who participate in IDX and not all listings may be visible on the site. The property information being provided is for consumers personal, non-commercial use and may not be used for any purpose other than to identify prospective properties consumers may be interested in purchasing.

    Return
    • All Types
    • House+2 more
    • Price
    • Bed/Bath
    • Size
    • Dates
    • Filters
    • Amenities
    • Save
    • Share
    Listings
    No results
    Sort
    Home / Harrison / 7128 Condra Drive
    7128 Condra Drive Harrison, TN 37341 7128 Condra Drive Harrison, TN 37341 7128 Condra Drive Harrison, TN 37341 7128 Condra Drive Harrison, TN 37341 7128 Condra Drive Harrison, TN 37341 7128 Condra Drive Harrison, TN 37341 7128 Condra Drive Harrison, TN 37341 7128 Condra Drive Harrison, TN 37341 7128 Condra Drive Harrison, TN 37341 7128 Condra Drive Harrison, TN 37341 7128 Condra Drive Harrison, TN 37341 7128 Condra Drive Harrison, TN 37341 7128 Condra Drive Harrison, TN 37341 7128 Condra Drive Harrison, TN 37341 7128 Condra Drive Harrison, TN 37341 7128 Condra Drive Harrison, TN 37341 7128 Condra Drive Harrison, TN 37341 7128 Condra Drive Harrison, TN 37341 7128 Condra Drive Harrison, TN 37341 7128 Condra Drive Harrison, TN 37341 7128 Condra Drive Harrison, TN 37341 7128 Condra Drive Harrison, TN 37341 7128 Condra Drive Harrison, TN 37341 7128 Condra Drive Harrison, TN 37341 7128 Condra Drive Harrison, TN 37341 7128 Condra Drive Harrison, TN 37341 7128 Condra Drive Harrison, TN 37341 View All Photos

    $370,000

    | Active

    7128 Condra Drive

    Harrison, TN 37341

    1,326
    Square Feet
    3
    Beds
    2
    Baths
    33
    Days on Market
    1539872
    MLS#
    House
    Structure
    Residential
    Zone
    Contact

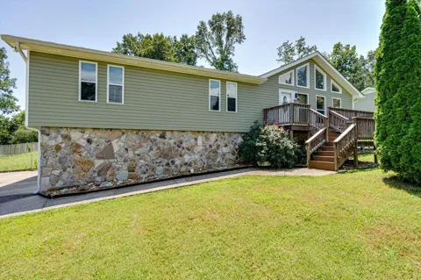
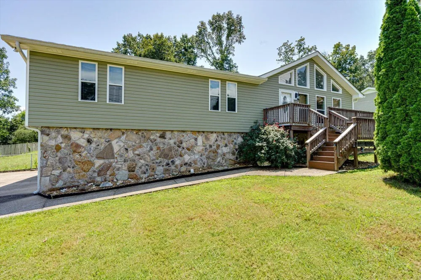
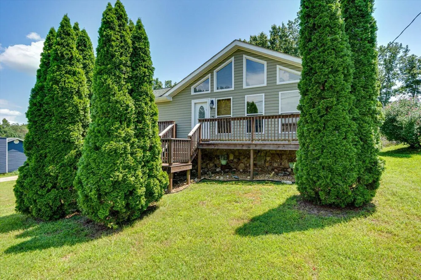
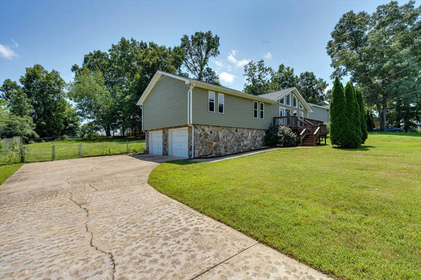
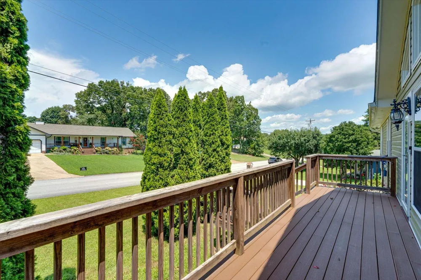
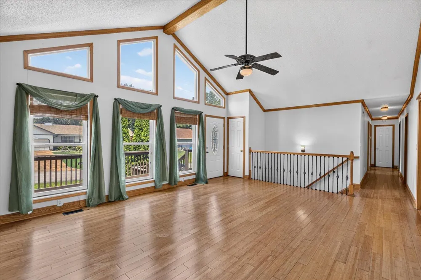
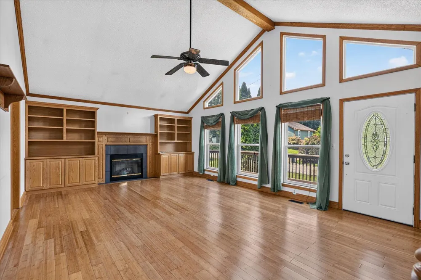
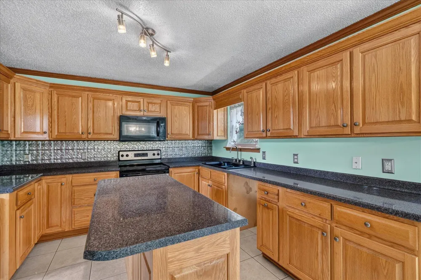
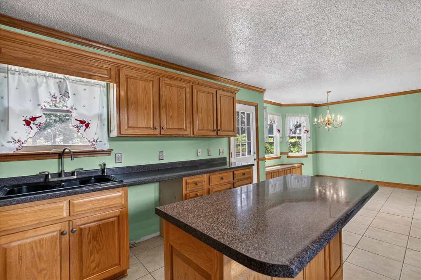
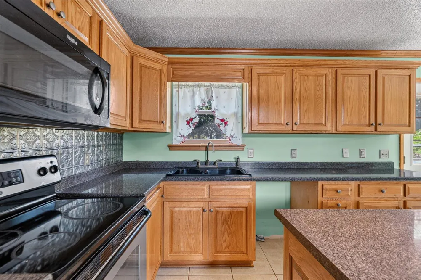
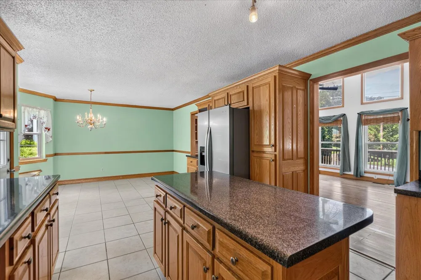
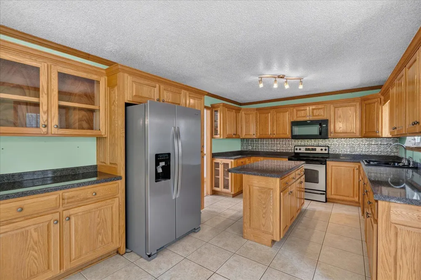
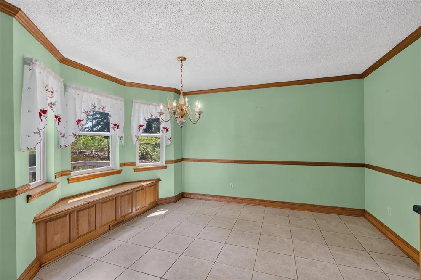
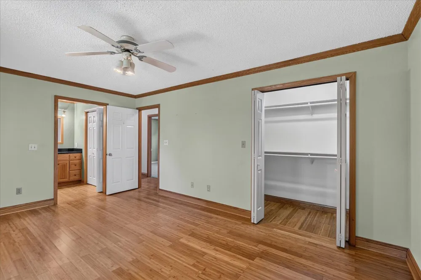
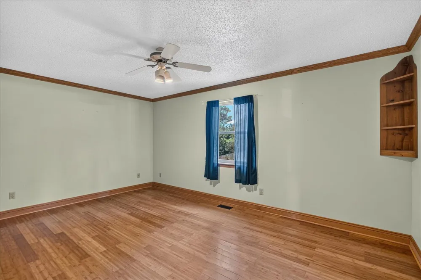
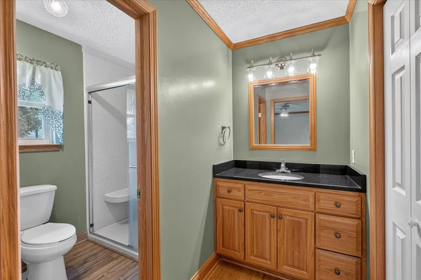
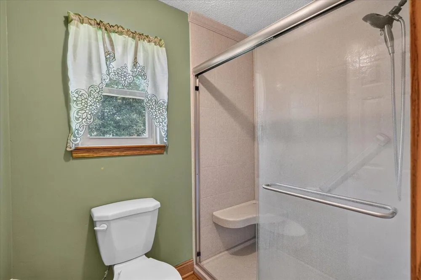
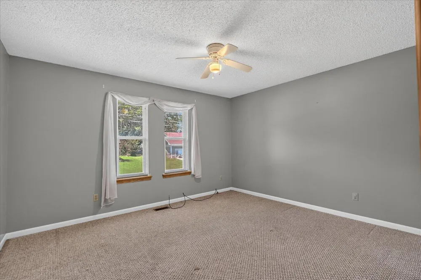
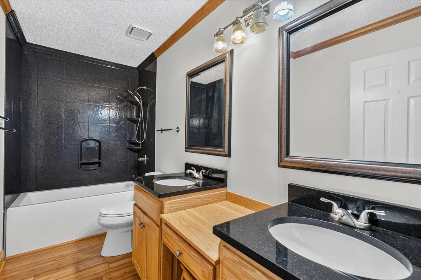
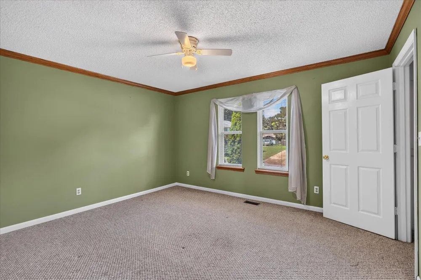
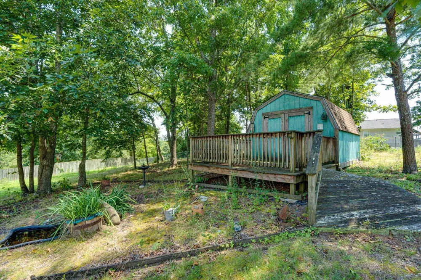
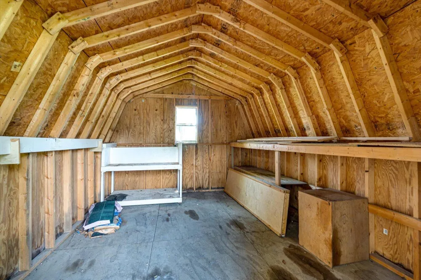
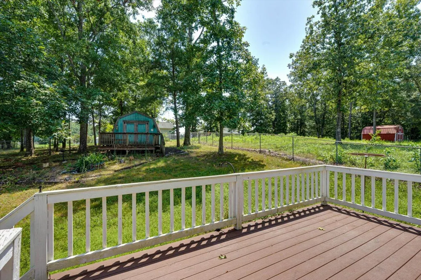
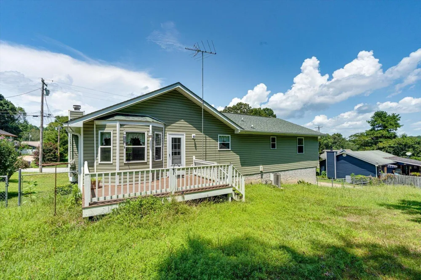
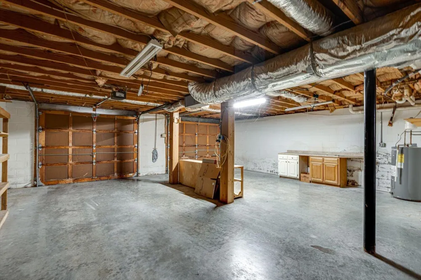
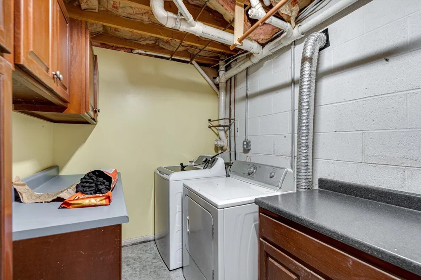
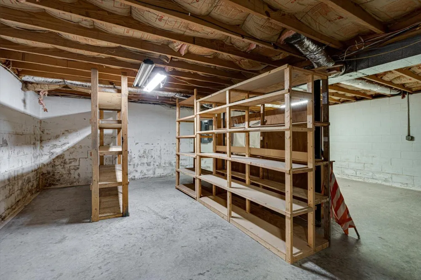
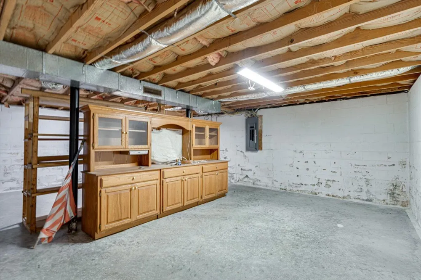
    This immaculate and well maintained inside and outside house is ready for you.. A large living room with cathedral beamed ceiling and a wall of stunning windows and custom cabinets surrounding a fireplace welcome you as you enter this house. The kitchen also has custom cabinets complete with an island with drawers and cabinets and a special spice cabinet.Whirlpool refrigerator, built in microwave, electric range, and tons of cabinets complete the kitchen. The dining area has a bay window and a great custom sitting area.. Three bedrooms with two full baths. Full bath has separate vanities and a great make-up area. Primary is ensuite with hardwood floors and two closets with organizers. Expansive rear deck perfect for morning coffee, evening gathering place and perfect for grilling. Full unfinished basement (ready for a man cave or playroom) with laundry room complete with washer and dryer, storage cabinets and folding countertop. Siding and stone exterior. Large level fenced back yard with mature shade trees and a huge workshop, craft center or children's playhouse or fort! Near the lake, Hwy 58 shopping including Food City grocery store close by. Convenient to schools. Owner hates to leave her neighbors and house but it's time to downsize and let it become your new home to love.

    Property Details
    Interior
    Beamed Ceilings, Bookcases, Built-in Features, Cathedral Ceiling(s), Ceiling Fan(s), Chandelier, Double Vanity, En Suite, High C
    Fireplaces
    1
    Cooling
    1
    Heating
    Central, Electric, Propane
    Cooling Features
    Ceiling Fan(s), Central Air, Electric
    Bedrooms
    3
    Bathrooms
    2.0
    Full Baths
    2
    Lot Features
    Back Yard, Few Trees, Front Yard, Level, Sloped
    Stories
    1
    Lot Description
    Back Yard, Few Trees, Front Yard, Level, Sloped
    Exterior Features
    Rain Gutters
    Exterior Materials
    Rain Gutters
    Acres
    0.0
    Square Feet
    1326.0
    Lot Size (sqft)
    0.45
    Parking Features
    Basement, Concrete, Driveway, Garage, Garage Faces Side, Off Street
    Parking
    1
    Parking Spaces
    2.0
    Parking Type
    Driveway
    Parking Garage Spaces
    2.0
    Property Type
    Purchase
    Style
    Contemporary
    Basement
    1
    Basement Description
    Full, Unfinished
    Basement Finished
    1
    Year Built
    1990
    Foundation
    Block
    Roof
    Asphalt, Shingle
    Sewer Information
    Septic Tank
    Utility Source
    Public
    Utility Features
    Electricity Connected, Water Connected, Propane
    Appliances
    Water Heater, Washer/Dryer, Stainless Steel Appliance(s), Refrigerator, Microwave, Free-Standing Refrigerator, Electric Water He
    Subdivision
    Moon Shadows
    Community Features
    Curbs
    Elementary School
    Snow Hill Elementary
    Middle School
    Brown Middle
    High School
    Central High School
    County
    Hamilton
    Region
    Harrison
    Original List Price
    $370,000
    Days on Market (Cumulative)
    33
    Taxes Annual
    $1,069
    MLS #
    1539872
    Location
    Legal

    © California Desert Association of REALTORS® MLS. All rights reserved. Information Deemed Reliable, but Not Guaranteed. Listing information is from various brokers who participate in IDX and not all listings may be visible on the site. The property information being provided is for consumers personal, non-commercial use and may not be used for any purpose other than to identify prospective properties consumers may be interested in purchasing.

    Provided By
    Listed by Mary H Sanders (#5929)
    Listing Office: Coldwell Banker Pryor Realty (#10142)

    Justin Grinnell Have a question about this home?

    Interested in Purchasing 7128 Condra Drive?

    Get an estimate on monthly payments on this property.

    $
    years
    Down Payment
    $
    %
    Interest Rate
    %
    Tax Rate
    %
    $
    $annually
    $monthly
    Estimated Monthly Payment
    $0.00
    Loan Amount
    $0.00