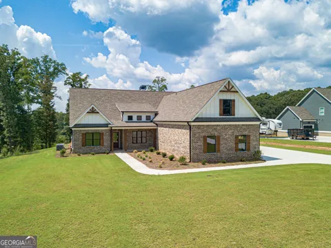
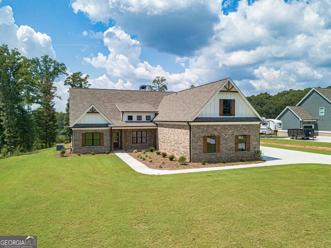
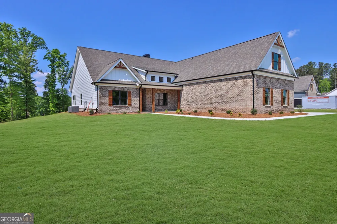
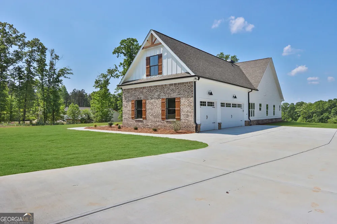
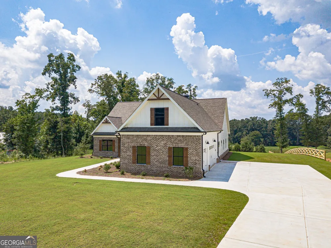
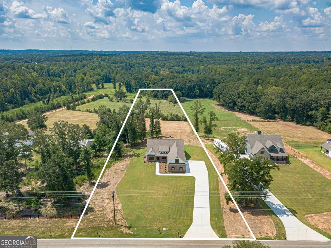
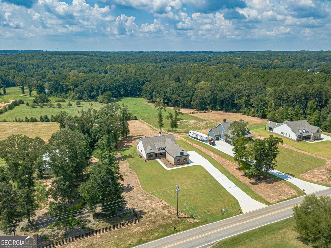
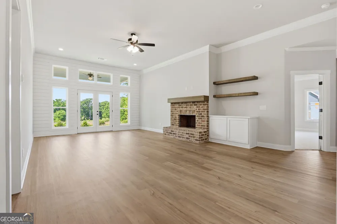
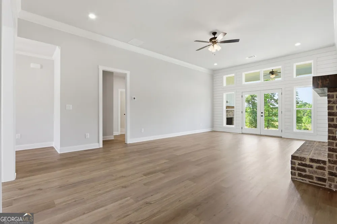
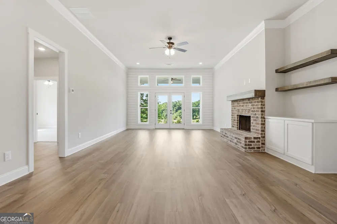
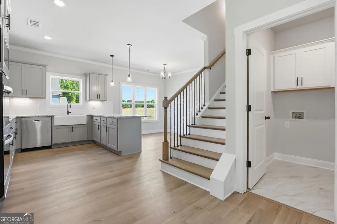
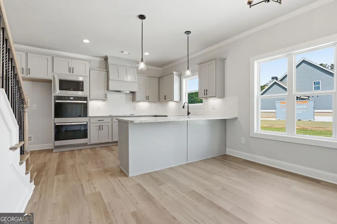
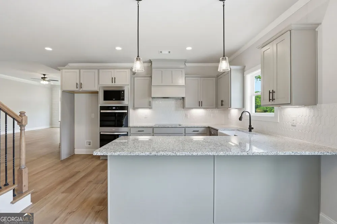
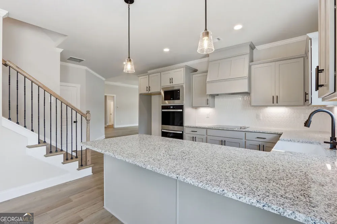
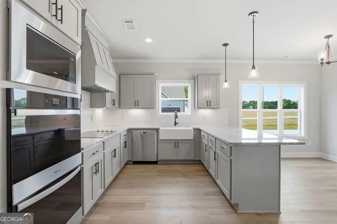
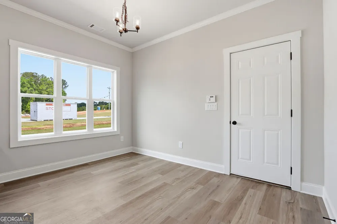
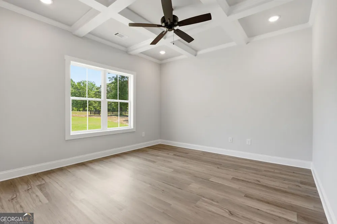
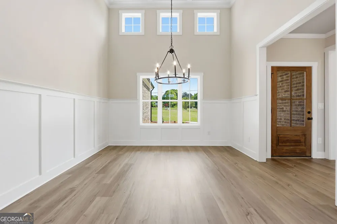
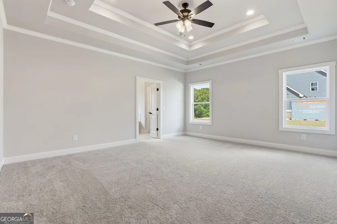
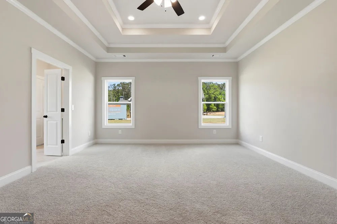
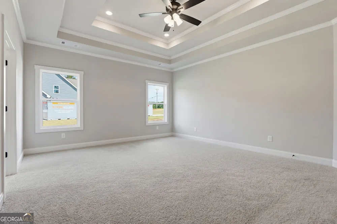
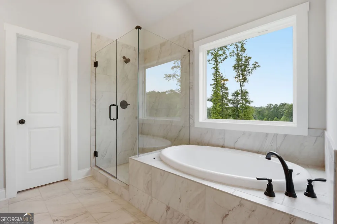
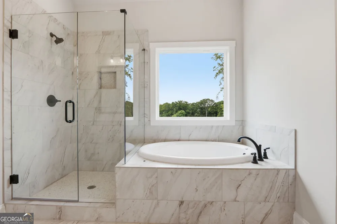
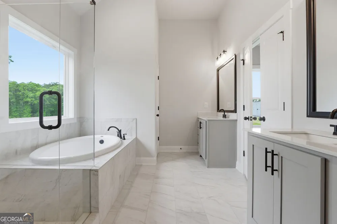
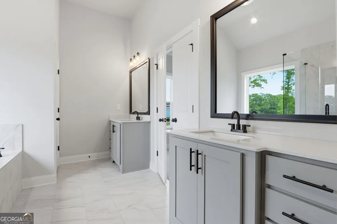
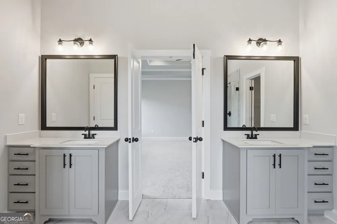
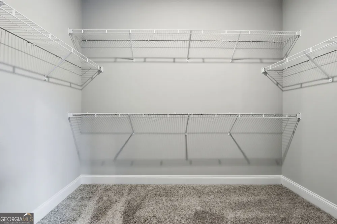
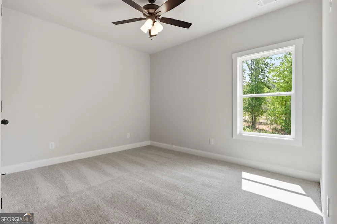
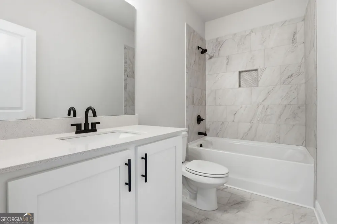
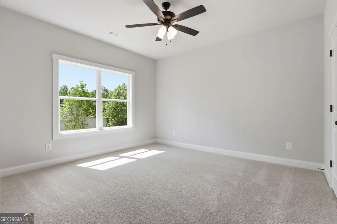
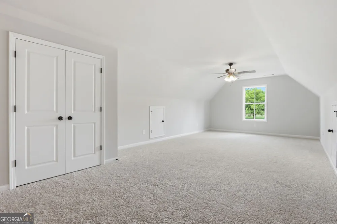
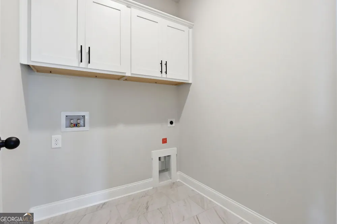
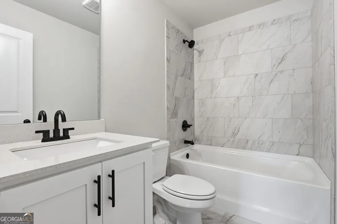
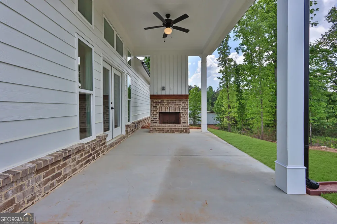
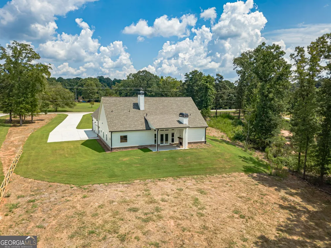
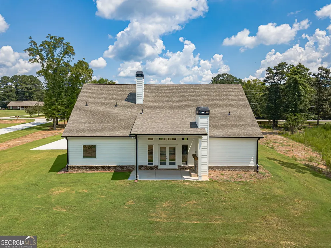
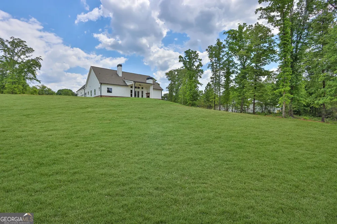
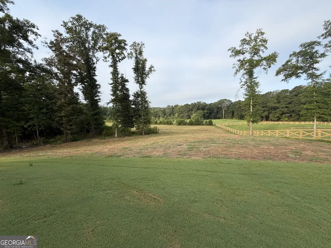
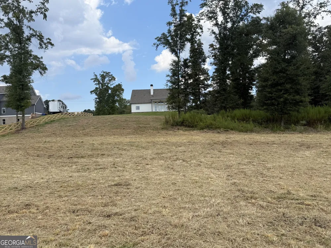
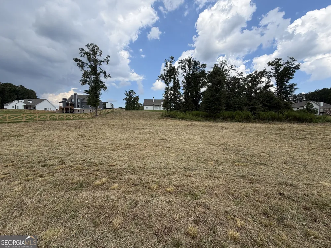
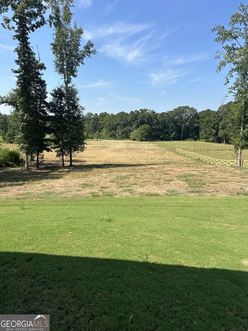
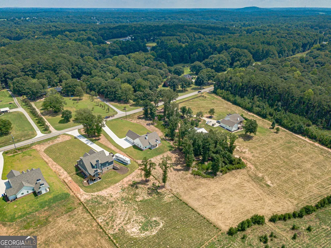
K&M Homebuilders Presents The Ashton Floor Plan On 3.44+ Acre Lot in the Desirable Youth Elementary School District! Beautiful Curb Appeal! This Home Features -Covered Front Porch with flagstone flooring & Oversized Back Covered Rear Patio with brick fireplace-3 Car Garage-Brick Water Table-Interior Features Luxury Laminate Flooring in the Foyer, Dining Room, Living Room, Office, Kitchen, and Breakfast Area! 4 Bedrooms 3 Full Baths! Open Floor Plan Great for Entertaining-Family Room w/Brick Fireplace, Custom Floating Shelving-White Kitchen Cabinets-Herringbone Backsplash-Double Oven-Seperate Cooktop-Breakfast Area-Owner Suite with Tray Ceiling-Resort Style Bath with Tile Shower-Double Vanity-Large Secondary Rooms-Laundry Room on Main with Cabinets! Upstairs 4th Bedroom has Full Bath! Conveniently located within 10 mins to Monroe and Loganville! Ask about $20,000 Incentives with the Builders' preferred lender!!
Property Details
- Interior
- Bookcases,Double Vanity,High Ceilings,Master On Main Level,Separate Shower,Soaking Tub,Split Bedroom Plan,Tile Bath,Tray Ceiling
- Fireplaces
- 2
- Cooling
- Ceiling Fan(s),Central Air,Heat Pump
- Heating
- Central,Electric,Heat Pump
- Cooling Features
- Ceiling Fan(s),Central Air,Heat Pump
- Bedrooms
- 4
- Bathrooms
- 3.5
- Full Baths
- 3
- Half Baths
- 1
- Bedrooms on Main Level
- 3
- Lot Features
- Level
- Stories
- 1
- Lot Description
- Level
- Acres
- 3.44
- Square Feet
- 2752
- Parking Features
- Attached, Garage, Kitchen Level
- Parking
- Attached,Garage,Kitchen Level
- Parking Type
- Garage
- Property Type
- Purchase
- Style
- Craftsman
- Year Built
- 2026
- Foundation
- Slab
- Roof
- Composition
- Sewer Information
- Septic Tank
- Utility Source
- Public
- Utility Features
- Electricity Available,High Speed Internet,Underground Utilities
- Appliances
- Cooktop,Dishwasher,Double Oven,Microwave,Oven (Wall),Stainless Steel Appliance(s)
- Elementary School
- Youth
- Middle School
- Youth
- High School
- Walnut Grove
- County
- Walton
- Region
- Monroe
- Original List Price
- $659,900
- Days on Market (Cumulative)
- 85
- Taxes Annual
- $0
Location
Legal
The data relating to real estate for sale on this web site comes in part from the Broker Reciprocity Program of GAMLS. All real estate listings are marked with the GAMLS Broker Reciprocity thumbnail logo and detailed information about them includes the name of the listing brokers. The broker providing these data believes them to be correct, but advises interested parties to confirm them before relying on them in a purchase decision. Copyright 2023 GAMLS. All rights reserved.
Provided By
Listed by Doug Minton (#MINTONDOUG)
Listing Office: Keller Williams Realty Atl. Partners (#KWRS02)