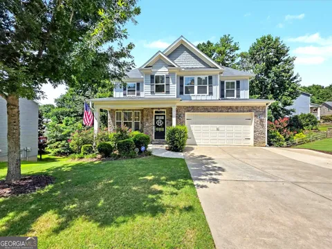
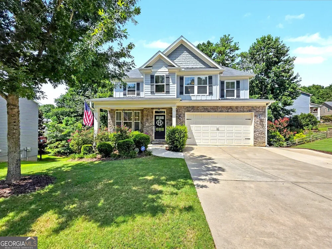
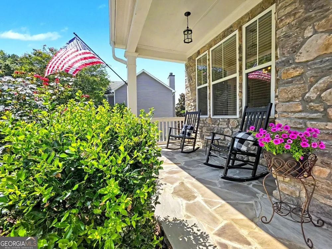
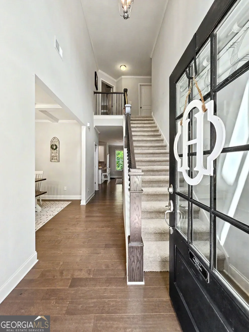
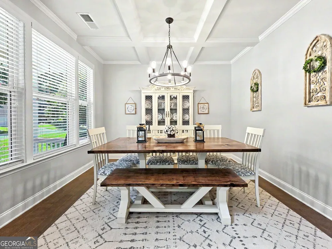
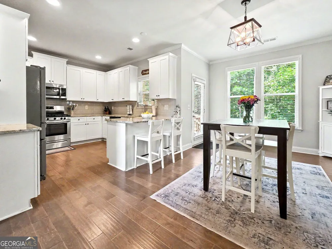
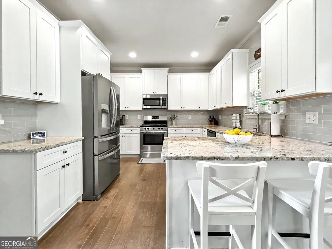
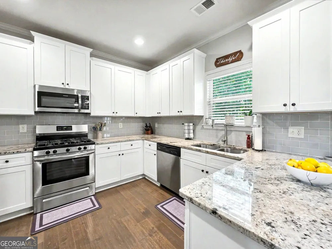
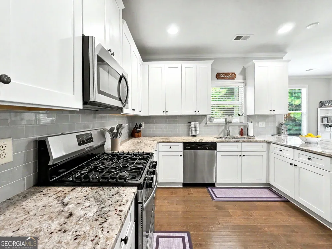
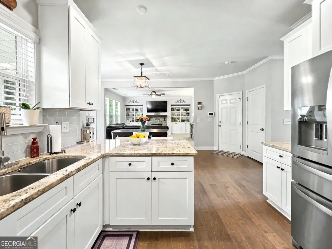
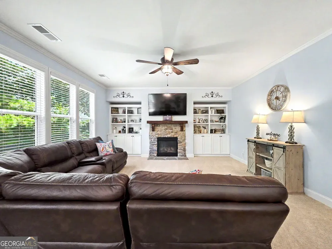
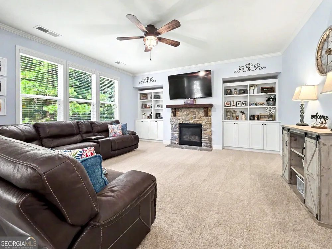
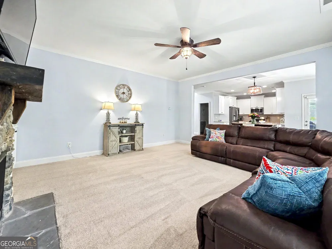
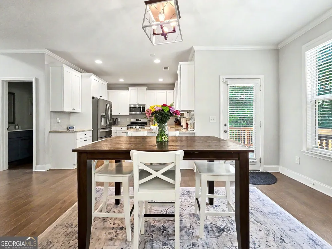
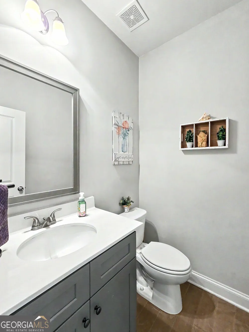
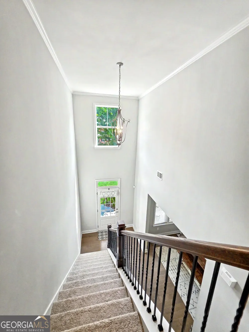
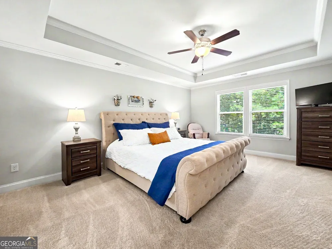
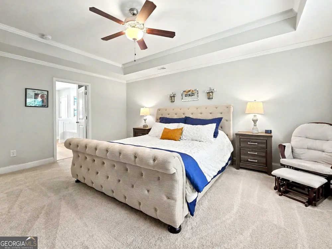
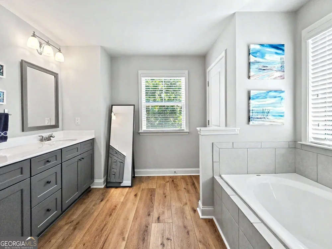
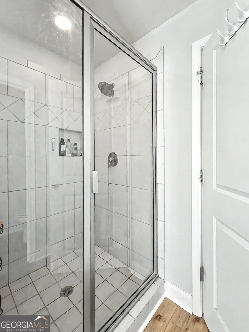
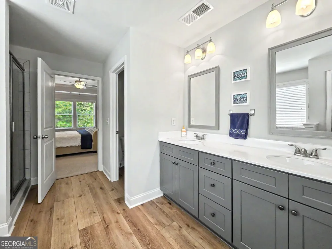
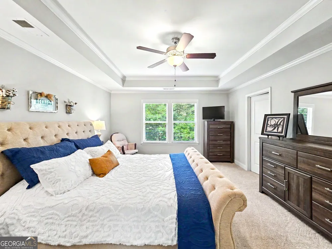
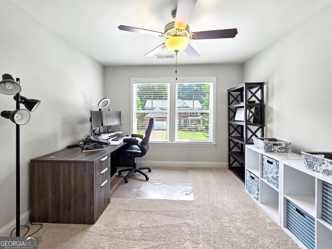
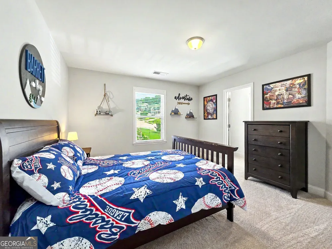
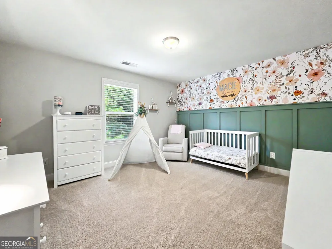
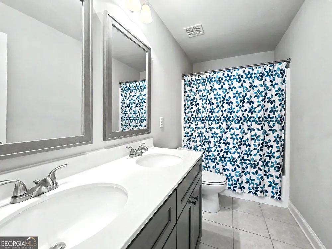
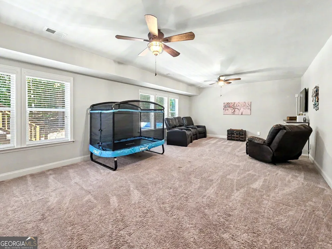
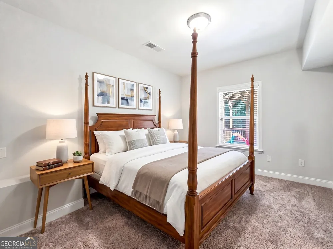
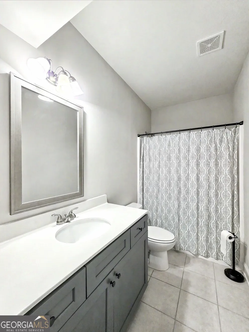
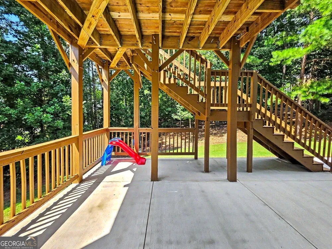
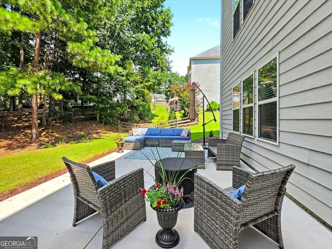
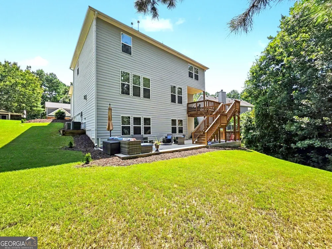
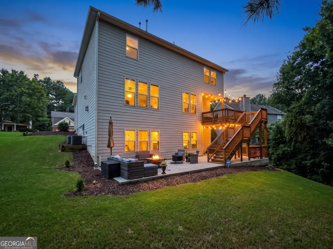
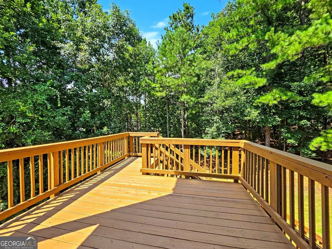
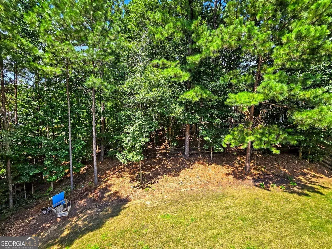
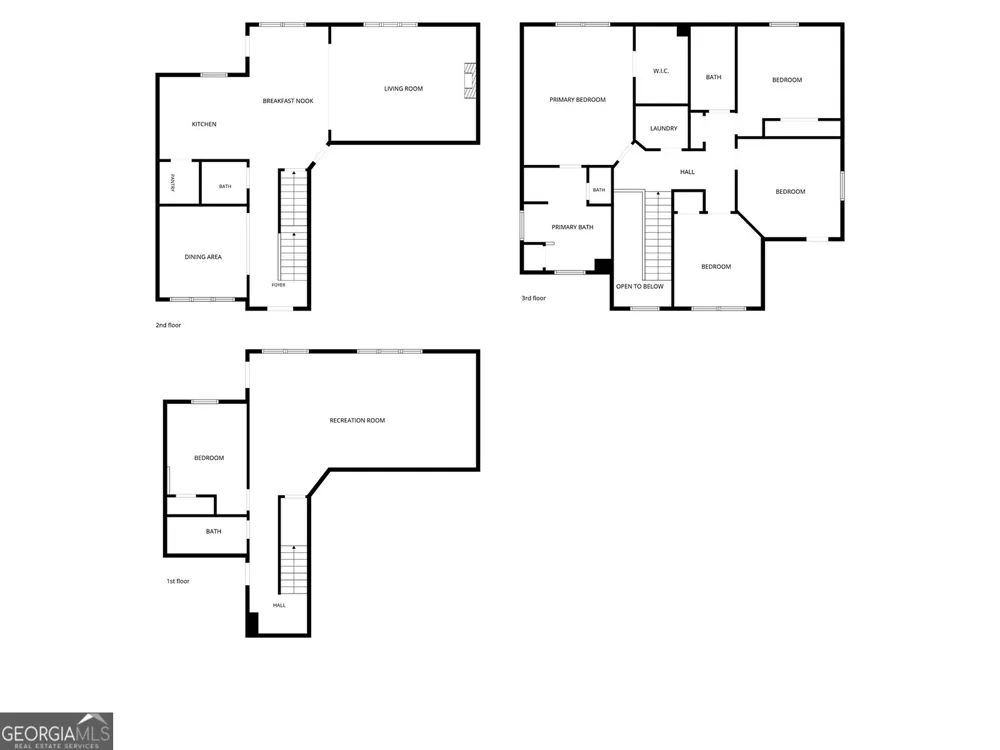
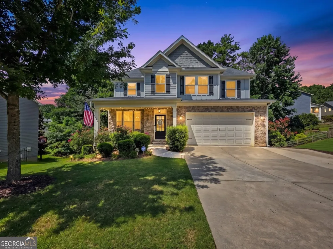
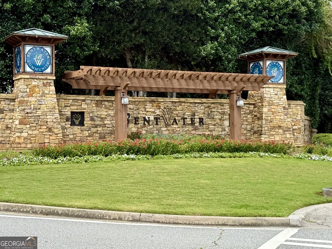
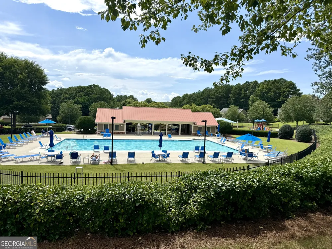
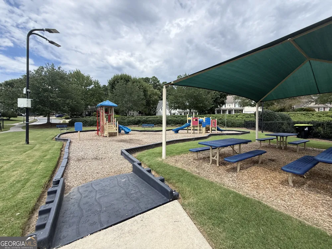
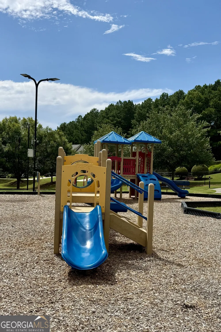
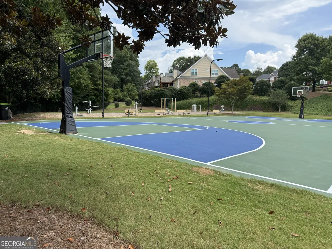
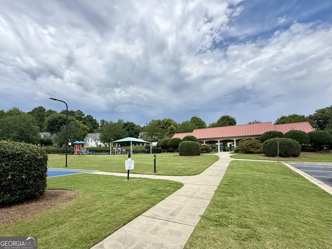
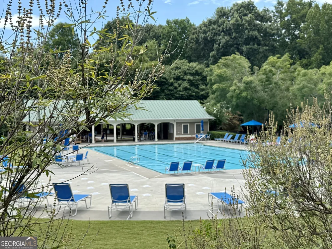
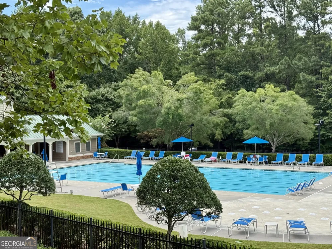
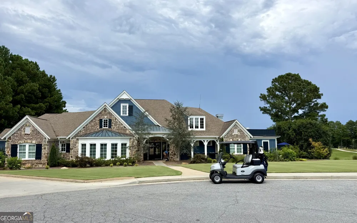
Welcome home to this stunning, "clean as a whistle", like-new residence in the highly sought-after Bentwater Golf Club Community! Thoughtfully designed with exceptional craftsmanship and quality finishes throughout, this beautiful home offers the perfect blend of style, comfort, and functionality. Finished basement with full bath and bedroom as well as family room. Amazing local schools and so close to shopping, restaurants and amenities. From the striking shake, board-and-batten, stone-accented exterior and inviting front porch to the spacious interior with designer colors, every detail has been carefully selected. The open-concept floor plan features gleaming hardwood floors, custom trim, Craftsman newel posts with iron balusters, updated designer lighting fixtures, and a dramatic stone fireplace flanked by recently added custom built-in bookcases in the family room. The chef's kitchen is sure to impress with white shaker cabinetry, granite countertops, a tile backsplash, a walk-in pantry, and abundant workspace for entertaining or everyday living. There is a breakfast bar for easy dining on those casual days and nights. Adjacent is a breakfast room. There is a gorgeous formal dining room that boasts a coffered ceiling located just off the foyer The spacious owner's suite features a beautifully updated en-suite bath with new luxury vinyl plank flooring, while the secondary bedrooms are enhanced with new premium carpeting and upgraded memory foam padding for exceptional comfort. Spacious bedrooms offer oversized walk-in closets, and the bathrooms feature stylish gray cabinetry and tile flooring. The finished basement provides incredible flexibility with ample space for a media room, recreation area, home office, or gym. There is also a bedroom and full bath on this level. Recent owner upgrades include a concrete patio spanning the width of the home, an additional parking pad beside the garage and driveway, custom built-in bookcases in the family room, updated designer lighting fixtures, new luxury vinyl plank flooring in the owner's bath, new premium carpeting with memory foam padding, and a newer Trane air conditioning system. Located in the desirable Bentwater Golf Club community, residents enjoy outstanding amenities including golf, swimming (5 Pools), tennis courts, basketball courts, pickleball, parks, playgrounds, and walking trails, club house available to rent, swim teams, and tennis teams, all while being served by some of Paulding County's top-rated schools. This move-in-ready home offers quality construction, thoughtful upgrades, and exceptional value in one of Paulding County's premier communities. Don't miss your opportunity to make this beautiful home yours!: Come live and play in Bentwater!
Property Details
- Interior
- Double Vanity,High Ceilings,In-Law Floorplan,Roommate Plan,Soaking Tub,Split Bedroom Plan,Tray Ceiling(s),Two Story Foyer,Walk-I
- Fireplaces
- 1
- Cooling
- Ceiling Fan(s),Central Air,Electric,Zoned
- Heating
- Forced Air,Natural Gas,Zoned
- Cooling Features
- Ceiling Fan(s),Central Air,Electric,Zoned
- Bedrooms
- 5
- Bathrooms
- 3.5
- Full Baths
- 3
- Half Baths
- 1
- Lot Features
- Level,Sloped
- Stories
- 2
- Lot Description
- Level,Sloped
- Exterior Features
- Sprinkler System
- Exterior Materials
- Sprinkler System
- Pool Shared
- 1
- Acres
- 0.24
- Square Feet
- 3124
- Parking Features
- Attached, Garage, Kitchen Level
- Parking
- Attached,Garage,Kitchen Level
- Parking Type
- Garage
- Property Type
- Purchase
- Style
- Traditional
- Basement
- 1
- Basement Description
- Bath Finished,Daylight,Exterior Entry,Finished
- Basement Finished
- 1
- Year Built
- 2017
- Roof
- Composition
- Sewer Information
- Public Sewer
- Utility Source
- Public
- Utility Features
- Cable Available,Electricity Available,High Speed Internet,Natural Gas Available,Phone Available,Sewer Available,Underground Util
- Appliances
- Dishwasher,Disposal,Gas Water Heater,Microwave
- Subdivision
- Winding Creek At Bentwater
- Community Features
- Clubhouse,Fitness Center,Golf,Pickleball Court(s),Playground,Pool,Sidewalks,Street Lights,Tennis Court(s)
- Elementary School
- Burnt Hickory
- Middle School
- McClure
- High School
- North Paulding
- County
- Paulding
- Region
- Acworth
- Original List Price
- $545,000
- Days on Market (Cumulative)
- 20
- Taxes Annual
- $4,247
- HOA
- 1
- HOA Fees
- 900
Location
Legal
The data relating to real estate for sale on this web site comes in part from the Broker Reciprocity Program of GAMLS. All real estate listings are marked with the GAMLS Broker Reciprocity thumbnail logo and detailed information about them includes the name of the listing brokers. The broker providing these data believes them to be correct, but advises interested parties to confirm them before relying on them in a purchase decision. Copyright 2023 GAMLS. All rights reserved.
Provided By
Listed by Jonathan Rogers (#ROGERSPAM)
Listing Office: RE/MAX Around Atlanta (#RMAA13)