(770) 530-3757 justin@grinnellrealtyga.com Grinnell Realty, LLC
    Traffic Dashboard
    Home
    • Home
    • Selling
    • Buying
    • About
      • Join Our Team
      • Real Estate Experts
      • Meet Justin
      • Testimonials
    • Contact
    Traffic Dashboard
    Justin Grinnell
    (770) 530-3757 justin@grinnellrealtyga.com
    • Grinnell Realty, LLC
      104 E Patton St
      LaFayette, GA 30728
      (706) 996-2340
      justin@grinnellrealtyga.com
    Home
    • Home
    • Selling
    • Buying
    • About
    • Contact
    Legal
    • Privacy
    • Terms
    • DMCA
    • Accessibility
    • Fair Housing
    Account
    • Dashboard
    • Logout
    • Login
    Justin Grinnell - Footer Logo
    ©2026 Grinnell Realty, LLC. All rights reserved.
    Website built by CloseHack.
    Georgia MLS

    The data relating to real estate for sale on this web site comes in part from the Broker Reciprocity Program of GAMLS. All real estate listings are marked with the GAMLS Broker Reciprocity thumbnail logo and detailed information about them includes the name of the listing brokers. The broker providing these data believes them to be correct, but advises interested parties to confirm them before relying on them in a purchase decision. Copyright 2023 GAMLS. All rights reserved.

    Greater Chattanooga REALTORS®

    © California Desert Association of REALTORS® MLS. All rights reserved. Information Deemed Reliable, but Not Guaranteed. Listing information is from various brokers who participate in IDX and not all listings may be visible on the site. The property information being provided is for consumers personal, non-commercial use and may not be used for any purpose other than to identify prospective properties consumers may be interested in purchasing.

    Return
    • All Types
    • House+2 more
    • Price
    • Bed/Bath
    • Size
    • Dates
    • Filters
    • Amenities
    • Save
    • Share
    Listings
    No results
    Sort
    Home / Harrison / 7311 Creek Ridge Drive
    7311 Creek Ridge Drive Harrison, TN 37341 7311 Creek Ridge Drive Harrison, TN 37341 7311 Creek Ridge Drive Harrison, TN 37341 7311 Creek Ridge Drive Harrison, TN 37341 7311 Creek Ridge Drive Harrison, TN 37341 7311 Creek Ridge Drive Harrison, TN 37341 7311 Creek Ridge Drive Harrison, TN 37341 7311 Creek Ridge Drive Harrison, TN 37341 7311 Creek Ridge Drive Harrison, TN 37341 7311 Creek Ridge Drive Harrison, TN 37341 7311 Creek Ridge Drive Harrison, TN 37341 7311 Creek Ridge Drive Harrison, TN 37341 7311 Creek Ridge Drive Harrison, TN 37341 7311 Creek Ridge Drive Harrison, TN 37341 7311 Creek Ridge Drive Harrison, TN 37341 7311 Creek Ridge Drive Harrison, TN 37341 7311 Creek Ridge Drive Harrison, TN 37341 7311 Creek Ridge Drive Harrison, TN 37341 7311 Creek Ridge Drive Harrison, TN 37341 7311 Creek Ridge Drive Harrison, TN 37341 7311 Creek Ridge Drive Harrison, TN 37341 7311 Creek Ridge Drive Harrison, TN 37341 7311 Creek Ridge Drive Harrison, TN 37341 7311 Creek Ridge Drive Harrison, TN 37341 7311 Creek Ridge Drive Harrison, TN 37341 7311 Creek Ridge Drive Harrison, TN 37341 7311 Creek Ridge Drive Harrison, TN 37341 7311 Creek Ridge Drive Harrison, TN 37341 7311 Creek Ridge Drive Harrison, TN 37341 7311 Creek Ridge Drive Harrison, TN 37341 7311 Creek Ridge Drive Harrison, TN 37341 7311 Creek Ridge Drive Harrison, TN 37341 7311 Creek Ridge Drive Harrison, TN 37341 7311 Creek Ridge Drive Harrison, TN 37341 7311 Creek Ridge Drive Harrison, TN 37341 7311 Creek Ridge Drive Harrison, TN 37341 7311 Creek Ridge Drive Harrison, TN 37341 7311 Creek Ridge Drive Harrison, TN 37341 7311 Creek Ridge Drive Harrison, TN 37341 7311 Creek Ridge Drive Harrison, TN 37341 7311 Creek Ridge Drive Harrison, TN 37341 7311 Creek Ridge Drive Harrison, TN 37341 7311 Creek Ridge Drive Harrison, TN 37341 7311 Creek Ridge Drive Harrison, TN 37341 7311 Creek Ridge Drive Harrison, TN 37341 View All Photos

    $670,000

    | Active

    7311 Creek Ridge Drive

    Harrison, TN 37341

    4,184
    Square Feet
    6
    Beds
    4.5
    Baths
    52
    Days on Market
    1538379
    MLS#
    House
    Structure
    Residential
    Zone
    Contact

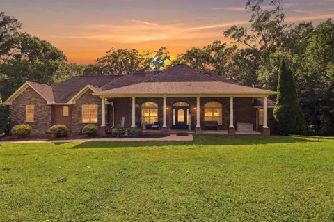
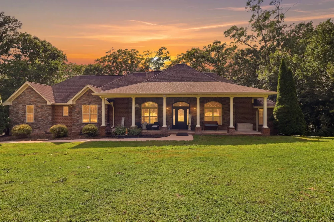
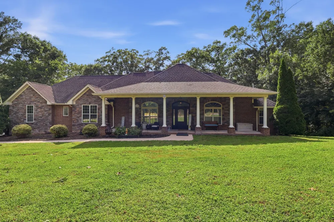
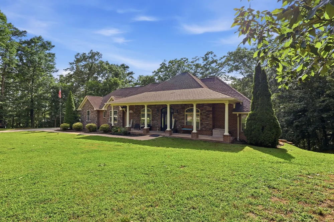
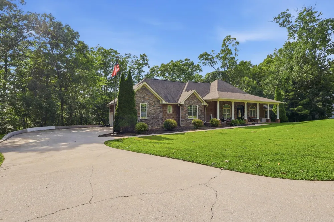
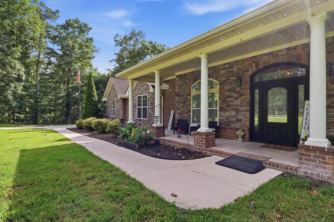
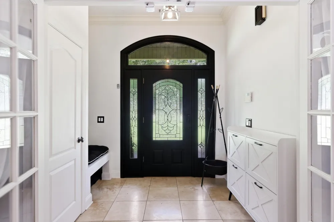
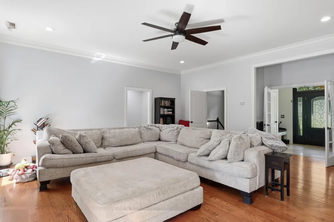
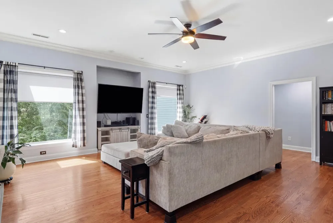
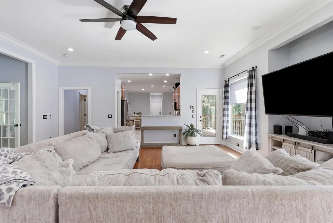
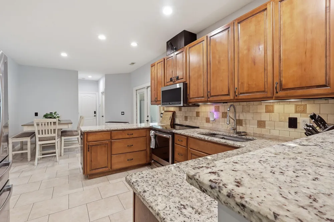
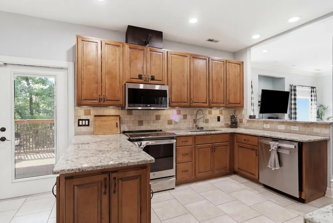
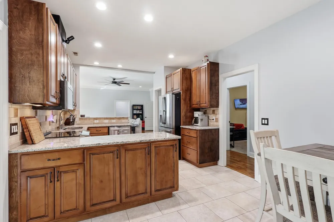
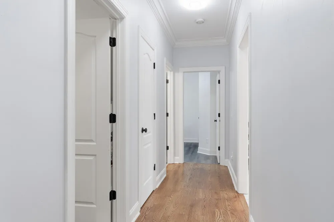
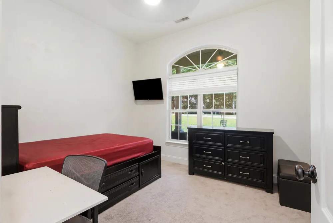
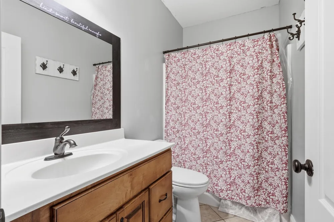
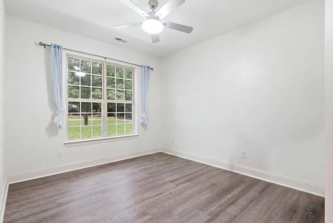
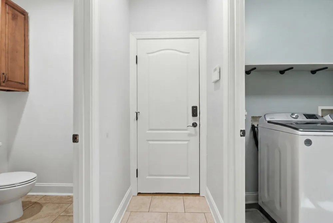
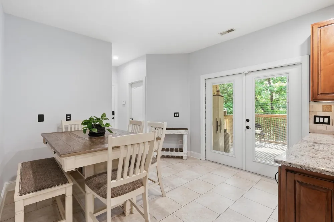
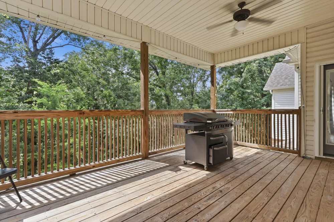
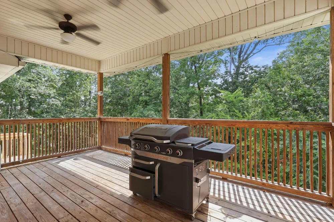
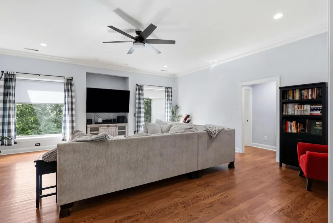
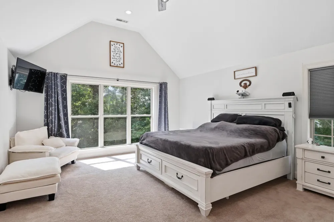
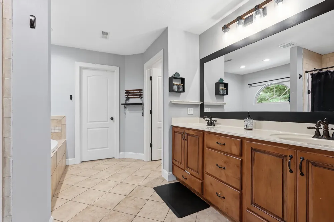
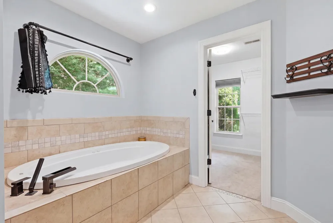
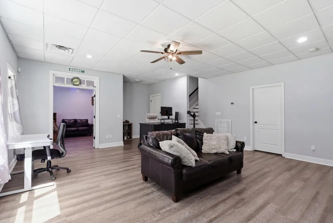
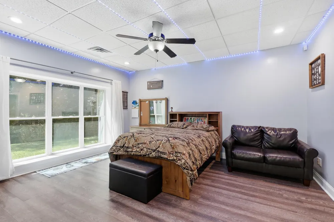
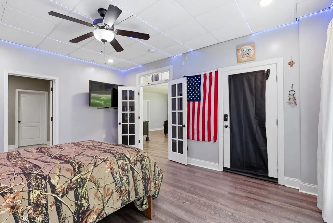
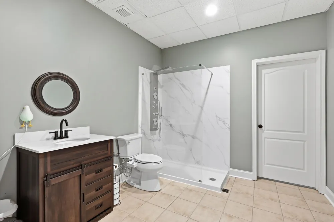
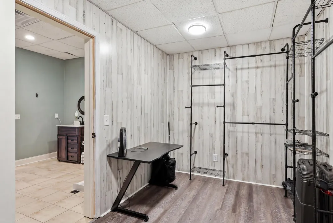
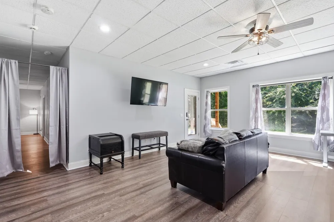
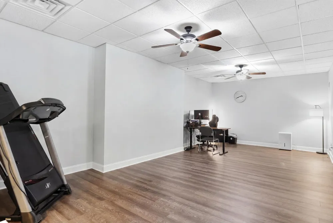
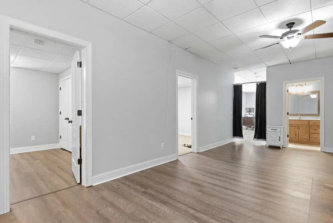
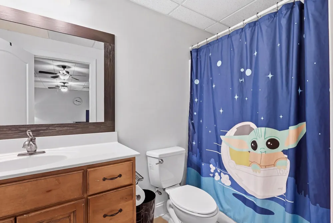
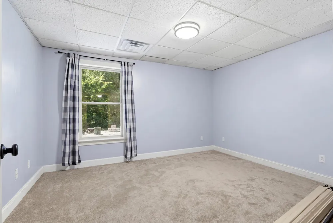
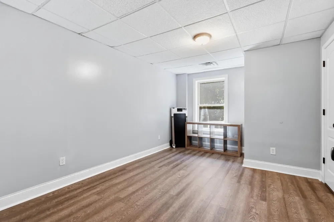
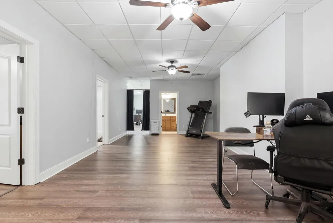
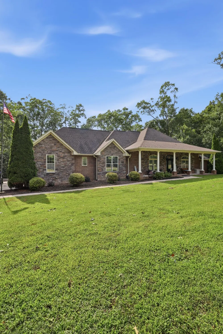
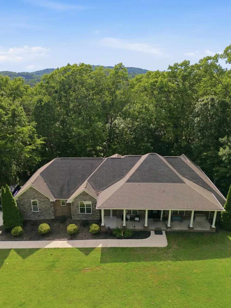
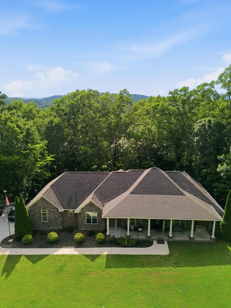
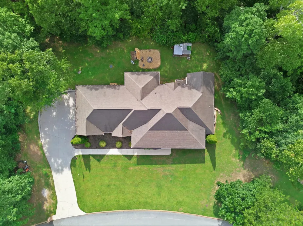
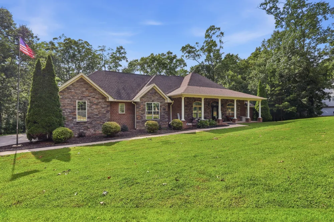
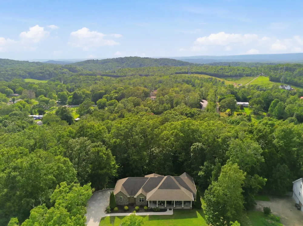
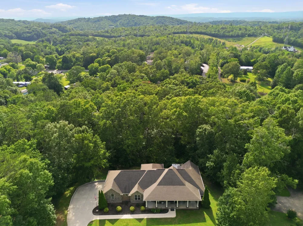
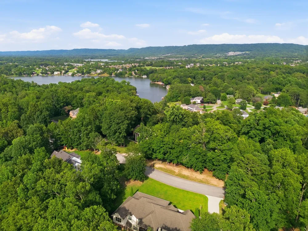
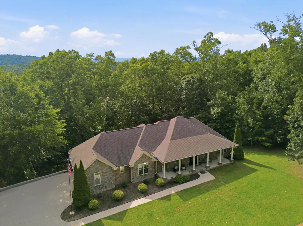
    MOTIVATED SELLERS! BUYER INCENTIVES!! Custom-built 6BR/5BA home near the water with an easy commute to Ooltewah and downtown Chattanooga. Spacious foyer opens to open-concept living, dining & kitchen. Main-level primary suite features a large en-suite bath with jetted tub, USB-equipped outlets, and a walk-in closet, plus a split-bedroom plan with two more main-level bedrooms. Wide doorways throughout provide accessible, easy-pass clearance. Fully finished basement adds multiple living spaces and a second primary suite with private bath and walk-in closet, perfect for multi-gen living or guests. Carpet has been removed from the basement and stairs, replaced with durable luxury vinyl plank flooring. The kitchen boasts a farmhouse sink, USB outlets, and all-new appliances, including a GE Profile induction cooktop. The washer and dryer stay with the home. New recessed lighting and fixtures have been added throughout the home. All bedrooms have tinted windows except the primary suite. A hybrid water heater was installed in December 2025, and a new garage door opener has also been added. Additional recent updates include fresh interior paint throughout, a flagpole base installed in the front flower bed, overhead storage racks added in the garage and cleared backyard brush for expanded usable outdoor space. This home is equipped with smart technology throughout, including WiFi-enabled dimming switches (including in the master bathroom), a WiFi door code entry system, and a fingerprint keypad lock. Security is covered by a hardwired ADT system protecting all doors and windows, with four keypad access points. Move-in ready. Schedule your showing today! BUYER INCENTIVE available: Seller's preferred lender offering lender credit, rate buydown, or appraisal paid when buyers finance with them. Ask listing agent for details.

    Property Details
    Interior
    En Suite, Granite Counters, High Ceilings, Open Floorplan, Pantry, Primary Downstairs, Tub/shower Combo, Walk-In Closet(s), Whir
    Cooling
    1
    Heating
    Central, Electric
    Cooling Features
    Central Air, Electric, Multi Units
    Bedrooms
    6
    Bathrooms
    4.5
    Full Baths
    4
    Half Baths
    1
    Lot Features
    Level, Sloped, Wooded
    Lot Description
    Level, Sloped, Wooded
    Exterior Features
    Private Entrance
    Exterior Materials
    Private Entrance
    Acres
    0.0
    Square Feet
    4184.0
    Lot Size (sqft)
    0.72
    Parking Features
    Basement, Garage Door Opener, Garage Faces Side, Off Street
    Parking
    1
    Parking Spaces
    3.0
    Parking Type
    Garage
    Parking Garage Spaces
    3.0
    Property Type
    Purchase
    Basement
    1
    Basement Description
    Finished, Full
    Basement Finished
    1
    Year Built
    2009
    Foundation
    Concrete Perimeter
    Roof
    Asphalt, Shingle
    Sewer Information
    Septic Tank
    Utility Source
    Public
    Utility Features
    Cable Available, Electricity Available, Phone Available, Underground Utilities
    Appliances
    Microwave, Free-Standing Electric Range, Electric Water Heater, Dishwasher, Convection Oven
    Subdivision
    Watercrest
    Elementary School
    Wallace A. Smith Elementary
    Middle School
    Hunter Middle
    High School
    Central High School
    County
    Hamilton
    Region
    Harrison
    Original List Price
    $710,000
    Days on Market (Cumulative)
    52
    Taxes Annual
    $2,581
    MLS #
    1538379
    Location
    Legal

    © California Desert Association of REALTORS® MLS. All rights reserved. Information Deemed Reliable, but Not Guaranteed. Listing information is from various brokers who participate in IDX and not all listings may be visible on the site. The property information being provided is for consumers personal, non-commercial use and may not be used for any purpose other than to identify prospective properties consumers may be interested in purchasing.

    Provided By
    Listed by Kidist Asay (#14002)
    Listing Office: Keller Williams Realty (#10507)

    Justin Grinnell Have a question about this home?

    Interested in Purchasing 7311 Creek Ridge Drive?

    Get an estimate on monthly payments on this property.

    $
    years
    Down Payment
    $
    %
    Interest Rate
    %
    Tax Rate
    %
    $
    $annually
    $monthly
    Estimated Monthly Payment
    $0.00
    Loan Amount
    $0.00