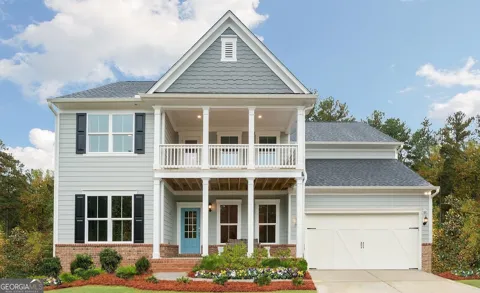
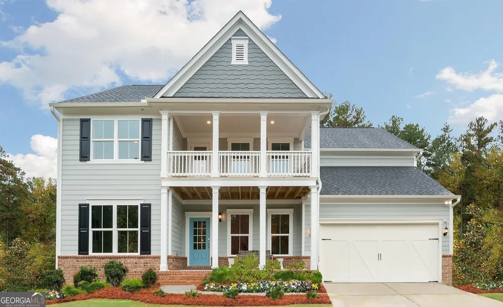
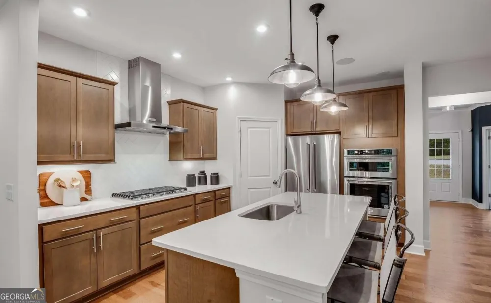
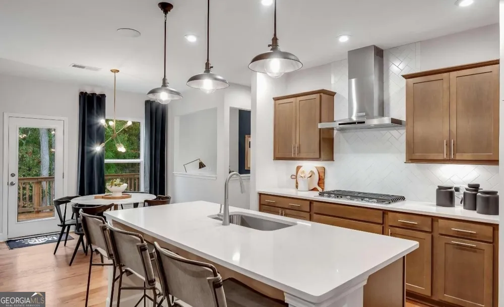
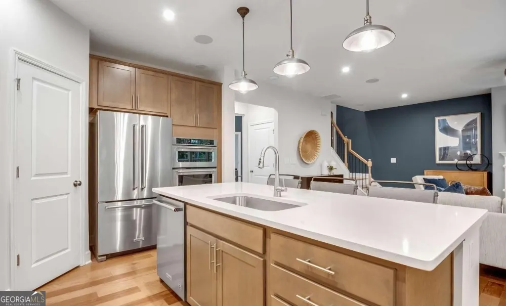
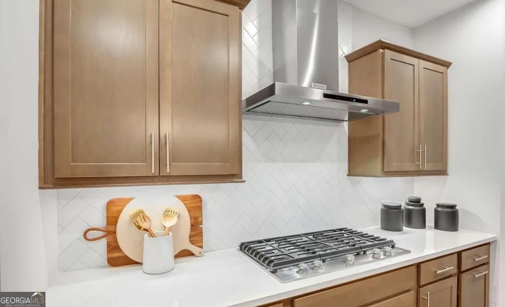
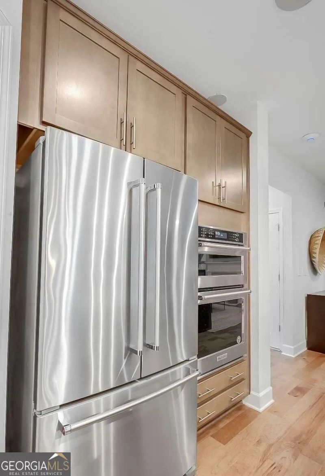
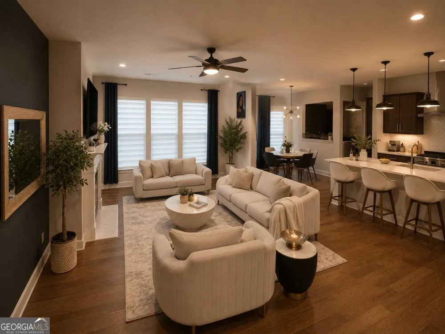
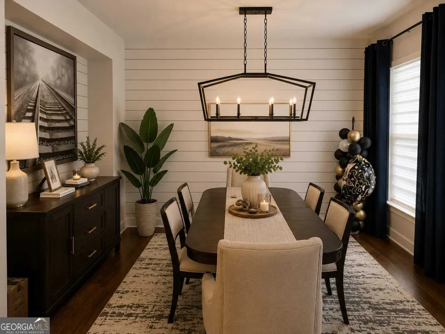
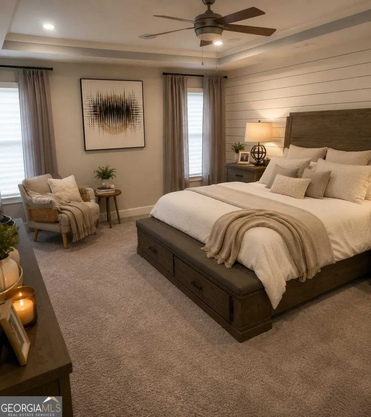
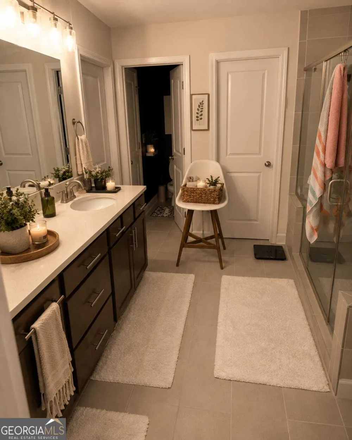
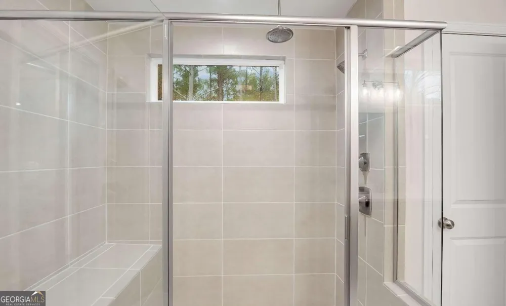
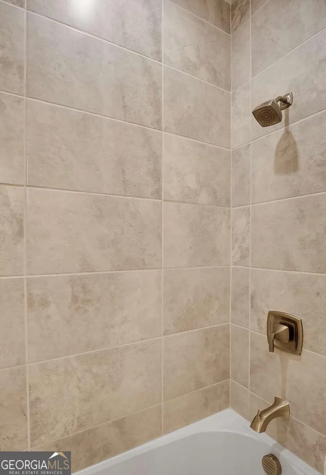
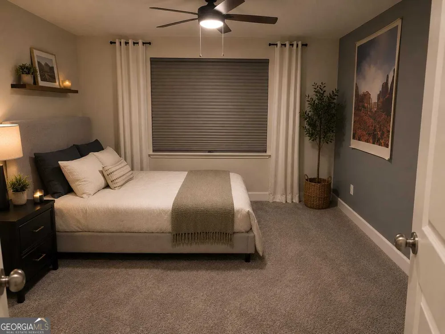
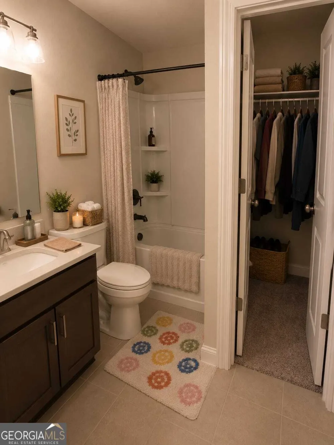
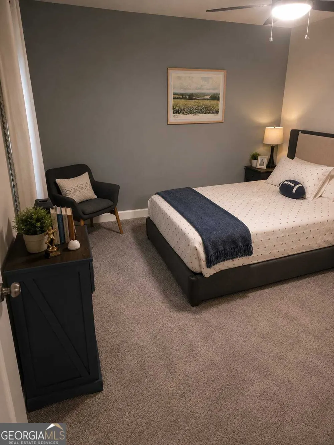
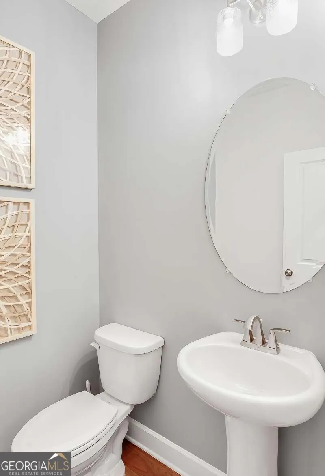
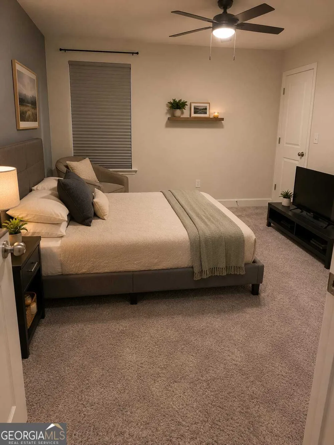
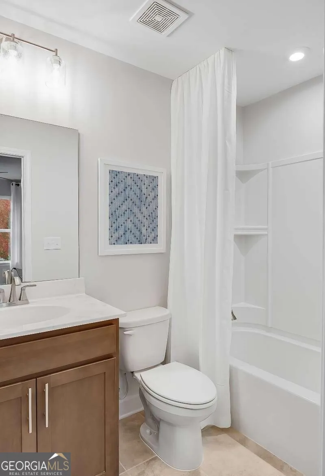
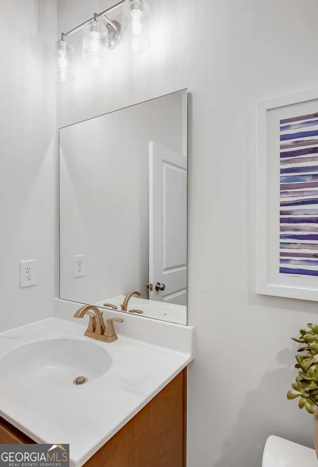
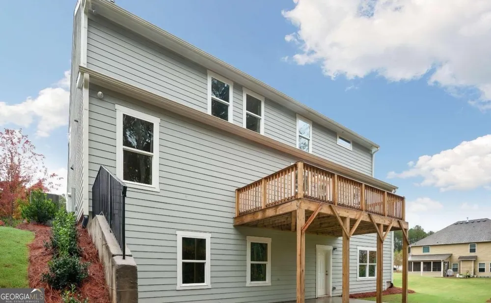
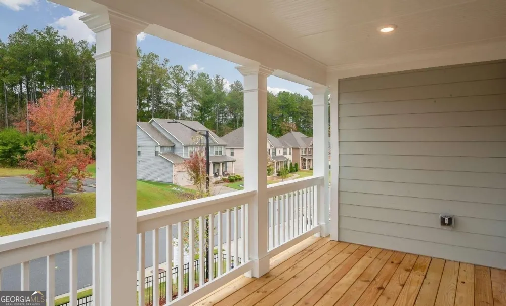
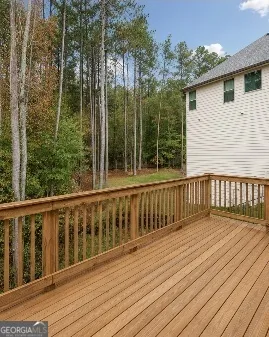
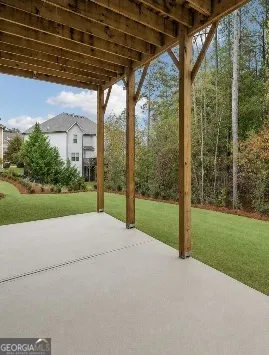
Former Model Home | Fully Furnished | Luxury Living in Acworth - Welcome to 74 Fairway Drive, an exceptional opportunity to lease a beautifully former model home that showcases designer finishes, premium upgrades, and meticulous attention to detail throughout. Offered fully furnished and move-in ready, this home delivers the perfect blend of luxury, comfort, and convenience for those seeking an elevated living experience. From the moment you arrive, you'll be captivated by the charming dual front porches, professionally designed interiors, custom accent walls, and stunning architectural details that set this home apart. The thoughtfully designed open-concept floor plan seamlessly combines elegance and functionality, featuring rich hardwood flooring, a sophisticated formal dining room, and a spacious family room anchored by a gorgeous marble fireplace. The chef-inspired gourmet kitchen is truly the heart of the home, boasting a gas cooktop, stainless steel chimney vent, abundant cabinetry, and a layout ideal for entertaining or everyday living. Whether you're hosting guests or enjoying a quiet evening at home, every space has been designed with both style and comfort in mind. Upstairs, you'll find generous bedrooms, flexible living spaces, and an open loft perfect for a home office, media room, fitness area, or additional lounge space. Designer-selected furnishings allow you to settle in immediately without the hassle of moving or decorating. Step outside and enjoy multiple outdoor living areas, including an expansive rear deck that creates the perfect setting for morning coffee, outdoor dining, or relaxing at the end of the day. Residents enjoy access to outstanding community amenities, including a resort-style swimming pool with fountain, playground, and beautifully maintained green spaces that foster a welcoming neighborhood atmosphere. Why You'll Love This Home: Former community model home loaded with upgrades Fully furnished and move-in ready Designer accent walls and custom details throughout Hardwood floors on the main level Marble fireplace and elegant living spaces Gourmet kitchen with gas cooktop and stainless chimney vent Spacious loft with flexible living options Multiple outdoor living areas including front porches and large rear deck Like-new condition and exceptionally maintained Desirable Acworth location convenient to shopping, dining, parks, golf, and major commuter routes Resort-style community amenities This is not your typical rental, it is a rare opportunity to live in a professionally designed showcase home that combines luxury, comfort, and convenience in one unforgettable package. Homes of this caliber, especially fully furnished former model homes, rarely become available for lease. Schedule your private showing today and experience why 74 Fairway Drive is the home everyone will be talking about.
Property Details
- Interior
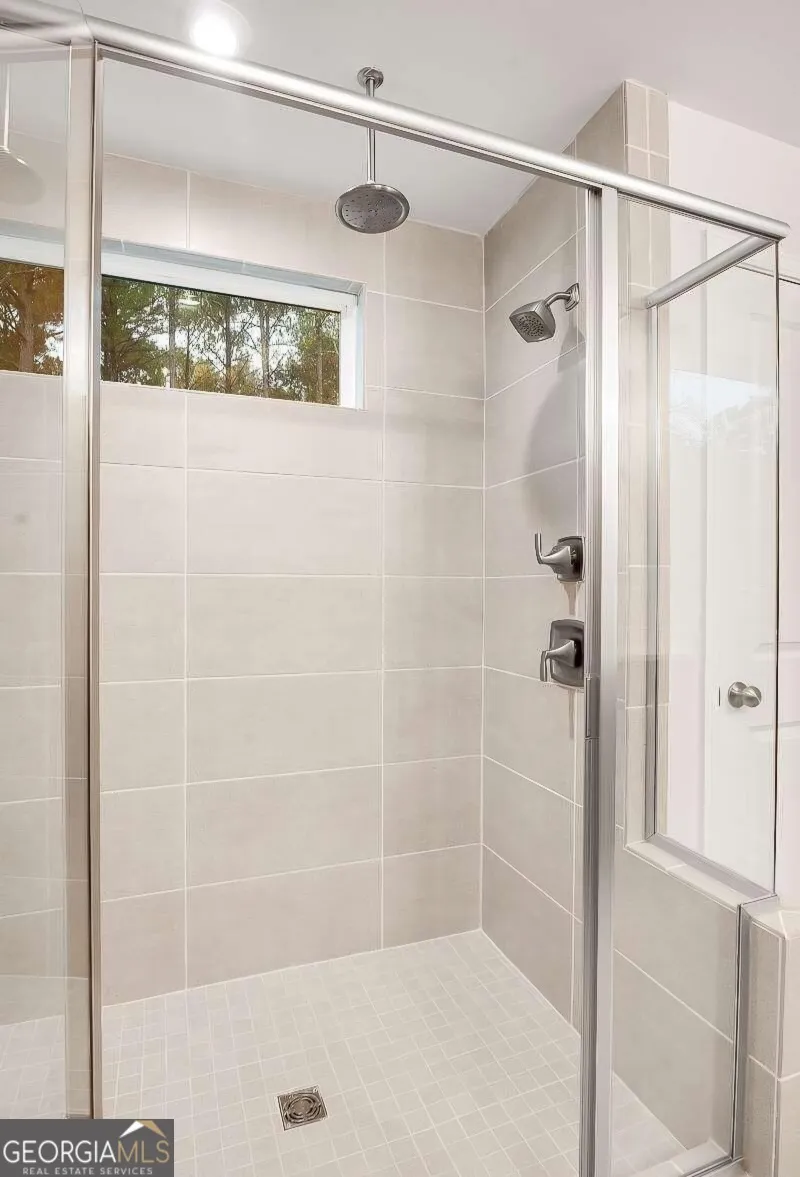
- Double Vanity,Separate Shower,Soaking Tub,Tray Ceiling(s),Walk-In Closet(s)
- Fireplaces
- 1
- Cooling
- Central Air
- Heating
- Central,Forced Air
- Cooling Features
- Central Air
- Bedrooms
- 5
- Bathrooms
- 4.5
- Full Baths
- 4
- Half Baths
- 1
- Bedrooms on Main Level
- 1
- Lot Features
- Private
- Stories
- Three Or More
- Lot Description
- Private
- Pool Shared
- 1
- Acres
- 0.34
- Square Feet
- 3212
- Parking Features
- Attached, Garage, Garage Door Opener, Parking Pad
- Parking
- Attached,Garage,Garage Door Opener,Parking Pad
- Parking Spaces
- 6
- Parking Type
- Garage
- Property Type
- Rental
- Style
- Craftsman
- Basement
- 1
- Basement Description
- Bath/Stubbed,Daylight,Exterior Entry,Interior Entry,Unfinished
- Basement Finished
- 1
- Year Built
- 2020
- Foundation
- Slab
- Roof
- Composition
- Sewer Information
- Public Sewer
- Utility Source
- Public
- Utility Features
- Cable Available,Electricity Available,High Speed Internet,Natural Gas Available,Phone Available,Sewer Connected,Water Available
- Appliances
- Convection Oven,Cooktop,Dishwasher,Disposal,Double Oven,Dryer,Microwave,Refrigerator,Stainless Steel Appliance(s),Washer
- Subdivision
- The Creek At Arthur Hills
- Community Features
- Playground,Pool,Sidewalks,Street Lights
- Elementary School
- Shelton
- Middle School
- McClure
- High School
- North Paulding
- County
- Paulding
- Region
- Acworth
- Date Available
- August 01, 2026
- Original List Price
- $5,000
- Days on Market (Cumulative)
- 38
- HOA
- 1
Location
Legal
The data relating to real estate for sale on this web site comes in part from the Broker Reciprocity Program of GAMLS. All real estate listings are marked with the GAMLS Broker Reciprocity thumbnail logo and detailed information about them includes the name of the listing brokers. The broker providing these data believes them to be correct, but advises interested parties to confirm them before relying on them in a purchase decision. Copyright 2023 GAMLS. All rights reserved.
Provided By
Listed by Sherry Sanders (#SANDERSSHERR)
Listing Office: Maximum One Grt. Atl. REALTORS (#MXGR01)