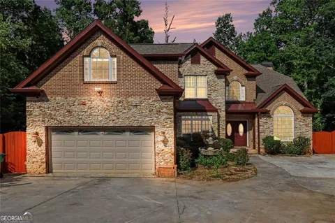
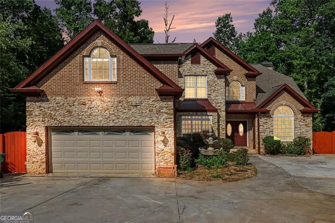
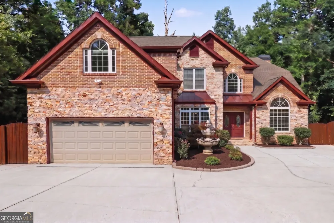
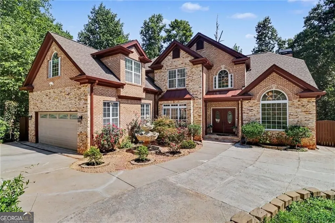
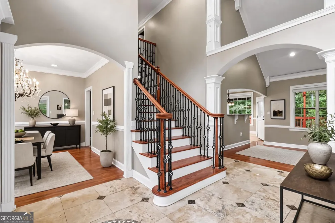
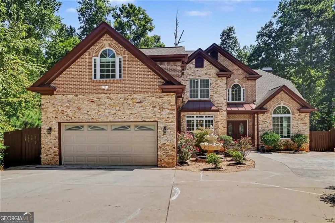
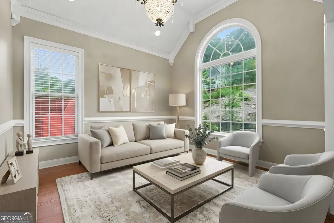
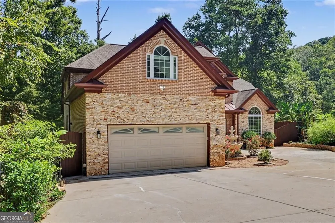
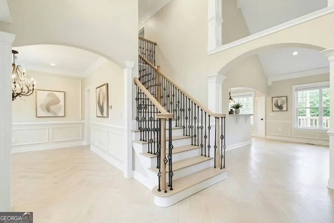
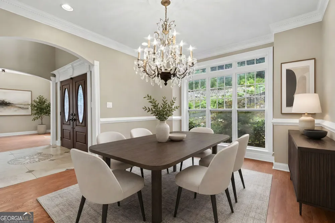
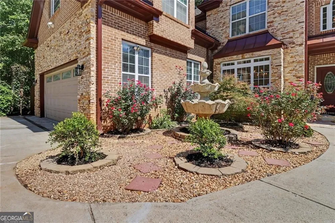
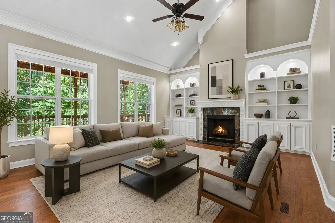
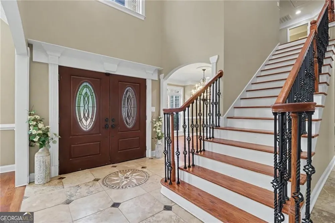
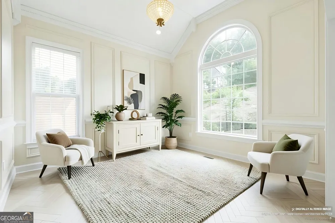
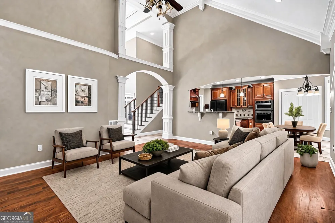
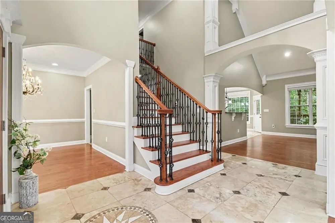
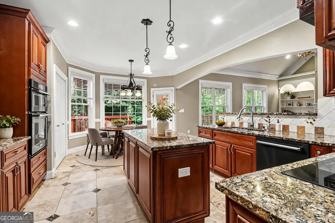
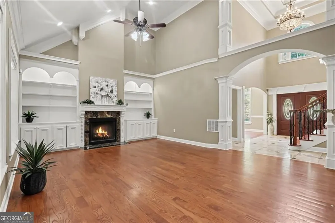
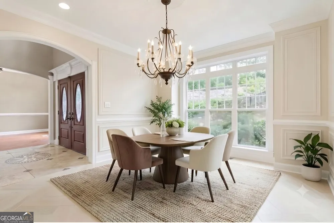
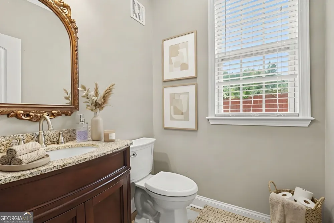
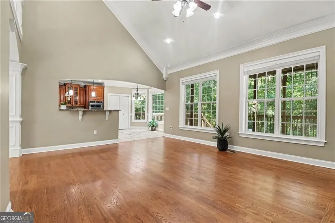
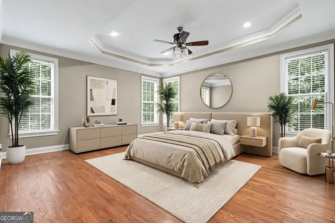
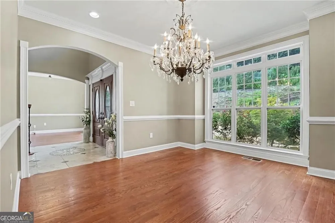
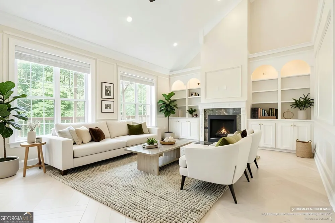
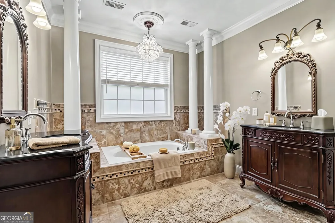
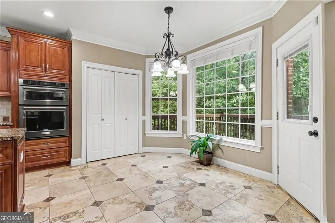
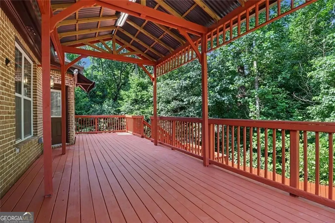
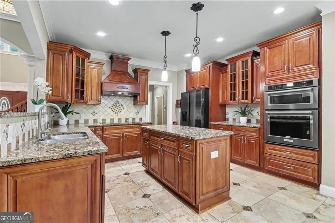
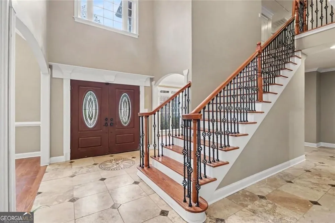
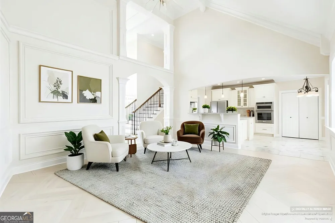
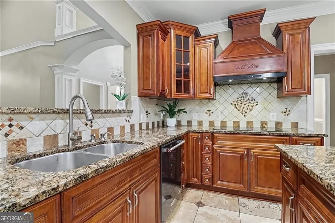
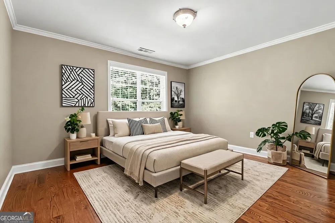
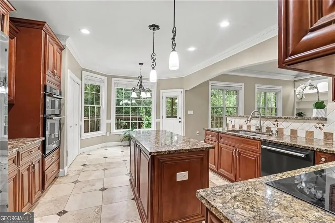
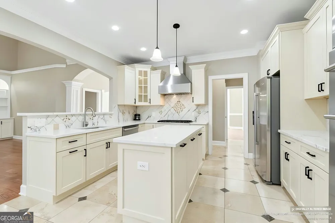
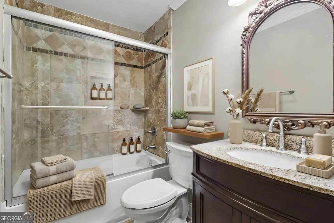
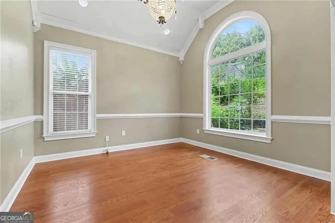
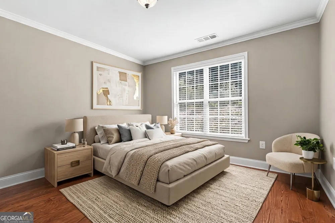
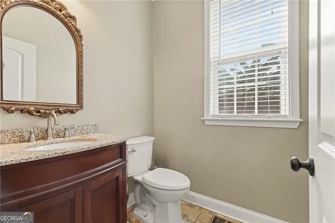
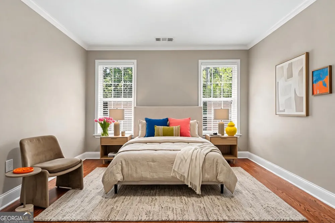
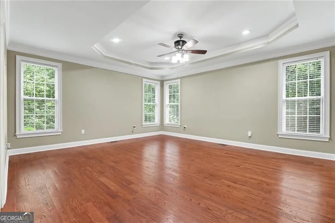
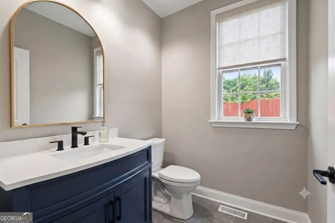
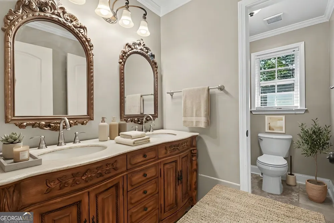
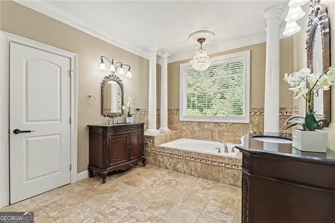
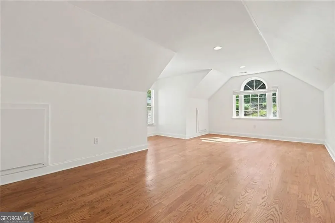
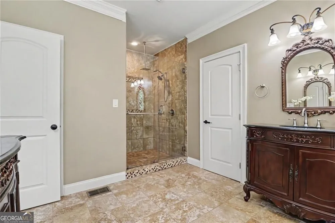
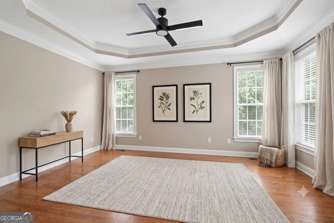
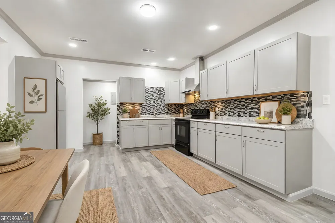
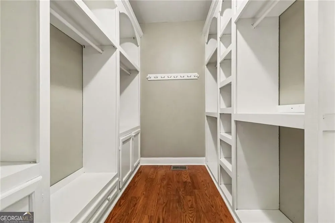
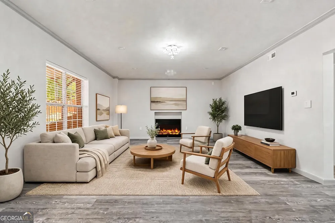
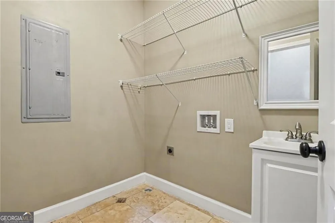
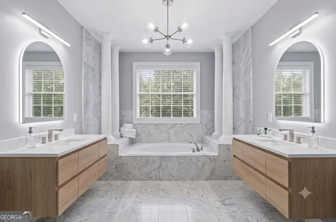
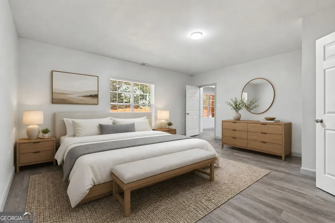
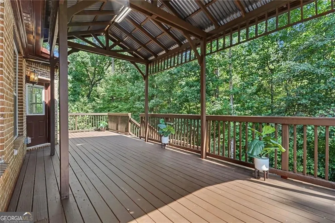
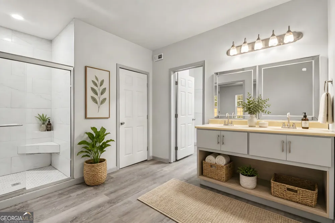
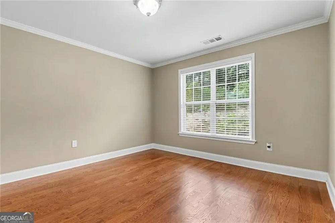
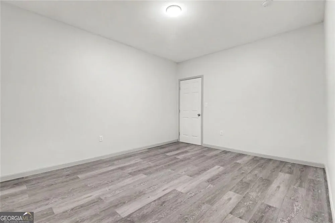
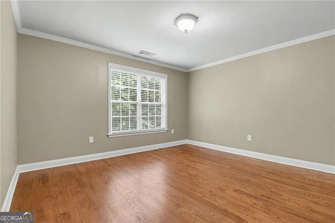
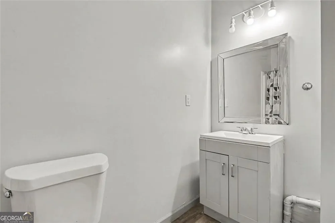
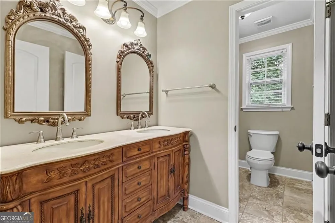
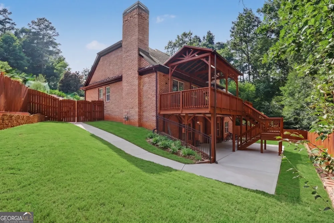
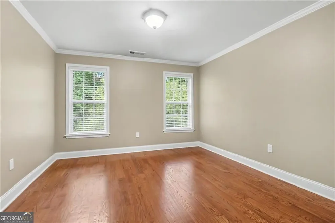
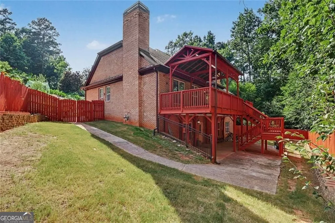
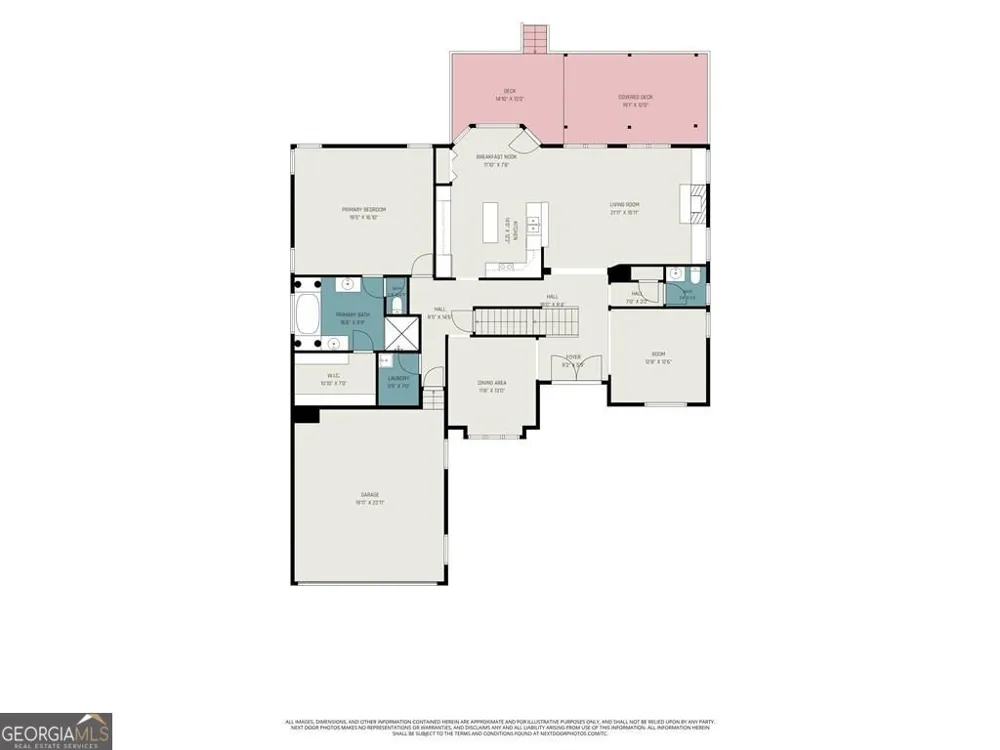
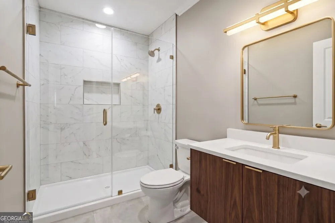
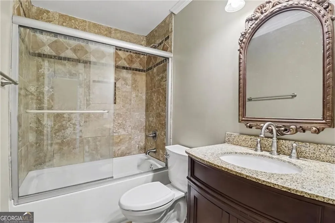
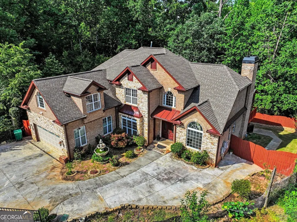
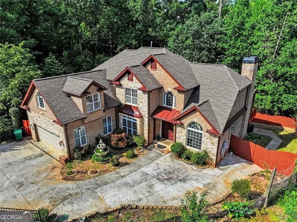
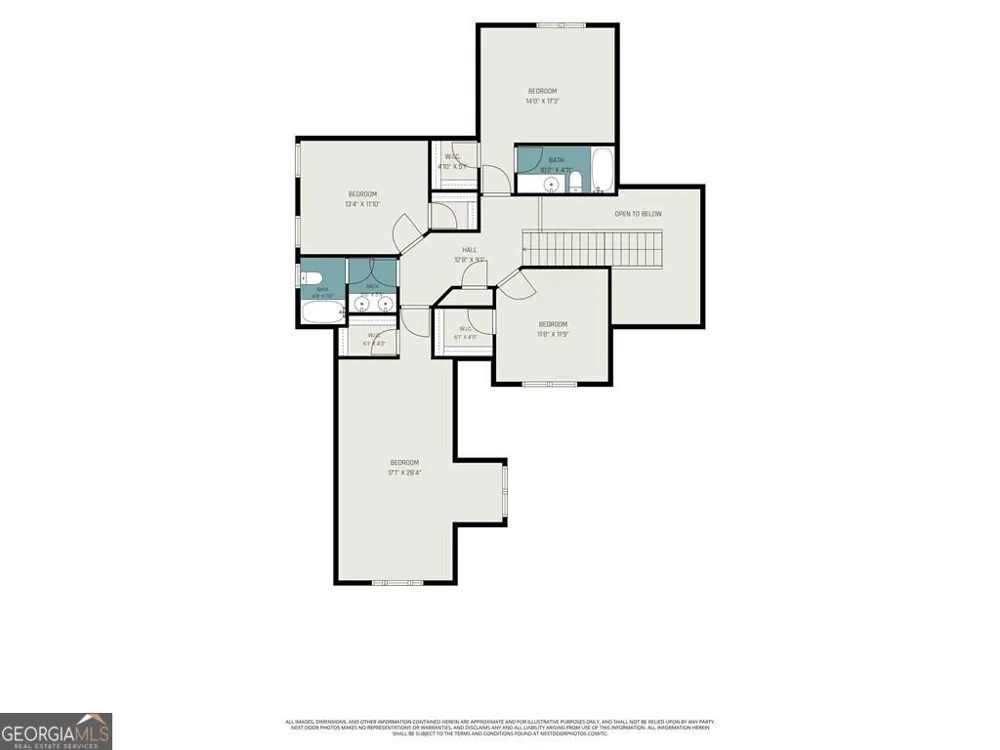
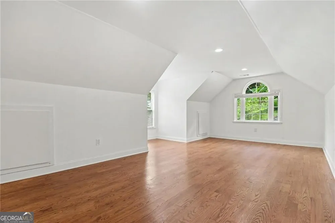
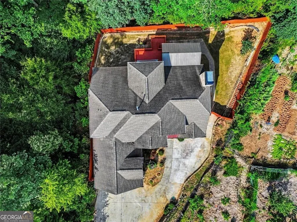
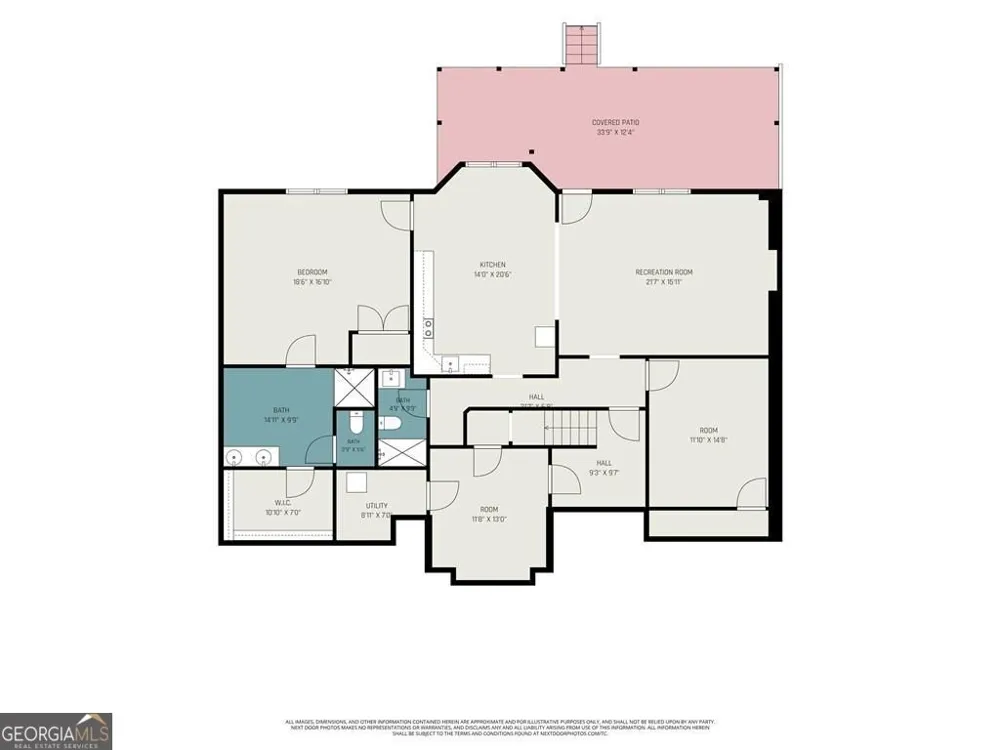
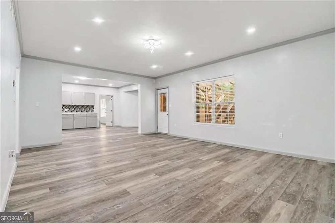
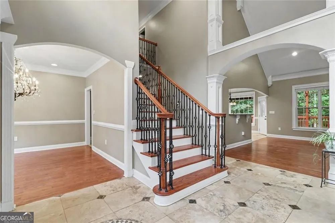
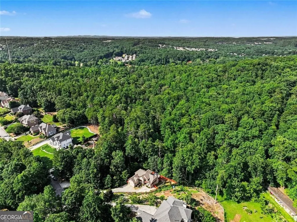
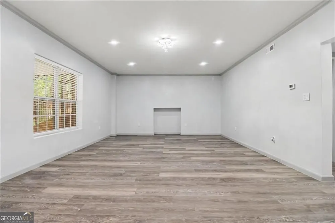
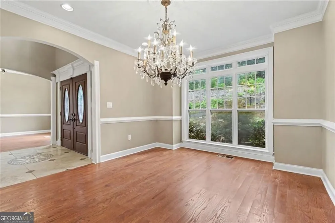
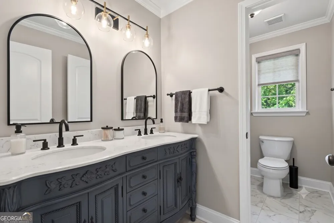
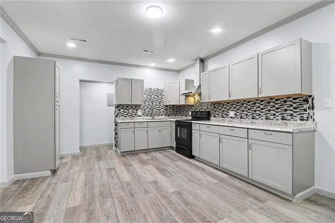
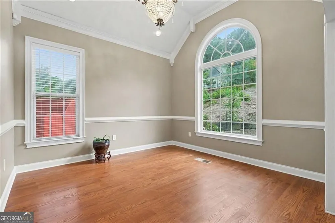
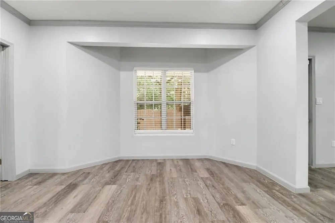
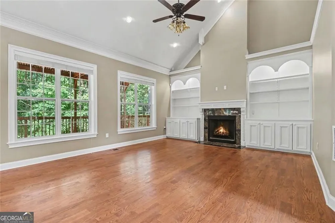
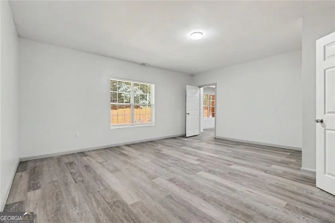
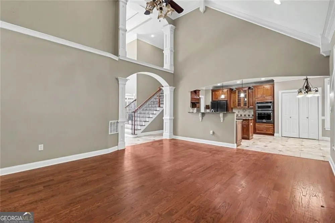
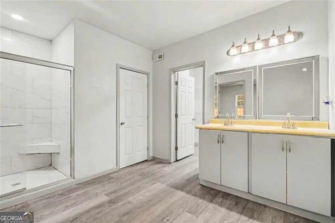
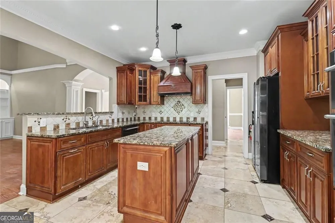
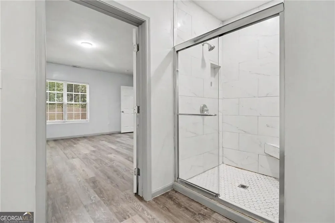
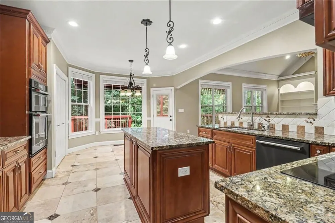
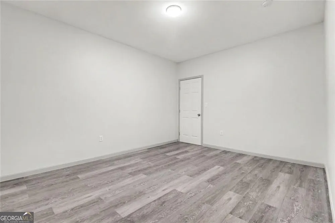
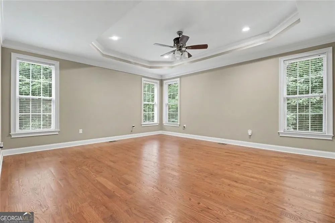
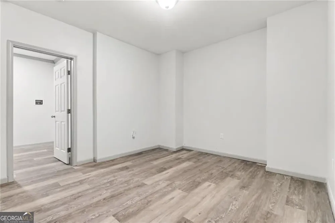
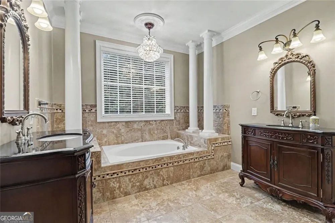
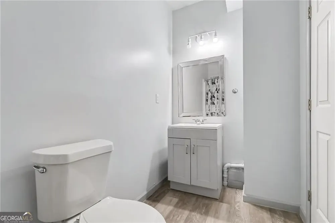
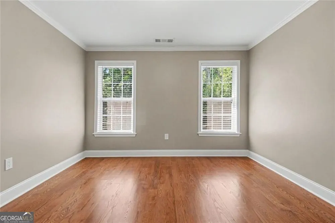
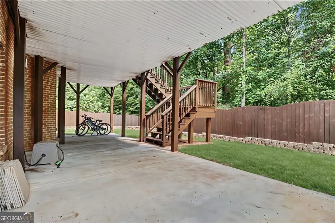
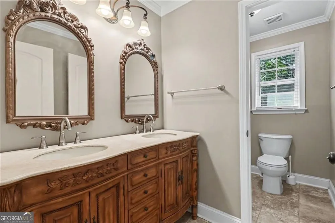
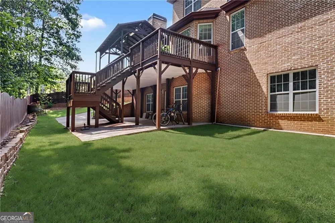
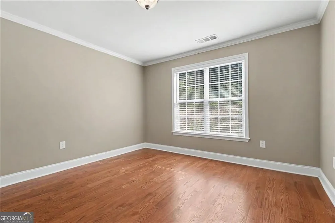
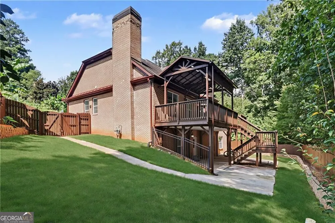
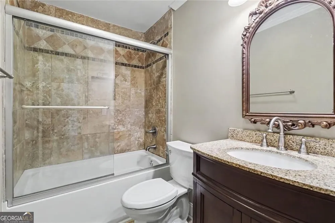
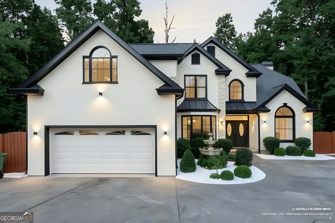
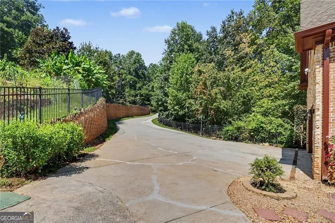
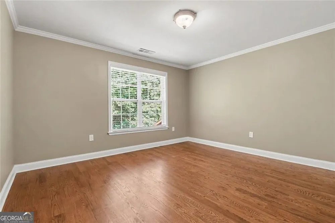
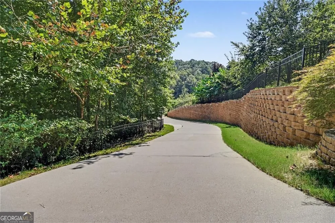
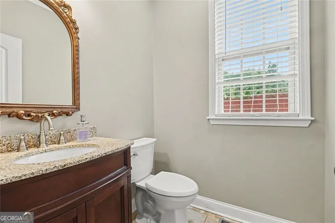
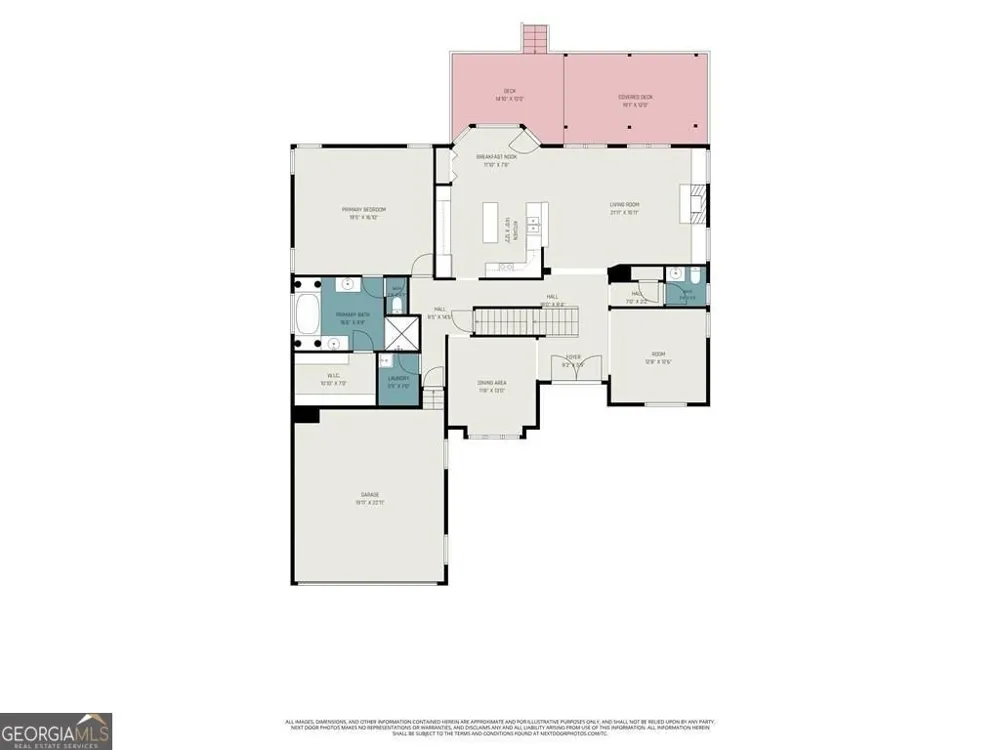
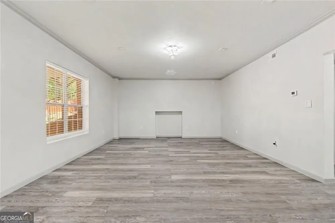
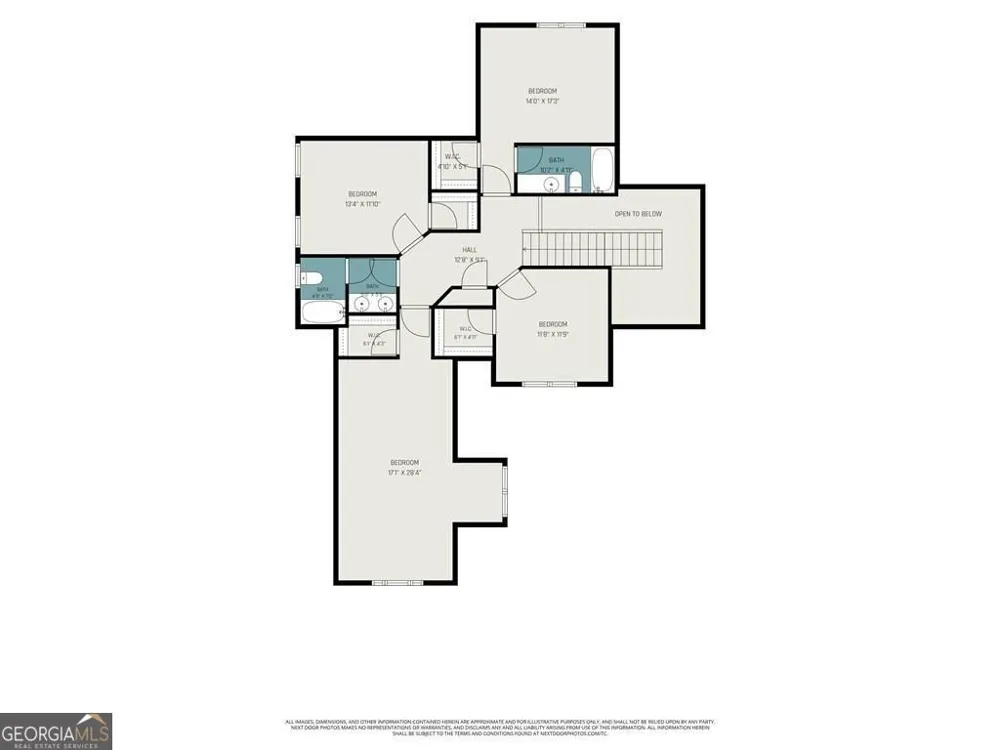
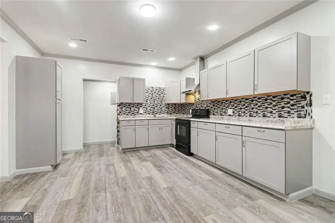
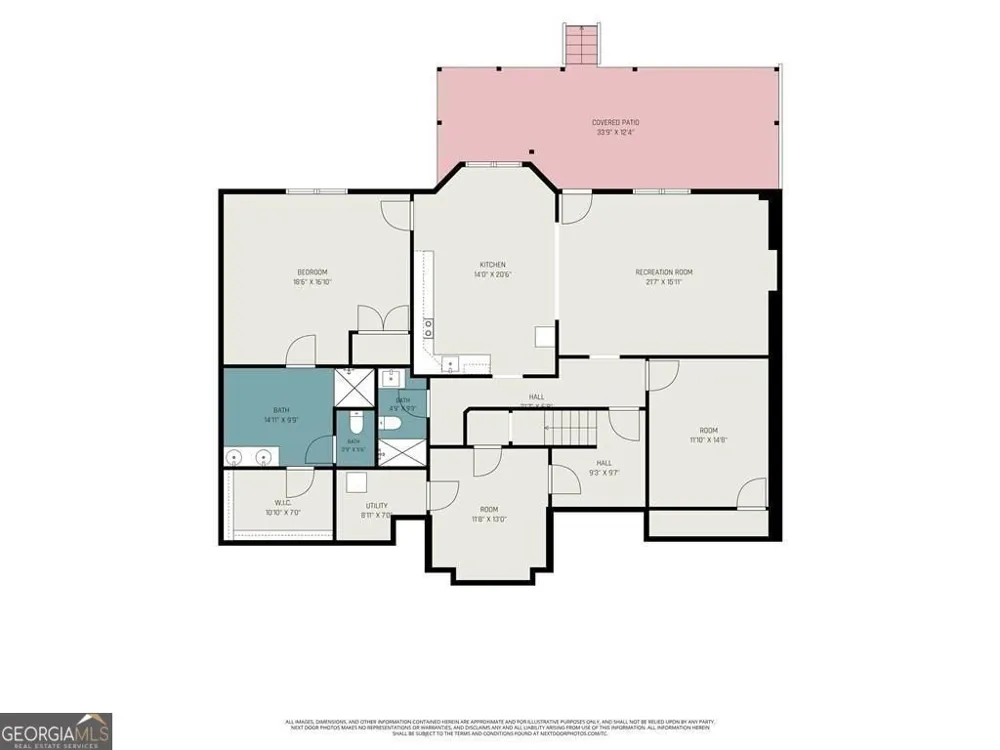
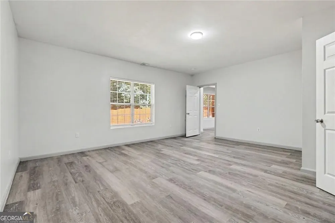
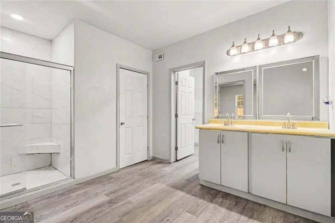
MULTI-GENERATIONAL LIVING / INCOME POTENTIAL: This custom estate features a fully finished daylight walk-out basement with a full kitchen, dining area, family room, private bedroom suite with an ensuite bath and walk-in closet, plus two additional flexible rooms and another full bathroom. Beyond interior steps, the terrace level is independently accessed via a smooth concrete walkway or steps leading directly from the expanded guest parking pad. The home boasts real hardwoods throughout the main level and upper bedrooms, with luxury vinyl plank flooring on the terrace level. The main floor offers a grand two-story foyer with custom stone inlay tile, a soaring two-story family room, a formal living room, a stately dining room, and a main-level primary suite. Upstairs features a private guest suite with its own bath alongside additional spacious bedrooms. Situated on a private lot set well back from the road, the home is reached via a long, elegant driveway framed by black ornamental fencing and lit by classic Victorian street lamps.
Property Details
- Interior
- Bookcases,Master On Main Level,High Ceilings
- Fireplaces
- 1
- Cooling
- Central Air
- Heating
- Forced Air
- Cooling Features
- Central Air
- Bedrooms
- 6
- Bathrooms
- 5.5
- Full Baths
- 5
- Half Baths
- 1
- Bedrooms on Main Level
- 1
- View
- Seasonal View
- Stories
- Three Or More
- Exterior Features
- Other
- Exterior Materials
- Other
- Acres
- 0.91
- Square Feet
- 5389
- Parking Features
- Garage
- Parking
- Garage
- Parking Spaces
- 6
- Parking Type
- Garage
- Property Type
- Purchase
- Style
- Traditional
- Basement
- 1
- Basement Description
- Finished,Daylight,Exterior Entry,Full,Bath Finished
- Basement Finished
- 1
- Year Built
- 2015
- Foundation
- Block
- Roof
- Other
- Sewer Information
- Public Sewer
- Utility Source
- Public
- Utility Features
- Cable Available,Electricity Available,Natural Gas Available,Phone Available,Sewer Available,Underground Utilities
- Appliances
- Dishwasher,Disposal,Microwave,Refrigerator
- Subdivision
- LINKS AT SUGAR HILL
- Community Features
- Playground,Tennis Court(s)
- Elementary School
- White Oak
- Middle School
- Lanier
- High School
- Lanier
- County
- Gwinnett
- Region
- Sugar Hill
- Original List Price
- $849,900
- Days on Market (Cumulative)
- 61
- Taxes Annual
- $12,035
- HOA Fees
- 300
Location
Legal
The data relating to real estate for sale on this web site comes in part from the Broker Reciprocity Program of GAMLS. All real estate listings are marked with the GAMLS Broker Reciprocity thumbnail logo and detailed information about them includes the name of the listing brokers. The broker providing these data believes them to be correct, but advises interested parties to confirm them before relying on them in a purchase decision. Copyright 2023 GAMLS. All rights reserved.
Provided By
Listed by Monica O'Keefe (#HOLLANDMONIC)
Listing Office: BHGRE Metro Brokers (#MTBR05)