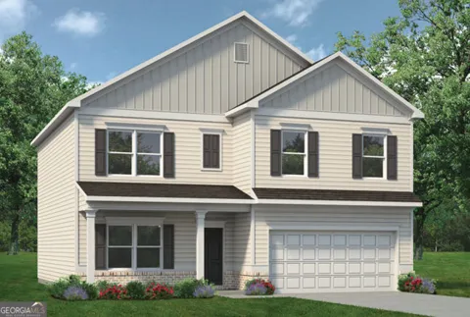
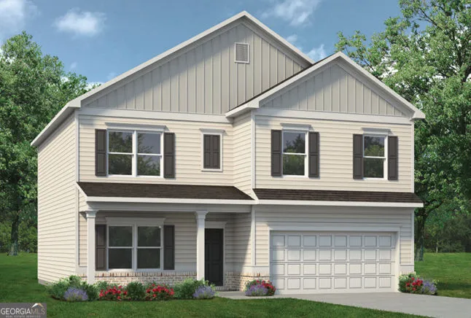
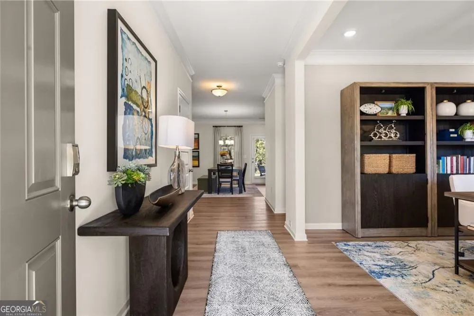
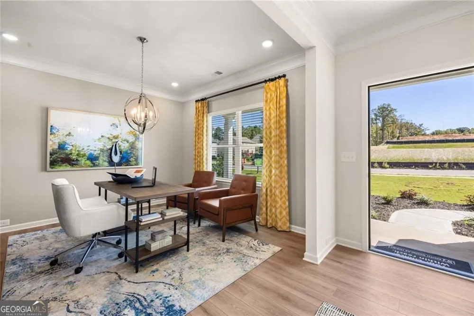
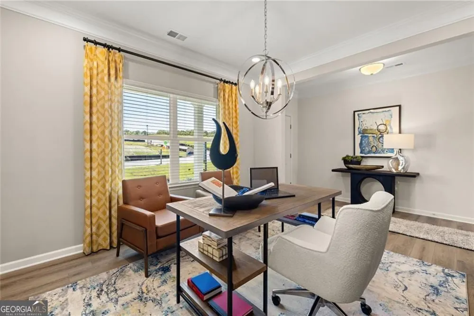
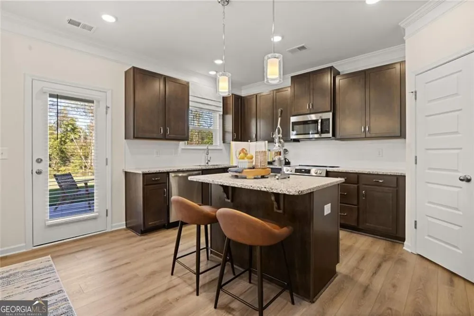
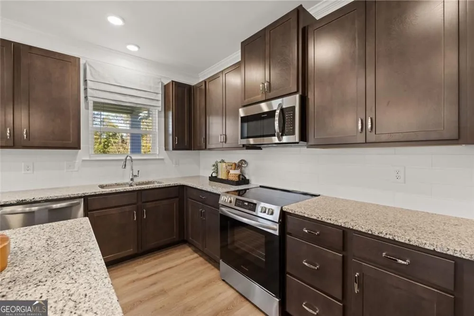
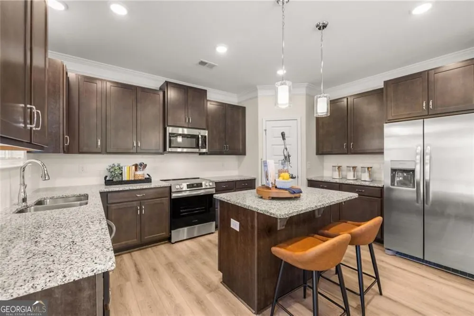
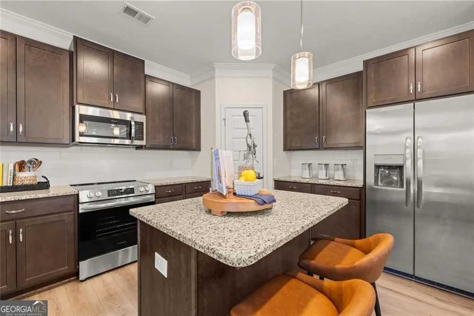
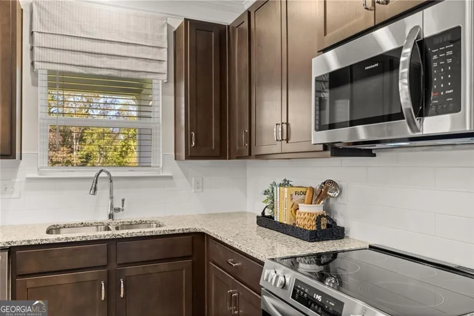
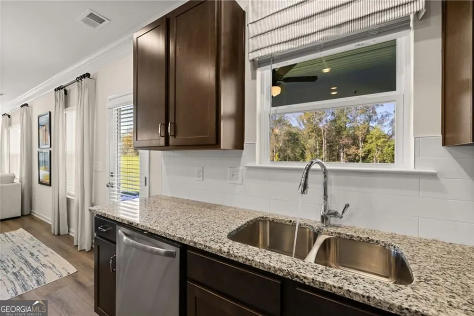
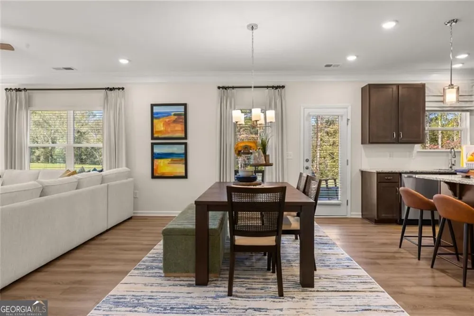
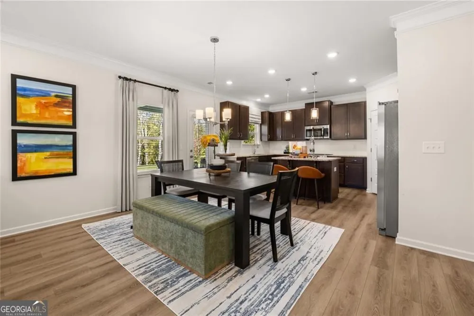
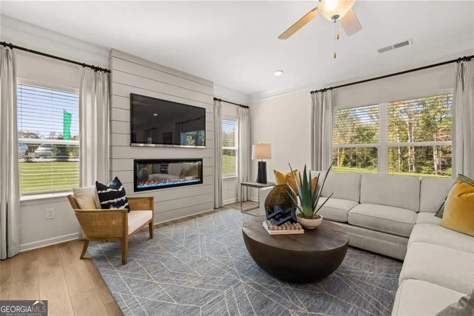
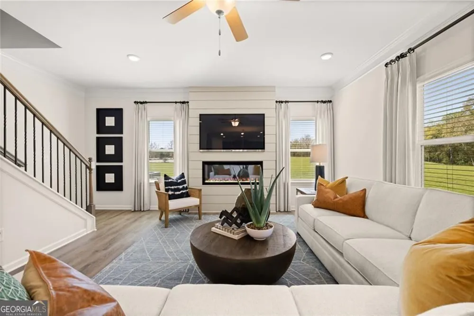
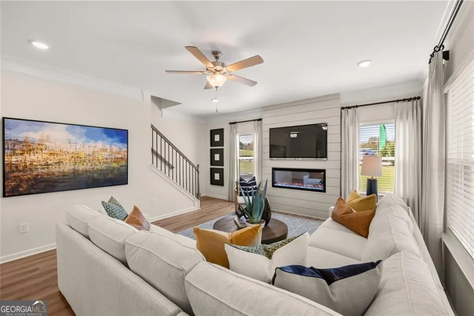
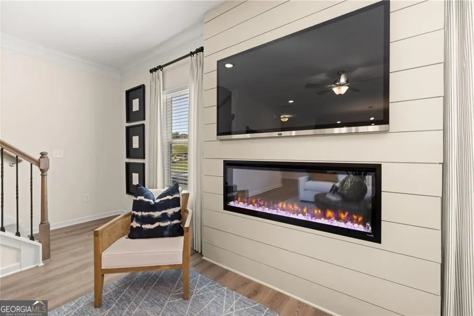
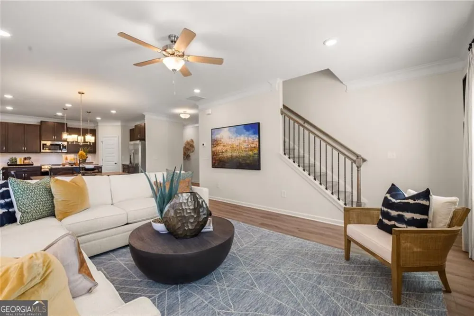
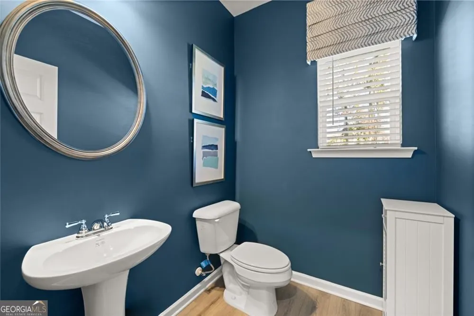
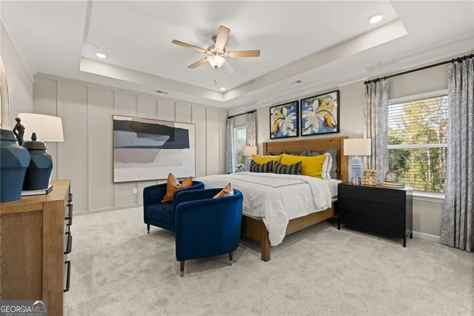
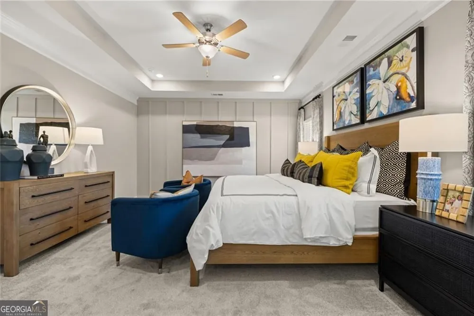
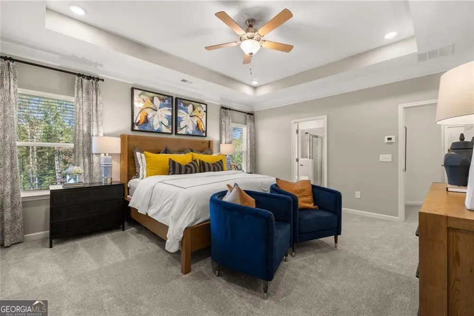
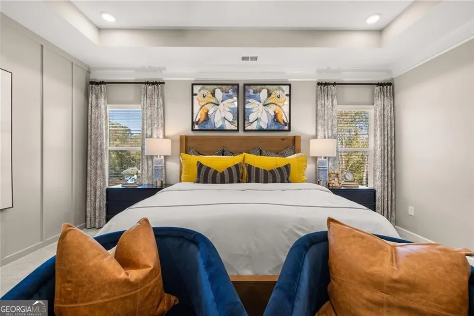
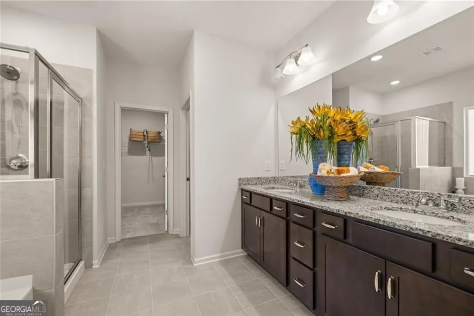
Move-In Ready November 2026! The McGinnis plan by Smith Douglas Homes in the highly desirable Glen at Cave Springs community. Perfectly situated on a private cul-de-sac homesite, this beautifully designed two-story home offers the ideal blend of space, comfort, and modern style. The main level welcomes you with a wide foyer that leads to a fifth bedroom and full bath, making it an ideal flex space for guests, home office or play area. At the heart of the home, the open-concept layout features a spacious family room highlighted by a contemporary fireplace and a chef-inspired kitchen complete with granite countertops, stainless steel appliances, and ample prep space. Enjoy 9-foot ceilings and durable Luxury Vinyl Plank (LVP) flooring throughout the main floor. The living space extends outdoors to a large patio, perfect for grilling, entertaining, or relaxing. Upstairs, an elegant staircase with iron railings leads to a versatile loft, ideal for a secondary living space. The private owner's suite serves as a true retreat, featuring a spacious walk-in closet with direct access to the laundry room for added convenience. Three additional generously sized bedrooms, each with its own walk-in closet, share a well-appointed full bath. Photos representative of plan not of actual home being built. Seller incentives with use of preferred lender.
Property Details
- Interior
- Double Vanity,High Ceilings
- Fireplaces
- 1
- Cooling
- Central Air
- Heating
- Central
- Cooling Features
- Central Air
- Bedrooms
- 5
- Bathrooms
- 3.0
- Full Baths
- 3
- Lot Features
- Level
- Stories
- 2
- Lot Description
- Level
- Pool Shared
- 1
- Acres
- 0.17
- Square Feet
- 2372
- Parking Features
- Attached, Garage
- Parking
- Attached,Garage
- Parking Spaces
- 2
- Parking Type
- Garage
- Property Type
- Purchase
- Style
- Traditional
- Year Built
- 2026
- Foundation
- Slab
- Roof
- Composition
- Sewer Information
- Public Sewer
- Utility Source
- Public
- Utility Features
- Electricity Available,Sewer Available,Water Available
- Appliances
- Dishwasher,Microwave,Disposal
- Subdivision
- Glen at Cave Springs
- Community Features
- Pool,Sidewalks,Street Lights
- Elementary School
- Eastside
- Middle School
- Stewart
- High School
- Douglas
- County
- Douglas
- Region
- Douglasville
- Original List Price
- $392,990
- Days on Market (Cumulative)
- 1
- Taxes Annual
- $1
- HOA
- 1
- HOA Fees
- 400
Location
Legal
The data relating to real estate for sale on this web site comes in part from the Broker Reciprocity Program of GAMLS. All real estate listings are marked with the GAMLS Broker Reciprocity thumbnail logo and detailed information about them includes the name of the listing brokers. The broker providing these data believes them to be correct, but advises interested parties to confirm them before relying on them in a purchase decision. Copyright 2023 GAMLS. All rights reserved.
Provided By
Listed by Sharon Morgan (#FAVORSSHARON)
Listing Office: SDC Realty, LLC (#SDCR01)