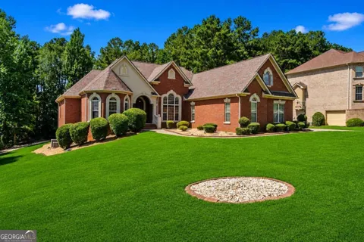
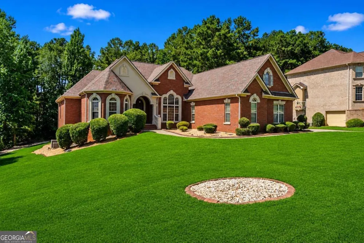
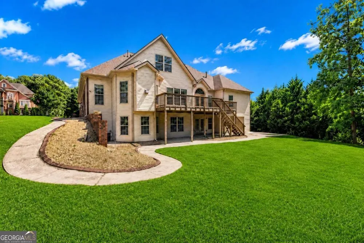
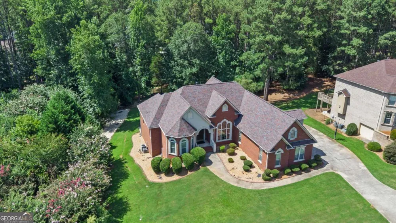
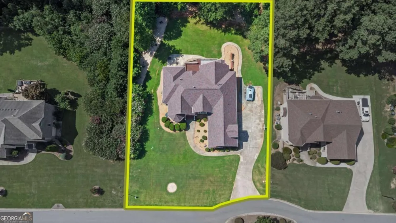
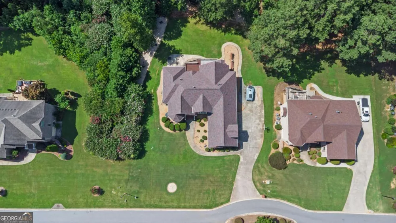
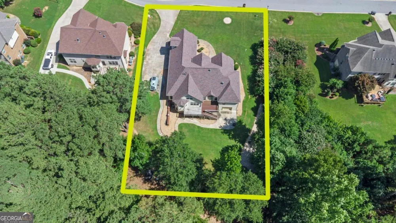
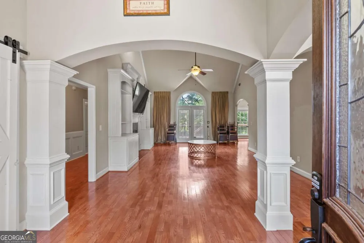
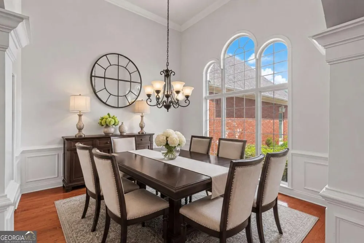
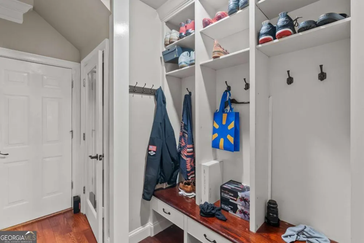
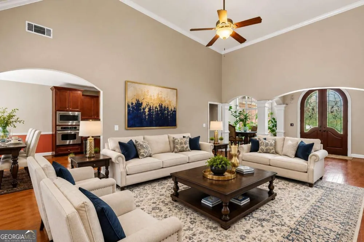
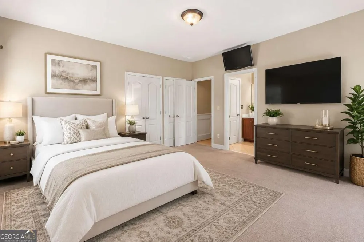
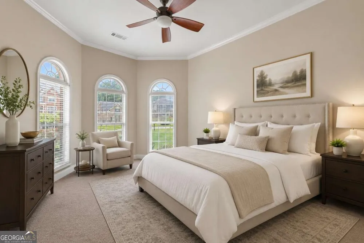
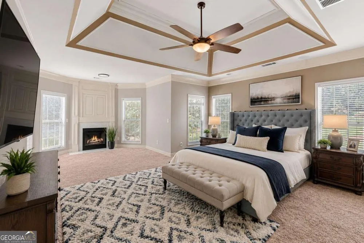
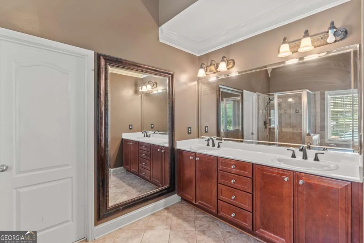
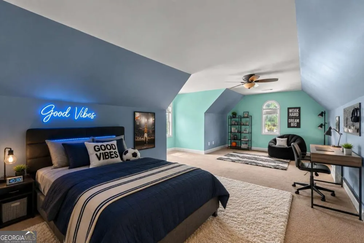
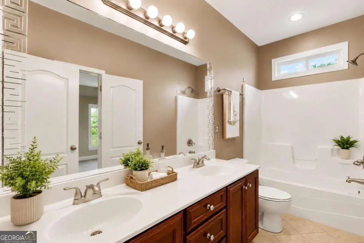
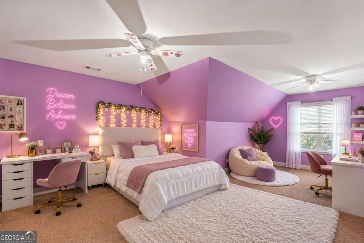
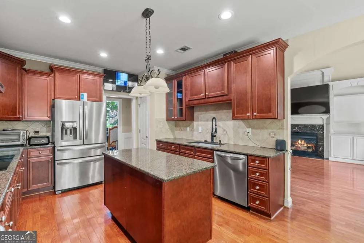
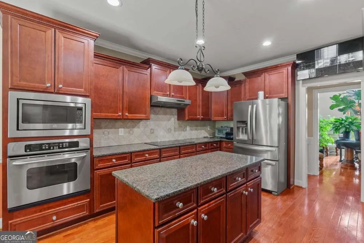
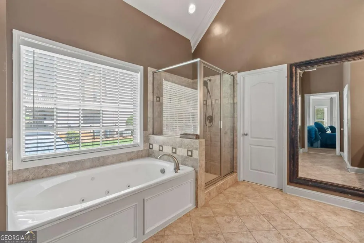
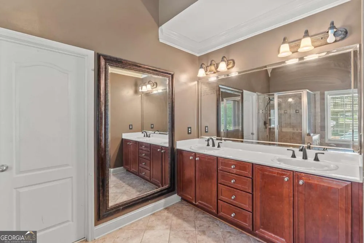
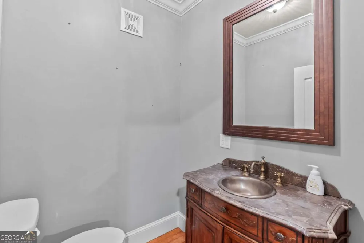
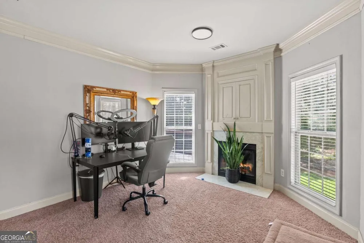
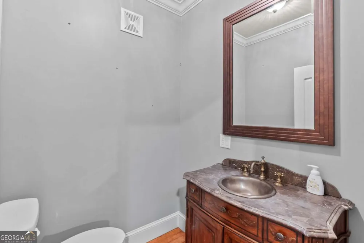
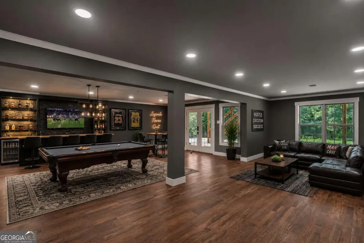
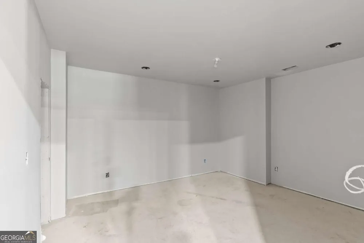
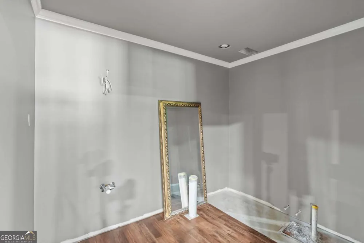
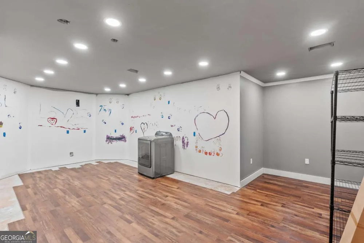
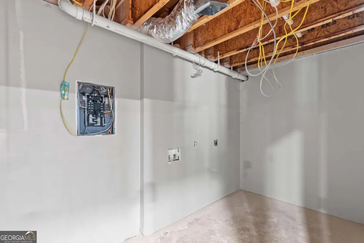
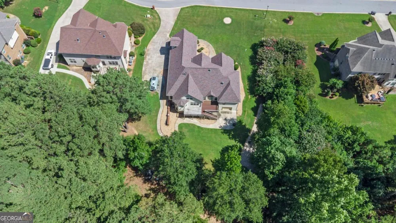
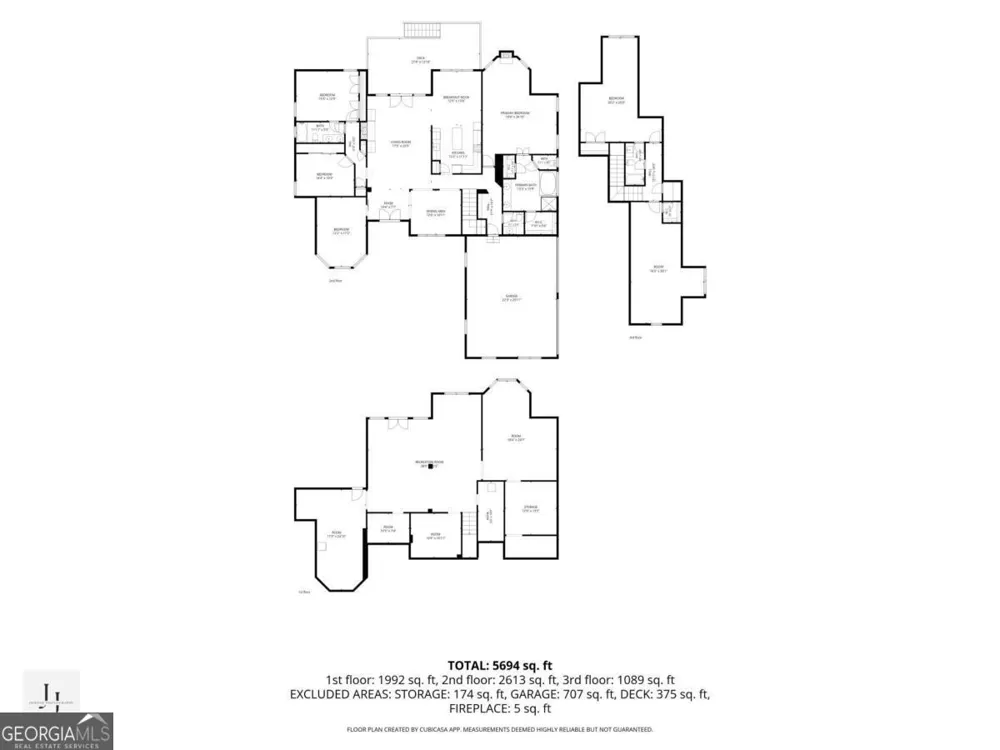
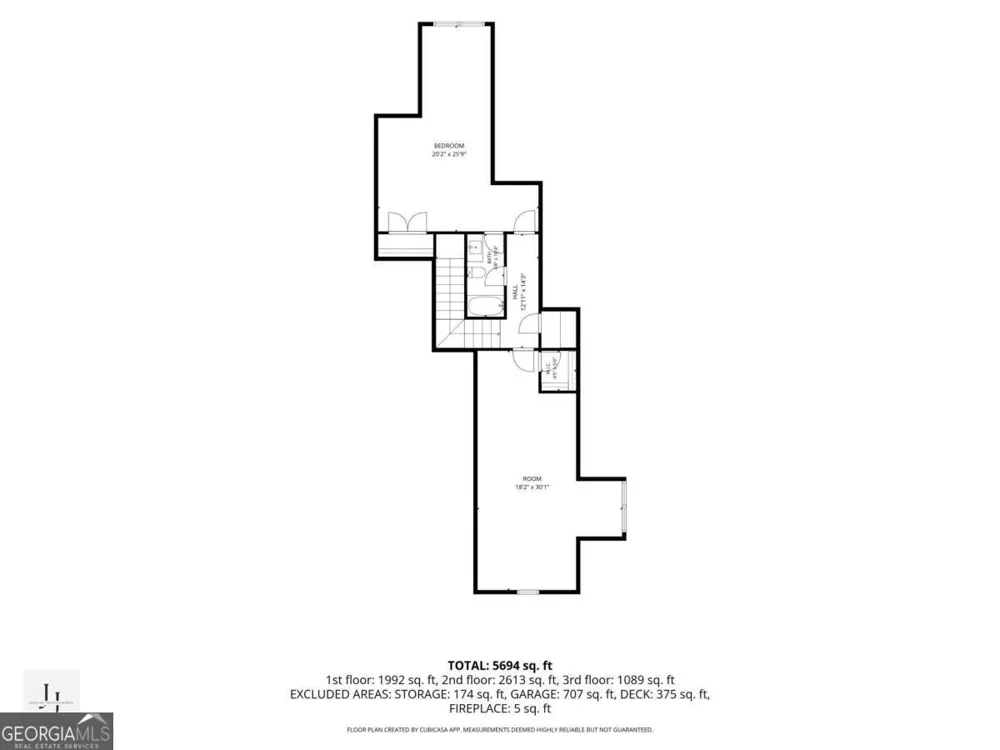
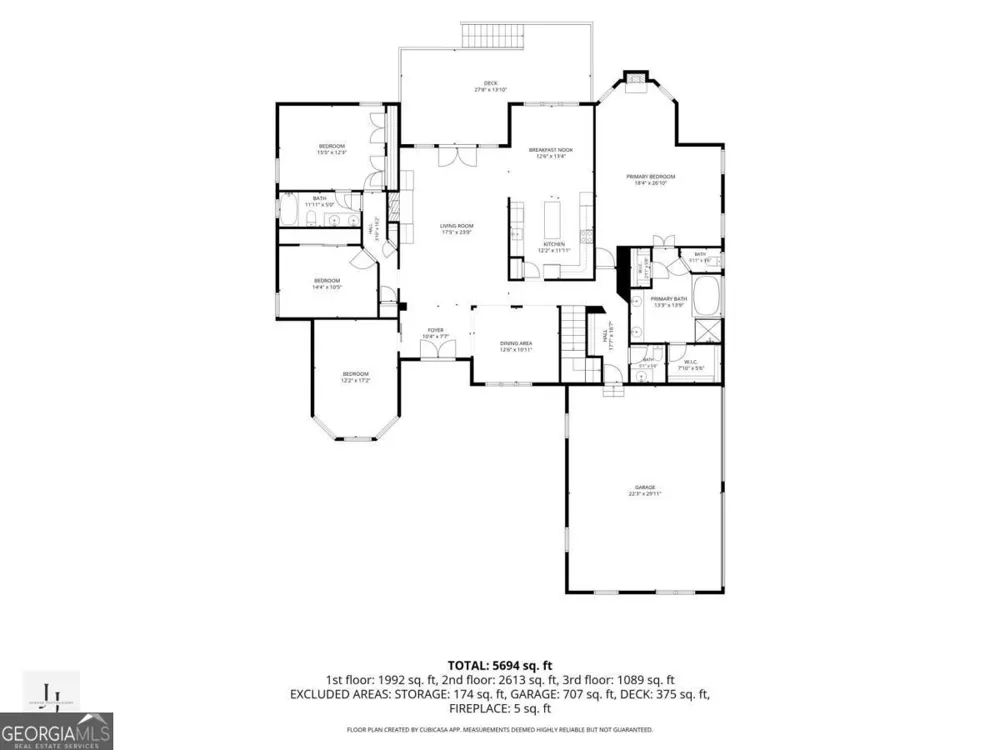
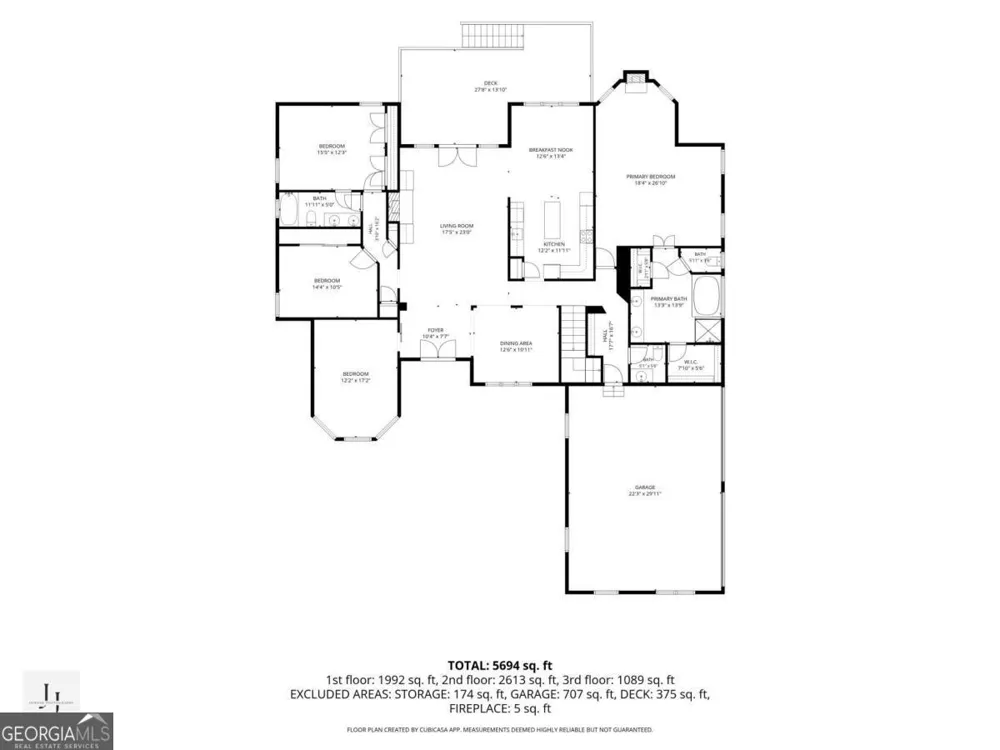
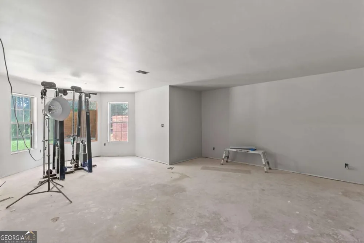
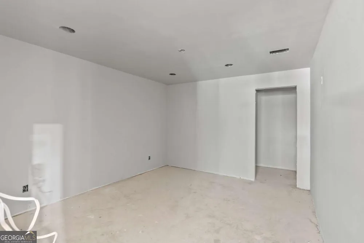
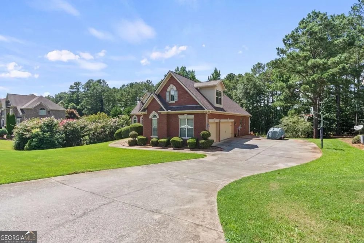
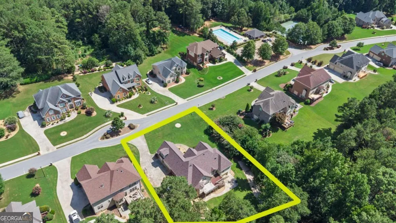
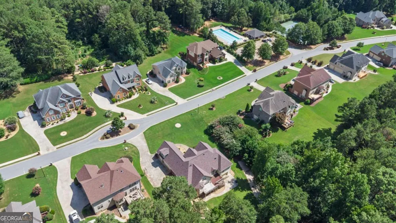
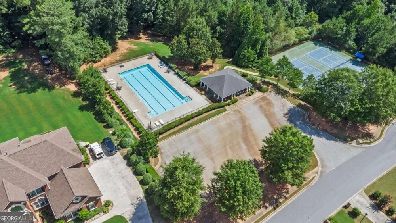
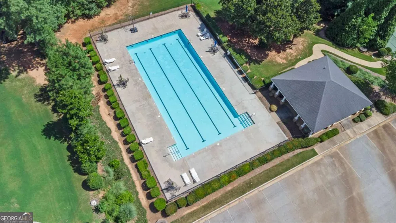
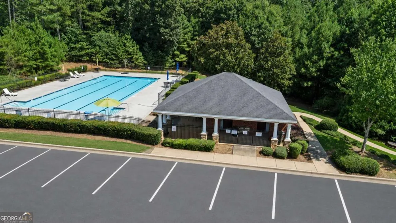
We are back on the market at no fault of the seller. The buyer's financing fell through. Welcome to 812 Treeline Drive, a rare opportunity to own a custom-built luxury estate crafted by renowned builder Mak Smith in the prestigious Shadow Lake community. Perfectly positioned on an exceptionally private homesite, this one-of-a-kind residence offers 5 bedrooms, 3 full bathrooms, tons of finished living space, and endless possibilities for multi-generational living or future expansion. From the moment you arrive, the timeless brick exterior, manicured grounds, and grand curb appeal set the stage for what awaits inside. Step through the custom double doors into an impressive foyer with soaring ceilings, elegant architectural details, and spacious living areas designed for both entertaining and everyday living. The thoughtfully designed main level features an expansive great room, formal dining room, oversized owner's suite, spacious secondary bedrooms, and a beautifully appointed kitchen complete with abundant cabinetry, granite countertops, large center island, breakfast nook, and direct access to an oversized deck overlooking the private backyard. Retreat to the luxurious primary suite offering generous proportions, a spa-inspired bath, walk-in closet, and peaceful views of the surrounding landscape. The partially finished terrace level is where the possibilities truly begin. Already featuring two additional bedrooms, a full bathroom, dedicated laundry room, and a kitchen stub, the lower level is perfectly positioned for an in-law suite, guest quarters, private apartment, home business, media room, or ultimate entertainment space. With additional unfinished space remaining, the new owner can truly customize this level to fit their lifestyle. Car enthusiasts and hobbyists will appreciate the oversized 3-car garage, while outdoor lovers will enjoy the expansive level backyard offering exceptional privacy and room for future outdoor living, a pool, or play area. Located just a short walk from Shadow Lake's outstanding amenities, residents enjoy a community swimming pool, tennis courts, and a beautiful neighborhood lake while remaining conveniently located to shopping, dining, schools, and major highways. Homes of this caliber, built by Mak Smith, seldom become available. This is more than a home it is an opportunity to own one of Shadow Lake's signature estates.
Property Details
- Interior
- Bookcases,Double Vanity,High Ceilings,In-Law Floorplan,Master On Main Level,Separate Shower,Soaking Tub,Tray Ceiling(s),Vaulted
- Fireplaces
- 2
- Cooling
- Ceiling Fan(s),Central Air,Electric
- Heating
- Central,Natural Gas
- Cooling Features
- Ceiling Fan(s),Central Air,Electric
- Bedrooms
- 7
- Bathrooms
- 4.0
- Full Baths
- 4
- Bedrooms on Main Level
- 3
- Lot Features
- Level,Private
- Stories
- Three Or More
- Lot Description
- Level,Private
- Exterior Features
- Lighting
- Exterior Materials
- Lighting
- Pool Shared
- 1
- Acres
- 0.775
- Square Feet
- 5135
- Parking Features
- Attached, Garage, Kitchen Level, Side/Rear Entrance
- Parking
- Attached,Garage,Kitchen Level,Side/Rear Entrance
- Parking Spaces
- 3
- Parking Type
- Garage
- Property Type
- Purchase
- Style
- Brick 3 Side,Ranch
- Basement
- 1
- Basement Description
- Bath/Stubbed,Boat Door,Daylight,Finished,Full,Unfinished
- Basement Finished
- 1
- Year Built
- 2006
- Foundation
- Slab
- Roof
- Composition
- Sewer Information
- Septic Tank
- Utility Source
- Public
- Utility Features
- Cable Available,Electricity Available,Natural Gas Available
- Appliances
- Dishwasher,Microwave,Oven (Wall),Smart Appliance(s),Stainless Steel Appliance(s)
- Subdivision
- Shadow Lake
- Community Features
- Lake,Pool,Tennis Court(s),Walk To Schools,Walk To Shopping
- Elementary School
- Barksdale
- Middle School
- Gen Ray Davis
- High School
- Heritage
- County
- Rockdale
- Region
- Conyers
- Original List Price
- $589,900
- Days on Market (Cumulative)
- 48
- Taxes Annual
- $7,039
- HOA
- 1
- HOA Fees
- 380
Location
Legal
The data relating to real estate for sale on this web site comes in part from the Broker Reciprocity Program of GAMLS. All real estate listings are marked with the GAMLS Broker Reciprocity thumbnail logo and detailed information about them includes the name of the listing brokers. The broker providing these data believes them to be correct, but advises interested parties to confirm them before relying on them in a purchase decision. Copyright 2023 GAMLS. All rights reserved.
Provided By
Listed by Tina I Jones (#JONESTINA)
Listing Office: X Factor Realty Group Inc. (#XFAC01)