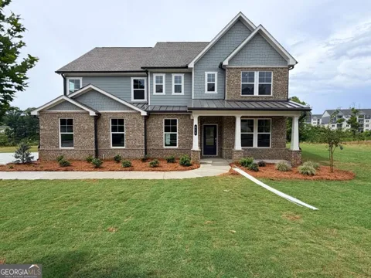
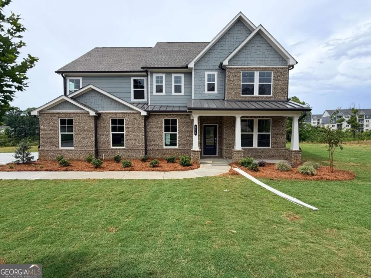
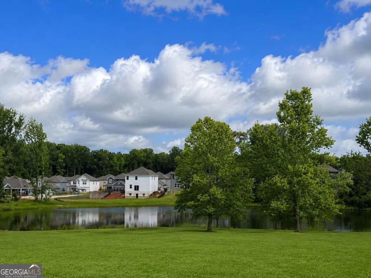
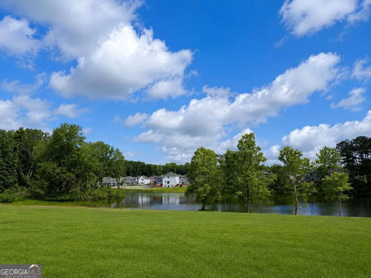
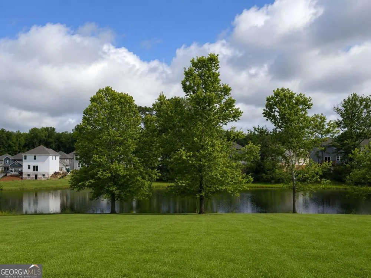
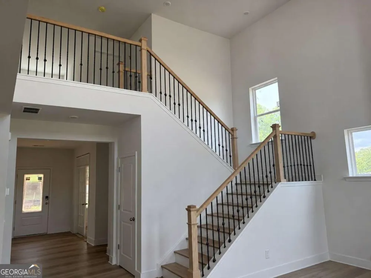
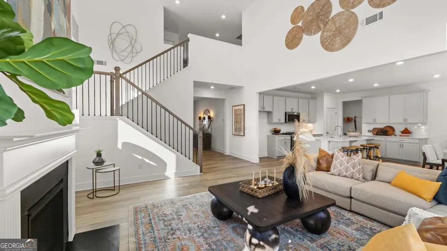
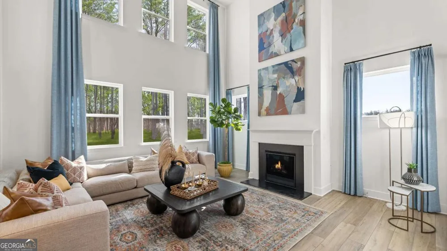
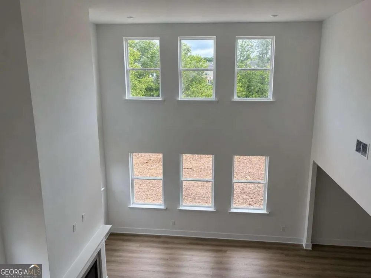
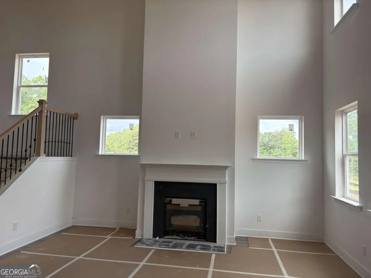
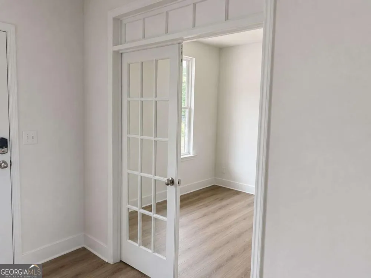
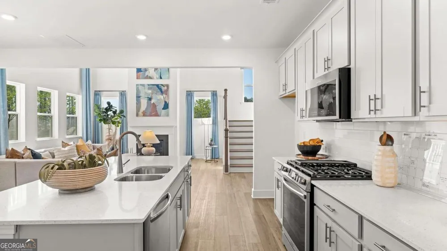
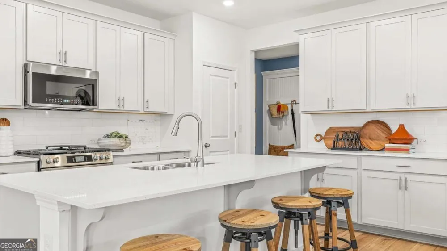
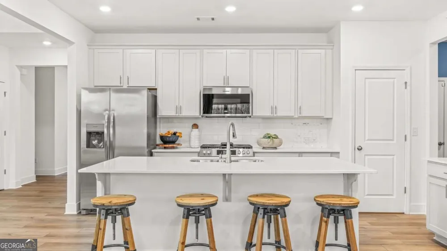
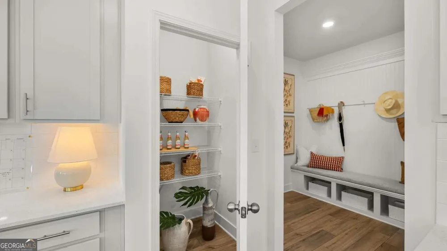
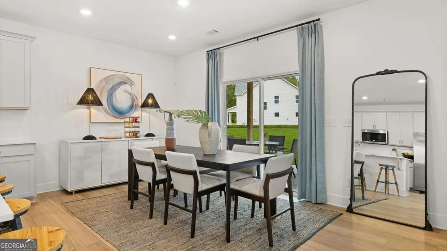
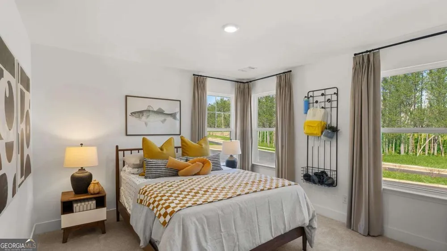
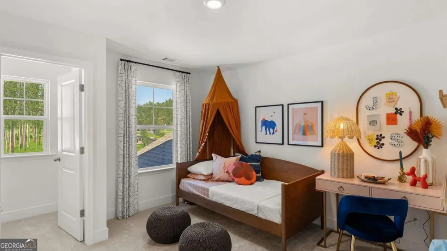
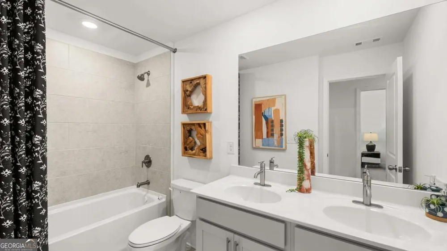
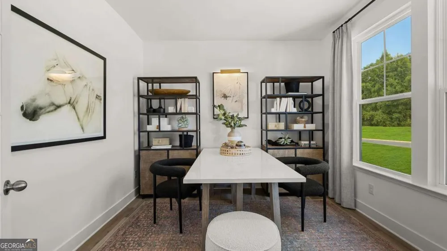
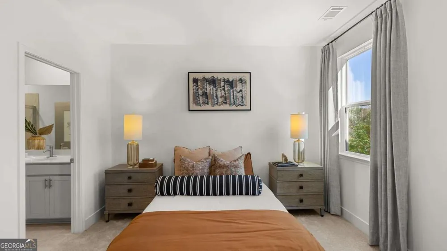
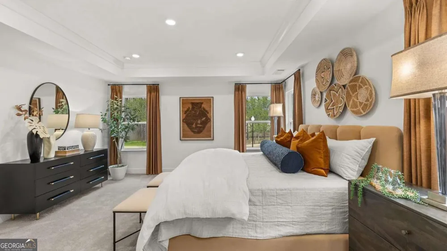
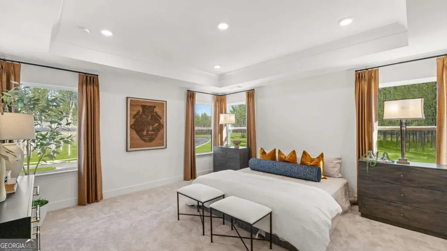
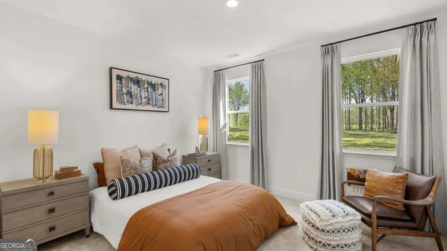
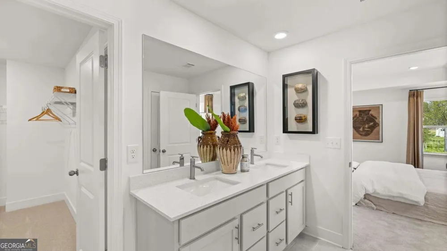
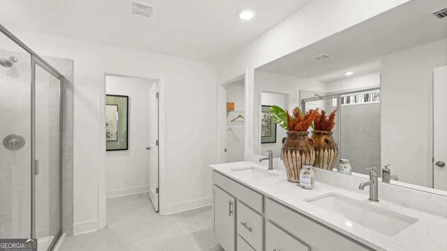
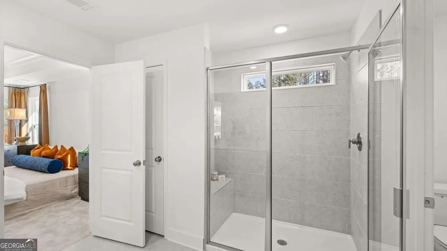
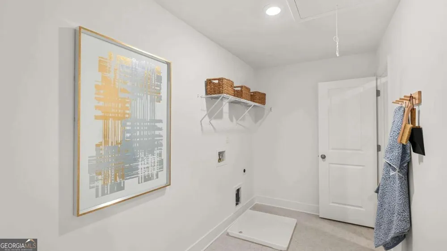
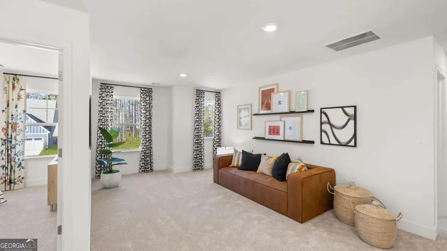
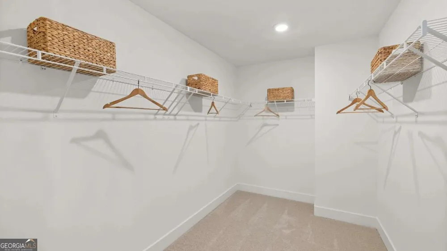
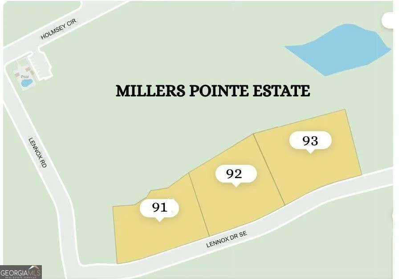
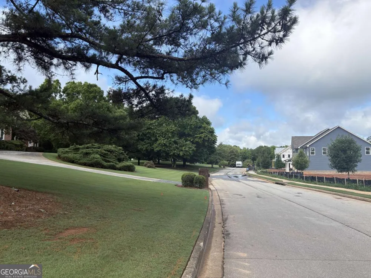
Welcome to Millers Pointe Estates! Featuring The Fairmont floorplan. This beautiful waterfront homesite features a stunning two-story floorplan with a dramatic two-story family room, flex room, and open-concept design. This spacious home offers 5 bedrooms and 3.5 bathrooms, with too many features to list them all. The modern kitchen includes quartz countertops, a large island, 42-inch cabinets with crown molding, and stainless steel appliances, including a range, microwave dishwasher, refrigerator, washer & dryer. Additional features include deluxe house blinds, engineered vinyl plank flooring on the main level and loft area, hardwood stair treads, a fireplace, wrought iron spindles, distinctive cement plank siding with designer brick accents, a garage door opener, and a home warranty.
Property Details
- Interior
- Double Vanity,High Ceilings,Pulldown Attic Stairs,Walk-In Closet(s)
- Fireplaces
- 1
- Cooling
- Central Air
- Heating
- Central,Zoned
- Cooling Features
- Central Air
- Bedrooms
- 5
- Bathrooms
- 3.5
- Full Baths
- 3
- Half Baths
- 1
- Bedrooms on Main Level
- 1
- Lot Features
- Level,Private,Sloped
- Stories
- 2
- Lot Description
- Level,Private,Sloped
- Acres
- 1
- Square Feet
- 3004
- Parking Features
- Garage, Garage Door Opener, Kitchen Level
- Parking
- Garage,Garage Door Opener,Kitchen Level
- Parking Spaces
- 2
- Parking Type
- Garage
- Property Type
- Purchase
- Style
- Craftsman
- Year Built
- 2026
- Foundation
- Slab
- Roof
- Composition
- Sewer Information
- Septic Tank
- Utility Source
- Public
- Utility Features
- Electricity Available,Phone Available,Underground Utilities,Water Available
- Appliances
- Dishwasher,Dryer,Electric Water Heater,Microwave,Refrigerator,Washer
- Subdivision
- Millers Pointe Esates
- Community Features
- Sidewalks,Street Lights,Walk To Schools,Walk To Shopping
- Elementary School
- Flat Shoals
- Middle School
- Jane Edwards
- High School
- Salem
- County
- Rockdale
- Region
- Conyers
- Original List Price
- $578,900
- Days on Market (Cumulative)
- 80
- Taxes Annual
- $7,236
- HOA
- 1
- HOA Fees
- 675
Location
Legal
The data relating to real estate for sale on this web site comes in part from the Broker Reciprocity Program of GAMLS. All real estate listings are marked with the GAMLS Broker Reciprocity thumbnail logo and detailed information about them includes the name of the listing brokers. The broker providing these data believes them to be correct, but advises interested parties to confirm them before relying on them in a purchase decision. Copyright 2023 GAMLS. All rights reserved.
Provided By
Listed by Yvette Richburg (#SD2966)
Listing Office: Lennar Realty Inc. (#LENN01)