(770) 530-3757 justin@grinnellrealtyga.com Grinnell Realty, LLC
    Traffic Dashboard
    Home
    • Home
    • Selling
    • Buying
    • About
      • Join Our Team
      • Real Estate Experts
      • Meet Justin
      • Testimonials
    • Contact
    Traffic Dashboard
    Justin Grinnell
    (770) 530-3757 justin@grinnellrealtyga.com
    • Grinnell Realty, LLC
      104 E Patton St
      LaFayette, GA 30728
      (706) 996-2340
      justin@grinnellrealtyga.com
    Home
    • Home
    • Selling
    • Buying
    • About
    • Contact
    Legal
    • Privacy
    • Terms
    • DMCA
    • Accessibility
    • Fair Housing
    Account
    • Dashboard
    • Logout
    • Login
    Justin Grinnell - Footer Logo
    ©2026 Grinnell Realty, LLC. All rights reserved.
    Website built by CloseHack.
    Georgia MLS

    The data relating to real estate for sale on this web site comes in part from the Broker Reciprocity Program of GAMLS. All real estate listings are marked with the GAMLS Broker Reciprocity thumbnail logo and detailed information about them includes the name of the listing brokers. The broker providing these data believes them to be correct, but advises interested parties to confirm them before relying on them in a purchase decision. Copyright 2023 GAMLS. All rights reserved.

    Greater Chattanooga REALTORS®

    © California Desert Association of REALTORS® MLS. All rights reserved. Information Deemed Reliable, but Not Guaranteed. Listing information is from various brokers who participate in IDX and not all listings may be visible on the site. The property information being provided is for consumers personal, non-commercial use and may not be used for any purpose other than to identify prospective properties consumers may be interested in purchasing.

    Return
    • All Types
    • House+2 more
    • Price
    • Bed/Bath
    • Size
    • Dates
    • Filters
    • Amenities
    • Save
    • Share
    Listings
    No results
    Sort
    Home / Morganton / 84 Charlotte DR
    84 Charlotte DR Morganton, GA 30560 84 Charlotte DR Morganton, GA 30560 84 Charlotte DR Morganton, GA 30560 84 Charlotte DR Morganton, GA 30560 84 Charlotte DR Morganton, GA 30560 84 Charlotte DR Morganton, GA 30560 84 Charlotte DR Morganton, GA 30560 84 Charlotte DR Morganton, GA 30560 84 Charlotte DR Morganton, GA 30560 84 Charlotte DR Morganton, GA 30560 84 Charlotte DR Morganton, GA 30560 84 Charlotte DR Morganton, GA 30560 84 Charlotte DR Morganton, GA 30560 84 Charlotte DR Morganton, GA 30560 84 Charlotte DR Morganton, GA 30560 84 Charlotte DR Morganton, GA 30560 84 Charlotte DR Morganton, GA 30560 84 Charlotte DR Morganton, GA 30560 84 Charlotte DR Morganton, GA 30560 84 Charlotte DR Morganton, GA 30560 84 Charlotte DR Morganton, GA 30560 84 Charlotte DR Morganton, GA 30560 84 Charlotte DR Morganton, GA 30560 84 Charlotte DR Morganton, GA 30560 84 Charlotte DR Morganton, GA 30560 84 Charlotte DR Morganton, GA 30560 84 Charlotte DR Morganton, GA 30560 84 Charlotte DR Morganton, GA 30560 84 Charlotte DR Morganton, GA 30560 84 Charlotte DR Morganton, GA 30560 84 Charlotte DR Morganton, GA 30560 84 Charlotte DR Morganton, GA 30560 84 Charlotte DR Morganton, GA 30560 84 Charlotte DR Morganton, GA 30560 84 Charlotte DR Morganton, GA 30560 84 Charlotte DR Morganton, GA 30560 84 Charlotte DR Morganton, GA 30560 84 Charlotte DR Morganton, GA 30560 84 Charlotte DR Morganton, GA 30560 84 Charlotte DR Morganton, GA 30560 84 Charlotte DR Morganton, GA 30560 84 Charlotte DR Morganton, GA 30560 84 Charlotte DR Morganton, GA 30560 84 Charlotte DR Morganton, GA 30560 84 Charlotte DR Morganton, GA 30560 84 Charlotte DR Morganton, GA 30560 84 Charlotte DR Morganton, GA 30560 84 Charlotte DR Morganton, GA 30560 84 Charlotte DR Morganton, GA 30560 84 Charlotte DR Morganton, GA 30560 84 Charlotte DR Morganton, GA 30560 84 Charlotte DR Morganton, GA 30560 84 Charlotte DR Morganton, GA 30560 84 Charlotte DR Morganton, GA 30560 84 Charlotte DR Morganton, GA 30560 84 Charlotte DR Morganton, GA 30560 84 Charlotte DR Morganton, GA 30560 84 Charlotte DR Morganton, GA 30560 84 Charlotte DR Morganton, GA 30560 84 Charlotte DR Morganton, GA 30560 84 Charlotte DR Morganton, GA 30560 84 Charlotte DR Morganton, GA 30560 84 Charlotte DR Morganton, GA 30560 84 Charlotte DR Morganton, GA 30560 84 Charlotte DR Morganton, GA 30560 84 Charlotte DR Morganton, GA 30560 84 Charlotte DR Morganton, GA 30560 84 Charlotte DR Morganton, GA 30560 84 Charlotte DR Morganton, GA 30560 84 Charlotte DR Morganton, GA 30560 84 Charlotte DR Morganton, GA 30560 84 Charlotte DR Morganton, GA 30560 84 Charlotte DR Morganton, GA 30560 84 Charlotte DR Morganton, GA 30560 84 Charlotte DR Morganton, GA 30560 84 Charlotte DR Morganton, GA 30560 84 Charlotte DR Morganton, GA 30560 84 Charlotte DR Morganton, GA 30560 84 Charlotte DR Morganton, GA 30560 84 Charlotte DR Morganton, GA 30560 84 Charlotte DR Morganton, GA 30560 84 Charlotte DR Morganton, GA 30560 84 Charlotte DR Morganton, GA 30560 84 Charlotte DR Morganton, GA 30560 84 Charlotte DR Morganton, GA 30560 84 Charlotte DR Morganton, GA 30560 84 Charlotte DR Morganton, GA 30560 84 Charlotte DR Morganton, GA 30560 84 Charlotte DR Morganton, GA 30560 84 Charlotte DR Morganton, GA 30560 84 Charlotte DR Morganton, GA 30560 84 Charlotte DR Morganton, GA 30560 84 Charlotte DR Morganton, GA 30560 84 Charlotte DR Morganton, GA 30560 84 Charlotte DR Morganton, GA 30560 84 Charlotte DR Morganton, GA 30560 84 Charlotte DR Morganton, GA 30560 84 Charlotte DR Morganton, GA 30560 84 Charlotte DR Morganton, GA 30560 84 Charlotte DR Morganton, GA 30560 84 Charlotte DR Morganton, GA 30560 84 Charlotte DR Morganton, GA 30560 84 Charlotte DR Morganton, GA 30560 View All Photos

    $3,000,000

    | Active

    84 Charlotte DR

    Morganton, GA 30560

    5,243
    Square Feet
    6
    Beds
    5.5
    Baths
    1.37
    Acres
    14
    Days on Market
    10830093
    MLS#
    House
    Structure
    Residential
    Zone
    Contact

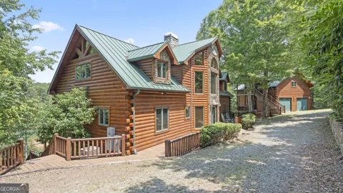
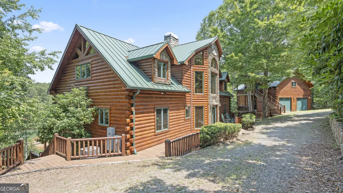
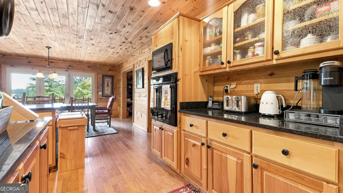
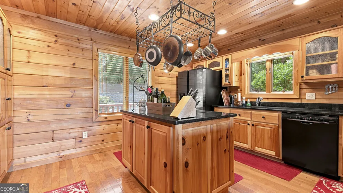
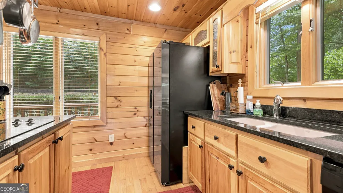
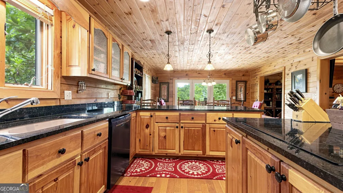
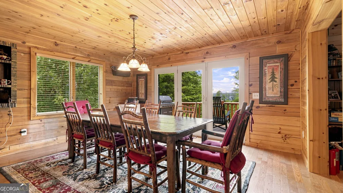
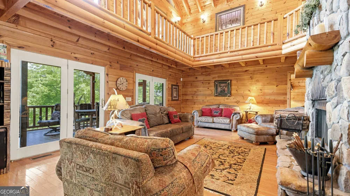
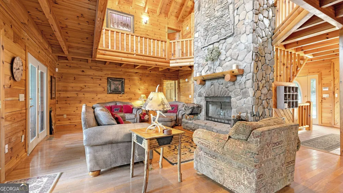
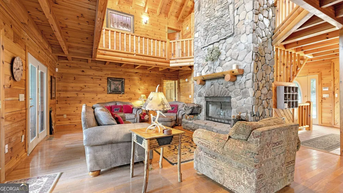
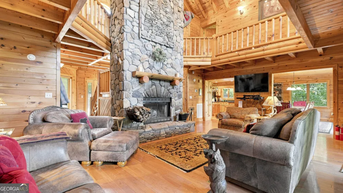
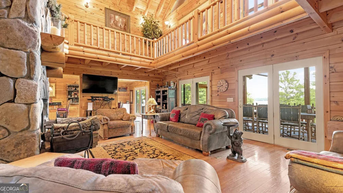
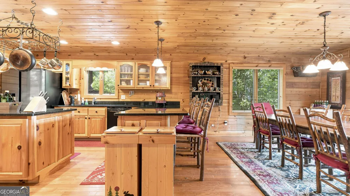
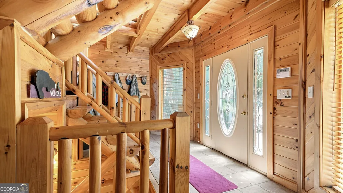
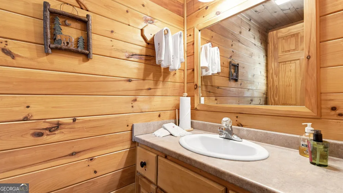
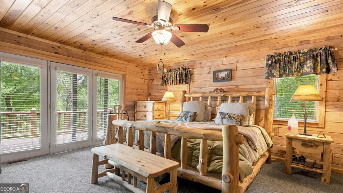
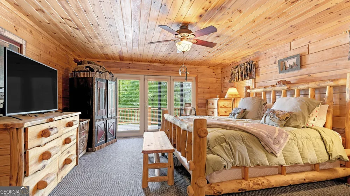
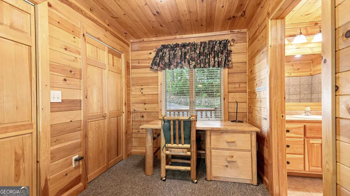
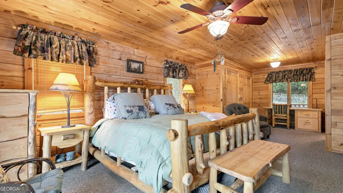
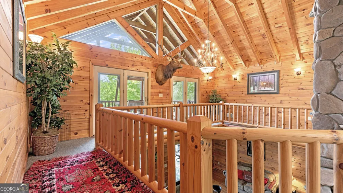
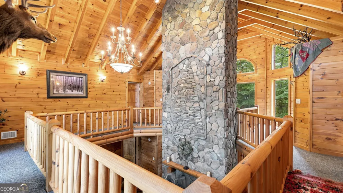
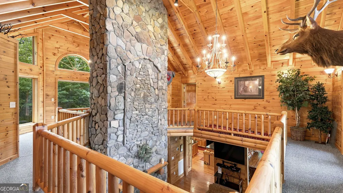
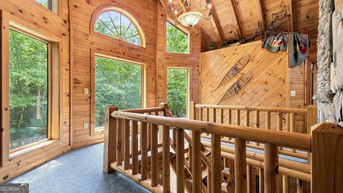
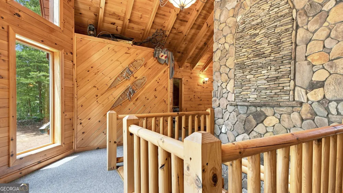
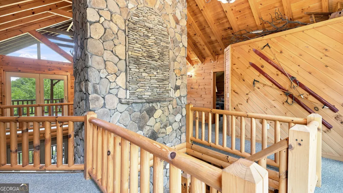
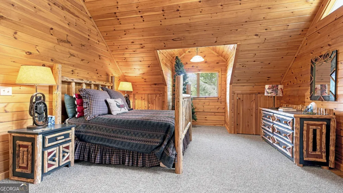
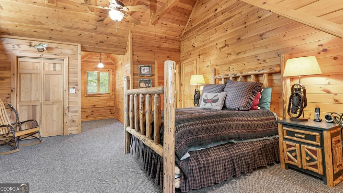
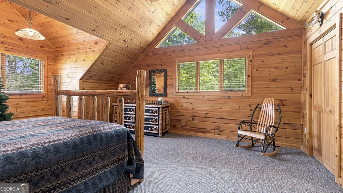
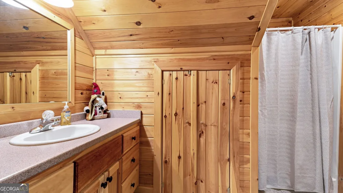
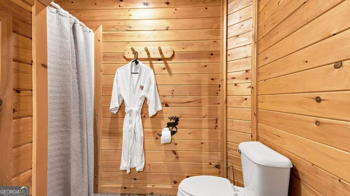
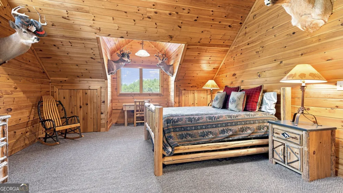
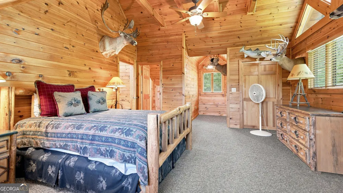
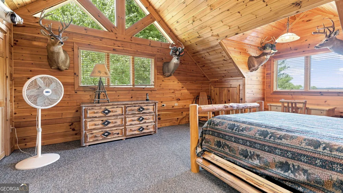
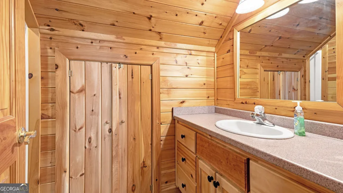
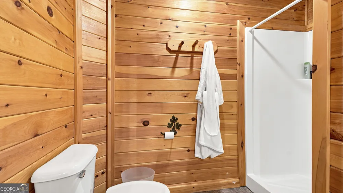
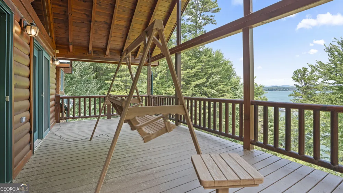
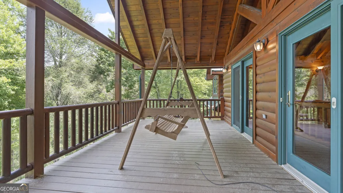
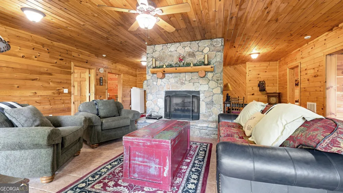
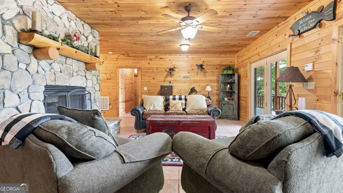
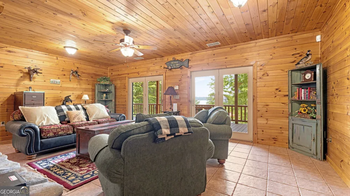
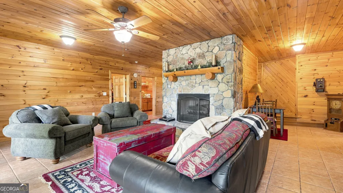
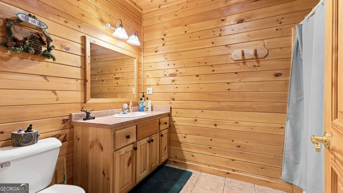
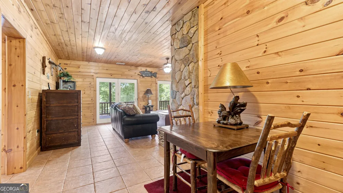
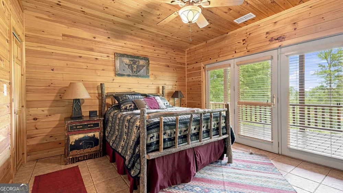
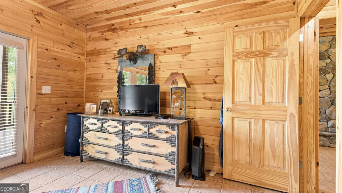
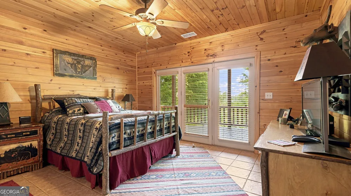
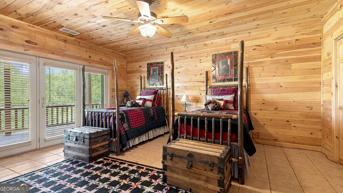
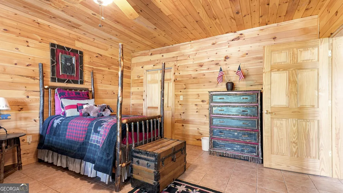
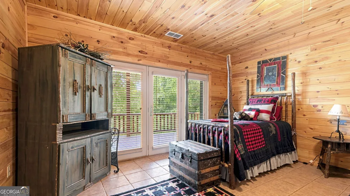
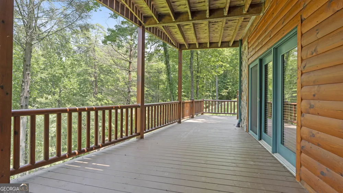
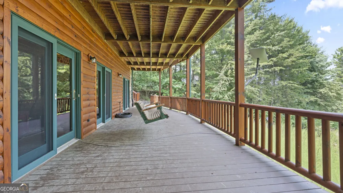
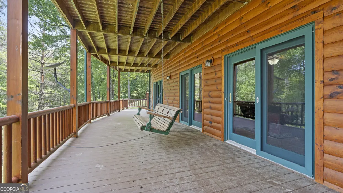
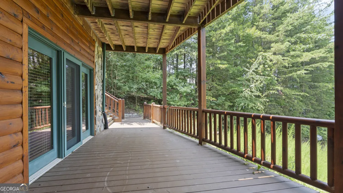
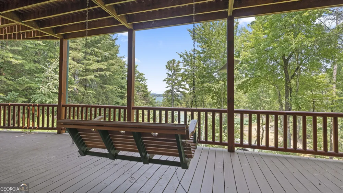
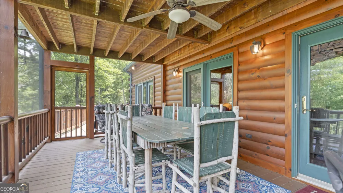
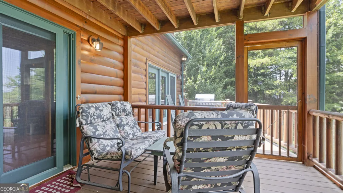
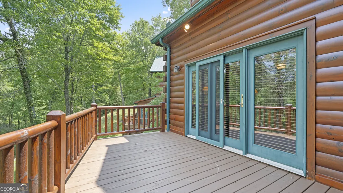
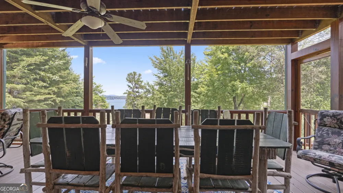
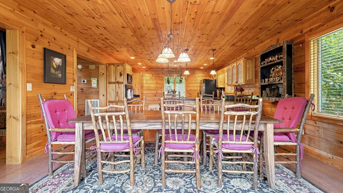
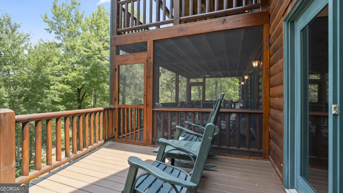
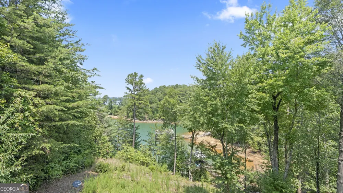
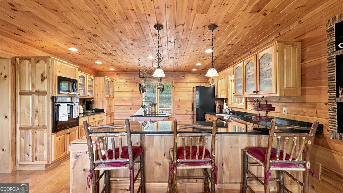
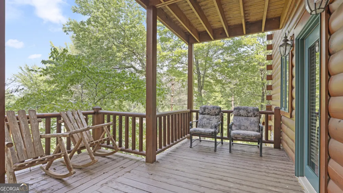
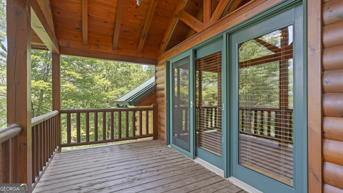
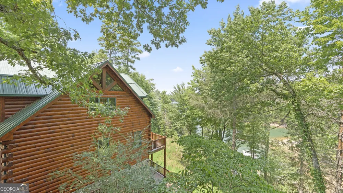
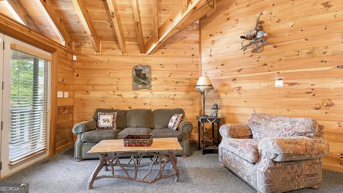
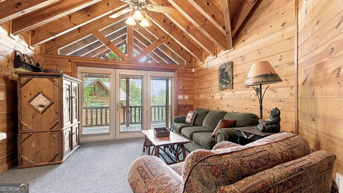
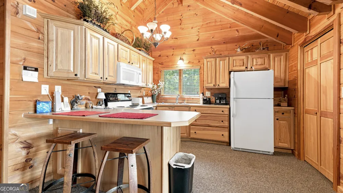
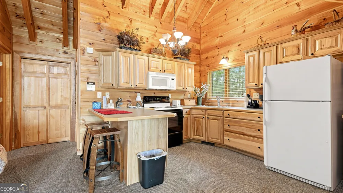
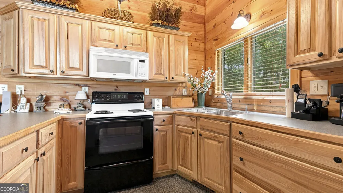
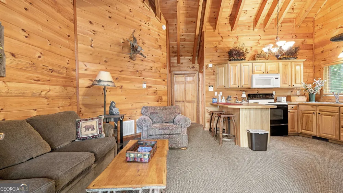
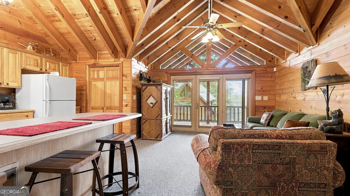
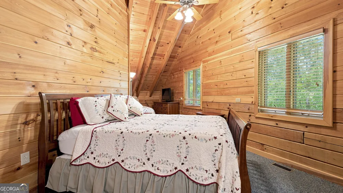
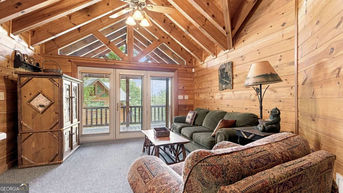
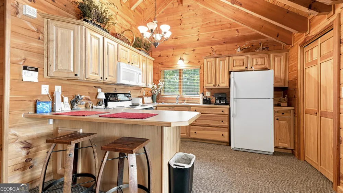
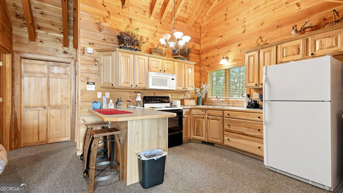
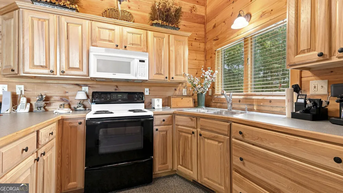
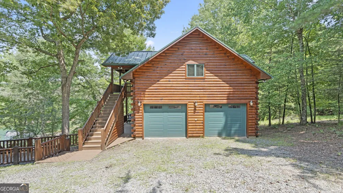
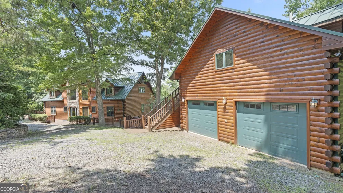
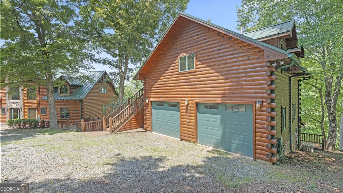
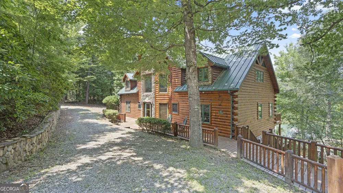
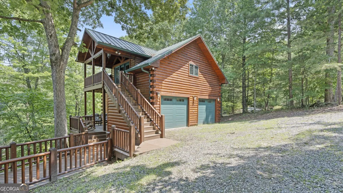
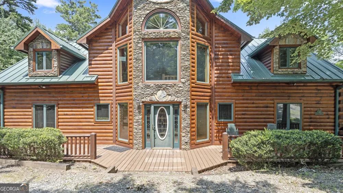
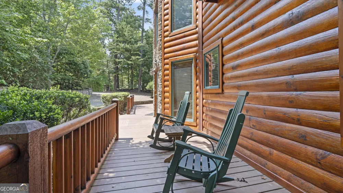
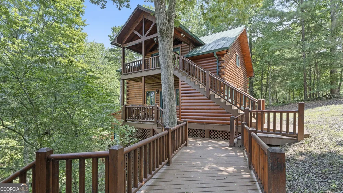
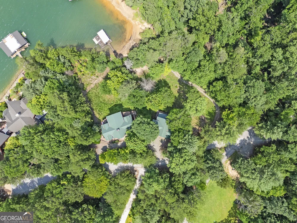
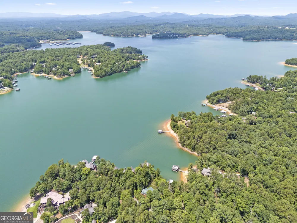
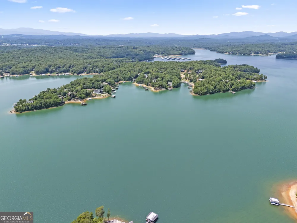
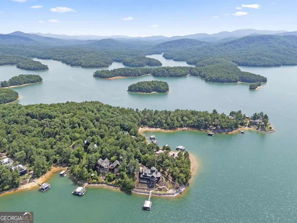
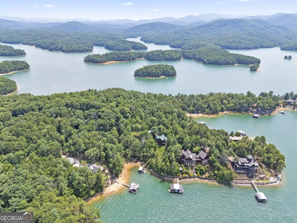
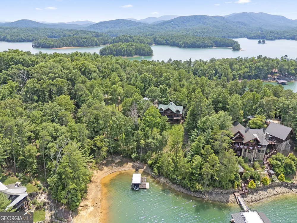
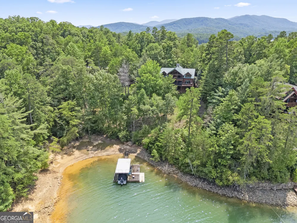
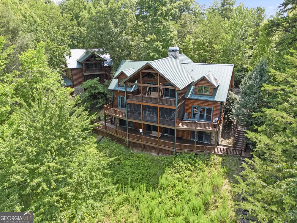
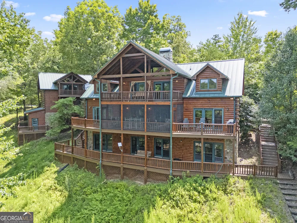
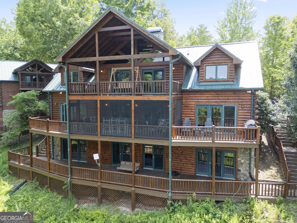
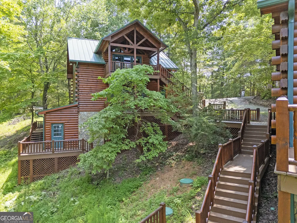
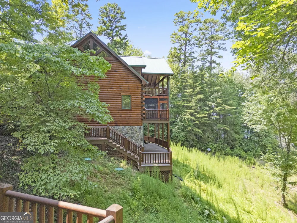
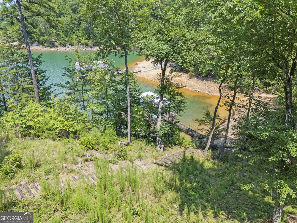
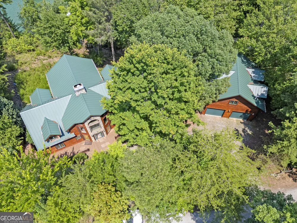
    Bordering the Chattahoochee National Forest in the Sunset View subdivision, one of Lake Blue Ridge's most coveted gated communities with eight luxury lakefront homes; this extraordinary estate has been cherished by a single family since it was constructed. This exceptional home was designed as a place where generations gather, traditions begin, and lifelong memories are created. The main house has five bedrooms, four and a half baths with a full basement and the two car detached garage has a upper story living quarters with one bedroom and one bath. A new HVAC system was installed in the main house in 2026 and both structures had a standing seam metal roof installed in 2023. Included with this listing are three parcels identified by Fannin County as numbers 003208708, 003208709 and 00320874A. Situated on a double lot this property offers remarkable privacy. Beautiful views of Lake Blue Ridge provide a stunning backdrop throughout the year. It is in close proximity to the marina and the charming shops, restaurants, wineries, breweries, and attractions of historic downtown Blue Ridge are just minutes away. Inspired by timeless mountain architecture, the residence blends rustic elegance with modern comfort. Featuring soaring vaulted ceilings, exposed beams and a dramatic two-story stone fireplace provide a cozy and inviting atmosphere, while multiple gathering spaces make the home equally suited for intimate weekends or large family celebrations. Expansive covered porches and generous outdoor living areas invite you to savor every season. A whole-house generator, with automatic transfer switch, provides dependable backup power and invaluable peace of mind throughout the year. Whether envisioned as a full-time residence, an extraordinary mountain retreat, or a treasured family estate to be enjoyed for generations, this is far more than a home. It is a place where stories are shared around the fireplace, holidays become cherished traditions, and every season creates another unforgettable chapter in your family's story. Some homes are bought. Others become part of a family's legacy. This is one of those rare places. This property is shown by appointment only. The combined square footage for the main house including the terrace level and the living quarters above the de-attached garage is 5243 sq. ft. Link to floorplan tour https://unbranded.visithome.ai/EDrALHuuL6SMCZjvD2jNED?mu=ft

    Property Details
    Interior
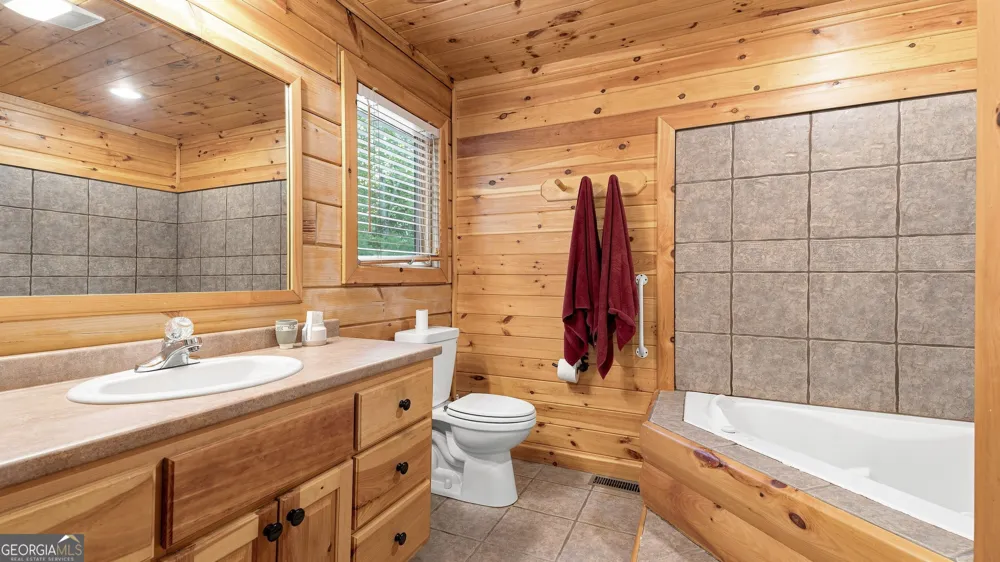
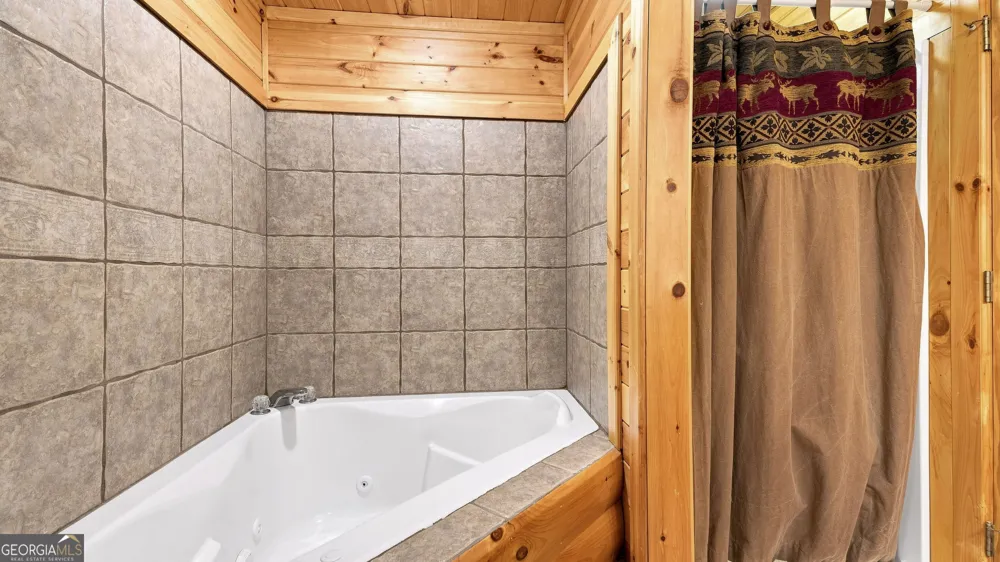
    Beamed Ceilings,High Ceilings,Master On Main Level,Separate Shower,Vaulted Ceiling(s),Whirlpool Bath
    Fireplaces
    2
    Cooling
    Ceiling Fan(s),Central Air,Electric
    Heating
    Central,Forced Air,Propane
    Cooling Features
    Ceiling Fan(s),Central Air,Electric
    Bedrooms
    6
    Bathrooms
    5.5
    Full Baths
    5
    Half Baths
    1
    Bedrooms on Main Level
    1
    View
    Lake,Mountain(s)
    Lot Features
    Sloped
    Stories
    Three Or More
    Lot Description
    Sloped
    Exterior Features
    Dock
    Exterior Materials
    Dock
    Acres
    1.37
    Square Feet
    5243
    Parking Features
    Detached, Garage, Garage Door Opener
    Parking
    Detached,Garage,Garage Door Opener
    Parking Type
    Garage
    Property Type
    Purchase
    Style
    Country/Rustic,Other
    Basement
    1
    Basement Description
    Bath Finished,Daylight,Exterior Entry,Finished,Full,Interior Entry
    Basement Finished
    1
    Year Built
    2001
    Roof
    Metal
    Sewer Information
    Septic Tank
    Utility Source
    Shared Well
    Utility Features
    Electricity Available,High Speed Internet,Phone Available,Propane,Underground Utilities,Water Available
    Appliances
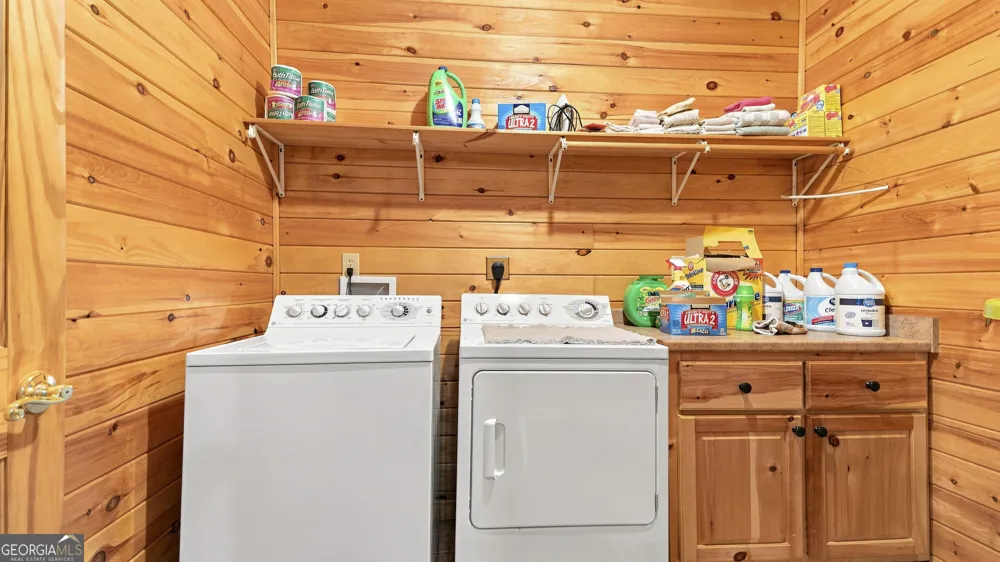
    Cooktop,Dishwasher,Dryer,Electric Water Heater,Microwave,Oven/Range (Combo),Oven (Wall),Refrigerator,Washer
    Subdivision
    Sunset View
    Community Features
    Gated
    Elementary School
    East Fannin
    Middle School
    Fannin
    High School
    Fannin
    County
    Fannin
    Region
    Morganton
    Original List Price
    $3,000,000
    Days on Market (Cumulative)
    14
    Taxes Annual
    $9,350
    MLS #
    10830093
    Location
    Legal

    The data relating to real estate for sale on this web site comes in part from the Broker Reciprocity Program of GAMLS. All real estate listings are marked with the GAMLS Broker Reciprocity thumbnail logo and detailed information about them includes the name of the listing brokers. The broker providing these data believes them to be correct, but advises interested parties to confirm them before relying on them in a purchase decision. Copyright 2023 GAMLS. All rights reserved.


    Provided By
    Listed by James West (#WESTJAMES)
    Listing Office: Virtual Properties Realty.com (#VIRT01)

    Justin Grinnell Have a question about this home?

    Interested in Purchasing 84 Charlotte DR?

    Get an estimate on monthly payments on this property.

    $
    years
    Down Payment
    $
    %
    Interest Rate
    %
    Tax Rate
    %
    $
    $annually
    $monthly
    Estimated Monthly Payment
    $0.00
    Loan Amount
    $0.00